

Request Notification
Northgate Meadows Apartments
Cincinnati, OH 45251

- 1–3 Bedrooms
- 605–1,220 Square Feet
About Northgate Meadows Apartments
Northgate Meadows Apartments offers comfortable one, two, and three bedroom apartments and townhomes in Cincinnati, Ohio. Our convenient location puts you just down the street from Stone Creek Towne Center and the hustle and bustle of Colerain Avenue. Inside your pet-friendly home, you’ll find perks such as spacious interiors with private patios in townhomes and updated kitchen appliances in select homes. Beyond your front door, take advantage of extras such as a sparkling swimming pool with a sundeck, perfect for relaxation when you’re not off exploring the city. Unwind at your suburban retreat in Colerain Township.
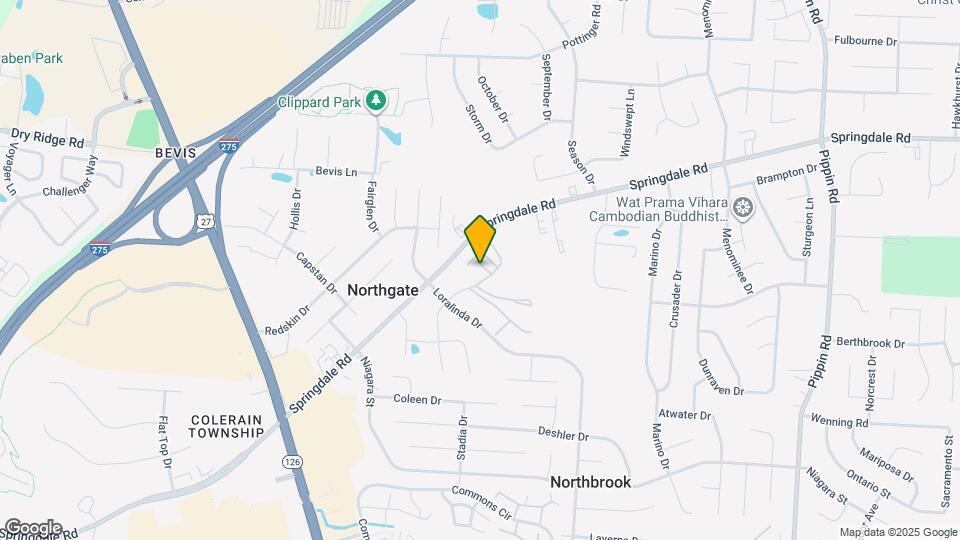
Northgate Meadows Apartments is located in the Northbrook Neighborhood and 45251 Zip code of Cincinnati, OH.
Property Contact Info
Office Hours
| Monday | 10:00 am–5:30 pm |
| Tuesday | 10:00 am–5:30 pm |
| Wednesday | 10:00 am–5:30 pm |
| Thursday | 10:00 am–5:30 pm |
| Friday | 10:00 am–5:30 pm |
| Saturday | 10:00 am–4:00 pm |
| Sunday | Closed |
Floorplan Pricing and Availability
New! Interactive Property Map
1 Bedroom
Lotus
1 Bed, 1 Bath, 605 sq ftAvailable NowModel Gallery
Floorplans
Photos
Availability Details
Availability Date Unit Sq Ft Deposit View Details Available Now 128 605 $400 Available Now 303 605 $400 Available Now 724 605 $400 Unit 128 Amenities and Features
Unique Features
- Heat
Unit 724 Amenities and Features
Unique Features
- Heat
Apartment Model: Lotus1 Bedroom, 1 Bath, 605 sq ftAvailable NowFloorplansPhotos![]()
Lotus - Image 1 ![]()
Lotus - Image 2 ![]()
Lotus - Image 3 ![]()
Lotus - Image 4 ![]()
Lotus - Image 5 ![]()
Lotus - Image 6 ![]()
Lotus - Image 7 ![]()
Lotus - Image 8 ![]()
Lotus - Image 9 ![]()
Lotus - Image 10 ![]()
Lotus - Floorplan Apartment Unit: 128Apartment Model: Lotus1 Bedroom, 1 Bath, 605 sq ftAvailable NowApartment Unit: 303Apartment Model: Lotus1 Bedroom, 1 Bath, 605 sq ftAvailable NowApartment Unit: 724Apartment Model: Lotus1 Bedroom, 1 Bath, 605 sq ftAvailable Now2 Bedrooms
Lily
2 Beds, 1 Bath, 760 sq ftAvailable NowModel Gallery
Floorplans
Photos
Availability Details
Availability Date Unit Sq Ft Deposit View Details Available Now 115 760 $500 Available Now 302 760 $500 Available Now 422 760 $500 Model Amenities and Features
Features
- Air Conditioning
- Cable Ready
- Ceiling Fans
- Heating
- Tub/Shower
Kitchen
- Kitchen
- Range
Living Space
- Carpet
- Dining Room
- Tile Floors
- Walk-In Closets
Unit 115 Amenities and Features
Features
- Air Conditioning
- Cable Ready
- Ceiling Fans
- Heating
- Tub/Shower
Kitchen
- Kitchen
- Range
Living Space
- Carpet
- Dining Room
- Tile Floors
- Walk-In Closets
Unique Features
- Heat
Unit 302 Amenities and Features
Features
- Air Conditioning
- Cable Ready
- Ceiling Fans
- Heating
- Tub/Shower
Kitchen
- Kitchen
- Range
Living Space
- Carpet
- Dining Room
- Tile Floors
- Walk-In Closets
Unit 422 Amenities and Features
Features
- Air Conditioning
- Cable Ready
- Ceiling Fans
- Heating
- Tub/Shower
Kitchen
- Kitchen
- Range
Living Space
- Carpet
- Dining Room
- Tile Floors
- Walk-In Closets
Apartment Model: Lily2 Bedroom, 1 Bath, 760 sq ftAvailable NowFloorplansPhotos![]()
Lily - Image 1 ![]()
Lily - Image 2 ![]()
Lily - Image 3 ![]()
Lily - Image 4 ![]()
Lily - Image 5 ![]()
Lily - Image 6 ![]()
Lily - Image 7 ![]()
Lily - Image 8 ![]()
Lily - Image 9 ![]()
Lily - Image 10 ![]()
Lily - Floorplan Apartment Unit: 115Apartment Model: Lily2 Bedroom, 1 Bath, 760 sq ftAvailable NowApartment Unit: 302Apartment Model: Lily2 Bedroom, 1 Bath, 760 sq ftAvailable NowApartment Unit: 422Apartment Model: Lily2 Bedroom, 1 Bath, 760 sq ftAvailable Now3 Bedrooms
Orchard
3 Beds, 1.5 Baths, 1220 sq ftAvailable January 22, 2100Model Gallery
Floorplans
Photos
Availability Details
Availability Date Unit Sq Ft Deposit View Details January 22, 2100 10041 1220 $600 January 22, 2100 10124 1220 $600 Model Amenities and Features
Features
- Air Conditioning
- Cable Ready
- Ceiling Fans
- Heating
- Tub/Shower
- Washer/Dryer Hookup
Kitchen
- Dishwasher
- Disposal
- Eat-in Kitchen
- Kitchen
- Range
Living Space
- Carpet
- Dining Room
- Walk-In Closets
Unit 10041 Amenities and Features
Features
- Air Conditioning
- Cable Ready
- Ceiling Fans
- Heating
- Tub/Shower
- Washer/Dryer Hookup
Kitchen
- Dishwasher
- Disposal
- Eat-in Kitchen
- Kitchen
- Range
Living Space
- Carpet
- Dining Room
- Walk-In Closets
Unit 10124 Amenities and Features
Features
- Air Conditioning
- Cable Ready
- Ceiling Fans
- Heating
- Tub/Shower
- Washer/Dryer Hookup
Kitchen
- Dishwasher
- Disposal
- Eat-in Kitchen
- Kitchen
- Range
Living Space
- Carpet
- Dining Room
- Walk-In Closets
Apartment Model: Orchard3 Bedroom, 1.5 Bath, 1220 sq ftAvailable January 22, 2100FloorplansPhotos![]()
Orchard - Image 1 ![]()
Orchard - Image 2 ![]()
Orchard - Image 3 ![]()
Orchard - Image 4 ![]()
Orchard - Image 5 ![]()
Orchard - Image 6 ![]()
Orchard - Image 7 ![]()
Orchard - Image 8 ![]()
Orchard - Image 9 ![]()
Orchard - Image 10 ![]()
Orchard - Floorplan Apartment Unit: 10041Apartment Model: Orchard3 Bedroom, 1.5 Bath, 1220 sq ftAvailable January 22, 2100Apartment Unit: 10124Apartment Model: Orchard3 Bedroom, 1.5 Bath, 1220 sq ftAvailable January 22, 2100
Property Information
- 272 Units
- 3 Stories
- Built in 1972
Lease Terms
- 12 mo
Fees and Policies
The fees listed below are community-provided and may exclude utilities or add-ons. All payments are made directly to the property and are non-refundable unless otherwise specified.
Required Fees
One-Time Basics
- Due at Application
- Application Fee Per ApplicantiCharged per applicant.$50.00
- Due at Move-In
- Administrative FeeiCharged per unit.$50.00
Other Fees and Policies
Pet Fees
- Cat
- One-Time Pet FeeiMax of 2. Charged Per Pet.$0-$300
- Monthly Pet FeeiMax of 2. Charged Per Pet.$25.00
- Dog
- One-Time Pet FeeiMax of 2. Charged Per Pet.$0-$300
- Monthly Pet FeeiMax of 2. Charged Per Pet.$25.00
Max of 2.
Parking Fees
- Surface Lot
- Parking DepositiCharged Per Vehicle.$0.00
- Parking FeeiCharged Per Vehicle.$0.00/mo
Property Fee Disclaimer: Based on community-supplied data and independent market research. Subject to change without notice. May exclude fees for mandatory or optional services and usage-based utilities.
Features and Amenities
Living Area Features
- Walk In Closets
Map
- Shopping
- Colleges
- Grocery
- Medical
- Parks
- Nearby Properties

Map
Getting Around
40 / 100 Fairly walkable
40 / 100 Fairly bikeable
100 / 100 Exceptionally car friendly
Getting to Know the Area
60 / 100 Restaurants
40 / 100 Cafes
50 / 100 Nightlife
60 / 100 Shopping
60 / 100 Parks
80 / 100 Noise Level
Renters Reviews and Ratings
Horrible
Nearby Schools
Taylor Elementary School
Northwest High School
Pleasant Run Middle School
Pleasant Run Elementary School
About GreatSchools Data on ApartmentHomeLiving.com.
Points of Interest
Time and distance from Northgate Meadows Apartments.
Arts Museums and Landmarks
Big Box and Retail
Walgreens
Kroger
Jcpenney
Colleges and Universities
Cincinnati State Technical and Community College
Cincinnati State Technical and Community College - Workforce Development Center
Groceries
Kroger
Hospitals
Mercy Health - West Hospital
Mercy Health - Fairfield Hospital
Summit Behavioral Healthcare
Parks and Recreation
Northgate Meadows Apartments has 5 parks within 9.7 miles, including Mount Airy Forest, Caldwell Nature Preserve, Spring Grove Arboretum, Cincinnati Zoo, and Hauck Botanical Garden.
Restaurants and Dining
Shopping Centers
Northgate Meadows Apartments has 5 shopping centers within 0.6 miles.
Nearby Neighborhoods
Rental Price Ranges in the Area
| Bedroom | Average Rent | Cheapest Rent | Highest Rent |
|---|---|---|---|
| Cincinnati Studio Apartments | $1,381 | $506 | $6,000 |
| Cincinnati 1 Bedroom Apartments | $1,481 | $250 | $6,693 |
| Cincinnati 2 Bedroom Apartments | $1,813 | $752 | $5,395 |
| Cincinnati 3 Bedroom Apartments | $2,378 | $800 | $9,280 |
| Cincinnati 4 Bedroom Apartments | $2,275 | $699 | $10,000+ |
| Cincinnati 5 Bedroom Apartments | $3,289 | $866 | $10,000+ |
| Cincinnati 6 Bedroom Apartments | $9,917 | $6,664 | $10,000+ |
Nearby Apartments
Nearby Homes
Did You Know?
The average Cincinnati Studio Apartment is $1,373.


Max of 2.