


- 1–3 Bedrooms
- $1,081-$1,673 Pricing
- 600–1,060 Square Feet
About The Parkton
Discover comfortable, modern living at The Parkton, where renovated one-, two-, and three-bedroom apartments offer spacious layouts, in-unit laundry, central air, and thoughtful finishes designed for everyday convenience. Enjoy a refreshing outdoor pool, a fully equipped fitness center, and a welcoming playground, all surrounded by well-kept grounds that make coming home feel easy. Ideally located near shopping, dining, major employers, and just minutes from downtown Cincinnati, The Parkton blends convenience, comfort, and value—creating a community you'll truly love calling home.*Information submitted through this marketing source to the property management company is not used to determine rental eligibility*
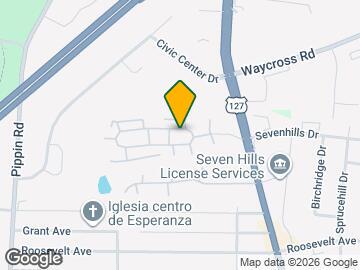
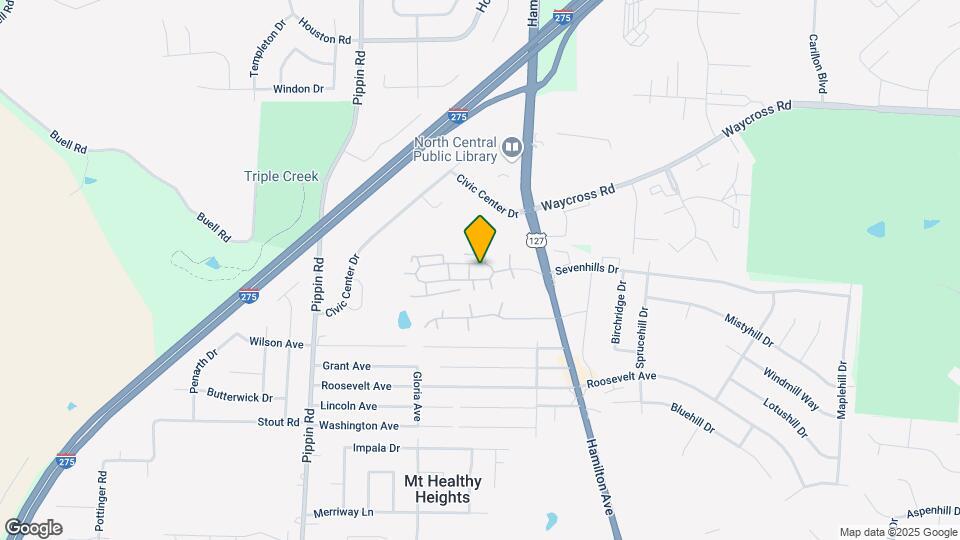
The Parkton is located in the Mount Healthy Heights Neighborhood and 45231 Zip code of Cincinnati, OH. This community is professionally managed by Towne Properties
Unique Features and Amenities
- Air Conditioner
- Apple Pay Available
- Carpeting
- Fully Renovated Apartments
- No Deposit Option
- Off Street Parking
Property Contact Info

- Listed by:
- Agency:
- Vendor Logo:
- Website:
- View Property Website
- Call Us:
- (513) 214-0414
- Disclaimer:
Office Hours
| Monday | 9:00 am–6:00 pm |
| Tuesday | 9:00 am–6:00 pm |
| Wednesday | 9:00 am–6:00 pm |
| Thursday | 9:00 am–6:00 pm |
| Friday | 9:00 am–6:00 pm |
| Saturday | 10:00 am–4:00 pm |
| Sunday | Closed |
Floorplan Pricing and Availability
The Parkton offers 1 to 3 Bedroom apartments starting from $1,081 and having 600–1,060 sq ft. Here is the current pricing and availability:
New! Interactive Property Map
1 Bedroom
The Stanton
From $1,081
1 Bed, 1 Bath, 600 sq ftAvailable Oct 10Model Gallery
Floorplans
3D Tours
Availability Details
Price Availability Date Unit Sq Ft $1,081 October 10, 2026 2358-D 600 Unit 2358-D Amenities and Features
Features
- High Speed Internet Access
- Smoke Free
Unit 2358-D Rent and Fees
Unit Price
- $1,081
Model Rent and Fees
Model Price Range
- $1,081 - $1,434
Apartment Model: The StantonFrom $1,0811 Bedroom, 1 Bath, 600 sq ftAvailable October 10, 2026Floorplans3D Tours![]()
The Stanton - Floorplan 1 ![]()
The Stanton - Floorplan 2 ![]()
The Stanton - Floorplan 3 ![]()
The Stanton - Floorplan 4 ![]()
The Stanton - Floorplan 5 ![]()
The Stanton - Floorplan 6 ![]()
The Stanton - Floorplan 7 ![]()
The Stanton - Floorplan 8 ![]()
The Stanton - Floorplan 9 ![]()
The Stanton - Floorplan 10 The Stanton - 3D Tour Apartment Unit: 2358-DApartment Model: The Stanton$1,0811 Bedroom, 1 Bath, 600 sq ftAvailable October 10, 20262 Bedrooms
Show Unavailable FloorplansThe Paxton
From $1,191
2 Beds, 1.5 Baths, 820 sq ftAvailable Sep 30Model Gallery
Floorplans
3D Tours
Availability Details
Price Availability Date Unit Sq Ft View Details $1,191 September 30, 2026 2515-B 820 $1,191 October 2, 2026 2517-A 820 $1,191 October 10, 2026 2519-B 820 Model Amenities and Features
Features
- High Speed Internet Access
- Smoke Free
Model Rent and Fees
Model Price Range
- $1,191 - $1,594
Current Available Pricing
- $1,191
Unit 2515-B Amenities and Features
Features
- High Speed Internet Access
- Smoke Free
Unit 2515-B Rent and Fees
Unit Price
- $1,191
Model Rent and Fees
Model Price Range
- $1,191 - $1,594
Unit 2517-A Amenities and Features
Features
- High Speed Internet Access
- Smoke Free
Unit 2517-A Rent and Fees
Unit Price
- $1,191
Model Rent and Fees
Model Price Range
- $1,191 - $1,594
Unit 2519-B Amenities and Features
Features
- High Speed Internet Access
- Smoke Free
Unit 2519-B Rent and Fees
Unit Price
- $1,191
Model Rent and Fees
Model Price Range
- $1,191 - $1,594
Apartment Model: The PaxtonFrom $1,1912 Bedroom, 1.5 Bath, 820 sq ftAvailable September 30, 2026Floorplans3D Tours![]()
The Paxton - Floorplan 1 ![]()
The Paxton - Floorplan 2 ![]()
The Paxton - Floorplan 3 ![]()
The Paxton - Floorplan 4 ![]()
The Paxton - Floorplan 5 ![]()
The Paxton - Floorplan 6 ![]()
The Paxton - Floorplan 7 ![]()
The Paxton - Floorplan 8 ![]()
The Paxton - Floorplan 9 ![]()
The Paxton - Floorplan 10 The Paxton - 3D Tour Apartment Unit: 2515-BApartment Model: The Paxton$1,1912 Bedroom, 1.5 Bath, 820 sq ftAvailable September 30, 2026Apartment Unit: 2517-AApartment Model: The Paxton$1,1912 Bedroom, 1.5 Bath, 820 sq ftAvailable October 2, 2026Apartment Unit: 2519-BApartment Model: The Paxton$1,1912 Bedroom, 1.5 Bath, 820 sq ftAvailable October 10, 2026The Whitley
2 Beds, 1.5 Baths, 960 sq ftModel Gallery
Floorplans
3D Tours
Availability Details
Price Availability Date Unit Sq Ft From $1,285 Call for Availability The Whitley 960 sq ft Model Amenities and Features
Features
- High Speed Internet Access
- Smoke Free
Model Rent and Fees
Model Price Range
- $1,285 - $1,673
Apartment Model: The WhitleyFrom $1,2852 Bedroom, 1.5 Bath, 960 sq ftUnavailableFloorplans3D Tours![]()
The Whitley - Floorplan 1 ![]()
The Whitley - Floorplan 2 ![]()
The Whitley - Floorplan 3 ![]()
The Whitley - Floorplan 4 ![]()
The Whitley - Floorplan 5 ![]()
The Whitley - Floorplan 6 ![]()
The Whitley - Floorplan 7 ![]()
The Whitley - Floorplan 8 ![]()
The Whitley - Floorplan 9 ![]()
The Whitley - Floorplan 10 The Whitley - 3D Tour 3 Bedrooms
The Hayden
3 Beds, 1.5 Baths, 1060 sq ftModel Gallery
Floorplans
3D Tours
Availability Details
Availability Date Unit Sq Ft Call for Availability The Hayden 1060 sq ft Model Amenities and Features
Features
- High Speed Internet Access
- Smoke Free
Apartment Model: The HaydenCall For Rates3 Bedroom, 1.5 Bath, 1060 sq ftUnavailableFloorplans3D Tours![]()
The Hayden - Floorplan 1 ![]()
The Hayden - Floorplan 2 ![]()
The Hayden - Floorplan 3 ![]()
The Hayden - Floorplan 4 ![]()
The Hayden - Floorplan 5 ![]()
The Hayden - Floorplan 6 ![]()
The Hayden - Floorplan 7 ![]()
The Hayden - Floorplan 8 ![]()
The Hayden - Floorplan 9 ![]()
The Hayden - Floorplan 10 The Hayden - 3D Tour
Schedule a Tour
3D Tours
Property Information
- 352 Units
- 2 Stories
- Built in 2021
- Renovated In Mar 2023
Fees and Policies
The fees listed below are community-provided and may exclude utilities or add-ons. All payments are made directly to the property and are non-refundable unless otherwise specified.
Required Fees
One-Time Basics
- Due at Application
- Application Fee Per ApplicantiCharged per applicant.$75.00
- Due at Move-In
- Administrative FeeiCharged per unit.$199.00
Other Fees and Policies
Pet Fees
- Cat
- Cat DepositiMax of 2. Charged Per Pet.$150.00
- Cat FeeiMax of 2. Charged Per Pet.$150.00
- Cat RentiCharged Per Pet.$35.00/mo
- Dog
- Dog DepositiMax of 2. Charged Per Pet.$150.00
- Dog FeeiMax of 2. Charged Per Pet.$150.00
- Dog RentiCharged Per Pet.$35.00/mo
The following breed restrictions apply: Akita, Alaskan Malamute, Belgian Malinois, Bullmastiff, Chow, Dalmatian, Doberman Pinscher, Eskimo Spitz, German Shepherd, Giant Schnauzer, Great Dane, Husky, Pit Bull (Staffordshire Terrier) Presa Canario, Rottweiler, Saint Bernard, and Wolf. Any breed that is mixed with one of these breeds is also restricted.
Max of 2. Cats and Dogs allowed, Max 2 pets per household.
Storage Fees
- Storage Unit
- Storage DepositiCharged per rentable item.$0.00
- Storage RentiCharged per rentable item.$0.00/mo
Parking Info and Fees
- Surface Lot
Property Fee Disclaimer: Based on community-supplied data and independent market research. Subject to change without notice. May exclude fees for mandatory or optional services and usage-based utilities.
Features and Amenities
Unique Amenities
- Air Conditioner
- Apple Pay Available
- Carpeting
- Fully Renovated Apartments
- No Deposit Option
- Off Street Parking
On-Site Services
- Maintenance On Site
- Property Manager On Site
- 24 Hour Access
Community Features
- Corporate Housing
Recreation and Fitness
- Fitness Center
- Playground
- Pool
Interior Features
- Cable Ready
- Washer/Dryer
- Air Conditioning
Kitchen Amenities
- Dishwasher
- Refrigerator

Map
- Shopping
- Colleges
- Grocery
- Medical
- Parks

Map
Getting Around
30 / 100 Somewhat walkable
20 / 100 Limited public transit
40 / 100 Fairly bikeable
100 / 100 Exceptionally car friendly
Getting to Know the Area
40 / 100 Restaurants
20 / 100 Cafes
20 / 100 Nightlife
30 / 100 Shopping
90 / 100 Parks
100 / 100 Noise Level
Frequently Asked Questions about The Parkton
Where is The Parkton located?
The Parkton is located at 2300 Walden Glen Cir near the Mount Healthy Heights area of Cincinnati, OH
What is the current rent range at The Parkton?
1 Bedroom to 3 Bedroom Apartments at The Parkton currently range from $1,081 to $1,673
When is the leasing office open?
- The office Hours for The Parkton are
- Monday 9:00 am–6:00 pm
- Tuesday 9:00 am–6:00 pm
- Wednesday 9:00 am–6:00 pm
- Thursday 9:00 am–6:00 pm
- Friday 9:00 am–6:00 pm
- Saturday 10:00 am–4:00 pm
- Sunday Closed
Are pets allowed?
Call us today to find out our pet policy and if we allow pets
Renters Reviews and Ratings
It’s Okay.
wouldn’t recommend
Do not move here
DO NOT LIVE HERE
living in a mold filled apartment and they won’t do anything about it
Horrible management, shootings nearby, crime and fights in the neighborhood late at night
poor staffing/overpriced
Shady management
Too many surprise fees
Wonderful community
Nearby Schools
Pleasant Run Middle School
Pleasant Run Elementary School
Northwest High School
About GreatSchools Data on ApartmentHomeLiving.com.
Points of Interest
Time and distance from The Parkton.
Big Box and Retail
Jcpenney
Walgreens
Walgreen's
Colleges and Universities
Cincinnati State Technical and Community College - Workforce Development Center
Cincinnati State Technical and Community College
Groceries
Kroger
Hospitals
Mercy Health - Fairfield Hospital
Mercy Health - West Hospital
Beckett Springs
Parks and Recreation
The Parkton has 4 parks within 10.0 miles, including Caldwell Nature Preserve, Mount Airy Forest, Spring Grove Arboretum, and Cincinnati Zoo.
Restaurants and Dining
Shopping Centers
The Parkton has 5 shopping centers within 1.5 miles.
Nearby Neighborhoods
Rental Price Ranges in the Area
| Bedroom | Average Rent | Cheapest Rent | Highest Rent |
|---|---|---|---|
| Cincinnati Studio Apartments | $1,376 | $506 | $6,000 |
| Cincinnati 1 Bedroom Apartments | $1,474 | $250 | $4,150 |
| Cincinnati 2 Bedroom Apartments | $1,823 | $746 | $5,395 |
| Cincinnati 3 Bedroom Apartments | $2,325 | $800 | $10,000+ |
| Cincinnati 4 Bedroom Apartments | $2,267 | $699 | $10,000+ |
| Cincinnati 5 Bedroom Apartments | $3,579 | $875 | $10,000+ |
| Cincinnati 6 Bedroom Apartments | $18,304 | $6,654 | $10,000+ |
Browse Top Apartments in Cincinnati
By Price
- Cheap Cincinnati Apartments
- Cincinnati Apartments Under $600
- Cincinnati Apartments Under $700
- Cincinnati Apartments Under $800
- Cincinnati Apartments Under $900
- Cincinnati Apartments Under $1000
- Cincinnati Apartments Under $1200
- Cincinnati Apartments Under $1500
- Cincinnati Apartments Under $2000
- Cincinnati Luxury Apartments
By Community Type
- Cincinnati Apartments for Rent by Owner
- Cincinnati Apartments with Rent Specials
- Cincinnati Top Rated Apartments
- Cincinnati Corporate Apartments
- Cincinnati Furnished Apartments
- Cincinnati Gated Apartments
- Cincinnati Loft Apartments
- Cincinnati Low Income Apartments
- Cincinnati Military Apartments
- New Cincinnati Apartments
- Cincinnati Senior Apartments
- Cincinnati Short-term Apartments
- Cincinnati Student Apartments
- Cincinnati Apartments with Utilities Included


Max of 2. Cats and Dogs allowed, Max 2 pets per household.