


- 1–3 Bedrooms
- $1,315-$2,180 Total Monthly Price
Total Monthly Price
Base Rent$1,315 - $2,180Total Monthly Price$1,315 - $2,180 - 688–1,748 Square Feet
About Northlake Apartments
Your new home awaits at Northlake Apartments just minutes from downtown Charlotte. Recently renovated, our 1, 2, and 3-bedroom apartments feature spacious floor plans, walk-in closets, private balconies, gas fireplaces, and more. Lounge by our resort-style pool or train in our fitness center. Renovated apartments and a central location offer you the Charlotte lifestyle you've been looking for.
Northlake Apartments is located in the Prosperity Church Road Neighborhood and 28269 Zip code of Charlotte, NC. This community is professionally managed by Gables Residential
Unique Features and Amenities
- Black Appliances *
- Built - In Bookshelves *
- Built - In Microwave*
- Carpeting
- Ceiling Fans *
- Crown Molding *
- Den*
- Dining Room *
- Framed Mirrors*
- Gas Fireplace*
- Online Payments and Service Requests
- Pet Stations
- Plank Flooring*
- Private Balcony/Patio
- Refrigerator With Ice Maker*
- Renovated Apartments Available
- Stainless Steel Appliances*
- Tile Backsplash in Kitchen*
- Vaulted Ceilings *
- W/D Hookup
- Walk In Closets
- Washer & Dryer Included*
Property Contact Info

- Listed by:
- Agency:
- Vendor Logo:
- Website:
- View Property Website
- Call Us:
- (980) 890-4970
- Disclaimer:
Office Hours
| Monday | 9:00 am–6:00 pm |
| Tuesday | 10:00 am–6:00 pm |
| Wednesday | 9:00 am–6:00 pm |
| Thursday | 10:00 am–6:00 pm |
| Friday | 9:00 am–6:00 pm |
| Saturday | 10:00 am–5:00 pm |
| Sunday | Closed |
Floorplan Pricing and Availability
Northlake Apartments offers 1 to 3 Bedroom apartments starting from $1,315 and having 688–1,748 sq ft. Here is the current pricing and availability:
New! Interactive Property Map
1 Bedroom
Show Unavailable FloorplansCypress A1A
From $1,315
1 Bed, 1 Bath, 688 sq ftTotal Monthly PriceAvailable NowTotal Monthly Price
Base Rent$1,315 - $1,395Total Monthly Price$1,315 - $1,395Cheapest 1 BedroomThis is the cheapest 1 Bedroom at this PropertyModel Gallery
Floorplans
Availability Details
Prices shown for this property are the Total Monthly Price including Fees.Price Availability Date Unit Sq Ft View Details $1,390 Available Now 8204O 688 $1,320 July 25, 2026 8204L 688 $1,395 July 27, 2026 8204C 688 Model Amenities and Features
Features
- High Speed Internet Access
Model Lease Information
Model Price Range
- $1,315 - $1,395Total Monthly PriceBase Rent: $1,315 - $1,395Required Monthly Fees: None
Current Available Pricing
- $1,320 - $1,395 Total Monthly Price
Unit 8204O Amenities and Features
Features
- High Speed Internet Access
Unit 8204O Lease Information
Unit Price
- $1,390Total Monthly PriceBase Rent: $1,390Required Monthly Fees: None
View Details and Rent EstimateModel Lease Information
Model Price Range
- $1,315 - $1,395Total Monthly Price
Unit 8204L Amenities and Features
Features
- High Speed Internet Access
Unit 8204L Lease Information
Unit Price
- $1,320Total Monthly PriceBase Rent: $1,320Required Monthly Fees: None
View Details and Rent EstimateModel Lease Information
Model Price Range
- $1,315 - $1,395Total Monthly Price
Unit 8204C Amenities and Features
Features
- High Speed Internet Access
Unit 8204C Lease Information
Unit Price
- $1,395Total Monthly PriceBase Rent: $1,395Required Monthly Fees: None
View Details and Rent EstimateModel Lease Information
Model Price Range
- $1,315 - $1,395Total Monthly Price
Apartment Model: Cypress A1AFrom $1,3151 Bedroom, 1 Bath, 688 sq ftAvailable NowFloor plans are artist's rendering. All dimensions are approximate. Actual product and specifications may vary in dimension or detail. Not all features are available in every rental home. Please see a representative for details.
![]()
Cypress A1A - Floorplan Apartment Unit: 8204OApartment Model: Cypress A1A$1,3901 Bedroom, 1 Bath, 688 sq ftAvailable NowApartment Unit: 8204LApartment Model: Cypress A1A$1,3201 Bedroom, 1 Bath, 688 sq ftAvailable July 25, 2026Apartment Unit: 8204CApartment Model: Cypress A1A$1,3951 Bedroom, 1 Bath, 688 sq ftAvailable July 27, 2026Hickory A1D
From $1,531
1 Bed, 1 Bath, 1041 sq ftTotal Monthly PriceAvailable NowTotal Monthly Price
Base Rent$1,531 - $1,551Total Monthly Price$1,531 - $1,551Model Gallery
Floorplans
Availability Details
Prices shown for this property are the Total Monthly Price including Fees.Price Availability Date Unit Sq Ft View Details $1,546 Available Now 3101G 1041 $1,531 Available Now 3020O 1041 $1,551 July 21, 2026 3000D 1041 Model Amenities and Features
Features
- High Speed Internet Access
Model Lease Information
Model Price Range
- $1,531 - $1,551Total Monthly PriceBase Rent: $1,531 - $1,551Required Monthly Fees: None
Unit 3101G Amenities and Features
Features
- High Speed Internet Access
Unit 3101G Lease Information
Unit Price
- $1,546Total Monthly PriceBase Rent: $1,546Required Monthly Fees: None
View Details and Rent EstimateModel Lease Information
Model Price Range
- $1,531 - $1,551Total Monthly Price
Unit 3020O Amenities and Features
Features
- High Speed Internet Access
Unit 3020O Lease Information
Unit Price
- $1,531Total Monthly PriceBase Rent: $1,531Required Monthly Fees: None
View Details and Rent EstimateModel Lease Information
Model Price Range
- $1,531 - $1,551Total Monthly Price
Unit 3000D Amenities and Features
Features
- High Speed Internet Access
Unit 3000D Lease Information
Unit Price
- $1,551Total Monthly PriceBase Rent: $1,551Required Monthly Fees: None
View Details and Rent EstimateModel Lease Information
Model Price Range
- $1,531 - $1,551Total Monthly Price
Apartment Model: Hickory A1DFrom $1,5311 Bedroom, 1 Bath, 1041 sq ftAvailable NowFloor plans are artist's rendering. All dimensions are approximate. Actual product and specifications may vary in dimension or detail. Not all features are available in every rental home. Please see a representative for details.
![]()
Hickory A1D - Floorplan Apartment Unit: 3101GApartment Model: Hickory A1D$1,5461 Bedroom, 1 Bath, 1041 sq ftAvailable NowApartment Unit: 3020OApartment Model: Hickory A1D$1,5311 Bedroom, 1 Bath, 1041 sq ftAvailable NowApartment Unit: 3000DApartment Model: Hickory A1D$1,5511 Bedroom, 1 Bath, 1041 sq ftAvailable July 21, 2026Dogwood Renovated A1BR
From $1,661
1 Bed, 1 Bath, 874 sq ftTotal Monthly PriceAvailable NowTotal Monthly Price
Base Rent$1,661 - $1,696Total Monthly Price$1,661 - $1,696Model Gallery
Floorplans
Availability Details
Prices shown for this property are the Total Monthly Price including Fees.Price Availability Date Unit Sq Ft View Details $1,661 Available Now 3008D 874 $1,696 Available Now 3108E 874 Model Amenities and Features
Features
- Air Conditioning
- Balcony
- Cable Ready
- Ceiling Fans
- Fireplace
- Framed Mirrors
- High Speed Internet Access
- Tub/Shower
- Washer/Dryer
- Washer/Dryer Hookup
- Wi-Fi
Kitchen
- Dishwasher
- Freezer
- Ice Maker
- Kitchen
- Microwave
- Oven
- Refrigerator
- Stainless Steel Appliances
Model Lease Information
Model Price Range
- $1,661 - $1,696Total Monthly PriceBase Rent: $1,661 - $1,696Required Monthly Fees: None
Unit 3008D Lease Information
Unit Price
- $1,661Total Monthly PriceBase Rent: $1,661Required Monthly Fees: None
View Details and Rent EstimateModel Lease Information
Model Price Range
- $1,661 - $1,696Total Monthly Price
Unit 3108E Lease Information
Unit Price
- $1,696Total Monthly PriceBase Rent: $1,696Required Monthly Fees: None
View Details and Rent EstimateModel Lease Information
Model Price Range
- $1,661 - $1,696Total Monthly Price
Apartment Model: Dogwood Renovated A1BRFrom $1,6611 Bedroom, 1 Bath, 874 sq ftAvailable NowFloor plans are artist's rendering. All dimensions are approximate. Actual product and specifications may vary in dimension or detail. Not all features are available in every rental home. Please see a representative for details.
![]()
Dogwood Renovated A1BR - Floorplan Apartment Unit: 3008DApartment Model: Dogwood Renovated A1BR$1,6611 Bedroom, 1 Bath, 874 sq ftAvailable NowApartment Unit: 3108EApartment Model: Dogwood Renovated A1BR$1,6961 Bedroom, 1 Bath, 874 sq ftAvailable NowDogwood A1B
From $1,556
1 Bed, 1 Bath, 874 sq ftTotal Monthly PriceAvailable Jul 23Total Monthly Price
Base Rent$1,556 - $1,636Total Monthly Price$1,556 - $1,636Model Gallery
Floorplans
3D Tours
Availability Details
Prices shown for this property are the Total Monthly Price including Fees.Price Availability Date Unit Sq Ft View Details $1,636 July 23, 2026 3216L 874 $1,601 July 25, 2026 3108A 874 $1,556 August 4, 2026 3105I 874 Model Amenities and Features
Features
- High Speed Internet Access
Model Lease Information
Model Price Range
- $1,556 - $1,636Total Monthly PriceBase Rent: $1,556 - $1,636Required Monthly Fees: None
Unit 3216L Amenities and Features
Features
- High Speed Internet Access
Unit 3216L Lease Information
Unit Price
- $1,636Total Monthly PriceBase Rent: $1,636Required Monthly Fees: None
View Details and Rent EstimateModel Lease Information
Model Price Range
- $1,556 - $1,636Total Monthly Price
Unit 3108A Amenities and Features
Features
- High Speed Internet Access
Unit 3108A Lease Information
Unit Price
- $1,601Total Monthly PriceBase Rent: $1,601Required Monthly Fees: None
View Details and Rent EstimateModel Lease Information
Model Price Range
- $1,556 - $1,636Total Monthly Price
Unit 3105I Amenities and Features
Features
- High Speed Internet Access
Unit 3105I Lease Information
Unit Price
- $1,556Total Monthly PriceBase Rent: $1,556Required Monthly Fees: None
View Details and Rent EstimateModel Lease Information
Model Price Range
- $1,556 - $1,636Total Monthly Price
Apartment Model: Dogwood A1BFrom $1,5561 Bedroom, 1 Bath, 874 sq ftAvailable July 23, 2026Floorplans3D ToursFloor plans are artist's rendering. All dimensions are approximate. Actual product and specifications may vary in dimension or detail. Not all features are available in every rental home. Please see a representative for details.
![]()
Dogwood A1B - Floorplan Dogwood A1B - 3D Tour Apartment Unit: 3216LApartment Model: Dogwood A1B$1,6361 Bedroom, 1 Bath, 874 sq ftAvailable July 23, 2026Apartment Unit: 3108AApartment Model: Dogwood A1B$1,6011 Bedroom, 1 Bath, 874 sq ftAvailable July 25, 2026Apartment Unit: 3105IApartment Model: Dogwood A1B$1,5561 Bedroom, 1 Bath, 874 sq ftAvailable August 4, 2026Hickory Renovated A1DR
From $1,706
1 Bed, 1 Bath, 1041 sq ftTotal Monthly PriceAvailable Aug 5Total Monthly Price
Base Rent$1,706 - $1,711Total Monthly Price$1,706 - $1,711Model Gallery
Floorplans
Availability Details
Prices shown for this property are the Total Monthly Price including Fees.Price Availability Date Unit Sq Ft View Details $1,711 August 5, 2026 3020L 1041 $1,706 August 19, 2026 3020D 1041 Model Amenities and Features
Features
- Air Conditioning
- Balcony
- Cable Ready
- Ceiling Fans
- Fireplace
- Framed Mirrors
- High Speed Internet Access
- Tub/Shower
- Washer/Dryer
- Washer/Dryer Hookup
- Wi-Fi
Kitchen
- Dishwasher
- Freezer
- Ice Maker
- Kitchen
- Microwave
- Oven
- Refrigerator
- Stainless Steel Appliances
Model Lease Information
Model Price Range
- $1,706 - $1,711Total Monthly PriceBase Rent: $1,706 - $1,711Required Monthly Fees: None
Unit 3020L Lease Information
Unit Price
- $1,711Total Monthly PriceBase Rent: $1,711Required Monthly Fees: None
View Details and Rent EstimateModel Lease Information
Model Price Range
- $1,706 - $1,711Total Monthly Price
Unit 3020D Lease Information
Unit Price
- $1,706Total Monthly PriceBase Rent: $1,706Required Monthly Fees: None
View Details and Rent EstimateModel Lease Information
Model Price Range
- $1,706 - $1,711Total Monthly Price
Apartment Model: Hickory Renovated A1DRFrom $1,7061 Bedroom, 1 Bath, 1041 sq ftAvailable August 5, 2026Floor plans are artist's rendering. All dimensions are approximate. Actual product and specifications may vary in dimension or detail. Not all features are available in every rental home. Please see a representative for details.
![]()
Hickory Renovated A1DR - Floorplan Apartment Unit: 3020LApartment Model: Hickory Renovated A1DR$1,7111 Bedroom, 1 Bath, 1041 sq ftAvailable August 5, 2026Apartment Unit: 3020DApartment Model: Hickory Renovated A1DR$1,7061 Bedroom, 1 Bath, 1041 sq ftAvailable August 19, 2026Cypress Renovated A1AR
1 Bed, 1 Bath, 688 sq ftModel Gallery
Floorplans
Availability Details
Prices shown for this property are the Total Monthly Price including Fees.Availability Date Unit Sq Ft Call for Availability Cypress Renovated A1AR 688 sq ft Model Amenities and Features
Features
- Air Conditioning
- Balcony
- Cable Ready
- Ceiling Fans
- Fireplace
- Framed Mirrors
- High Speed Internet Access
- Tub/Shower
- Washer/Dryer
- Washer/Dryer Hookup
- Wi-Fi
Kitchen
- Dishwasher
- Freezer
- Ice Maker
- Kitchen
- Microwave
- Oven
- Refrigerator
- Stainless Steel Appliances
Apartment Model: Cypress Renovated A1ARCall For Rates1 Bedroom, 1 Bath, 688 sq ftUnavailableFloor plans are artist's rendering. All dimensions are approximate. Actual product and specifications may vary in dimension or detail. Not all features are available in every rental home. Please see a representative for details.
![]()
Cypress Renovated A1AR - Floorplan 2 Bedrooms
Show Unavailable FloorplansMagnolia B2A
From $1,645
2 Beds, 2 Baths, 1131 sq ftTotal Monthly PriceAvailable NowTotal Monthly Price
Base Rent$1,645 - $1,775Total Monthly Price$1,645 - $1,775Cheapest 2 BedroomThis is the cheapest 2 Bedroom at this PropertyModel Gallery
Floorplans
3D Tours
Availability Details
Prices shown for this property are the Total Monthly Price including Fees.Price Availability Date Unit Sq Ft View Details $1,645 Available Now 3000I 1131 $1,775 Available Now 3105J 1131 $1,670 July 20, 2026 3208F 1131 Model Amenities and Features
Features
- High Speed Internet Access
Model Lease Information
Model Price Range
- $1,645 - $1,775Total Monthly PriceBase Rent: $1,645 - $1,775Required Monthly Fees: None
Unit 3000I Amenities and Features
Features
- High Speed Internet Access
Unit 3000I Lease Information
Unit Price
- $1,645Total Monthly PriceBase Rent: $1,645Required Monthly Fees: None
View Details and Rent EstimateModel Lease Information
Model Price Range
- $1,645 - $1,775Total Monthly Price
Unit 3105J Amenities and Features
Features
- High Speed Internet Access
Unit 3105J Lease Information
Unit Price
- $1,775Total Monthly PriceBase Rent: $1,775Required Monthly Fees: None
View Details and Rent EstimateModel Lease Information
Model Price Range
- $1,645 - $1,775Total Monthly Price
Unit 3208F Amenities and Features
Features
- High Speed Internet Access
Unit 3208F Lease Information
Unit Price
- $1,670Total Monthly PriceBase Rent: $1,670Required Monthly Fees: None
View Details and Rent EstimateModel Lease Information
Model Price Range
- $1,645 - $1,775Total Monthly Price
Apartment Model: Magnolia B2AFrom $1,6452 Bedroom, 2 Bath, 1131 sq ftAvailable NowFloorplans3D ToursFloor plans are artist's rendering. All dimensions are approximate. Actual product and specifications may vary in dimension or detail. Not all features are available in every rental home. Please see a representative for details.
![]()
Magnolia B2A - Floorplan Magnolia B2A - 3D Tour Apartment Unit: 3000IApartment Model: Magnolia B2A$1,6452 Bedroom, 2 Bath, 1131 sq ftAvailable NowApartment Unit: 3105JApartment Model: Magnolia B2A$1,7752 Bedroom, 2 Bath, 1131 sq ftAvailable NowApartment Unit: 3208FApartment Model: Magnolia B2A$1,6702 Bedroom, 2 Bath, 1131 sq ftAvailable July 20, 2026Magnolia Renovated B2AR
$1,860
2 Beds, 2 Baths, 1131 sq ftTotal Monthly PriceAvailable NowTotal Monthly Price
Base Rent$1,860Total Monthly Price$1,860Model Gallery
Floorplans
Availability Details
Prices shown for this property are the Total Monthly Price including Fees.Price Availability Date Unit Sq Ft $1,860 Available Now 3020I 1131 Model Amenities and Features
Features
- Air Conditioning
- Balcony
- Cable Ready
- Ceiling Fans
- Fireplace
- Framed Mirrors
- High Speed Internet Access
- Tub/Shower
- Washer/Dryer
- Washer/Dryer Hookup
- Wi-Fi
Kitchen
- Dishwasher
- Freezer
- Ice Maker
- Kitchen
- Microwave
- Oven
- Refrigerator
- Stainless Steel Appliances
Unit 3020I Lease Information
Unit Price
- $1,860Total Monthly PriceBase Rent: $1,860Required Monthly Fees: None
View Details and Rent EstimateModel Lease Information
Price
- $1,860Total Monthly Price
Apartment Model: Magnolia Renovated B2AR$1,8602 Bedroom, 2 Bath, 1131 sq ftAvailable NowFloor plans are artist's rendering. All dimensions are approximate. Actual product and specifications may vary in dimension or detail. Not all features are available in every rental home. Please see a representative for details.
![]()
Magnolia Renovated B2AR - Floorplan Apartment Unit: 3020IApartment Model: Magnolia Renovated B2AR$1,8602 Bedroom, 2 Bath, 1131 sq ftAvailable NowMimosa Renovated B2BR
$1,930
2 Beds, 2 Baths, 1168 sq ftTotal Monthly PriceAvailable NowTotal Monthly Price
Base Rent$1,930Total Monthly Price$1,930Model Gallery
Floorplans
Availability Details
Prices shown for this property are the Total Monthly Price including Fees.Price Availability Date Unit Sq Ft $1,930 Available Now 8217E 1168 Unit 8217E Amenities and Features
Features
- High Speed Internet Access
Unit 8217E Lease Information
Unit Price
- $1,930Total Monthly PriceBase Rent: $1,930Required Monthly Fees: None
View Details and Rent EstimateModel Lease Information
Price
- $1,930Total Monthly Price
Apartment Model: Mimosa Renovated B2BR$1,9302 Bedroom, 2 Bath, 1168 sq ftAvailable NowFloor plans are artist's rendering. All dimensions are approximate. Actual product and specifications may vary in dimension or detail. Not all features are available in every rental home. Please see a representative for details.
![]()
Mimosa Renovated B2BR - Floorplan Apartment Unit: 8217EApartment Model: Mimosa Renovated B2BR$1,9302 Bedroom, 2 Bath, 1168 sq ftAvailable NowPoplar Renovated B2CR
$2,045
2 Beds, 2 Baths, 1442 sq ftTotal Monthly PriceAvailable Aug 1Total Monthly Price
Base Rent$2,045Total Monthly Price$2,045Model Gallery
Floorplans
Availability Details
Prices shown for this property are the Total Monthly Price including Fees.Price Availability Date Unit Sq Ft $2,045 August 1, 2026 8210I 1442 Unit 8210I Amenities and Features
Features
- High Speed Internet Access
Unit 8210I Lease Information
Unit Price
- $2,045Total Monthly PriceBase Rent: $2,045Required Monthly Fees: None
View Details and Rent EstimateModel Lease Information
Price
- $2,045Total Monthly Price
Apartment Model: Poplar Renovated B2CR$2,0452 Bedroom, 2 Bath, 1442 sq ftAvailable August 1, 2026Floor plans are artist's rendering. All dimensions are approximate. Actual product and specifications may vary in dimension or detail. Not all features are available in every rental home. Please see a representative for details.
![]()
Poplar Renovated B2CR - Floorplan Apartment Unit: 8210IApartment Model: Poplar Renovated B2CR$2,0452 Bedroom, 2 Bath, 1442 sq ftAvailable August 1, 2026Mimosa B2B
2 Beds, 2 Baths, 1168 sq ftModel Gallery
Floorplans
Availability Details
Prices shown for this property are the Total Monthly Price including Fees.Availability Date Unit Sq Ft Call for Availability Mimosa B2B 1168 sq ft Model Amenities and Features
Features
- Air Conditioning
- Balcony
- Cable Ready
- Ceiling Fans
- Fireplace
- Framed Mirrors
- High Speed Internet Access
- Tub/Shower
- Washer/Dryer
- Washer/Dryer Hookup
- Wi-Fi
Kitchen
- Dishwasher
- Freezer
- Ice Maker
- Kitchen
- Microwave
- Oven
- Refrigerator
- Stainless Steel Appliances
Apartment Model: Mimosa B2BCall For Rates2 Bedroom, 2 Bath, 1168 sq ftUnavailableFloor plans are artist's rendering. All dimensions are approximate. Actual product and specifications may vary in dimension or detail. Not all features are available in every rental home. Please see a representative for details.
![]()
Mimosa B2B - Floorplan Poplar B2C
2 Beds, 2 Baths, 1442 sq ftModel Gallery
Floorplans
Availability Details
Prices shown for this property are the Total Monthly Price including Fees.Availability Date Unit Sq Ft Call for Availability Poplar B2C 1442 sq ft Model Amenities and Features
Features
- Air Conditioning
- Balcony
- Cable Ready
- Ceiling Fans
- Fireplace
- Framed Mirrors
- High Speed Internet Access
- Tub/Shower
- Washer/Dryer
- Washer/Dryer Hookup
- Wi-Fi
Kitchen
- Dishwasher
- Freezer
- Ice Maker
- Kitchen
- Microwave
- Oven
- Refrigerator
- Stainless Steel Appliances
Apartment Model: Poplar B2CCall For Rates2 Bedroom, 2 Bath, 1442 sq ftUnavailableFloor plans are artist's rendering. All dimensions are approximate. Actual product and specifications may vary in dimension or detail. Not all features are available in every rental home. Please see a representative for details.
![]()
Poplar B2C - Floorplan 3 Bedrooms
Show Unavailable FloorplansSycamore C2A
From $1,960
3 Beds, 2 Baths, 1331 sq ftTotal Monthly PriceAvailable NowTotal Monthly Price
Base Rent$1,960 - $2,060Total Monthly Price$1,960 - $2,060Cheapest 3 BedroomThis is the cheapest 3 Bedroom at this PropertyModel Gallery
Floorplans
Availability Details
Prices shown for this property are the Total Monthly Price including Fees.Price Availability Date Unit Sq Ft View Details $1,960 Available Now 3000N 1331 $2,050 July 24, 2026 3008B 1331 $2,060 September 15, 2026 3208K 1331 Model Amenities and Features
Features
- High Speed Internet Access
Model Lease Information
Model Price Range
- $1,960 - $2,060Total Monthly PriceBase Rent: $1,960 - $2,060Required Monthly Fees: None
Unit 3000N Amenities and Features
Features
- High Speed Internet Access
Unit 3000N Lease Information
Unit Price
- $1,960Total Monthly PriceBase Rent: $1,960Required Monthly Fees: None
View Details and Rent EstimateModel Lease Information
Model Price Range
- $1,960 - $2,060Total Monthly Price
Unit 3008B Amenities and Features
Features
- High Speed Internet Access
Unit 3008B Lease Information
Unit Price
- $2,050Total Monthly PriceBase Rent: $2,050Required Monthly Fees: None
View Details and Rent EstimateModel Lease Information
Model Price Range
- $1,960 - $2,060Total Monthly Price
Unit 3208K Amenities and Features
Features
- High Speed Internet Access
Unit 3208K Lease Information
Unit Price
- $2,060Total Monthly PriceBase Rent: $2,060Required Monthly Fees: None
View Details and Rent EstimateModel Lease Information
Model Price Range
- $1,960 - $2,060Total Monthly Price
Apartment Model: Sycamore C2AFrom $1,9603 Bedroom, 2 Bath, 1331 sq ftAvailable NowFloor plans are artist's rendering. All dimensions are approximate. Actual product and specifications may vary in dimension or detail. Not all features are available in every rental home. Please see a representative for details.
![]()
Sycamore C2A - Floorplan Apartment Unit: 3000NApartment Model: Sycamore C2A$1,9603 Bedroom, 2 Bath, 1331 sq ftAvailable NowApartment Unit: 3008BApartment Model: Sycamore C2A$2,0503 Bedroom, 2 Bath, 1331 sq ftAvailable July 24, 2026Apartment Unit: 3208KApartment Model: Sycamore C2A$2,0603 Bedroom, 2 Bath, 1331 sq ftAvailable September 15, 2026Willow TH
$2,140
3 Beds, 2.5 Baths, 1748 sq ftTotal Monthly PriceAvailable NowTotal Monthly Price
Base Rent$2,140Total Monthly Price$2,140Model Gallery
Floorplans
Availability Details
Prices shown for this property are the Total Monthly Price including Fees.Price Availability Date Unit Sq Ft $2,140 Available Now 8229A 1748 Model Amenities and Features
Features
- Air Conditioning
- Balcony
- Cable Ready
- Ceiling Fans
- Fireplace
- Framed Mirrors
- High Speed Internet Access
- Tub/Shower
- Washer/Dryer
- Washer/Dryer Hookup
- Wi-Fi
Kitchen
- Dishwasher
- Freezer
- Ice Maker
- Kitchen
- Microwave
- Oven
- Refrigerator
- Stainless Steel Appliances
Unit 8229A Lease Information
Unit Price
- $2,140Total Monthly PriceBase Rent: $2,140Required Monthly Fees: None
View Details and Rent EstimateModel Lease Information
Price
- $2,140Total Monthly Price
Apartment Model: Willow TH$2,1403 Bedroom, 2.5 Bath, 1748 sq ftAvailable NowFloor plans are artist's rendering. All dimensions are approximate. Actual product and specifications may vary in dimension or detail. Not all features are available in every rental home. Please see a representative for details.
![]()
Willow TH - Floorplan Apartment Unit: 8229AApartment Model: Willow TH$2,1403 Bedroom, 2.5 Bath, 1748 sq ftAvailable NowSycamore Renovated C2AR
$2,180
3 Beds, 2 Baths, 1331 sq ftTotal Monthly PriceAvailable Jul 25Total Monthly Price
Base Rent$2,180Total Monthly Price$2,180Model Gallery
Floorplans
Availability Details
Prices shown for this property are the Total Monthly Price including Fees.Price Availability Date Unit Sq Ft View Details $2,180 July 25, 2026 3104B 1331 $2,180 October 5, 2026 3008C 1331 Model Amenities and Features
Features
- Air Conditioning
- Balcony
- Cable Ready
- Ceiling Fans
- Fireplace
- Framed Mirrors
- High Speed Internet Access
- Tub/Shower
- Washer/Dryer
- Washer/Dryer Hookup
- Wi-Fi
Kitchen
- Dishwasher
- Freezer
- Ice Maker
- Kitchen
- Microwave
- Oven
- Refrigerator
- Stainless Steel Appliances
Model Lease Information
Model Price
- $2,180Total Monthly PriceBase Rent: $2,180Required Monthly Fees: None
Unit 3104B Lease Information
Unit Price
- $2,180Total Monthly PriceBase Rent: $2,180Required Monthly Fees: None
View Details and Rent EstimateModel Lease Information
Price
- $2,180Total Monthly Price
Unit 3008C Lease Information
Unit Price
- $2,180Total Monthly PriceBase Rent: $2,180Required Monthly Fees: None
View Details and Rent EstimateModel Lease Information
Price
- $2,180Total Monthly Price
Apartment Model: Sycamore Renovated C2ARFrom $2,1803 Bedroom, 2 Bath, 1331 sq ftAvailable July 25, 2026Floor plans are artist's rendering. All dimensions are approximate. Actual product and specifications may vary in dimension or detail. Not all features are available in every rental home. Please see a representative for details.
![]()
Sycamore Renovated C2AR - Floorplan Apartment Unit: 3104BApartment Model: Sycamore Renovated C2AR$2,1803 Bedroom, 2 Bath, 1331 sq ftAvailable July 25, 2026Apartment Unit: 3008CApartment Model: Sycamore Renovated C2AR$2,1803 Bedroom, 2 Bath, 1331 sq ftAvailable October 5, 2026Willow Renovated THR
3 Beds, 2.5 Baths, 1748 sq ftModel Gallery
Floorplans
Availability Details
Prices shown for this property are the Total Monthly Price including Fees.Availability Date Unit Sq Ft Call for Availability Willow Renovated THR 1748 sq ft Model Amenities and Features
Features
- Air Conditioning
- Balcony
- Cable Ready
- Ceiling Fans
- Fireplace
- Framed Mirrors
- High Speed Internet Access
- Tub/Shower
- Washer/Dryer
- Washer/Dryer Hookup
- Wi-Fi
Kitchen
- Dishwasher
- Freezer
- Ice Maker
- Kitchen
- Microwave
- Oven
- Refrigerator
- Stainless Steel Appliances
Apartment Model: Willow Renovated THRCall For Rates3 Bedroom, 2.5 Bath, 1748 sq ftUnavailableFloor plans are artist's rendering. All dimensions are approximate. Actual product and specifications may vary in dimension or detail. Not all features are available in every rental home. Please see a representative for details.
![]()
Willow Renovated THR - Floorplan
Schedule a Tour
3D Tours
Property Information
- 216 Units
- 3 Stories
- Built in 1991
Lease Terms
- 6 - 15 mo
Fees and Policies
The fees listed below are community-provided and may exclude utilities or add-ons. All payments are made directly to the property and are non-refundable unless otherwise specified. Use the Cost Calculator to determine costs based on your needs.
Required Fees
One-Time Basics
- Due at Application
- Application FeeiMax of 1. Amount due for each applicant 18 years of age and older for verification of information and credit approval. Charged Per Applicant.$65.00
- Administrative FeeiMax of 1. Amount due to offset our anticipated costs for administering the lease contract. Charged Per Unit.$200.00
- Application DepositiMax of 1. The application deposit is not a security deposit and will be credited toward the required security deposit when the lease has been signed by all parties. Additional deposit may be required based on credit scoring requirements. Charged per unit.$500.00
- Due at Move-In
- Security DepositiMax of 1. Taken from Application Deposit. Taken from the application deposit. General security deposit due to be held during residency. Additional deposit may be required based on credit scoring requirements. Subject to refund in accordance with the lease agreement. Charged Per Unit.Varies
Utilities
- Liability InsuranceiMax of 1. Amount for liability insurance obtained through resident's provider of choice. All residents are required to purchase and maintain personal liability insurance in a minimum policy coverage amount of $300,000.00. Charged Per Unit. Payable to Third Party.Varies/mo
- WateriMax of 1. Amount due for the consumption of water services. Charged Per Unit.Varies/mo
- StormwateriMax of 1. Amount due for stormwater / drainage services. Charged Per Unit.$6.62/mo
- Valet TrashiMax of 1. Amount due for doorstep trash removal from apartment home. Charged Per Unit.$23.00/mo
- Pest ControliMax of 1. Amount due for pest control services. Charged Per Unit.$6.00/mo
- ElectriciMax of 1. Amount for consumption of electric service paid to third party utility provider. Charged Per Unit. Payable to Third Party.Varies/mo
- SeweriMax of 1. Amount due for the consumption of sewer services. Charged Per Unit.Varies/mo
- TrashiMax of 1. Amount due for haul away trash services. Charged per unit.$12.00/mo
- Utility Administration FeeiMax of 1. Amount due for reimbursement of third party monthly administration billing fee. Charged per unit.$3.75/mo
Other Fees and Policies
Pet Fees
- Cat
- Pet FeeiMax of 2. One-time nonrefundable fee due per authorized pet to keep the pet in the dwelling unit. Maximum of two pets per household. Breed and other restrictions may apply. See Leasing Agent for details. Charged Per Pet.$350.00
- Pet RentiMax of 2. Amount due monthly per authorized pet. Maximum of two pets per household. Breed and other restrictions may apply. See Leasing Agent for details. Charged Per Pet.$20.00/mo
- Dog
- Pet FeeiMax of 2. One-time nonrefundable fee due per authorized pet to keep the pet in the dwelling unit. Maximum of two pets per household. Breed and other restrictions may apply. See Leasing Agent for details. Charged Per Pet.$350.00
- Pet RentiMax of 2. Amount due monthly per authorized pet. Maximum of two pets per household. Breed and other restrictions may apply. See Leasing Agent for details. Charged Per Pet.$20.00/mo
None
We do have breed restrictions, and invite you to contact our leasing office to learn more!
Max of 2. One-time Fee $400 for 1st pet and $200 for 2nd pet. Pet rent is per pet.
Parking Fees
- Garage
- Parking FeeiMax of 2. Amount due monthly per rentable item. All items subject to availability. Final pricing and availability will be determined during lease agreement. See Leasing Agent for details. Charged Per Vehicle.$125.00/mo
- Other
Max of 2.
Additional Parking Options
Property Fee Disclaimer: Based on community-supplied data and independent market research. Subject to change without notice. May exclude fees for mandatory or optional services and usage-based utilities.
Features and Amenities
On-Site Services
- Maintenance On Site
- Pet Play Area
- Property Manager On Site
Community Features
- Walk Up
- Lounge
- Clubhouse
- Corporate Housing
Outdoor Features
- Grill
- Picnic Area
- Gated
- Patio
Recreation and Fitness
- Fitness Center
- Pool
Interior Features
- Balcony
- Tub/Shower
- Ceiling Fans
- Fireplace
- High Speed Internet Access
- Framed Mirrors
- Cable Ready
- Washer/Dryer Hookup
- Washer/Dryer
- Air Conditioning
- Wi Fi
Kitchen Amenities
- Microwave
- Oven
- Stainless Steel Appliances
- Ice Maker
- Kitchen
- Dishwasher
- Freezer
- Refrigerator
Living Area Features
- Walk In Closets
- Vaulted Ceiling
- Linen Closet
- Built In Bookshelves
- Crown Molding
- Den
- Dining Room

Map
- Shopping
- Colleges
- Grocery
- Medical
- Parks
- Transportation

Map
Frequently Asked Questions about Northlake Apartments
Where is Northlake Apartments located?
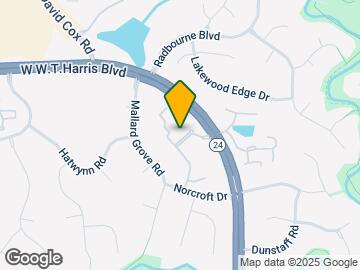
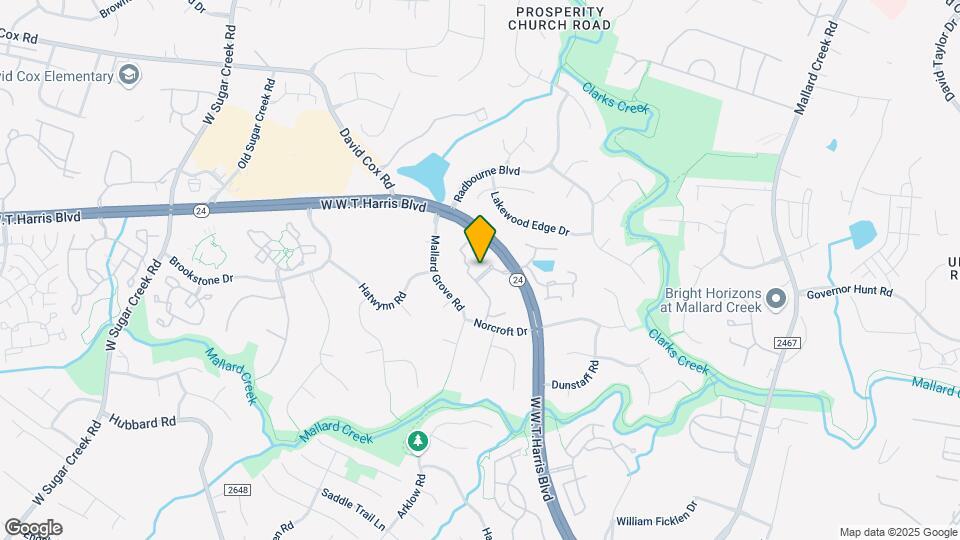
Northlake Apartments is located at 8215 Crescent Ridge Dr near the Prosperity Church Road area of Charlotte, NC
What is the current rent range at Northlake Apartments?
1 Bedroom to 3 Bedroom Apartments at Northlake Apartments currently range from $1,315 to $2,180
When is the leasing office open?
- The office Hours for Northlake Apartments are
- Monday 9:00 am–6:00 pm
- Tuesday 10:00 am–6:00 pm
- Wednesday 9:00 am–6:00 pm
- Thursday 10:00 am–6:00 pm
- Friday 9:00 am–6:00 pm
- Saturday 10:00 am–5:00 pm
- Sunday Closed
Are pets allowed?
Call us today to find out our pet policy and if we allow pets
Renters Reviews and Ratings
Love it Here! Great Staff
Property Manager Responded
Love it Now!
Change in Managment for Worse
Horrible experience!
Please save your money and don’t stay here!!!!
Northlake Apartments - Decent Apartments
Points of Interest
Time and distance from Northlake Apartments.
Arts Museums and Landmarks
Big Box and Retail
Walgreens
Aldi
Publix
Colleges and Universities
Central Piedmont Community College - Merancas Campus
Groceries
Aldi
Publix
Food Lion
Hospitals
Novant Health Presbyterian Medical Center
Military Bases
North Carolina Air National Guard
Parks and Recreation
Northlake Apartments has 5 parks within 10.3 miles, including Rosedale, Reedy Creek, Nightmare on Independence, Grayson Skatepark, and Charlotte Nature Museum.
Restaurants and Dining
Shopping Centers
Northlake Apartments has 5 shopping centers within 1.4 miles.
Nearby Neighborhoods
Rental Price Ranges in the Area
| Bedroom | Average Rent | Cheapest Rent | Highest Rent |
|---|---|---|---|
| Charlotte Studio Apartments | $1,468 | $799 | $5,476 |
| Charlotte 1 Bedroom Apartments | $1,668 | $650 | $6,053 |
| Charlotte 2 Bedroom Apartments | $2,120 | $599 | $10,000+ |
| Charlotte 3 Bedroom Apartments | $2,634 | $650 | $10,000+ |
| Charlotte 4 Bedroom Apartments | $3,235 | $769 | $10,000+ |
| Charlotte 5 Bedroom Apartments | $2,368 | $749 | $8,061 |
Browse Top Apartments in Charlotte
By Price
By Community Type
- Charlotte Apartments for Rent by Owner
- Charlotte Apartments with Rent Specials
- Charlotte Top Rated Apartments
- Charlotte Corporate Apartments
- Charlotte Furnished Apartments
- Charlotte Gated Apartments
- Charlotte Loft Apartments
- Charlotte Low Income Apartments
- Charlotte Military Apartments
- New Charlotte Apartments
- Charlotte Senior Apartments
- Charlotte Short-term Apartments
- Charlotte Student Apartments
- Charlotte Apartments with Utilities Included


Max of 2. One-time Fee $400 for 1st pet and $200 for 2nd pet. Pet rent is per pet.