


- Studio–3 Bedrooms
- $1,352-$2,290 Pricing
- 549–1,279 Square Feet
Rent Specials
Fall Special: Pre-Lease Now & Get 6 Weeks FREE Rent!~~Fall Special: Pre-Lease Now & Get 6 Weeks FREE Rent! Must sign 12 to 18 month lease.
About Northplace Apartment Homes 2
Your search for the perfect home ends here at Northplace Apartment Homes. With a wealth of luxurious amenities, stylish interiors, and inviting leisure spaces, our apartments in Salem, OR offer a sense of comfort and belonging you won't find anywhere else.
Northplace Apartment Homes 2 is located in the Hayesville Neighborhood and 97035 Zip code of Lake Oswego, OR. This community is professionally managed by Stratum Property Management
Unique Features and Amenities
- 24-Hour Emergency Maintenance
- 24-Hour Lounge
- Accepts Electronic Payments
- All Black Appliances
- Assigned Parking
- Athletic Court
- Balconies and Patios
- Close to I-5 For Easy Commuting
- Community Lounge & Clubhouse
- Complimentary In-Home Cable & Wi-Fi
- Friendly and Responsive Management
- Garages Available for Rent
- Locker Rooms
- Luxury Finishes
- Luxury Vinyl Wood Plank Flooring
- Multiple Community Picnic & Play Areas
- Murphy Beds in Select Homes
- No Smoking Community
- Online Payments Available
- Pet Friendly Community
- Pet Stations Throughout
- Sparkling Pool
- Storage Units Available for Rent
- Unique Design Style
- Vaulted or 9-Foot Ceilings
- Washer/Dryer Hookups
- Washer/Dryer Included in Select Homes
Property Contact Info

- Listed by:
- Agency:
- Vendor Logo:
- Website:
- View Property Website
- Call Us:
- (971) 257-1463
- Disclaimer:
Office Hours
| Monday | 9:00 am–6:00 pm |
| Tuesday | 9:00 am–6:00 pm |
| Wednesday | 9:00 am–6:00 pm |
| Thursday | 9:00 am–6:00 pm |
| Friday | 9:00 am–6:00 pm |
| Saturday | 9:00 am–6:00 pm |
| Sunday | 10:00 am–4:00 pm |
Floorplan Pricing and Availability
Northplace Apartment Homes 2 offers Studio to 3 Bedroom apartments starting from $1,352 and having 549–1,279 sq ft. Here is the current pricing and availability:
New! Interactive Property Map
 ApartmentHomeLiving.com's new Interactive Property Map allows you to see where every available unit is located at this community.Try It Now >
Studio
Agate
From $1,352
Studio, 1 Bath, 549 sq ftAvailable January 29, 2027Model Gallery
Floorplans
Availability Details
Price Availability Date Unit Sq Ft View Details $1,392 January 29, 2027 5495-101 549 $1,377 January 29, 2027 5495-102 549 $1,377 January 29, 2027 5495-103 549 Model Amenities and Features
Features
- Air Conditioning
- Balcony
- Heating
- Smoke Free
- Storage Space
- Tenant Controlled HVAC
- Tub/Shower
- Washer/Dryer
- Washer/Dryer Hookup
- Wi-Fi
Kitchen
- Kitchen
- Quartz Countertops
- Range
- Refrigerator
Model Rent and Fees
Model Price Range
- $1,352 - $1,392
Current Available Pricing
- $1,377 - $1,392
Unit 5495-101 Rent and Fees
Unit Price
- $1,392
Model Rent and Fees
Model Price Range
- $1,352 - $1,392
Unit 5495-102 Rent and Fees
Unit Price
- $1,377
Model Rent and Fees
Model Price Range
- $1,352 - $1,392
Unit 5495-103 Rent and Fees
Unit Price
- $1,377
Model Rent and Fees
Model Price Range
- $1,352 - $1,392
Apartment Model: AgateFrom $1,352Studio, 1 Bath, 549 sq ftAvailable January 29, 2027![]()
Agate - Floorplan Apartment Unit: 5495-101Apartment Model: Agate$1,392Studio, 1 Bath, 549 sq ftAvailable January 29, 2027Apartment Unit: 5495-102Apartment Model: Agate$1,377Studio, 1 Bath, 549 sq ftAvailable January 29, 2027Apartment Unit: 5495-103Apartment Model: Agate$1,377Studio, 1 Bath, 549 sq ftAvailable January 29, 20271 Bedroom
Creek
From $1,580
1 Bed, 1 Bath, 728 sq ftAvailable February 12, 2027Model Gallery
Floorplans
Availability Details
Price Availability Date Unit Sq Ft View Details $1,605 February 12, 2027 5491-102 728 $1,595 February 12, 2027 5491-201 728 $1,580 February 12, 2027 5491-202 728 Model Amenities and Features
Features
- Air Conditioning
- Balcony
- Heating
- Smoke Free
- Storage Space
- Tenant Controlled HVAC
- Tub/Shower
- Washer/Dryer
- Washer/Dryer Hookup
- Wi-Fi
Kitchen
- Kitchen
- Quartz Countertops
- Range
- Refrigerator
Model Rent and Fees
Model Price Range
- $1,580 - $1,620
Current Available Pricing
- $1,580 - $1,605
Unit 5491-102 Rent and Fees
Unit Price
- $1,605
Model Rent and Fees
Model Price Range
- $1,580 - $1,620
Unit 5491-201 Rent and Fees
Unit Price
- $1,595
Model Rent and Fees
Model Price Range
- $1,580 - $1,620
Unit 5491-202 Rent and Fees
Unit Price
- $1,580
Model Rent and Fees
Model Price Range
- $1,580 - $1,620
Apartment Model: CreekFrom $1,5801 Bedroom, 1 Bath, 728 sq ftAvailable February 12, 2027![]()
Creek - Floorplan Apartment Unit: 5491-102Apartment Model: Creek$1,6051 Bedroom, 1 Bath, 728 sq ftAvailable February 12, 2027Apartment Unit: 5491-201Apartment Model: Creek$1,5951 Bedroom, 1 Bath, 728 sq ftAvailable February 12, 2027Apartment Unit: 5491-202Apartment Model: Creek$1,5801 Bedroom, 1 Bath, 728 sq ftAvailable February 12, 2027Opal
From $1,620
1 Bed, 1 Bath, 879 sq ftAvailable March 5, 2027Model Gallery
Floorplans
Availability Details
Price Availability Date Unit Sq Ft View Details $1,660 March 5, 2027 5483-101 879 $1,645 March 5, 2027 5483-103 879 $1,635 March 5, 2027 5483-201 879 Model Amenities and Features
Features
- Air Conditioning
- Balcony
- Heating
- Smoke Free
- Storage Space
- Tenant Controlled HVAC
- Tub/Shower
- Washer/Dryer
- Washer/Dryer Hookup
- Wi-Fi
Kitchen
- Kitchen
- Quartz Countertops
- Range
- Refrigerator
Model Rent and Fees
Model Price Range
- $1,620 - $1,660
Current Available Pricing
- $1,635 - $1,660
Unit 5483-101 Rent and Fees
Unit Price
- $1,660
Model Rent and Fees
Model Price Range
- $1,620 - $1,660
Unit 5483-103 Rent and Fees
Unit Price
- $1,645
Model Rent and Fees
Model Price Range
- $1,620 - $1,660
Unit 5483-201 Rent and Fees
Unit Price
- $1,635
Model Rent and Fees
Model Price Range
- $1,620 - $1,660
Apartment Model: OpalFrom $1,6201 Bedroom, 1 Bath, 879 sq ftAvailable March 5, 2027![]()
Opal - Floorplan Apartment Unit: 5483-101Apartment Model: Opal$1,6601 Bedroom, 1 Bath, 879 sq ftAvailable March 5, 2027Apartment Unit: 5483-103Apartment Model: Opal$1,6451 Bedroom, 1 Bath, 879 sq ftAvailable March 5, 2027Apartment Unit: 5483-201Apartment Model: Opal$1,6351 Bedroom, 1 Bath, 879 sq ftAvailable March 5, 20272 Bedrooms
Fall Suite
From $2,005
2 Beds, 2 Baths, 1162 sq ftAvailable June 11, 2027Model Gallery
Floorplans
Availability Details
Price Availability Date Unit Sq Ft View Details $2,045 June 11, 2027 5463-101 1162 $2,030 June 11, 2027 5463-102 1162 $2,030 June 11, 2027 5463-103 1162 Model Amenities and Features
Features
- Air Conditioning
- Balcony
- Heating
- Smoke Free
- Storage Space
- Tenant Controlled HVAC
- Tub/Shower
- Washer/Dryer
- Washer/Dryer Hookup
- Wi-Fi
Kitchen
- Kitchen
- Quartz Countertops
- Range
- Refrigerator
Model Rent and Fees
Model Price Range
- $2,005 - $2,045
Current Available Pricing
- $2,030 - $2,045
Unit 5463-101 Rent and Fees
Unit Price
- $2,045
Model Rent and Fees
Model Price Range
- $2,005 - $2,045
Unit 5463-102 Rent and Fees
Unit Price
- $2,030
Model Rent and Fees
Model Price Range
- $2,005 - $2,045
Unit 5463-103 Rent and Fees
Unit Price
- $2,030
Model Rent and Fees
Model Price Range
- $2,005 - $2,045
Apartment Model: Fall SuiteFrom $2,0052 Bedroom, 2 Bath, 1162 sq ftAvailable June 11, 2027![]()
Fall Suite - Floorplan Apartment Unit: 5463-101Apartment Model: Fall Suite$2,0452 Bedroom, 2 Bath, 1162 sq ftAvailable June 11, 2027Apartment Unit: 5463-102Apartment Model: Fall Suite$2,0302 Bedroom, 2 Bath, 1162 sq ftAvailable June 11, 2027Apartment Unit: 5463-103Apartment Model: Fall Suite$2,0302 Bedroom, 2 Bath, 1162 sq ftAvailable June 11, 2027NEW* Floorplan
2 Beds, 2 Baths, 1078 sq ftAvailable SoonAvailability Details
Availability Date Unit Sq Ft Available Soon NEW* Floorplan 1078 sq ft Model Amenities and Features
Features
- Air Conditioning
- Balcony
- Heating
- Smoke Free
- Storage Space
- Tenant Controlled HVAC
- Tub/Shower
- Washer/Dryer
- Washer/Dryer Hookup
- Wi-Fi
Kitchen
- Kitchen
- Quartz Countertops
- Range
- Refrigerator
3 Bedrooms
Topaz
From $2,250
3 Beds, 2 Baths, 1279 sq ftAvailable March 5, 2027Model Gallery
Floorplans
Availability Details
Price Availability Date Unit Sq Ft View Details $2,275 March 5, 2027 5483-102 1279 $2,290 March 5, 2027 5483-104 1279 $2,250 March 5, 2027 5483-202 1279 Model Amenities and Features
Features
- Air Conditioning
- Balcony
- Heating
- Smoke Free
- Storage Space
- Tenant Controlled HVAC
- Tub/Shower
- Washer/Dryer
- Washer/Dryer Hookup
- Wi-Fi
Kitchen
- Kitchen
- Quartz Countertops
- Range
- Refrigerator
Model Rent and Fees
Model Price Range
- $2,250 - $2,290
Unit 5483-102 Rent and Fees
Unit Price
- $2,275
Model Rent and Fees
Model Price Range
- $2,250 - $2,290
Unit 5483-104 Rent and Fees
Unit Price
- $2,290
Model Rent and Fees
Model Price Range
- $2,250 - $2,290
Unit 5483-202 Rent and Fees
Unit Price
- $2,250
Model Rent and Fees
Model Price Range
- $2,250 - $2,290
Apartment Model: TopazFrom $2,2503 Bedroom, 2 Bath, 1279 sq ftAvailable March 5, 2027![]()
Topaz - Floorplan Apartment Unit: 5483-102Apartment Model: Topaz$2,2753 Bedroom, 2 Bath, 1279 sq ftAvailable March 5, 2027Apartment Unit: 5483-104Apartment Model: Topaz$2,2903 Bedroom, 2 Bath, 1279 sq ftAvailable March 5, 2027Apartment Unit: 5483-202Apartment Model: Topaz$2,2503 Bedroom, 2 Bath, 1279 sq ftAvailable March 5, 2027River
From $2,220
3 Beds, 2 Baths, 1190 sq ftAvailable May 14, 2027Model Gallery
Floorplans
Availability Details
Price Availability Date Unit Sq Ft View Details $2,260 May 14, 2027 5451-101 1190 $2,260 May 14, 2027 5451-104 1190 $2,235 May 14, 2027 5451-201 1190 Model Amenities and Features
Features
- Air Conditioning
- Balcony
- Heating
- Smoke Free
- Storage Space
- Tenant Controlled HVAC
- Tub/Shower
- Washer/Dryer
- Washer/Dryer Hookup
- Wi-Fi
Kitchen
- Kitchen
- Quartz Countertops
- Range
- Refrigerator
Model Rent and Fees
Model Price Range
- $2,220 - $2,260
Current Available Pricing
- $2,235 - $2,260
Unit 5451-101 Rent and Fees
Unit Price
- $2,260
Model Rent and Fees
Model Price Range
- $2,220 - $2,260
Unit 5451-104 Rent and Fees
Unit Price
- $2,260
Model Rent and Fees
Model Price Range
- $2,220 - $2,260
Unit 5451-201 Rent and Fees
Unit Price
- $2,235
Model Rent and Fees
Model Price Range
- $2,220 - $2,260
Apartment Model: RiverFrom $2,2203 Bedroom, 2 Bath, 1190 sq ftAvailable May 14, 2027![]()
River - Floorplan Apartment Unit: 5451-101Apartment Model: River$2,2603 Bedroom, 2 Bath, 1190 sq ftAvailable May 14, 2027Apartment Unit: 5451-104Apartment Model: River$2,2603 Bedroom, 2 Bath, 1190 sq ftAvailable May 14, 2027Apartment Unit: 5451-201Apartment Model: River$2,2353 Bedroom, 2 Bath, 1190 sq ftAvailable May 14, 2027


Schedule a Tour
Property Information
- 405 Units
- 3 Stories
- Built in 2026
Lease Terms
- 12 - 18 mo
Fees and Policies
Parking Info and Fees
- Other
Property Fee Disclaimer: Based on community-supplied data and independent market research. Subject to change without notice. May exclude fees for mandatory or optional services and usage-based utilities.
Features and Amenities
On-Site Services
- Maintenance On Site
- 24 Hour Access
Community Features
- Lounge
- Clubhouse
Outdoor Features
- Picnic Area
Recreation and Fitness
- Fitness Center
- Spa
- Basketball Court
- Gameroom
- Playground
- Pool
Interior Features
- Balcony
- Tenant Controlled Hvac
- Storage Space
- Heating
- Tub/Shower
- Washer/Dryer Hookup
- Washer/Dryer
- Air Conditioning
- Wi Fi
- Smoke Free
Kitchen Amenities
- Kitchen
- Quartz Countertops
- Range
- Refrigerator
Map
- Shopping
- Colleges
- Grocery
- Medical
Map
Getting Around
20 / 100 Somewhat walkable
10 / 100 Minimal public transit
30 / 100 Somewhat Bikeable
100 / 100 Exceptionally car friendly
 details
Getting to Know the Area
40 / 100 Restaurants
30 / 100 Cafes
30 / 100 Nightlife
30 / 100 Shopping
40 / 100 Parks
50 / 100 Noise Level
Frequently Asked Questions about Northplace Apartment Homes 2
Where is Northplace Apartment Homes 2 located?
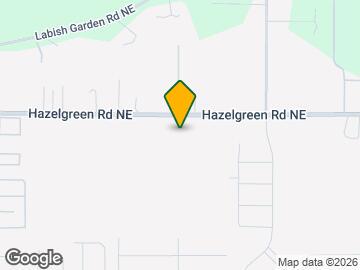
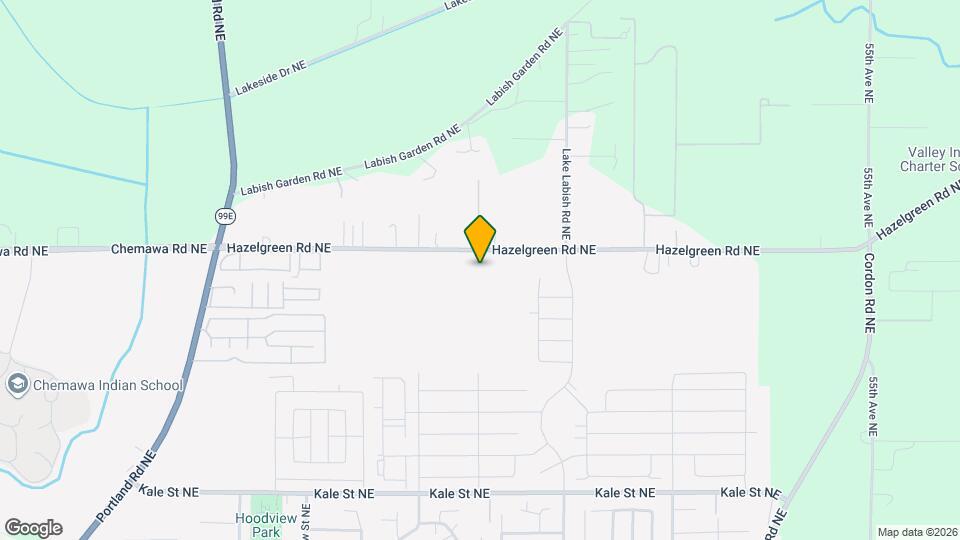
Northplace Apartment Homes 2 is located at 4650 Hazelgreen Rd NE near the Hayesville area of Lake Oswego, OR
What is the current rent range at Northplace Apartment Homes 2?
Studio to 3 Bedroom Apartments at Northplace Apartment Homes 2 currently range from $1,352 to $2,290
When is the leasing office open?
- The office Hours for Northplace Apartment Homes 2 are
- Monday 9:00 am–6:00 pm
- Tuesday 9:00 am–6:00 pm
- Wednesday 9:00 am–6:00 pm
- Thursday 9:00 am–6:00 pm
- Friday 9:00 am–6:00 pm
- Saturday 9:00 am–6:00 pm
- Sunday 10:00 am–4:00 pm
Are pets allowed?
Call us today to find out our pet policy and if we allow pets
Are there any rent specials?
The current rent special at Northplace Apartment Homes 2 is: Fall Special: Pre-Lease Now & Get 6 Weeks FREE Rent!~~Fall Special: Pre-Lease Now & Get 6 Weeks FREE Rent! Must sign 12 to 18 month lease..
Nearby Schools
Whiteaker Middle School
McNary High School
Clear Lake Elementary School
About GreatSchools Data on ApartmentHomeLiving.com.
Points of Interest
Time and distance from Northplace Apartment Homes 2.
Big Box and Retail
Target
Lowe's
Petsmart
Colleges and Universities
Groceries
Grocery Outlet
Albertsons
Safeway
Hospitals
Oregon State Hospital
Salem Hospital
Legacy Silverton Medical Center
Shopping Centers
Northplace Apartment Homes 2 has 5 shopping centers within 2.2 miles.
Nearby Neighborhoods
Rental Price Ranges in the Area
| Bedroom | Average Rent | Cheapest Rent | Highest Rent |
|---|---|---|---|
| Lake Oswego Studio Apartments | $1,484 | $1,155 | $2,742 |
| Lake Oswego 1 Bedroom Apartments | $1,785 | $1,159 | $3,377 |
| Lake Oswego 2 Bedroom Apartments | $2,121 | $1,285 | $5,200 |
| Lake Oswego 3 Bedroom Apartments | $2,658 | $1,523 | $10,000+ |
| Lake Oswego 4 Bedroom Apartments | $4,995 | $4,995 | $4,995 |
| 2 Bedroom Homes | $2,308 | $1,745 | $3,500 |
| 3 Bedroom Homes | $3,194 | $1,795 | $7,000 |
| 4 Bedroom Homes | $4,374 | $2,895 | $6,995 |
| 5 Bedroom Homes | $4,372 | $3,095 | $6,500 |
| 6 Bedroom Homes | $5,500 | $5,500 | $5,500 |
Browse Top Apartments in Lake Oswego
By Price
By Community Type
- Lake Oswego Apartments for Rent by Owner
- Lake Oswego Apartments with Rent Specials
- Lake Oswego Top Rated Apartments
- Lake Oswego Corporate Apartments
- Lake Oswego Furnished Apartments
- Lake Oswego Gated Apartments
- Lake Oswego Loft Apartments
- Lake Oswego Low Income Apartments
- New Lake Oswego Apartments
- Lake Oswego Senior Apartments
- Lake Oswego Short-term Apartments
- Lake Oswego Student Apartments
- Lake Oswego Apartments with Utilities Included