


- 1–3 Bedrooms
- $1,515-$2,245 Pricing
- 821–1,331 Square Feet
Rent Specials
1/2 Off your second month!~~Exciting News! Move in within two weeks and receive half off your second month rent on all floorplans.
About Northridge
Upscale Urban Living Awaits A historic town meets modern living at Tapestry Northridge in Jackson, Mississippi. We've created the city's most desirable address for apartment living in our 1, 2, and 3-bedroom homes with amenities thoughtfully designed with your comfort and style in mind. Our apartments are designed with top of the line finishes to provide you with a space that complements your lifestyle, like our desirable kitchens with stainless steel appliances, kitchen island, deep undermount sink, and a spacious pantry. Reclaimed barnwood designed plank flooring brings you to your cozy bedroom, large closet, modern bathroom with a standalone shower and tile surrounds, and a laundry room with a full size washer and dryer. The community amenities mirror a resort-style experience with outdoor gathering and entertaining spaces, flush with fire pits and grill stations, urban gardens, a gaming lawn, pavilion, and dining terraces with beautiful seating and big screen TVs. The clubhouse boasts a 24-hour fitness center, yoga studio, cyber cafe, and game room, and we're proud to be a pet-friendly community with a dog park. Tapestry Northridge combines the warmth of home with an elegant twist. It is here that you can expect extraordinary. Call us today to schedule a tour. We look forward to hearing from you!
Northridge is located in the North Jackson Neighborhood and 39211 Zip code of Jackson, MS. This community is professionally managed by Arlington Properties
Unique Features and Amenities
- 2" Wood-Like Blinds
- 42" Custom Cabinetry
- Curved Shower Rods
- Cyber Cafe
- Direct USB Wall Connections
- Eat-In Kitchen Islands with Pendant Lighting
- Full-Size Washer and Dryer
- Goose Neck Kitchen Faucet with Deep Under Mount Sink
- Gourmet Kitchens with Granite Countertops
- One, Two and Three-Bedroom Apartment Homes
- Outdoor Fireside Lounge
- Private Balcony or Patio
- Professionally Managed by Arlington Properties
- Rent Payment Options offered by Flex
- Smoke Free Community Inside and Out Focused on Green Living
- Subway Style Backsplash
Property Contact Info

- Listed by:
- Agency:
- Vendor Logo:
- Website:
- View Property Website
- Call Us:
- (769) 209-1203
- Disclaimer:
Office Hours
| Monday | 9:00 am–6:00 pm |
| Tuesday | 9:00 am–6:00 pm |
| Wednesday | 9:00 am–6:00 pm |
| Thursday | 9:00 am–6:00 pm |
| Friday | 9:00 am–6:00 pm |
| Saturday | Closed |
| Sunday | Closed |
Floorplan Pricing and Availability
Northridge offers 1 to 3 Bedroom apartments starting from $1,515 and having 821–1,331 sq ft. Here is the current pricing and availability:
New! Interactive Property Map
 ApartmentHomeLiving.com's new Interactive Property Map allows you to see where every available unit is located at this community.Try It Now >
1 Bedroom
TN_A
From $1,515
1 Bed, 1 Bath, 821 sq ftAvailable NowModel Gallery
Floorplans
Photos
3D Tours
Availability Details
Price Availability Date Unit Sq Ft View Details $1,550 Available Now 06-06108 821 $1,515 October 1, 2026 04-04201 821 Model Amenities and Features
Features
- Ceiling Fans
Living Space
- Views
- Walk-In Closets
Unique Features
- 2" Wood-Like Blinds
- 42" Custom Cabinetry
- Curved Shower Rods
- Cyber Cafe
- Direct USB Wall Connections
- Eat-In Kitchen Islands with Pendant Lighting
- Full-Size Washer and Dryer
- Goose Neck Kitchen Faucet with Deep Under Mount Sink
- Gourmet Kitchens with Granite Countertops
- One, Two and Three-Bedroom Apartment Homes
- Outdoor Fireside Lounge
- Private Balcony or Patio
- Rent Payment Options offered by Flex
- Smoke Free Community Inside and Out Focused on Green Living
- Stainless Steel Appliances
- Subway Style Backsplash
Model Rent and Fees
Model Price Range
- $1,515 - $1,550
Unit 06-06108 Amenities and Features
Features
- Ceiling Fans
Kitchen
- Stainless Steel Appliances
Living Space
- Views
- Walk-In Closets
Unique Features
- 2" Wood-Like Blinds
- 42" Custom Cabinetry
- Curved Shower Rods
- Cyber Cafe
- Direct USB Wall Connections
- Eat-In Kitchen Islands with Pendant Lighting
- Full-Size Washer and Dryer
- Goose Neck Kitchen Faucet with Deep Under Mount Sink
- Gourmet Kitchens with Granite Countertops
- One, Two and Three-Bedroom Apartment Homes
- Outdoor Fireside Lounge
- Private Balcony or Patio
- Rent Payment Options offered by Flex
- Smoke Free Community Inside and Out Focused on Green Living
- Subway Style Backsplash
Unit 06-06108 Rent and Fees
Unit Price
- $1,550
View Details and Rent EstimateModel Rent and Fees
Model Price Range
- $1,515 - $1,550
Unit 04-04201 Amenities and Features
Features
- Ceiling Fans
Kitchen
- Stainless Steel Appliances
Living Space
- Views
- Walk-In Closets
Unique Features
- 2" Wood-Like Blinds
- 42" Custom Cabinetry
- Curved Shower Rods
- Cyber Cafe
- Direct USB Wall Connections
- Eat-In Kitchen Islands with Pendant Lighting
- Full-Size Washer and Dryer
- Goose Neck Kitchen Faucet with Deep Under Mount Sink
- Gourmet Kitchens with Granite Countertops
- One, Two and Three-Bedroom Apartment Homes
- Outdoor Fireside Lounge
- Private Balcony or Patio
- Rent Payment Options offered by Flex
- Smoke Free Community Inside and Out Focused on Green Living
- Subway Style Backsplash
Unit 04-04201 Rent and Fees
Unit Price
- $1,515
View Details and Rent EstimateModel Rent and Fees
Model Price Range
- $1,515 - $1,550
Apartment Model: TN_AFrom $1,5151 Bedroom, 1 Bath, 821 sq ftAvailable NowFloorplansPhotos3D Tours![]()
TN_A - Image 1 ![]()
TN_A - Image 2 ![]()
TN_A - Image 3 ![]()
TN_A - Image 4 ![]()
TN_A - Floorplan 1 ![]()
TN_A - Floorplan 2 TN_A - 3D Tour Apartment Unit: 06-06108Apartment Model: TN_A$1,5501 Bedroom, 1 Bath, 821 sq ftAvailable NowApartment Unit: 04-04201Apartment Model: TN_A$1,5151 Bedroom, 1 Bath, 821 sq ftAvailable October 1, 20262 Bedrooms
TN_B
From $1,745
2 Beds, 2 Baths, 1108 sq ftAvailable NowModel Gallery
Floorplans
Photos
3D Tours
Availability Details
Price Availability Date Unit Sq Ft View Details $1,745 Available Now 08-08202 1108 $1,766 September 28, 2026 07-07304 1108 Model Amenities and Features
Features
- Ceiling Fans
Living Space
- Views
- Walk-In Closets
Unique Features
- 2" Wood-Like Blinds
- 42" Custom Cabinetry
- Curved Shower Rods
- Cyber Cafe
- Direct USB Wall Connections
- Eat-In Kitchen Islands with Pendant Lighting
- Full-Size Washer and Dryer
- Goose Neck Kitchen Faucet with Deep Under Mount Sink
- Gourmet Kitchens with Granite Countertops
- One, Two and Three-Bedroom Apartment Homes
- Outdoor Fireside Lounge
- Private Balcony or Patio
- Rent Payment Options offered by Flex
- Smoke Free Community Inside and Out Focused on Green Living
- Stainless Steel Appliances
- Subway Style Backsplash
Model Rent and Fees
Model Price Range
- $1,745 - $1,766
Unit 08-08202 Amenities and Features
Features
- Ceiling Fans
Kitchen
- Stainless Steel Appliances
Living Space
- Views
- Walk-In Closets
Unique Features
- 2" Wood-Like Blinds
- 42" Custom Cabinetry
- Curved Shower Rods
- Cyber Cafe
- Direct USB Wall Connections
- Eat-In Kitchen Islands with Pendant Lighting
- Full-Size Washer and Dryer
- Goose Neck Kitchen Faucet with Deep Under Mount Sink
- Gourmet Kitchens with Granite Countertops
- One, Two and Three-Bedroom Apartment Homes
- Outdoor Fireside Lounge
- Private Balcony or Patio
- Rent Payment Options offered by Flex
- Smoke Free Community Inside and Out Focused on Green Living
- Subway Style Backsplash
Unit 08-08202 Rent and Fees
Unit Price
- $1,745
View Details and Rent EstimateModel Rent and Fees
Model Price Range
- $1,745 - $1,766
Unit 07-07304 Amenities and Features
Features
- Ceiling Fans
Kitchen
- Stainless Steel Appliances
Living Space
- Views
- Walk-In Closets
Unique Features
- 2" Wood-Like Blinds
- 42" Custom Cabinetry
- Curved Shower Rods
- Cyber Cafe
- Direct USB Wall Connections
- Eat-In Kitchen Islands with Pendant Lighting
- Full-Size Washer and Dryer
- Goose Neck Kitchen Faucet with Deep Under Mount Sink
- Gourmet Kitchens with Granite Countertops
- One, Two and Three-Bedroom Apartment Homes
- Outdoor Fireside Lounge
- Private Balcony or Patio
- Rent Payment Options offered by Flex
- Smoke Free Community Inside and Out Focused on Green Living
- Subway Style Backsplash
Unit 07-07304 Rent and Fees
Unit Price
- $1,766
View Details and Rent EstimateModel Rent and Fees
Model Price Range
- $1,745 - $1,766
Apartment Model: TN_BFrom $1,7452 Bedroom, 2 Bath, 1108 sq ftAvailable NowFloorplansPhotos3D Tours![]()
TN_B - Image 1 ![]()
TN_B - Image 2 ![]()
TN_B - Image 3 ![]()
TN_B - Image 4 ![]()
TN_B - Image 5 ![]()
TN_B - Image 6 ![]()
TN_B - Floorplan 1 ![]()
TN_B - Floorplan 2 TN_B - 3D Tour Apartment Unit: 08-08202Apartment Model: TN_B$1,7452 Bedroom, 2 Bath, 1108 sq ftAvailable NowApartment Unit: 07-07304Apartment Model: TN_B$1,7662 Bedroom, 2 Bath, 1108 sq ftAvailable September 28, 20263 Bedrooms
TN_C
From $2,230
3 Beds, 2 Baths, 1331 sq ftAvailable NowModel Gallery
Floorplans
Photos
3D Tours
Availability Details
Price Availability Date Unit Sq Ft View Details $2,245 Available Now 10-10201 1331 $2,230 August 25, 2026 09-09203 1331 Model Amenities and Features
Features
- Ceiling Fans
Living Space
- Views
- Walk-In Closets
Unique Features
- 2" Wood-Like Blinds
- 42" Custom Cabinetry
- Curved Shower Rods
- Cyber Cafe
- Direct USB Wall Connections
- Eat-In Kitchen Islands with Pendant Lighting
- Full-Size Washer and Dryer
- Goose Neck Kitchen Faucet with Deep Under Mount Sink
- Gourmet Kitchens with Granite Countertops
- One, Two and Three-Bedroom Apartment Homes
- Outdoor Fireside Lounge
- Private Balcony or Patio
- Rent Payment Options offered by Flex
- Smoke Free Community Inside and Out Focused on Green Living
- Stainless Steel Appliances
- Subway Style Backsplash
Model Rent and Fees
Model Price Range
- $2,230 - $2,245
Unit 10-10201 Amenities and Features
Features
- Ceiling Fans
Kitchen
- Stainless Steel Appliances
Living Space
- Views
- Walk-In Closets
Unique Features
- 2" Wood-Like Blinds
- 42" Custom Cabinetry
- Curved Shower Rods
- Cyber Cafe
- Direct USB Wall Connections
- Eat-In Kitchen Islands with Pendant Lighting
- Full-Size Washer and Dryer
- Goose Neck Kitchen Faucet with Deep Under Mount Sink
- Gourmet Kitchens with Granite Countertops
- One, Two and Three-Bedroom Apartment Homes
- Outdoor Fireside Lounge
- Private Balcony or Patio
- Rent Payment Options offered by Flex
- Smoke Free Community Inside and Out Focused on Green Living
- Subway Style Backsplash
Unit 10-10201 Rent and Fees
Unit Price
- $2,245
View Details and Rent EstimateModel Rent and Fees
Model Price Range
- $2,230 - $2,245
Unit 09-09203 Amenities and Features
Features
- Ceiling Fans
Kitchen
- Stainless Steel Appliances
Living Space
- Views
- Walk-In Closets
Unique Features
- 2" Wood-Like Blinds
- 42" Custom Cabinetry
- Curved Shower Rods
- Cyber Cafe
- Direct USB Wall Connections
- Eat-In Kitchen Islands with Pendant Lighting
- Full-Size Washer and Dryer
- Goose Neck Kitchen Faucet with Deep Under Mount Sink
- Gourmet Kitchens with Granite Countertops
- One, Two and Three-Bedroom Apartment Homes
- Outdoor Fireside Lounge
- Private Balcony or Patio
- Rent Payment Options offered by Flex
- Smoke Free Community Inside and Out Focused on Green Living
- Subway Style Backsplash
Unit 09-09203 Rent and Fees
Unit Price
- $2,230
View Details and Rent EstimateModel Rent and Fees
Model Price Range
- $2,230 - $2,245
Apartment Model: TN_CFrom $2,2303 Bedroom, 2 Bath, 1331 sq ftAvailable NowFloorplansPhotos3D Tours![]()
TN_C - Image 1 ![]()
TN_C - Image 2 ![]()
TN_C - Image 3 ![]()
TN_C - Image 4 ![]()
TN_C - Image 5 ![]()
TN_C - Image 6 ![]()
TN_C - Floorplan 1 ![]()
TN_C - Floorplan 2 TN_C - 3D Tour Apartment Unit: 10-10201Apartment Model: TN_C$2,2453 Bedroom, 2 Bath, 1331 sq ftAvailable NowApartment Unit: 09-09203Apartment Model: TN_C$2,2303 Bedroom, 2 Bath, 1331 sq ftAvailable August 25, 2026


Schedule a Tour
Videos
3D Tours
Property Information
- 220 Units
- 3 Stories
- Built in 2021
Lease Terms
- 13 - 15 mo
Fees and Policies
The fees listed below are community-provided and may exclude utilities or add-ons. All payments are made directly to the property and are non-refundable unless otherwise specified. Use the Cost Calculator to determine costs based on your needs.
Required Fees
One-Time Basics
- Due at Application
- Administrative FeesiCharged Per Unit.$275.00
- Application FeesiCharged Per Applicant.$75.00
Utilities
- Utility - Trash Rebill - Door To Door PUiCharged per unit.$35.00/mo
- Utility - Admin FeeiCharged per unit.$5.00/mo
- Utility - Pest Control Rebill - IncomeiCharged per unit.$5.00/mo
Other Fees and Policies
Personal Add-Ons
- Pet Fees Non-RefundableiCharged Per Unit.$450.00
Situational Fees
- Utility - Admin Set Up FeeiCharged per unit.$5.00
Pet Fees
- Cat
- Pet RentiCharged Per Pet.$25.00/mo
- Dog
- Pet RentiCharged Per Pet.$25.00/mo
Parking Fees
- Garage
- GarageiCharged Per Vehicle.$200.00/mo
Property Fee Disclaimer: Based on community-supplied data and independent market research. Subject to change without notice. May exclude fees for mandatory or optional services and usage-based utilities.
Features and Amenities
On-Site Services
- Package Service
- Pet Care
- Pet Play Area
- 24 Hour Access
- Laundry Facilities
Community Features
- Clubhouse
Outdoor Features
- Grill
- Courtyard
- Lawn
Recreation and Fitness
- Fitness Center
- Gameroom
- Pool
Interior Features
- Ceiling Fans
- Heating
- Tub/Shower
- Washer/Dryer
- Air Conditioning
- Wi Fi
Kitchen Amenities
- Microwave
- Pantry
- Island Kitchen
- Stainless Steel Appliances
- Kitchen
Living Area Features
- Carpet
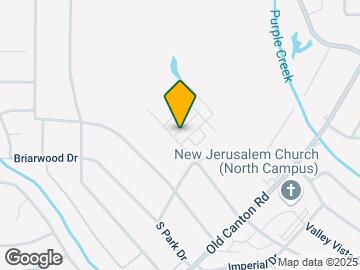
Map
- Shopping
- Colleges
- Grocery
- Medical
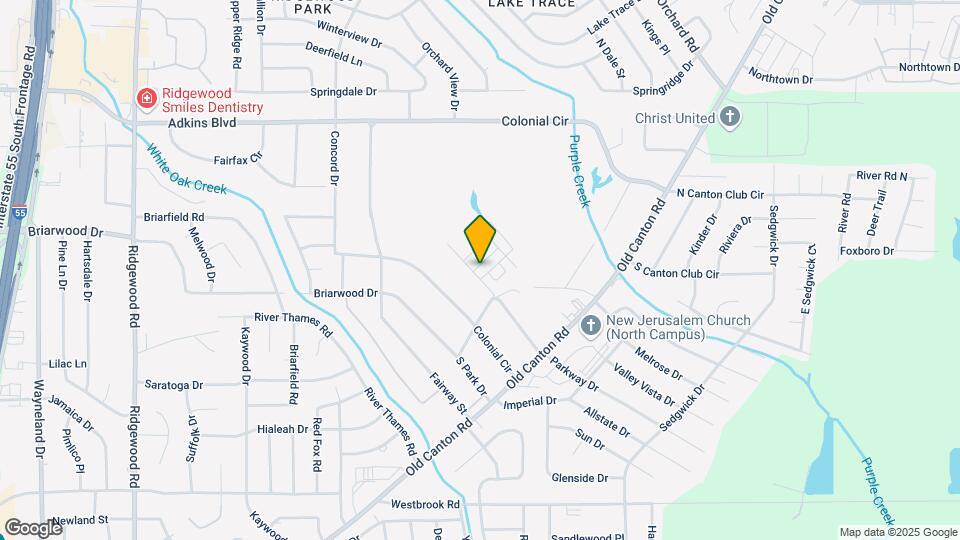
Map

Frequently Asked Questions about Northridge
Where is Northridge located?
Northridge is located at 120 Parkway Dr near the North Jackson area of Jackson, MS
What is the current rent range at Northridge?
1 Bedroom to 3 Bedroom Apartments at Northridge currently range from $1,515 to $2,245
When is the leasing office open?
- The office Hours for Northridge are
- Monday 9:00 am–6:00 pm
- Tuesday 9:00 am–6:00 pm
- Wednesday 9:00 am–6:00 pm
- Thursday 9:00 am–6:00 pm
- Friday 9:00 am–6:00 pm
- Saturday Closed
- Sunday Closed
Are pets allowed?
Call us today to find out our pet policy and if we allow pets
Are there any rent specials?
The current rent special at Northridge is: 1/2 Off your second month!~~Exciting News! Move in within two weeks and receive half off your second month rent on all floorplans..
Renters Reviews and Ratings

Looks luxury but it’s not
Had no problems until I tried to leave. Was lied to and squeezed out of an extra month's rent.
Property Manager Responded
Very spacious, love amenities and appreciate staff
Tapestry Northridge review
Nearby Schools
Mc Leod Elementary School
Bailey Middle Apac School
Northwest Middle School
About GreatSchools Data on ApartmentHomeLiving.com.
Points of Interest
Time and distance from Northridge.
Big Box and Retail
Walgreens
Jcpenney
Costco
Colleges and Universities
Groceries
Whole Foods
Kroger
Hospitals
Brentwood Behavioral Healthcare Of Mississippi
Military Bases
Thompson Field Air Guard Station
Shopping Centers
Northridge has 5 shopping centers within 1.3 miles.
Nearby Neighborhoods
Rental Price Ranges in the Area
| Bedroom | Average Rent | Cheapest Rent | Highest Rent |
|---|---|---|---|
| Jackson Studio Apartments | $1,192 | $675 | $2,563 |
| Jackson 1 Bedroom Apartments | $1,133 | $289 | $2,733 |
| Jackson 2 Bedroom Apartments | $1,283 | $705 | $3,349 |
| Jackson 3 Bedroom Apartments | $1,520 | $848 | $3,123 |
| 2 Bedroom Homes | $1,110 | $700 | $1,700 |
| 3 Bedroom Homes | $1,238 | $672 | $2,100 |
| 4 Bedroom Homes | $1,364 | $1,000 | $2,300 |
Browse Top Apartments in Jackson
By Price
By Community Type
- Jackson Apartments with Rent Specials
- Jackson Top Rated Apartments
- Jackson Corporate Apartments
- Jackson Furnished Apartments
- Jackson Gated Apartments
- Jackson Loft Apartments
- Jackson Low Income Apartments
- New Jackson Apartments
- Jackson Senior Apartments
- Jackson Short-term Apartments
- Jackson Student Apartments
- Jackson Apartments with Utilities Included
Property Manager Responded