


- Studio–3 Bedrooms
- $1,113-$2,264 Total Monthly Price
Total Monthly Price
Base Rent$1,113 - $2,264Total Monthly Price$1,113 - $2,264 - 512–1,535 Square Feet
Rent Specials
Up to 3 Months Free on Select Homes! Ask How You Can Receive a 5-Day, 4-Night Cruise. ; Contact us for details. Restrictions apply.
About Norwood
At Norwood, it's not just about where you live-it's about how you live. Our premium amenities are designed with your lifestyle in mind, blending southern charm with modern sophistication. From the state-of-the-art fitness club to serene outdoor spaces and resort-inspired amenities, every detail is thoughtfully curated to enhance your daily life. Studio, one, two, three-bedroom interiors feature stylish designs and convenient onsite facilities, ensuring every day is seamless and exceptional.
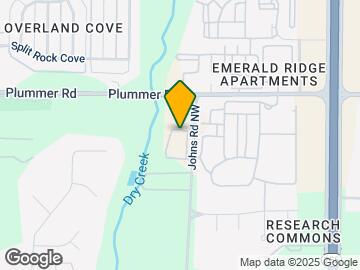
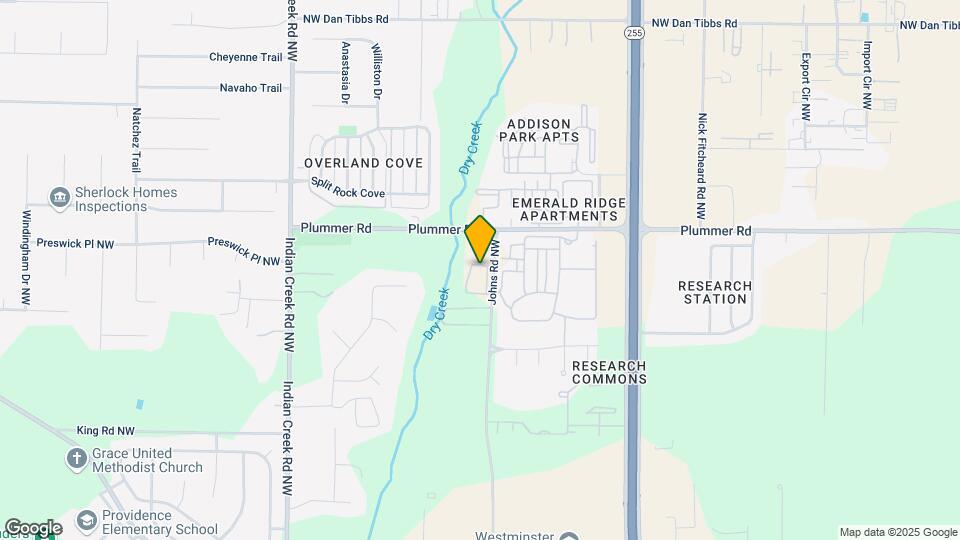
Norwood is located in the University Research Park Neighborhood and 35806 Zip code of Huntsville, AL. This community is professionally managed by RangeWater Residential, LLC
Property Contact Info

- Listed by:
- Agency:
- Vendor Logo:
- Website:
- View Property Website
- Call Us:
- (256) 870-2476
- Disclaimer:
Office Hours
| Monday | 10:00 am–6:00 pm |
| Tuesday | 10:00 am–6:00 pm |
| Wednesday | 10:00 am–6:00 pm |
| Thursday | 10:00 am–6:00 pm |
| Friday | 10:00 am–6:00 pm |
| Saturday | 10:00 am–5:00 pm |
| Sunday | Closed |
Floorplan Pricing and Availability
Norwood offers Studio to 3 Bedroom apartments starting from $1,113 and having 512–1,535 sq ft. Here is the current pricing and availability:
New! Interactive Property Map
Studio
Haven
$1,179
Studio, 1 Bath, 512 sq ftTotal Monthly PriceAvailable NowTotal Monthly Price
Base Rent$1,179Total Monthly Price$1,179Model Gallery
Floorplans
Availability Details
Prices shown for this property are the Total Monthly Price including Fees.Price Availability Date Unit Sq Ft Deposit $1,179 Available Now 1-1331 512 $300 Model Amenities and Features
Features
- Air Conditioning
- Ceiling Fans
- Double Vanities
- Heating
- Tub/Shower
- Washer/Dryer
- Wi-Fi
- Windows
Kitchen
- Dishwasher
- Granite Countertops
- Island Kitchen
- Kitchen
- Oven
- Range
- Refrigerator
Unit 1-1331 Lease Information
Unit Price
- $1,179Total Monthly PriceBase Rent: $1,179Required Monthly Fees: None
View Details and Rent EstimateDeposit
- $300 deposit
Model Lease Information
Price
- $1,179Total Monthly Price
Apartment Model: Haven$1,179Studio, 1 Bath, 512 sq ftAvailable NowFloor plans are artist's rendering. All dimensions are approximate. Actual product and specifications may vary in dimension or detail. Not all features are available in every rental home. Please see a representative for details.
![]()
Haven - Floorplan Apartment Unit: 1-1331Apartment Model: Haven$1,179Studio, 1 Bath, 512 sq ftAvailable Now1 Bedroom
Splendor
From $1,113
1 Bed, 1 Bath, 740-760 sq ftTotal Monthly PriceAvailable NowTotal Monthly Price
Base Rent$1,113 - $1,343Total Monthly Price$1,113 - $1,343Cheapest 1 BedroomThis is the cheapest 1 Bedroom at this PropertyModel Gallery
Floorplans
Availability Details
Prices shown for this property are the Total Monthly Price including Fees.Price Availability Date Unit Sq Ft Deposit View Details $1,163 Available Now 1-1111 740 $300 $1,113 Available Now 1-1311 740 $300 $1,343 Available Now 1-1329 760 $300 Model Amenities and Features
Features
- Air Conditioning
- Ceiling Fans
- Double Vanities
- Heating
- Tub/Shower
- Washer/Dryer
- Wi-Fi
- Windows
Kitchen
- Dishwasher
- Granite Countertops
- Island Kitchen
- Kitchen
- Oven
- Range
- Refrigerator
Model Lease Information
Model Price Range
- $1,113 - $1,343Total Monthly PriceBase Rent: $1,113 - $1,343Required Monthly Fees: None
Deposit
- $300 deposit
Unit 1-1111 Lease Information
Unit Price
- $1,163Total Monthly PriceBase Rent: $1,163Required Monthly Fees: None
View Details and Rent EstimateDeposit
- $300 deposit
Model Lease Information
Model Price Range
- $1,113 - $1,343Total Monthly Price
Unit 1-1311 Lease Information
Unit Price
- $1,113Total Monthly PriceBase Rent: $1,113Required Monthly Fees: None
View Details and Rent EstimateDeposit
- $300 deposit
Model Lease Information
Model Price Range
- $1,113 - $1,343Total Monthly Price
Unit 1-1329 Lease Information
Unit Price
- $1,343Total Monthly PriceBase Rent: $1,343Required Monthly Fees: None
View Details and Rent EstimateDeposit
- $300 deposit
Model Lease Information
Model Price Range
- $1,113 - $1,343Total Monthly Price
Apartment Model: SplendorFrom $1,1131 Bedroom, 1 Bath, 740-760 sq ftAvailable NowFloor plans are artist's rendering. All dimensions are approximate. Actual product and specifications may vary in dimension or detail. Not all features are available in every rental home. Please see a representative for details.
![]()
Splendor - Floorplan Apartment Unit: 1-1111Apartment Model: Splendor$1,1631 Bedroom, 1 Bath, 740 sq ftAvailable NowApartment Unit: 1-1311Apartment Model: Splendor$1,1131 Bedroom, 1 Bath, 740 sq ftAvailable NowApartment Unit: 1-1329Apartment Model: Splendor$1,3431 Bedroom, 1 Bath, 760 sq ftAvailable NowHarmony
From $1,122
1 Bed, 1 Bath, 710 sq ftTotal Monthly PriceAvailable NowTotal Monthly Price
Base Rent$1,122 - $1,172Total Monthly Price$1,122 - $1,172Model Gallery
Floorplans
Availability Details
Prices shown for this property are the Total Monthly Price including Fees.Price Availability Date Unit Sq Ft Deposit View Details $1,172 Available Now 1-1305 710 $300 $1,172 August 20, 2026 1-1307 710 $300 $1,172 September 5, 2026 1-1204 710 $300 Model Amenities and Features
Features
- Air Conditioning
- Ceiling Fans
- Double Vanities
- Heating
- Tub/Shower
- Washer/Dryer
- Wi-Fi
- Windows
Kitchen
- Dishwasher
- Granite Countertops
- Island Kitchen
- Kitchen
- Oven
- Range
- Refrigerator
Model Lease Information
Model Price Range
- $1,122 - $1,172Total Monthly PriceBase Rent: $1,122 - $1,172Required Monthly Fees: None
Current Available Pricing
- $1,172Total Monthly Price
Deposit
- $300 deposit
Unit 1-1305 Lease Information
Unit Price
- $1,172Total Monthly PriceBase Rent: $1,172Required Monthly Fees: None
View Details and Rent EstimateDeposit
- $300 deposit
Model Lease Information
Model Price Range
- $1,122 - $1,172Total Monthly Price
Unit 1-1307 Lease Information
Unit Price
- $1,172Total Monthly PriceBase Rent: $1,172Required Monthly Fees: None
View Details and Rent EstimateDeposit
- $300 deposit
Model Lease Information
Model Price Range
- $1,122 - $1,172Total Monthly Price
Unit 1-1204 Lease Information
Unit Price
- $1,172Total Monthly PriceBase Rent: $1,172Required Monthly Fees: None
View Details and Rent EstimateDeposit
- $300 deposit
Model Lease Information
Model Price Range
- $1,122 - $1,172Total Monthly Price
Apartment Model: HarmonyFrom $1,1221 Bedroom, 1 Bath, 710 sq ftAvailable NowFloor plans are artist's rendering. All dimensions are approximate. Actual product and specifications may vary in dimension or detail. Not all features are available in every rental home. Please see a representative for details.
![]()
Harmony - Floorplan Apartment Unit: 1-1305Apartment Model: Harmony$1,1721 Bedroom, 1 Bath, 710 sq ftAvailable NowApartment Unit: 1-1307Apartment Model: Harmony$1,1721 Bedroom, 1 Bath, 710 sq ftAvailable August 20, 2026Apartment Unit: 1-1204Apartment Model: Harmony$1,1721 Bedroom, 1 Bath, 710 sq ftAvailable September 5, 2026Charm
From $1,143
1 Bed, 1 Bath, 649 sq ftTotal Monthly PriceAvailable Sep 18Total Monthly Price
Base Rent$1,143 - $1,168Total Monthly Price$1,143 - $1,168Model Gallery
Floorplans
Availability Details
Prices shown for this property are the Total Monthly Price including Fees.Price Availability Date Unit Sq Ft Deposit View Details $1,143 September 18, 2026 1-1126 649 $300 $1,168 October 21, 2026 2-2116 649 $300 Model Amenities and Features
Features
- Air Conditioning
- Ceiling Fans
- Double Vanities
- Heating
- Tub/Shower
- Washer/Dryer
- Wi-Fi
- Windows
Kitchen
- Dishwasher
- Granite Countertops
- Island Kitchen
- Kitchen
- Oven
- Range
- Refrigerator
Model Lease Information
Model Price Range
- $1,143 - $1,168Total Monthly PriceBase Rent: $1,143 - $1,168Required Monthly Fees: None
Deposit
- $300 deposit
Unit 1-1126 Lease Information
Unit Price
- $1,143Total Monthly PriceBase Rent: $1,143Required Monthly Fees: None
View Details and Rent EstimateDeposit
- $300 deposit
Model Lease Information
Model Price Range
- $1,143 - $1,168Total Monthly Price
Unit 2-2116 Lease Information
Unit Price
- $1,168Total Monthly PriceBase Rent: $1,168Required Monthly Fees: None
View Details and Rent EstimateDeposit
- $300 deposit
Model Lease Information
Model Price Range
- $1,143 - $1,168Total Monthly Price
Apartment Model: CharmFrom $1,1431 Bedroom, 1 Bath, 649 sq ftAvailable September 18, 2026Floor plans are artist's rendering. All dimensions are approximate. Actual product and specifications may vary in dimension or detail. Not all features are available in every rental home. Please see a representative for details.
![]()
Charm - Floorplan Apartment Unit: 1-1126Apartment Model: Charm$1,1431 Bedroom, 1 Bath, 649 sq ftAvailable September 18, 2026Apartment Unit: 2-2116Apartment Model: Charm$1,1681 Bedroom, 1 Bath, 649 sq ftAvailable October 21, 20262 Bedrooms
Allure
$1,468
2 Beds, 2 Baths, 1140 sq ftTotal Monthly PriceAvailable NowTotal Monthly Price
Base Rent$1,468Total Monthly Price$1,468Model Gallery
Floorplans
Availability Details
Prices shown for this property are the Total Monthly Price including Fees.Price Availability Date Unit Sq Ft Deposit $1,468 Available Now 1-1208 1140 $300 Model Amenities and Features
Features
- Air Conditioning
- Ceiling Fans
- Double Vanities
- Heating
- Tub/Shower
- Washer/Dryer
- Wi-Fi
- Windows
Kitchen
- Dishwasher
- Granite Countertops
- Island Kitchen
- Kitchen
- Oven
- Range
- Refrigerator
Unit 1-1208 Lease Information
Unit Price
- $1,468Total Monthly PriceBase Rent: $1,468Required Monthly Fees: None
View Details and Rent EstimateDeposit
- $300 deposit
Model Lease Information
Price
- $1,468Total Monthly Price
Apartment Model: Allure$1,4682 Bedroom, 2 Bath, 1140 sq ftAvailable NowFloor plans are artist's rendering. All dimensions are approximate. Actual product and specifications may vary in dimension or detail. Not all features are available in every rental home. Please see a representative for details.
![]()
Allure - Floorplan Apartment Unit: 1-1208Apartment Model: Allure$1,4682 Bedroom, 2 Bath, 1140 sq ftAvailable NowJubilee
From $1,568
2 Beds, 2 Baths, 1137-1154 sq ftTotal Monthly PriceAvailable NowTotal Monthly Price
Base Rent$1,568 - $1,795Total Monthly Price$1,568 - $1,795Model Gallery
Floorplans
Availability Details
Prices shown for this property are the Total Monthly Price including Fees.Price Availability Date Unit Sq Ft Deposit View Details $1,795 Available Now 1-1102 1137 $300 $1,795 Available Now 1-1135 1154 $300 $1,745 Available Now 1-1202 1137 $300 Model Amenities and Features
Features
- Air Conditioning
- Ceiling Fans
- Double Vanities
- Heating
- Tub/Shower
- Washer/Dryer
- Wi-Fi
- Windows
Kitchen
- Dishwasher
- Granite Countertops
- Island Kitchen
- Kitchen
- Oven
- Range
- Refrigerator
Model Lease Information
Model Price Range
- $1,568 - $1,795Total Monthly PriceBase Rent: $1,568 - $1,795Required Monthly Fees: None
Current Available Pricing
- $1,745 - $1,795 Total Monthly Price
Deposit
- $300 deposit
Unit 1-1102 Lease Information
Unit Price
- $1,795Total Monthly PriceBase Rent: $1,795Required Monthly Fees: None
View Details and Rent EstimateDeposit
- $300 deposit
Model Lease Information
Model Price Range
- $1,568 - $1,795Total Monthly Price
Unit 1-1135 Lease Information
Unit Price
- $1,795Total Monthly PriceBase Rent: $1,795Required Monthly Fees: None
View Details and Rent EstimateDeposit
- $300 deposit
Model Lease Information
Model Price Range
- $1,568 - $1,795Total Monthly Price
Unit 1-1202 Lease Information
Unit Price
- $1,745Total Monthly PriceBase Rent: $1,745Required Monthly Fees: None
View Details and Rent EstimateDeposit
- $300 deposit
Model Lease Information
Model Price Range
- $1,568 - $1,795Total Monthly Price
Apartment Model: JubileeFrom $1,5682 Bedroom, 2 Bath, 1137-1154 sq ftAvailable NowFloor plans are artist's rendering. All dimensions are approximate. Actual product and specifications may vary in dimension or detail. Not all features are available in every rental home. Please see a representative for details.
![]()
Jubilee - Floorplan Apartment Unit: 1-1102Apartment Model: Jubilee$1,7952 Bedroom, 2 Bath, 1137 sq ftAvailable NowApartment Unit: 1-1135Apartment Model: Jubilee$1,7952 Bedroom, 2 Bath, 1154 sq ftAvailable NowApartment Unit: 1-1202Apartment Model: Jubilee$1,7452 Bedroom, 2 Bath, 1137 sq ftAvailable Now3 Bedrooms
Elegance
From $2,068
3 Beds, 2 Baths, 1535 sq ftTotal Monthly PriceAvailable NowTotal Monthly Price
Base Rent$2,068 - $2,264Total Monthly Price$2,068 - $2,264Model Gallery
Floorplans
Availability Details
Prices shown for this property are the Total Monthly Price including Fees.Price Availability Date Unit Sq Ft Deposit View Details $2,068 Available Now 1-1225 1535 $300 $2,264 September 29, 2026 1-1325 1535 $300 Model Amenities and Features
Features
- Air Conditioning
- Ceiling Fans
- Double Vanities
- Heating
- Tub/Shower
- Washer/Dryer
- Wi-Fi
- Windows
Kitchen
- Dishwasher
- Granite Countertops
- Island Kitchen
- Kitchen
- Oven
- Range
- Refrigerator
Model Lease Information
Model Price Range
- $2,068 - $2,264Total Monthly PriceBase Rent: $2,068 - $2,264Required Monthly Fees: None
Deposit
- $300 deposit
Unit 1-1225 Lease Information
Unit Price
- $2,068Total Monthly PriceBase Rent: $2,068Required Monthly Fees: None
View Details and Rent EstimateDeposit
- $300 deposit
Model Lease Information
Model Price Range
- $2,068 - $2,264Total Monthly Price
Unit 1-1325 Lease Information
Unit Price
- $2,264Total Monthly PriceBase Rent: $2,264Required Monthly Fees: None
View Details and Rent EstimateDeposit
- $300 deposit
Model Lease Information
Model Price Range
- $2,068 - $2,264Total Monthly Price
Apartment Model: EleganceFrom $2,0683 Bedroom, 2 Bath, 1535 sq ftAvailable NowFloor plans are artist's rendering. All dimensions are approximate. Actual product and specifications may vary in dimension or detail. Not all features are available in every rental home. Please see a representative for details.
![]()
Elegance - Floorplan Apartment Unit: 1-1225Apartment Model: Elegance$2,0683 Bedroom, 2 Bath, 1535 sq ftAvailable NowApartment Unit: 1-1325Apartment Model: Elegance$2,2643 Bedroom, 2 Bath, 1535 sq ftAvailable September 29, 2026
Schedule a Tour
Property Information
- 177 Units
- 3 Stories
- Built in 2024
Lease Terms
- 12 - 15 mo
Fees and Policies
The fees listed below are community-provided and may exclude utilities or add-ons. All payments are made directly to the property and are non-refundable unless otherwise specified. Use the Cost Calculator to determine costs based on your needs.
Required Fees
One-Time Basics
- Due at Application
- Application FeeiCharged Per Applicant.$75.00
- Administrative FeeiCharged Per Unit.$200.00
- Due at Move-In
- Keys/LockiCharged per unit.$0.00
Utilities
- Pest ControliCharged Per Unit.$7.00/mo
- WateriCharged Per Unit.Varies/mo
- ElectriciCharged Per Unit.Varies/mo
- SeweriCharged Per Unit.Varies/mo
- Smart Home Smart BundleiCharged per unit.$25.00/mo
- Utility Admin FeeiCharged per unit.$6.50/mo
- TrashiCharged per unit.$30.00/mo
Other Fees and Policies
Personal Add-Ons
- Renters Insurance - Property Only ProgramiCharged per unit.$17.00/mo
- Renters Insurance - Property and Personal Contents ProgramiCharged per unit.$20.17/mo
- Rent ReportingiCharged per unit.$9.95/mo
Situational Fees
- New Utility Account FeeiCharged per unit.$15.00
- Utility Account Close Out FeeiCharged per unit.$15.00
Pet Fees
- Pet FeesiMax of 2. Charged Per Pet.$350.00
- Pet RentiMax of 2. Charged Per Pet.$30.00/mo
- 2 Pet Limit
- 2 Pet Limit
Cats
Dogs
Breed Restrictions are as follows: Tosa Inu/Ken, American Bandogge, Cane Corso, Rottweiler, Doberman, Pit Bull, Bull Terrier, Staffordshire Terrier, Dogo Argentino, Boer Boel, Gull Dong, Basenji, Mastiff, Perro de Presa Canario, Fila Brasiliero, Wolf Hybrid, Caucasian Oucharka, Alaskan Malamutes, Kangal, German Shepard, Shepard, Chow, Spitz, Akita, Reptiles, Rabbits and Pot Bellied Pigs. Mixed breeds containing these bloodlines are also prohibited.
Parking Fees
- Electric Vehicle Parking
- Parking FeeiCharged Per Vehicle.$0.00/mo
- Surface Lot
- Parking FeeiCharged Per Vehicle.$0.00/mo
Property Fee Disclaimer: Based on community-supplied data and independent market research. Subject to change without notice. May exclude fees for mandatory or optional services and usage-based utilities.
Features and Amenities
On-Site Services
- Maintenance On Site
- Property Manager On Site
- Trash Pickup Door To Door
- Car Charging Station
- Key Fob Entry
Community Features
- Lounge
- Business Center
- Clubhouse
Outdoor Features
- Grill
Recreation and Fitness
- Fitness Center
- Bicycle Storage
- Pool
Interior Features
- Windows
- Tub/Shower
- Ceiling Fans
- Double Vanities
- Heating
- Washer/Dryer
- Air Conditioning
- Wi Fi
Kitchen Amenities
- Island Kitchen
- Oven
- Dishwasher
- Range
- Refrigerator
- Kitchen
- Granite Countertops
Living Area Features
- Walk In Closets
- Carpet
- Hardwood Floors

Map
- Shopping
- Colleges
- Grocery
- Medical

Map
Getting Around
30 / 100 Somewhat walkable
30 / 100 Somewhat Bikeable
90 / 100 Exceptionally car friendly
Getting to Know the Area
50 / 100 Restaurants
20 / 100 Cafes
40 / 100 Nightlife
40 / 100 Shopping
30 / 100 Parks
90 / 100 Noise Level
Frequently Asked Questions about Norwood
Where is Norwood located?
Norwood is located at 536 Johns Rd NW near the University Research Park area of Huntsville, AL
What is the current rent range at Norwood?
Studio to 3 Bedroom Apartments at Norwood currently range from $1,113 to $2,264
When is the leasing office open?
- The office Hours for Norwood are
- Monday 10:00 am–6:00 pm
- Tuesday 10:00 am–6:00 pm
- Wednesday 10:00 am–6:00 pm
- Thursday 10:00 am–6:00 pm
- Friday 10:00 am–6:00 pm
- Saturday 10:00 am–5:00 pm
- Sunday Closed
Are pets allowed?
Call us today to find out our pet policy and if we allow pets
Are there any rent specials?
The current rent special at Norwood is: Up to 3 Months Free on Select Homes! Ask How You Can Receive a 5-Day, 4-Night Cruise. ; Contact us for details. Restrictions apply..
Renters Reviews and Ratings
Love living here
Property Manager Responded
#1 apartment community in Huntsville
Property Manager Responded
Great apartment
Property Manager Responded
Great Area and Meets My Needs!
Property Manager Responded
Love living at this luxury space.
Property Manager Responded
Norwood resident
Property Manager Responded
Great place !
Property Manager Responded
Front Desk
Property Manager Responded
AMAZING APARTMENT
Property Manager Responded
Norwood is great
Property Manager Responded
Nearby Schools
Providence Elementary School
Columbia High School
Williams Middle School
About GreatSchools Data on ApartmentHomeLiving.com.
Points of Interest
Time and distance from Norwood.
Big Box and Retail
Carmax
Target
Kroger
Colleges and Universities
Groceries
Kroger
Trader Joe's
Save-A-Lot
Hospitals
Unity Psychiatric Care - Huntsville
Madison Hospital
Huntsville Hospital
Shopping Centers
Norwood has 5 shopping centers within 1.9 miles.
Nearby Neighborhoods
Rental Price Ranges in the Area
| Bedroom | Average Rent | Cheapest Rent | Highest Rent |
|---|---|---|---|
| Huntsville Studio Apartments | $1,194 | $559 | $2,159 |
| Huntsville 1 Bedroom Apartments | $1,280 | $599 | $4,147 |
| Huntsville 2 Bedroom Apartments | $1,533 | $745 | $3,719 |
| Huntsville 3 Bedroom Apartments | $1,819 | $899 | $9,518 |
| Huntsville 4 Bedroom Apartments | $1,912 | $815 | $3,027 |
Browse Top Apartments in Huntsville
By Price
- Cheap Huntsville Apartments
- Huntsville Apartments Under $600
- Huntsville Apartments Under $700
- Huntsville Apartments Under $800
- Huntsville Apartments Under $900
- Huntsville Apartments Under $1000
- Huntsville Apartments Under $1200
- Huntsville Apartments Under $1500
- Huntsville Apartments Under $2000
- Huntsville Luxury Apartments
By Community Type
- Huntsville Apartments for Rent by Owner
- Huntsville Apartments with Rent Specials
- Huntsville Top Rated Apartments
- Huntsville Corporate Apartments
- Huntsville Furnished Apartments
- Huntsville Gated Apartments
- Huntsville Loft Apartments
- Huntsville Low Income Apartments
- Huntsville Military Apartments
- New Huntsville Apartments
- Huntsville Senior Apartments
- Huntsville Short-term Apartments
- Huntsville Student Apartments
- Huntsville Apartments with Utilities Included


Max of 2.