

Request Notification
Nu Salisbury
Salisbury, NC 28147

- 1–3 Bedrooms
- 900–1,450 Square Feet
About Nu Salisbury
Welcome to Nu Salisbury, where modern comfort meets effortless living. Thoughtfully renovated with contemporary finishes and inviting spaces, our community offers a fresh take on apartment living in the heart of Salisbury. Each home features stylish upgrades including granite countertops, shaker-style cabinetry, luxury vinyl plank flooring, modern lighting, and built-in storage designed to make everyday life both beautiful and functional. Conveniently located, Nu Salisbury places you just minutes from shopping, dining, entertainment, major employers, and everything the Salisbury area has to offer. Whether you're relaxing in your newly renovated home or exploring the surrounding community, you'll enjoy a lifestyle centered around comfort, convenience, and value. At Nu Salisbury, you'll find more than just an apartment—you'll find a place to feel at home
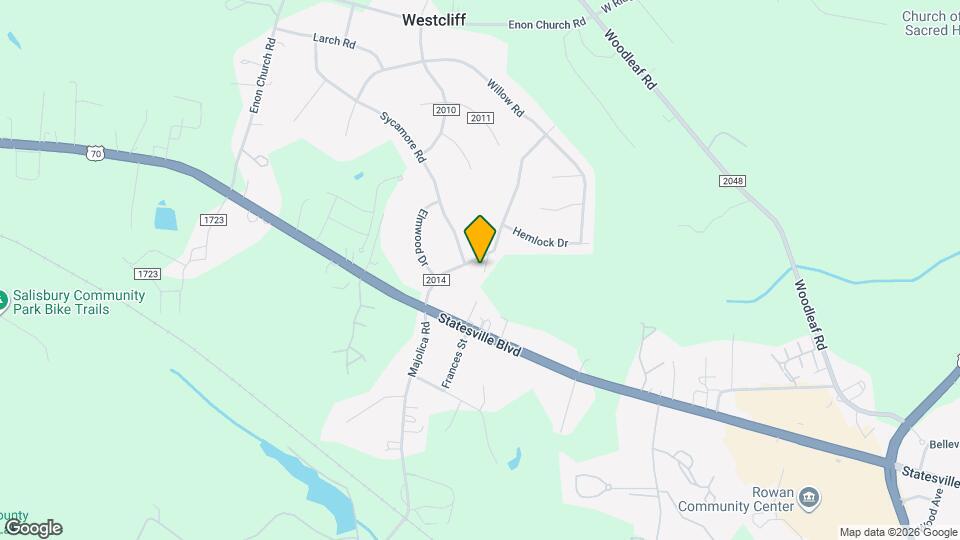
Nu Salisbury is located in the 28147 Zip code of Salisbury, NC.
Property Contact Info
Office Hours
| Monday | 9:00 am–5:00 pm |
| Tuesday | 9:00 am–5:00 pm |
| Wednesday | 9:00 am–5:00 pm |
| Thursday | 9:00 am–5:00 pm |
| Friday | 9:00 am–5:00 pm |
| Saturday | Closed |
| Sunday | Closed |
Floorplan Pricing and Availability
New! Interactive Property Map
1 Bedroom
Show Unavailable Floorplans1 Bedroom, 1 Bathroom
1 Bed, 1 Bath, 900 sq ftAvailable NowModel Gallery
Floorplans
Availability Details
Availability Date Unit Sq Ft Floorplan View Details Available Now 21 900 Available Now 47 900 July 31, 2026 44 900 Model Amenities and Features
Features
- Air Conditioning
Unit 21 Amenities and Features
Features
- Air Conditioning
Unit 47 Gallery
Floorplans
Unit 47 Amenities and Features
Features
- Air Conditioning
Unit 44 Gallery
Floorplans
Unit 44 Amenities and Features
Features
- Air Conditioning
Apartment Model: 1 Bedroom, 1 Bathroom1 Bedroom, 1 Bath, 900 sq ftAvailable Now![]()
1 Bedroom, 1 Bathroom - Floorplan Apartment Unit: 21Apartment Model: 1 Bedroom, 1 Bathroom1 Bedroom, 1 Bath, 900 sq ftAvailable NowApartment Unit: 47Apartment Model: 1 Bedroom, 1 Bathroom1 Bedroom, 1 Bath, 900 sq ftAvailable Now![]()
Unit: 47 - Floorplan Apartment Unit: 44Apartment Model: 1 Bedroom, 1 Bathroom1 Bedroom, 1 Bath, 900 sq ftAvailable July 31, 2026![]()
Unit: 44 - Floorplan One Bedroom
1 Bed, 1 Bath, 900 sq ftAvailability Details
Availability Date Unit Sq Ft Unavailable One Bedroom 900 sq ft Waitlist1Br
1 Bed, 1 Bath, 900 sq ftAvailability Details
Availability Date Unit Sq Ft Unavailable Waitlist1Br 900 sq ft 2 Bedrooms
Show Unavailable Floorplans2 Bedrooms, 1.5 Bathrooms
2 Beds, 1.5 Baths, 1150 sq ftAvailable NowModel Gallery
Floorplans
Availability Details
Availability Date Unit Sq Ft Floorplan View Details Available Now 24 1150 Available Now 59 1150 July 31, 2026 12 1150 Model Amenities and Features
Features
- Air Conditioning
Unit 24 Gallery
Floorplans
Unit 24 Amenities and Features
Features
- Air Conditioning
Unit 59 Gallery
Floorplans
Unit 59 Amenities and Features
Features
- Air Conditioning
Unit 12 Gallery
Floorplans
Unit 12 Amenities and Features
Features
- Air Conditioning
Apartment Model: 2 Bedrooms, 1.5 Bathrooms2 Bedroom, 1.5 Bath, 1150 sq ftAvailable Now![]()
2 Bedrooms, 1.5 Bathrooms - Floorplan Apartment Unit: 24Apartment Model: 2 Bedrooms, 1.5 Bathrooms2 Bedroom, 1.5 Bath, 1150 sq ftAvailable Now![]()
Unit: 24 - Floorplan Apartment Unit: 59Apartment Model: 2 Bedrooms, 1.5 Bathrooms2 Bedroom, 1.5 Bath, 1150 sq ftAvailable Now![]()
Unit: 59 - Floorplan Apartment Unit: 12Apartment Model: 2 Bedrooms, 1.5 Bathrooms2 Bedroom, 1.5 Bath, 1150 sq ftAvailable July 31, 2026![]()
Unit: 12 - Floorplan 2 Bedrooms, 1 Bathroom
2 Beds, 1 BathAvailability Details
Availability Date Unit Unavailable 2 Bedrooms, 1 Bathroom Model Amenities and Features
Features
- Air Conditioning
2 Bedroom, 1.5 Bathroom
2 Beds, 1.5 Baths, 1150 sq ftAvailability Details
Availability Date Unit Sq Ft Unavailable 2 Bedroom, 1.5 Bathroom 1150 sq ft Model Amenities and Features
Features
- Air Conditioning
3 Bedrooms
Show Unavailable Floorplans3 Bedrooms, 2.5 Bathrooms
3 Beds, 2.5 Baths, 1400 sq ftAvailable NowModel Gallery
Floorplans
Availability Details
Availability Date Unit Sq Ft Floorplan View Details Available Now 56 1400 Available Now 9 1400 July 30, 2026 16 1400 Model Amenities and Features
Features
- Air Conditioning
Unit 56 Gallery
Floorplans
Unit 56 Amenities and Features
Features
- Air Conditioning
Unit 9 Amenities and Features
Features
- Air Conditioning
Unit 16 Gallery
Floorplans
Unit 16 Amenities and Features
Features
- Air Conditioning
Apartment Model: 3 Bedrooms, 2.5 Bathrooms3 Bedroom, 2.5 Bath, 1400 sq ftAvailable Now![]()
3 Bedrooms, 2.5 Bathrooms - Floorplan Apartment Unit: 56Apartment Model: 3 Bedrooms, 2.5 Bathrooms3 Bedroom, 2.5 Bath, 1400 sq ftAvailable Now![]()
Unit: 56 - Floorplan Apartment Unit: 9Apartment Model: 3 Bedrooms, 2.5 Bathrooms3 Bedroom, 2.5 Bath, 1400 sq ftAvailable NowApartment Unit: 16Apartment Model: 3 Bedrooms, 2.5 Bathrooms3 Bedroom, 2.5 Bath, 1400 sq ftAvailable July 30, 2026![]()
Unit: 16 - Floorplan 3 Bedroom, 1.5 Bathroom
3 Beds, 1.5 Baths, 1400 sq ftModel Gallery
Floorplans
Availability Details
Availability Date Unit Sq Ft Unavailable 3 Bedroom, 1.5 Bathroom 1400 sq ft Model Amenities and Features
Features
- Air Conditioning
Apartment Model: 3 Bedroom, 1.5 Bathroom3 Bedroom, 1.5 Bath, 1400 sq ftUnavailable![]()
3 Bedroom, 1.5 Bathroom - Floorplan Wait3NSS
3 Beds, 2 Baths, 1450 sq ftLargest 3 BedroomThis is the largest 3 Bedroom at this PropertyAvailability Details
Availability Date Unit Sq Ft Unavailable Wait3NSS 1450 sq ft
Property Information
- 61 Units
- 2 Stories
- Built in 1970
- Renovated In Jul 2026
Fees and Policies
The fees listed below are community-provided and may exclude utilities or add-ons. All payments are made directly to the property and are non-refundable unless otherwise specified.
Required Fees
One-Time Basics
- Due at Application
- Application Fee Per ApplicantiCharged per applicant.$75.00
- Due at Move-In
- Administrative FeeiCharged per unit.$150.00
Pet Policy and Fees
Cats
Comments: Pets Allowed
Dogs
Comments: Pets Allowed
Property Fee Disclaimer: Based on community-supplied data and independent market research. Subject to change without notice. May exclude fees for mandatory or optional services and usage-based utilities.
Features and Amenities
Unique Amenities
- Additional Storage
- Handicap Accessible
On-Site Services
- Pet Play Area
Living Area Features
- Walk In Closets
Map
- Shopping
- Colleges
- Grocery
- Medical
- Nearby Properties

Map
Renters Reviews and Ratings
Beautiful Property
Fantastic Location, love the place!
Nearby Schools
H D Isenberg Elementary
West Rowan High
West Rowan Middle
About GreatSchools Data on ApartmentHomeLiving.com.
Points of Interest
Time and distance from Nu Salisbury.
Big Box and Retail
Aldi
Walgreens
Goodwill
Colleges and Universities
Rowan-Cabarrus Community College - North Campus
Groceries
Aldi
Food Lion
Hospitals
Shopping Centers
Nu Salisbury has 5 shopping centers within 1.7 miles.
Nearby Neighborhoods
Rental Price Ranges in the Area
| Bedroom | Average Rent | Cheapest Rent | Highest Rent |
|---|---|---|---|
| Salisbury Studio Apartments | $1,027 | $745 | $1,875 |
| Salisbury 1 Bedroom Apartments | $1,186 | $830 | $2,100 |
| Salisbury 2 Bedroom Apartments | $1,321 | $970 | $1,905 |
| Salisbury 3 Bedroom Apartments | $1,443 | $1,066 | $1,845 |
| Salisbury 4 Bedroom Apartments | $1,330 | $1,330 | $1,330 |
Nearby Apartments
Nearby Homes
Did You Know?
Apartment residents stay an average of 2.5 years in their apartment before moving.


