

- Studio–3 Bedrooms
- $1,640-$14,045
Total Monthly Price
Base Rent$1,640 - $14,045Total Monthly Price$1,640 - $14,045 - 430–2,523 Square Feet
Rent Specials
*Limited Time Offer! Enjoy one month free + up to $1,500 in move-in savings! Apply within 48 hours of your tour to receive a $1,000 credit Move in by 5/31 for an additional $500 credit Restrictions apply. Fees excluded.
About ONE 09
Exceptional From Skyline To ShorelineRising 14 floors overlooking Lake Monona, ONE 09 is a collection of refined apartment homes and curated amenities that take lakeside living to new heights. Every detail—from the restaurant and food hall on our first floor to the views from our terraces— has been designed to create an unmatched lakeside retreat. Select Penthouse apartments are available. Contact for details
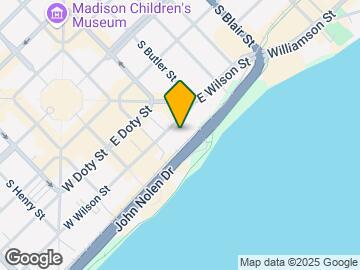

ONE 09 is located in the Downtown Madison Neighborhood and 53703 Zip code of Madison, WI. This community is professionally managed by Greystar Real Estate Partners

Unique Features and Amenities
- 14th Floor Club Room With Pool Table
- 2nd Floor Terrace
- Balconies
- BBQ Grill
- Capitol View Roof Terrace
- Capitol View Sky Lounge
- Choice Of Lake And Capitol Views
- Choice of two refined finish palettes
- Closet Walk-in
- Club House
- Custom Elfa closet systems
- Elegant Lobby Lounge
- Elfa Closet Systems
- Golf Simulator
- Internet
- Kitchen Islands
- Lake & Capitol views *
- Library Co-working Spaces
- On-site Maintenance
- Oversized, floor-to-ceiling windows
- Promenade W/ Restaurant, Bar & Food Hall
- Swimming Pool
- Tile Backsplashes
- Top Floor Fitness Center & Yoga Studio
- Top Floor, Heated Infinity Pool
- TV Lounge
- Wide plank flooring
- Wrap-around terraces & balconies *
Property Contact Info

- Listed by:
- Agency:
- Vendor Logo:
- Website:
- View Property Website
- Call Us:
- (608) 889-3504
- Disclaimer:
Floorplan Pricing and Availability
ONE 09 offers Studio to 3 Bedroom apartments starting from $1,725 and having 430–2,523 sq ft. Here is the current pricing and availability:
New! Interactive Property Map
Studio
Show Unavailable FloorplansSA.1
From $1,725
Studio, 1 Bath, 455 sq ftTotal Monthly PriceAvailable NowTotal Monthly Price
Base Rent$1,725 - $2,085Total Monthly Price$1,725 - $2,085Cheapest StudioThis is the cheapest Studio at this PropertyModel Gallery
Floorplans
Availability Details
Prices shown for this property are the Total Monthly Price including Fees.Price Availability Date Unit Sq Ft View Details $1,775 Available Now 0605 455 $1,800 Available Now 0705 455 $1,840 Available Now 0805 455 Model Amenities and Features
Features
- Balcony
- High Speed Internet Access
- Smoke Free
- Sprinkler System
- Tub/Shower
- Washer/Dryer
- Wi-Fi
Kitchen
- Dishwasher
- Disposal
- Granite Countertops
- Ice Maker
- Island Kitchen
- Kitchen
- Microwave
- Oven
- Quartz Countertops
- Refrigerator
- Stainless Steel Appliances
Model Lease Information
Model Price Range
- $1,725 - $2,085Base Rent: $1,725 - $2,085Required Monthly Fees: None
Current Available Pricing
- $1,775 - $1,840
Unit 0605 Lease Information
Unit Price
- $1,775Base Rent: $1,775Required Monthly Fees: None
View Details and Rent EstimateModel Lease Information
Model Price Range
- $1,725 - $2,085
Unit 0705 Lease Information
Unit Price
- $1,800Base Rent: $1,800Required Monthly Fees: None
View Details and Rent EstimateModel Lease Information
Model Price Range
- $1,725 - $2,085
Unit 0805 Lease Information
Unit Price
- $1,840Base Rent: $1,840Required Monthly Fees: None
View Details and Rent EstimateModel Lease Information
Model Price Range
- $1,725 - $2,085
Apartment Model: SA.1From $1,725Studio, 1 Bath, 455 sq ftAvailable NowFloor plans are artist's rendering. All dimensions are approximate. Actual product and specifications may vary in dimension or detail. Not all features are available in every rental home. Please see a representative for details.
![]()
SA.1 - Floorplan Apartment Unit: 0605Apartment Model: SA.1$1,775Studio, 1 Bath, 455 sq ftAvailable NowApartment Unit: 0705Apartment Model: SA.1$1,800Studio, 1 Bath, 455 sq ftAvailable NowApartment Unit: 0805Apartment Model: SA.1$1,840Studio, 1 Bath, 455 sq ftAvailable NowSB.1
From $1,775
Studio, 1 Bath, 516 sq ftTotal Monthly PriceAvailable NowTotal Monthly Price
Base Rent$1,775 - $2,035Total Monthly Price$1,775 - $2,035Model Gallery
Floorplans
Availability Details
Prices shown for this property are the Total Monthly Price including Fees.Price Availability Date Unit Sq Ft View Details $1,845 Available Now 0707 516 $1,870 Available Now 0807 516 $1,900 Available Now 0907 516 Model Amenities and Features
Features
- Balcony
- High Speed Internet Access
- Smoke Free
- Sprinkler System
- Tub/Shower
- Washer/Dryer
- Wi-Fi
Kitchen
- Dishwasher
- Disposal
- Granite Countertops
- Ice Maker
- Island Kitchen
- Kitchen
- Microwave
- Oven
- Quartz Countertops
- Refrigerator
- Stainless Steel Appliances
Model Lease Information
Model Price Range
- $1,775 - $2,035Base Rent: $1,775 - $2,035Required Monthly Fees: None
Current Available Pricing
- $1,845 - $1,900
Unit 0707 Lease Information
Unit Price
- $1,845Base Rent: $1,845Required Monthly Fees: None
View Details and Rent EstimateModel Lease Information
Model Price Range
- $1,775 - $2,035
Unit 0807 Lease Information
Unit Price
- $1,870Base Rent: $1,870Required Monthly Fees: None
View Details and Rent EstimateModel Lease Information
Model Price Range
- $1,775 - $2,035
Unit 0907 Lease Information
Unit Price
- $1,900Base Rent: $1,900Required Monthly Fees: None
View Details and Rent EstimateModel Lease Information
Model Price Range
- $1,775 - $2,035
Apartment Model: SB.1From $1,775Studio, 1 Bath, 516 sq ftAvailable NowFloor plans are artist's rendering. All dimensions are approximate. Actual product and specifications may vary in dimension or detail. Not all features are available in every rental home. Please see a representative for details.
![]()
SB.1 - Floorplan Apartment Unit: 0707Apartment Model: SB.1$1,845Studio, 1 Bath, 516 sq ftAvailable NowApartment Unit: 0807Apartment Model: SB.1$1,870Studio, 1 Bath, 516 sq ftAvailable NowApartment Unit: 0907Apartment Model: SB.1$1,900Studio, 1 Bath, 516 sq ftAvailable NowSE.1
$1,810
Studio, 1 Bath, 469 sq ftTotal Monthly PriceAvailable NowTotal Monthly Price
Base Rent$1,810Total Monthly Price$1,810Model Gallery
Floorplans
Availability Details
Prices shown for this property are the Total Monthly Price including Fees.Price Availability Date Unit Sq Ft $1,810 Available Now 0228 469 Model Amenities and Features
Features
- Balcony
- High Speed Internet Access
- Smoke Free
- Sprinkler System
- Tub/Shower
- Washer/Dryer
- Wi-Fi
Kitchen
- Dishwasher
- Disposal
- Granite Countertops
- Ice Maker
- Island Kitchen
- Kitchen
- Microwave
- Oven
- Quartz Countertops
- Refrigerator
- Stainless Steel Appliances
Unit 0228 Lease Information
Unit Price
- $1,810Base Rent: $1,810Required Monthly Fees: None
View Details and Rent EstimateModel Lease Information
Price
- $1,810
Apartment Model: SE.1$1,810Studio, 1 Bath, 469 sq ftAvailable NowFloor plans are artist's rendering. All dimensions are approximate. Actual product and specifications may vary in dimension or detail. Not all features are available in every rental home. Please see a representative for details.
![]()
SE.1 - Floorplan Apartment Unit: 0228Apartment Model: SE.1$1,810Studio, 1 Bath, 469 sq ftAvailable NowSE.4
$1,830
Studio, 1 Bath, 449 sq ftTotal Monthly PriceAvailable NowTotal Monthly Price
Base Rent$1,830Total Monthly Price$1,830Model Gallery
Floorplans
Availability Details
Prices shown for this property are the Total Monthly Price including Fees.Price Availability Date Unit Sq Ft $1,830 Available Now 0236 449 Model Amenities and Features
Features
- Balcony
- High Speed Internet Access
- Smoke Free
- Sprinkler System
- Tub/Shower
- Washer/Dryer
- Wi-Fi
Kitchen
- Dishwasher
- Disposal
- Granite Countertops
- Ice Maker
- Island Kitchen
- Kitchen
- Microwave
- Oven
- Quartz Countertops
- Refrigerator
- Stainless Steel Appliances
Unit 0236 Lease Information
Unit Price
- $1,830Base Rent: $1,830Required Monthly Fees: None
View Details and Rent EstimateModel Lease Information
Price
- $1,830
Apartment Model: SE.4$1,830Studio, 1 Bath, 449 sq ftAvailable NowFloor plans are artist's rendering. All dimensions are approximate. Actual product and specifications may vary in dimension or detail. Not all features are available in every rental home. Please see a representative for details.
![]()
SE.4 - Floorplan Apartment Unit: 0236Apartment Model: SE.4$1,830Studio, 1 Bath, 449 sq ftAvailable NowSC.1.1
From $1,860
Studio, 1 Bath, 470 sq ftTotal Monthly PriceAvailable NowTotal Monthly Price
Base Rent$1,860 - $2,270Total Monthly Price$1,860 - $2,270Model Gallery
Floorplans
Availability Details
Prices shown for this property are the Total Monthly Price including Fees.Price Availability Date Unit Sq Ft View Details $1,860 Available Now 0420 470 $2,070 Available Now 0820 470 $2,105 Available Now 0920 470 Model Amenities and Features
Features
- Balcony
- High Speed Internet Access
- Smoke Free
- Sprinkler System
- Tub/Shower
- Washer/Dryer
- Wi-Fi
Kitchen
- Dishwasher
- Disposal
- Granite Countertops
- Ice Maker
- Island Kitchen
- Kitchen
- Microwave
- Oven
- Quartz Countertops
- Refrigerator
- Stainless Steel Appliances
Model Lease Information
Model Price Range
- $1,860 - $2,270Base Rent: $1,860 - $2,270Required Monthly Fees: None
Current Available Pricing
- $1,860 - $2,105
Unit 0420 Lease Information
Unit Price
- $1,860Base Rent: $1,860Required Monthly Fees: None
View Details and Rent EstimateModel Lease Information
Model Price Range
- $1,860 - $2,270
Unit 0820 Lease Information
Unit Price
- $2,070Base Rent: $2,070Required Monthly Fees: None
View Details and Rent EstimateModel Lease Information
Model Price Range
- $1,860 - $2,270
Unit 0920 Lease Information
Unit Price
- $2,105Base Rent: $2,105Required Monthly Fees: None
View Details and Rent EstimateModel Lease Information
Model Price Range
- $1,860 - $2,270
Apartment Model: SC.1.1From $1,860Studio, 1 Bath, 470 sq ftAvailable NowFloor plans are artist's rendering. All dimensions are approximate. Actual product and specifications may vary in dimension or detail. Not all features are available in every rental home. Please see a representative for details.
![]()
SC.1.1 - Floorplan Apartment Unit: 0420Apartment Model: SC.1.1$1,860Studio, 1 Bath, 470 sq ftAvailable NowApartment Unit: 0820Apartment Model: SC.1.1$2,070Studio, 1 Bath, 470 sq ftAvailable NowApartment Unit: 0920Apartment Model: SC.1.1$2,105Studio, 1 Bath, 470 sq ftAvailable NowSD.1 - Type A
$1,910
Studio, 1 Bath, 494 sq ftTotal Monthly PriceAvailable NowTotal Monthly Price
Base Rent$1,910Total Monthly Price$1,910Model Gallery
Floorplans
Availability Details
Prices shown for this property are the Total Monthly Price including Fees.Price Availability Date Unit Sq Ft View Details $1,910 Available Now 0214 494 $1,910 Available Now 0316 494 $1,910 Available Now 0416 494 Model Amenities and Features
Features
- Balcony
- High Speed Internet Access
- Smoke Free
- Sprinkler System
- Tub/Shower
- Washer/Dryer
- Wi-Fi
Kitchen
- Dishwasher
- Disposal
- Granite Countertops
- Ice Maker
- Island Kitchen
- Kitchen
- Microwave
- Oven
- Quartz Countertops
- Refrigerator
- Stainless Steel Appliances
Model Lease Information
Model Price
- $1,910Base Rent: $1,910Required Monthly Fees: None
Unit 0214 Lease Information
Unit Price
- $1,910Base Rent: $1,910Required Monthly Fees: None
View Details and Rent EstimateModel Lease Information
Price
- $1,910
Unit 0316 Lease Information
Unit Price
- $1,910Base Rent: $1,910Required Monthly Fees: None
View Details and Rent EstimateModel Lease Information
Price
- $1,910
Unit 0416 Lease Information
Unit Price
- $1,910Base Rent: $1,910Required Monthly Fees: None
View Details and Rent EstimateModel Lease Information
Price
- $1,910
Apartment Model: SD.1 - Type AFrom $1,910Studio, 1 Bath, 494 sq ftAvailable NowFloor plans are artist's rendering. All dimensions are approximate. Actual product and specifications may vary in dimension or detail. Not all features are available in every rental home. Please see a representative for details.
![]()
SD.1 - Type A - Floorplan Apartment Unit: 0214Apartment Model: SD.1 - Type A$1,910Studio, 1 Bath, 494 sq ftAvailable NowApartment Unit: 0316Apartment Model: SD.1 - Type A$1,910Studio, 1 Bath, 494 sq ftAvailable NowApartment Unit: 0416Apartment Model: SD.1 - Type A$1,910Studio, 1 Bath, 494 sq ftAvailable NowSC.2
From $1,920
Studio, 1 Bath, 430 sq ftTotal Monthly PriceAvailable NowTotal Monthly Price
Base Rent$1,920 - $2,230Total Monthly Price$1,920 - $2,230Model Gallery
Floorplans
Availability Details
Prices shown for this property are the Total Monthly Price including Fees.Price Availability Date Unit Sq Ft View Details $1,920 Available Now 0622 430 $1,950 Available Now 0722 430 $1,985 Available Now 0822 430 Model Amenities and Features
Features
- Balcony
- High Speed Internet Access
- Smoke Free
- Sprinkler System
- Tub/Shower
- Washer/Dryer
- Wi-Fi
Kitchen
- Dishwasher
- Disposal
- Granite Countertops
- Ice Maker
- Island Kitchen
- Kitchen
- Microwave
- Oven
- Quartz Countertops
- Refrigerator
- Stainless Steel Appliances
Model Lease Information
Model Price Range
- $1,920 - $2,230Base Rent: $1,920 - $2,230Required Monthly Fees: None
Current Available Pricing
- $1,920 - $1,985
Unit 0622 Lease Information
Unit Price
- $1,920Base Rent: $1,920Required Monthly Fees: None
View Details and Rent EstimateModel Lease Information
Model Price Range
- $1,920 - $2,230
Unit 0722 Lease Information
Unit Price
- $1,950Base Rent: $1,950Required Monthly Fees: None
View Details and Rent EstimateModel Lease Information
Model Price Range
- $1,920 - $2,230
Unit 0822 Lease Information
Unit Price
- $1,985Base Rent: $1,985Required Monthly Fees: None
View Details and Rent EstimateModel Lease Information
Model Price Range
- $1,920 - $2,230
Apartment Model: SC.2From $1,920Studio, 1 Bath, 430 sq ftAvailable NowFloor plans are artist's rendering. All dimensions are approximate. Actual product and specifications may vary in dimension or detail. Not all features are available in every rental home. Please see a representative for details.
![]()
SC.2 - Floorplan Apartment Unit: 0622Apartment Model: SC.2$1,920Studio, 1 Bath, 430 sq ftAvailable NowApartment Unit: 0722Apartment Model: SC.2$1,950Studio, 1 Bath, 430 sq ftAvailable NowApartment Unit: 0822Apartment Model: SC.2$1,985Studio, 1 Bath, 430 sq ftAvailable NowSC.1
From $1,935
Studio, 1 Bath, 478 sq ftTotal Monthly PriceAvailable NowTotal Monthly Price
Base Rent$1,935 - $2,280Total Monthly Price$1,935 - $2,280Model Gallery
Floorplans
Availability Details
Prices shown for this property are the Total Monthly Price including Fees.Price Availability Date Unit Sq Ft View Details $1,935 Available Now 0518 478 $2,000 Available Now 0718 478 $2,080 Available Now 0818 478 Model Amenities and Features
Features
- Balcony
- High Speed Internet Access
- Smoke Free
- Sprinkler System
- Tub/Shower
- Washer/Dryer
- Wi-Fi
Kitchen
- Dishwasher
- Disposal
- Granite Countertops
- Ice Maker
- Island Kitchen
- Kitchen
- Microwave
- Oven
- Quartz Countertops
- Refrigerator
- Stainless Steel Appliances
Model Lease Information
Model Price Range
- $1,935 - $2,280Base Rent: $1,935 - $2,280Required Monthly Fees: None
Current Available Pricing
- $1,935 - $2,080
Unit 0518 Lease Information
Unit Price
- $1,935Base Rent: $1,935Required Monthly Fees: None
View Details and Rent EstimateModel Lease Information
Model Price Range
- $1,935 - $2,280
Unit 0718 Lease Information
Unit Price
- $2,000Base Rent: $2,000Required Monthly Fees: None
View Details and Rent EstimateModel Lease Information
Model Price Range
- $1,935 - $2,280
Unit 0818 Lease Information
Unit Price
- $2,080Base Rent: $2,080Required Monthly Fees: None
View Details and Rent EstimateModel Lease Information
Model Price Range
- $1,935 - $2,280
Apartment Model: SC.1From $1,935Studio, 1 Bath, 478 sq ftAvailable NowFloor plans are artist's rendering. All dimensions are approximate. Actual product and specifications may vary in dimension or detail. Not all features are available in every rental home. Please see a representative for details.
![]()
SC.1 - Floorplan Apartment Unit: 0518Apartment Model: SC.1$1,935Studio, 1 Bath, 478 sq ftAvailable NowApartment Unit: 0718Apartment Model: SC.1$2,000Studio, 1 Bath, 478 sq ftAvailable NowApartment Unit: 0818Apartment Model: SC.1$2,080Studio, 1 Bath, 478 sq ftAvailable NowSD.1
From $1,985
Studio, 1 Bath, 494 sq ftTotal Monthly PriceAvailable NowTotal Monthly Price
Base Rent$1,985 - $2,330Total Monthly Price$1,985 - $2,330Model Gallery
Floorplans
Availability Details
Prices shown for this property are the Total Monthly Price including Fees.Price Availability Date Unit Sq Ft View Details $1,985 Available Now 0616 494 $2,015 Available Now 0716 494 $2,050 Available Now 0816 494 Model Amenities and Features
Features
- Balcony
- High Speed Internet Access
- Smoke Free
- Sprinkler System
- Tub/Shower
- Washer/Dryer
- Wi-Fi
Kitchen
- Dishwasher
- Disposal
- Granite Countertops
- Ice Maker
- Island Kitchen
- Kitchen
- Microwave
- Oven
- Quartz Countertops
- Refrigerator
- Stainless Steel Appliances
Model Lease Information
Model Price Range
- $1,985 - $2,330Base Rent: $1,985 - $2,330Required Monthly Fees: None
Current Available Pricing
- $1,985 - $2,050
Unit 0616 Lease Information
Unit Price
- $1,985Base Rent: $1,985Required Monthly Fees: None
View Details and Rent EstimateModel Lease Information
Model Price Range
- $1,985 - $2,330
Unit 0716 Lease Information
Unit Price
- $2,015Base Rent: $2,015Required Monthly Fees: None
View Details and Rent EstimateModel Lease Information
Model Price Range
- $1,985 - $2,330
Unit 0816 Lease Information
Unit Price
- $2,050Base Rent: $2,050Required Monthly Fees: None
View Details and Rent EstimateModel Lease Information
Model Price Range
- $1,985 - $2,330
Apartment Model: SD.1From $1,985Studio, 1 Bath, 494 sq ftAvailable NowFloor plans are artist's rendering. All dimensions are approximate. Actual product and specifications may vary in dimension or detail. Not all features are available in every rental home. Please see a representative for details.
![]()
SD.1 - Floorplan Apartment Unit: 0616Apartment Model: SD.1$1,985Studio, 1 Bath, 494 sq ftAvailable NowApartment Unit: 0716Apartment Model: SD.1$2,015Studio, 1 Bath, 494 sq ftAvailable NowApartment Unit: 0816Apartment Model: SD.1$2,050Studio, 1 Bath, 494 sq ftAvailable NowSE.5
$2,060
Studio, 1 Bath, 596 sq ftTotal Monthly PriceAvailable NowTotal Monthly Price
Base Rent$2,060Total Monthly Price$2,060Largest StudioThis is the largest Studio at this PropertyModel Gallery
Floorplans
Availability Details
Prices shown for this property are the Total Monthly Price including Fees.Price Availability Date Unit Sq Ft $2,060 Available Now 0238 596 Model Amenities and Features
Features
- Balcony
- High Speed Internet Access
- Smoke Free
- Sprinkler System
- Tub/Shower
- Washer/Dryer
- Wi-Fi
Kitchen
- Dishwasher
- Disposal
- Granite Countertops
- Ice Maker
- Island Kitchen
- Kitchen
- Microwave
- Oven
- Quartz Countertops
- Refrigerator
- Stainless Steel Appliances
Unit 0238 Lease Information
Unit Price
- $2,060Base Rent: $2,060Required Monthly Fees: None
View Details and Rent EstimateModel Lease Information
Price
- $2,060
Apartment Model: SE.5$2,060Studio, 1 Bath, 596 sq ftAvailable NowFloor plans are artist's rendering. All dimensions are approximate. Actual product and specifications may vary in dimension or detail. Not all features are available in every rental home. Please see a representative for details.
![]()
SE.5 - Floorplan Apartment Unit: 0238Apartment Model: SE.5$2,060Studio, 1 Bath, 596 sq ftAvailable NowSC.1.2
Studio, 1 Bath, 485 sq ftModel Gallery
Floorplans
Availability Details
Prices shown for this property are the Total Monthly Price including Fees.Availability Date Unit Sq Ft Call for Availability SC.1.2 485 sq ft Model Amenities and Features
Features
- Balcony
- High Speed Internet Access
- Smoke Free
- Sprinkler System
- Tub/Shower
- Washer/Dryer
- Wi-Fi
Kitchen
- Dishwasher
- Disposal
- Granite Countertops
- Ice Maker
- Island Kitchen
- Kitchen
- Microwave
- Oven
- Quartz Countertops
- Refrigerator
- Stainless Steel Appliances
Apartment Model: SC.1.2Call For RatesStudio, 1 Bath, 485 sq ftUnavailableFloor plans are artist's rendering. All dimensions are approximate. Actual product and specifications may vary in dimension or detail. Not all features are available in every rental home. Please see a representative for details.
![]()
SC.1.2 - Floorplan SE.3
Studio, 1 Bath, 489 sq ftModel Gallery
Floorplans
Availability Details
Prices shown for this property are the Total Monthly Price including Fees.Availability Date Unit Sq Ft Call for Availability SE.3 489 sq ft Model Amenities and Features
Features
- Balcony
- High Speed Internet Access
- Smoke Free
- Sprinkler System
- Tub/Shower
- Washer/Dryer
- Wi-Fi
Kitchen
- Dishwasher
- Disposal
- Granite Countertops
- Ice Maker
- Island Kitchen
- Kitchen
- Microwave
- Oven
- Quartz Countertops
- Refrigerator
- Stainless Steel Appliances
Apartment Model: SE.3Call For RatesStudio, 1 Bath, 489 sq ftUnavailableFloor plans are artist's rendering. All dimensions are approximate. Actual product and specifications may vary in dimension or detail. Not all features are available in every rental home. Please see a representative for details.
![]()
SE.3 - Floorplan SE.2
Studio, 1 Bath, 576 sq ftModel Gallery
Floorplans
Availability Details
Prices shown for this property are the Total Monthly Price including Fees.Availability Date Unit Sq Ft Call for Availability SE.2 576 sq ft Model Amenities and Features
Features
- Balcony
- High Speed Internet Access
- Smoke Free
- Sprinkler System
- Tub/Shower
- Washer/Dryer
- Wi-Fi
Kitchen
- Dishwasher
- Disposal
- Granite Countertops
- Ice Maker
- Island Kitchen
- Kitchen
- Microwave
- Oven
- Quartz Countertops
- Refrigerator
- Stainless Steel Appliances
Apartment Model: SE.2Call For RatesStudio, 1 Bath, 576 sq ftUnavailableFloor plans are artist's rendering. All dimensions are approximate. Actual product and specifications may vary in dimension or detail. Not all features are available in every rental home. Please see a representative for details.
![]()
SE.2 - Floorplan 1 Bedroom
See More1C.1
From $2,100
1 Bed, 1 Bath, 604 sq ftTotal Monthly PriceAvailable NowTotal Monthly Price
Base Rent$2,100 - $2,385Total Monthly Price$2,100 - $2,385Cheapest 1 BedroomThis is the cheapest 1 Bedroom at this PropertyModel Gallery
Floorplans
Availability Details
Prices shown for this property are the Total Monthly Price including Fees.Price Availability Date Unit Sq Ft View Details $2,135 Available Now 0539 604 $2,165 Available Now 0639 604 $2,215 Available Now 0739 604 Model Amenities and Features
Features
- Balcony
- High Speed Internet Access
- Smoke Free
- Sprinkler System
- Tub/Shower
- Washer/Dryer
- Wi-Fi
Kitchen
- Dishwasher
- Disposal
- Granite Countertops
- Ice Maker
- Island Kitchen
- Kitchen
- Microwave
- Oven
- Quartz Countertops
- Refrigerator
- Stainless Steel Appliances
Model Lease Information
Model Price Range
- $2,100 - $2,385Base Rent: $2,100 - $2,385Required Monthly Fees: None
Current Available Pricing
- $2,135 - $2,215
Unit 0539 Lease Information
Unit Price
- $2,135Base Rent: $2,135Required Monthly Fees: None
View Details and Rent EstimateModel Lease Information
Model Price Range
- $2,100 - $2,385
Unit 0639 Lease Information
Unit Price
- $2,165Base Rent: $2,165Required Monthly Fees: None
View Details and Rent EstimateModel Lease Information
Model Price Range
- $2,100 - $2,385
Unit 0739 Lease Information
Unit Price
- $2,215Base Rent: $2,215Required Monthly Fees: None
View Details and Rent EstimateModel Lease Information
Model Price Range
- $2,100 - $2,385
Apartment Model: 1C.1From $2,1001 Bedroom, 1 Bath, 604 sq ftAvailable NowFloor plans are artist's rendering. All dimensions are approximate. Actual product and specifications may vary in dimension or detail. Not all features are available in every rental home. Please see a representative for details.
![]()
1C.1 - Floorplan Apartment Unit: 0539Apartment Model: 1C.1$2,1351 Bedroom, 1 Bath, 604 sq ftAvailable NowApartment Unit: 0639Apartment Model: 1C.1$2,1651 Bedroom, 1 Bath, 604 sq ftAvailable NowApartment Unit: 0739Apartment Model: 1C.1$2,2151 Bedroom, 1 Bath, 604 sq ftAvailable Now1B.4
From $2,215
1 Bed, 1 Bath, 747 sq ftTotal Monthly PriceAvailable NowTotal Monthly Price
Base Rent$2,215 - $2,500Total Monthly Price$2,215 - $2,500Model Gallery
Floorplans
Availability Details
Prices shown for this property are the Total Monthly Price including Fees.Price Availability Date Unit Sq Ft View Details $2,215 Available Now 0531 747 $2,300 Available Now 0831 747 $2,335 Available Now 0931 747 Model Amenities and Features
Features
- Balcony
- High Speed Internet Access
- Smoke Free
- Sprinkler System
- Tub/Shower
- Washer/Dryer
- Wi-Fi
Kitchen
- Dishwasher
- Disposal
- Granite Countertops
- Ice Maker
- Island Kitchen
- Kitchen
- Microwave
- Oven
- Quartz Countertops
- Refrigerator
- Stainless Steel Appliances
Model Lease Information
Model Price Range
- $2,215 - $2,500Base Rent: $2,215 - $2,500Required Monthly Fees: None
Current Available Pricing
- $2,215 - $2,335
Unit 0531 Lease Information
Unit Price
- $2,215Base Rent: $2,215Required Monthly Fees: None
View Details and Rent EstimateModel Lease Information
Model Price Range
- $2,215 - $2,500
Unit 0831 Lease Information
Unit Price
- $2,300Base Rent: $2,300Required Monthly Fees: None
View Details and Rent EstimateModel Lease Information
Model Price Range
- $2,215 - $2,500
Unit 0931 Lease Information
Unit Price
- $2,335Base Rent: $2,335Required Monthly Fees: None
View Details and Rent EstimateModel Lease Information
Model Price Range
- $2,215 - $2,500
Apartment Model: 1B.4From $2,2151 Bedroom, 1 Bath, 747 sq ftAvailable NowFloor plans are artist's rendering. All dimensions are approximate. Actual product and specifications may vary in dimension or detail. Not all features are available in every rental home. Please see a representative for details.
![]()
1B.4 - Floorplan Apartment Unit: 0531Apartment Model: 1B.4$2,2151 Bedroom, 1 Bath, 747 sq ftAvailable NowApartment Unit: 0831Apartment Model: 1B.4$2,3001 Bedroom, 1 Bath, 747 sq ftAvailable NowApartment Unit: 0931Apartment Model: 1B.4$2,3351 Bedroom, 1 Bath, 747 sq ftAvailable Now1B.2
From $2,235
1 Bed, 1 Bath, 829 sq ftTotal Monthly PriceAvailable NowTotal Monthly Price
Base Rent$2,235 - $2,545Total Monthly Price$2,235 - $2,545Model Gallery
Floorplans
Availability Details
Prices shown for this property are the Total Monthly Price including Fees.Price Availability Date Unit Sq Ft View Details $2,235 Available Now 0309 829 $2,235 Available Now 0409 829 $2,280 Available Now 0509 829 Model Amenities and Features
Features
- Balcony
- High Speed Internet Access
- Smoke Free
- Sprinkler System
- Tub/Shower
- Washer/Dryer
- Wi-Fi
Kitchen
- Dishwasher
- Disposal
- Granite Countertops
- Ice Maker
- Island Kitchen
- Kitchen
- Microwave
- Oven
- Quartz Countertops
- Refrigerator
- Stainless Steel Appliances
Model Lease Information
Model Price Range
- $2,235 - $2,545Base Rent: $2,235 - $2,545Required Monthly Fees: None
Current Available Pricing
- $2,235 - $2,280
Unit 0309 Lease Information
Unit Price
- $2,235Base Rent: $2,235Required Monthly Fees: None
View Details and Rent EstimateModel Lease Information
Model Price Range
- $2,235 - $2,545
Unit 0409 Lease Information
Unit Price
- $2,235Base Rent: $2,235Required Monthly Fees: None
View Details and Rent EstimateModel Lease Information
Model Price Range
- $2,235 - $2,545
Unit 0509 Lease Information
Unit Price
- $2,280Base Rent: $2,280Required Monthly Fees: None
View Details and Rent EstimateModel Lease Information
Model Price Range
- $2,235 - $2,545
Apartment Model: 1B.2From $2,2351 Bedroom, 1 Bath, 829 sq ftAvailable NowFloor plans are artist's rendering. All dimensions are approximate. Actual product and specifications may vary in dimension or detail. Not all features are available in every rental home. Please see a representative for details.
![]()
1B.2 - Floorplan Apartment Unit: 0309Apartment Model: 1B.2$2,2351 Bedroom, 1 Bath, 829 sq ftAvailable NowApartment Unit: 0409Apartment Model: 1B.2$2,2351 Bedroom, 1 Bath, 829 sq ftAvailable NowApartment Unit: 0509Apartment Model: 1B.2$2,2801 Bedroom, 1 Bath, 829 sq ftAvailable Now1B.3
From $2,255
1 Bed, 1 Bath, 759 sq ftTotal Monthly PriceAvailable NowTotal Monthly Price
Base Rent$2,255 - $2,530Total Monthly Price$2,255 - $2,530Model Gallery
Floorplans
Availability Details
Prices shown for this property are the Total Monthly Price including Fees.Price Availability Date Unit Sq Ft View Details $2,255 Available Now 0333 759 $2,335 Available Now 0533 759 $2,410 Available Now 0933 759 Model Amenities and Features
Features
- Balcony
- High Speed Internet Access
- Smoke Free
- Sprinkler System
- Tub/Shower
- Washer/Dryer
- Wi-Fi
Kitchen
- Dishwasher
- Disposal
- Granite Countertops
- Ice Maker
- Island Kitchen
- Kitchen
- Microwave
- Oven
- Quartz Countertops
- Refrigerator
- Stainless Steel Appliances
Model Lease Information
Model Price Range
- $2,255 - $2,530Base Rent: $2,255 - $2,530Required Monthly Fees: None
Current Available Pricing
- $2,255 - $2,410
Unit 0333 Lease Information
Unit Price
- $2,255Base Rent: $2,255Required Monthly Fees: None
View Details and Rent EstimateModel Lease Information
Model Price Range
- $2,255 - $2,530
Unit 0533 Lease Information
Unit Price
- $2,335Base Rent: $2,335Required Monthly Fees: None
View Details and Rent EstimateModel Lease Information
Model Price Range
- $2,255 - $2,530
Unit 0933 Lease Information
Unit Price
- $2,410Base Rent: $2,410Required Monthly Fees: None
View Details and Rent EstimateModel Lease Information
Model Price Range
- $2,255 - $2,530
Apartment Model: 1B.3From $2,2551 Bedroom, 1 Bath, 759 sq ftAvailable NowFloor plans are artist's rendering. All dimensions are approximate. Actual product and specifications may vary in dimension or detail. Not all features are available in every rental home. Please see a representative for details.
![]()
1B.3 - Floorplan Apartment Unit: 0333Apartment Model: 1B.3$2,2551 Bedroom, 1 Bath, 759 sq ftAvailable NowApartment Unit: 0533Apartment Model: 1B.3$2,3351 Bedroom, 1 Bath, 759 sq ftAvailable NowApartment Unit: 0933Apartment Model: 1B.3$2,4101 Bedroom, 1 Bath, 759 sq ftAvailable Now1C.2 - Type A
$2,285
1 Bed, 1 Bath, 708 sq ftTotal Monthly PriceAvailable NowTotal Monthly Price
Base Rent$2,285Total Monthly Price$2,285Model Gallery
Floorplans
Availability Details
Prices shown for this property are the Total Monthly Price including Fees.Price Availability Date Unit Sq Ft View Details $2,285 Available Now 0208 708 $2,285 Available Now 0308 708 $2,285 Available Now 0408 708 Model Amenities and Features
Features
- Balcony
- High Speed Internet Access
- Smoke Free
- Sprinkler System
- Tub/Shower
- Washer/Dryer
- Wi-Fi
Kitchen
- Dishwasher
- Disposal
- Granite Countertops
- Ice Maker
- Island Kitchen
- Kitchen
- Microwave
- Oven
- Quartz Countertops
- Refrigerator
- Stainless Steel Appliances
Model Lease Information
Model Price
- $2,285Base Rent: $2,285Required Monthly Fees: None
Unit 0208 Lease Information
Unit Price
- $2,285Base Rent: $2,285Required Monthly Fees: None
View Details and Rent EstimateModel Lease Information
Price
- $2,285
Unit 0308 Lease Information
Unit Price
- $2,285Base Rent: $2,285Required Monthly Fees: None
View Details and Rent EstimateModel Lease Information
Price
- $2,285
Unit 0408 Lease Information
Unit Price
- $2,285Base Rent: $2,285Required Monthly Fees: None
View Details and Rent EstimateModel Lease Information
Price
- $2,285
Apartment Model: 1C.2 - Type AFrom $2,2851 Bedroom, 1 Bath, 708 sq ftAvailable NowFloor plans are artist's rendering. All dimensions are approximate. Actual product and specifications may vary in dimension or detail. Not all features are available in every rental home. Please see a representative for details.
![]()
1C.2 - Type A - Floorplan Apartment Unit: 0208Apartment Model: 1C.2 - Type A$2,2851 Bedroom, 1 Bath, 708 sq ftAvailable NowApartment Unit: 0308Apartment Model: 1C.2 - Type A$2,2851 Bedroom, 1 Bath, 708 sq ftAvailable NowApartment Unit: 0408Apartment Model: 1C.2 - Type A$2,2851 Bedroom, 1 Bath, 708 sq ftAvailable Now1B.1
From $2,330
1 Bed, 1 Bath, 804 sq ftTotal Monthly PriceAvailable NowTotal Monthly Price
Base Rent$2,330 - $2,535Total Monthly Price$2,330 - $2,535Model Gallery
Floorplans
Availability Details
Prices shown for this property are the Total Monthly Price including Fees.Price Availability Date Unit Sq Ft View Details $2,330 Available Now 0803 804 $2,445 Available Now 1003 804 $2,480 Available Now 1103 804 Model Amenities and Features
Features
- Balcony
- High Speed Internet Access
- Smoke Free
- Sprinkler System
- Tub/Shower
- Washer/Dryer
- Wi-Fi
Kitchen
- Dishwasher
- Disposal
- Granite Countertops
- Ice Maker
- Island Kitchen
- Kitchen
- Microwave
- Oven
- Quartz Countertops
- Refrigerator
- Stainless Steel Appliances
Model Lease Information
Model Price Range
- $2,330 - $2,535Base Rent: $2,330 - $2,535Required Monthly Fees: None
Current Available Pricing
- $2,330 - $2,480
Unit 0803 Lease Information
Unit Price
- $2,330Base Rent: $2,330Required Monthly Fees: None
View Details and Rent EstimateModel Lease Information
Model Price Range
- $2,330 - $2,535
Unit 1003 Lease Information
Unit Price
- $2,445Base Rent: $2,445Required Monthly Fees: None
View Details and Rent EstimateModel Lease Information
Model Price Range
- $2,330 - $2,535
Unit 1103 Lease Information
Unit Price
- $2,480Base Rent: $2,480Required Monthly Fees: None
View Details and Rent EstimateModel Lease Information
Model Price Range
- $2,330 - $2,535
Apartment Model: 1B.1From $2,3301 Bedroom, 1 Bath, 804 sq ftAvailable NowFloor plans are artist's rendering. All dimensions are approximate. Actual product and specifications may vary in dimension or detail. Not all features are available in every rental home. Please see a representative for details.
![]()
1B.1 - Floorplan Apartment Unit: 0803Apartment Model: 1B.1$2,3301 Bedroom, 1 Bath, 804 sq ftAvailable NowApartment Unit: 1003Apartment Model: 1B.1$2,4451 Bedroom, 1 Bath, 804 sq ftAvailable NowApartment Unit: 1103Apartment Model: 1B.1$2,4801 Bedroom, 1 Bath, 804 sq ftAvailable Now1C.2
From $2,380
1 Bed, 1 Bath, 708 sq ftTotal Monthly PriceAvailable NowTotal Monthly Price
Base Rent$2,380 - $2,585Total Monthly Price$2,380 - $2,585Model Gallery
Floorplans
Availability Details
Prices shown for this property are the Total Monthly Price including Fees.Price Availability Date Unit Sq Ft View Details $2,380 Available Now 0708 708 $2,400 Available Now 0808 708 $2,435 Available Now 0908 708 Model Amenities and Features
Features
- Balcony
- High Speed Internet Access
- Smoke Free
- Sprinkler System
- Tub/Shower
- Washer/Dryer
- Wi-Fi
Kitchen
- Dishwasher
- Disposal
- Granite Countertops
- Ice Maker
- Island Kitchen
- Kitchen
- Microwave
- Oven
- Quartz Countertops
- Refrigerator
- Stainless Steel Appliances
Model Lease Information
Model Price Range
- $2,380 - $2,585Base Rent: $2,380 - $2,585Required Monthly Fees: None
Current Available Pricing
- $2,380 - $2,435
Unit 0708 Lease Information
Unit Price
- $2,380Base Rent: $2,380Required Monthly Fees: None
View Details and Rent EstimateModel Lease Information
Model Price Range
- $2,380 - $2,585
Unit 0808 Lease Information
Unit Price
- $2,400Base Rent: $2,400Required Monthly Fees: None
View Details and Rent EstimateModel Lease Information
Model Price Range
- $2,380 - $2,585
Unit 0908 Lease Information
Unit Price
- $2,435Base Rent: $2,435Required Monthly Fees: None
View Details and Rent EstimateModel Lease Information
Model Price Range
- $2,380 - $2,585
Apartment Model: 1C.2From $2,3801 Bedroom, 1 Bath, 708 sq ftAvailable NowFloor plans are artist's rendering. All dimensions are approximate. Actual product and specifications may vary in dimension or detail. Not all features are available in every rental home. Please see a representative for details.
![]()
1C.2 - Floorplan Apartment Unit: 0708Apartment Model: 1C.2$2,3801 Bedroom, 1 Bath, 708 sq ftAvailable NowApartment Unit: 0808Apartment Model: 1C.2$2,4001 Bedroom, 1 Bath, 708 sq ftAvailable NowApartment Unit: 0908Apartment Model: 1C.2$2,4351 Bedroom, 1 Bath, 708 sq ftAvailable Now1A.2
From $2,430
1 Bed, 1 Bath, 756 sq ftTotal Monthly PriceAvailable NowTotal Monthly Price
Base Rent$2,430 - $2,815Total Monthly Price$2,430 - $2,815Model Gallery
Floorplans
Availability Details
Prices shown for this property are the Total Monthly Price including Fees.Price Availability Date Unit Sq Ft View Details $2,430 Available Now 0504 756 $2,610 Available Now 0704 756 $2,635 Available Now 0804 756 Model Amenities and Features
Features
- Balcony
- High Speed Internet Access
- Smoke Free
- Sprinkler System
- Tub/Shower
- Washer/Dryer
- Wi-Fi
Kitchen
- Dishwasher
- Disposal
- Granite Countertops
- Ice Maker
- Island Kitchen
- Kitchen
- Microwave
- Oven
- Quartz Countertops
- Refrigerator
- Stainless Steel Appliances
Model Lease Information
Model Price Range
- $2,430 - $2,815Base Rent: $2,430 - $2,815Required Monthly Fees: None
Current Available Pricing
- $2,430 - $2,635
Unit 0504 Lease Information
Unit Price
- $2,430Base Rent: $2,430Required Monthly Fees: None
View Details and Rent EstimateModel Lease Information
Model Price Range
- $2,430 - $2,815
Unit 0704 Lease Information
Unit Price
- $2,610Base Rent: $2,610Required Monthly Fees: None
View Details and Rent EstimateModel Lease Information
Model Price Range
- $2,430 - $2,815
Unit 0804 Lease Information
Unit Price
- $2,635Base Rent: $2,635Required Monthly Fees: None
View Details and Rent EstimateModel Lease Information
Model Price Range
- $2,430 - $2,815
Apartment Model: 1A.2From $2,4301 Bedroom, 1 Bath, 756 sq ftAvailable NowFloor plans are artist's rendering. All dimensions are approximate. Actual product and specifications may vary in dimension or detail. Not all features are available in every rental home. Please see a representative for details.
![]()
1A.2 - Floorplan Apartment Unit: 0504Apartment Model: 1A.2$2,4301 Bedroom, 1 Bath, 756 sq ftAvailable NowApartment Unit: 0704Apartment Model: 1A.2$2,6101 Bedroom, 1 Bath, 756 sq ftAvailable NowApartment Unit: 0804Apartment Model: 1A.2$2,6351 Bedroom, 1 Bath, 756 sq ftAvailable Now1A.1
From $2,605
1 Bed, 1 Bath, 751 sq ftTotal Monthly PriceAvailable NowTotal Monthly Price
Base Rent$2,605 - $2,920Total Monthly Price$2,605 - $2,920Model Gallery
Floorplans
Availability Details
Prices shown for this property are the Total Monthly Price including Fees.Price Availability Date Unit Sq Ft View Details $2,605 Available Now 0738 751 $2,755 Available Now 0938 751 $2,785 Available Now 1038 751 Model Amenities and Features
Features
- Balcony
- High Speed Internet Access
- Smoke Free
- Sprinkler System
- Tub/Shower
- Washer/Dryer
- Wi-Fi
Kitchen
- Dishwasher
- Disposal
- Granite Countertops
- Ice Maker
- Island Kitchen
- Kitchen
- Microwave
- Oven
- Quartz Countertops
- Refrigerator
- Stainless Steel Appliances
Model Lease Information
Model Price Range
- $2,605 - $2,920Base Rent: $2,605 - $2,920Required Monthly Fees: None
Current Available Pricing
- $2,605 - $2,785
Unit 0738 Lease Information
Unit Price
- $2,605Base Rent: $2,605Required Monthly Fees: None
View Details and Rent EstimateModel Lease Information
Model Price Range
- $2,605 - $2,920
Unit 0938 Lease Information
Unit Price
- $2,755Base Rent: $2,755Required Monthly Fees: None
View Details and Rent EstimateModel Lease Information
Model Price Range
- $2,605 - $2,920
Unit 1038 Lease Information
Unit Price
- $2,785Base Rent: $2,785Required Monthly Fees: None
View Details and Rent EstimateModel Lease Information
Model Price Range
- $2,605 - $2,920
Apartment Model: 1A.1From $2,6051 Bedroom, 1 Bath, 751 sq ftAvailable NowFloor plans are artist's rendering. All dimensions are approximate. Actual product and specifications may vary in dimension or detail. Not all features are available in every rental home. Please see a representative for details.
![]()
1A.1 - Floorplan Apartment Unit: 0738Apartment Model: 1A.1$2,6051 Bedroom, 1 Bath, 751 sq ftAvailable NowApartment Unit: 0938Apartment Model: 1A.1$2,7551 Bedroom, 1 Bath, 751 sq ftAvailable NowApartment Unit: 1038Apartment Model: 1A.1$2,7851 Bedroom, 1 Bath, 751 sq ftAvailable Now1F.2
$2,760
1 Bed, 1 Bath, 757 sq ftTotal Monthly PriceAvailable NowTotal Monthly Price
Base Rent$2,760Total Monthly Price$2,760Model Gallery
Floorplans
Availability Details
Prices shown for this property are the Total Monthly Price including Fees.Price Availability Date Unit Sq Ft $2,760 Available Now 0217 757 Model Amenities and Features
Features
- Balcony
- High Speed Internet Access
- Smoke Free
- Sprinkler System
- Tub/Shower
- Washer/Dryer
- Wi-Fi
Kitchen
- Dishwasher
- Disposal
- Granite Countertops
- Ice Maker
- Island Kitchen
- Kitchen
- Microwave
- Oven
- Quartz Countertops
- Refrigerator
- Stainless Steel Appliances
Unit 0217 Lease Information
Unit Price
- $2,760Base Rent: $2,760Required Monthly Fees: None
View Details and Rent EstimateModel Lease Information
Price
- $2,760
Apartment Model: 1F.2$2,7601 Bedroom, 1 Bath, 757 sq ftAvailable NowFloor plans are artist's rendering. All dimensions are approximate. Actual product and specifications may vary in dimension or detail. Not all features are available in every rental home. Please see a representative for details.
![]()
1F.2 - Floorplan Apartment Unit: 0217Apartment Model: 1F.2$2,7601 Bedroom, 1 Bath, 757 sq ftAvailable Now1E.1
From $2,885
1 Bed, 1 Bath, 710 sq ftTotal Monthly PriceAvailable NowTotal Monthly Price
Base Rent$2,885 - $3,085Total Monthly Price$2,885 - $3,085Model Gallery
Floorplans
Availability Details
Prices shown for this property are the Total Monthly Price including Fees.Price Availability Date Unit Sq Ft View Details $2,885 Available Now 0327 710 $2,885 Available Now 0427 710 $2,935 Available Now 0627 710 Model Amenities and Features
Features
- Balcony
- High Speed Internet Access
- Smoke Free
- Sprinkler System
- Tub/Shower
- Washer/Dryer
- Wi-Fi
Kitchen
- Dishwasher
- Disposal
- Granite Countertops
- Ice Maker
- Island Kitchen
- Kitchen
- Microwave
- Oven
- Quartz Countertops
- Refrigerator
- Stainless Steel Appliances
Model Lease Information
Model Price Range
- $2,885 - $3,085Base Rent: $2,885 - $3,085Required Monthly Fees: None
Current Available Pricing
- $2,885 - $2,935
Unit 0327 Lease Information
Unit Price
- $2,885Base Rent: $2,885Required Monthly Fees: None
View Details and Rent EstimateModel Lease Information
Model Price Range
- $2,885 - $3,085
Unit 0427 Lease Information
Unit Price
- $2,885Base Rent: $2,885Required Monthly Fees: None
View Details and Rent EstimateModel Lease Information
Model Price Range
- $2,885 - $3,085
Unit 0627 Lease Information
Unit Price
- $2,935Base Rent: $2,935Required Monthly Fees: None
View Details and Rent EstimateModel Lease Information
Model Price Range
- $2,885 - $3,085
Apartment Model: 1E.1From $2,8851 Bedroom, 1 Bath, 710 sq ftAvailable NowFloor plans are artist's rendering. All dimensions are approximate. Actual product and specifications may vary in dimension or detail. Not all features are available in every rental home. Please see a representative for details.
![]()
1E.1 - Floorplan Apartment Unit: 0327Apartment Model: 1E.1$2,8851 Bedroom, 1 Bath, 710 sq ftAvailable NowApartment Unit: 0427Apartment Model: 1E.1$2,8851 Bedroom, 1 Bath, 710 sq ftAvailable NowApartment Unit: 0627Apartment Model: 1E.1$2,9351 Bedroom, 1 Bath, 710 sq ftAvailable Now1J.1
From $3,060
1 Bed, 1 Bath, 812 sq ftTotal Monthly PriceAvailable NowTotal Monthly Price
Base Rent$3,060 - $3,230Total Monthly Price$3,060 - $3,230Model Gallery
Floorplans
Availability Details
Prices shown for this property are the Total Monthly Price including Fees.Price Availability Date Unit Sq Ft View Details $3,060 Available Now 0319 812 $3,060 Available Now 0419 812 $3,075 Available Now 0519 812 Model Amenities and Features
Features
- Balcony
- High Speed Internet Access
- Smoke Free
- Sprinkler System
- Tub/Shower
- Washer/Dryer
- Wi-Fi
Kitchen
- Dishwasher
- Disposal
- Granite Countertops
- Ice Maker
- Island Kitchen
- Kitchen
- Microwave
- Oven
- Quartz Countertops
- Refrigerator
- Stainless Steel Appliances
Model Lease Information
Model Price Range
- $3,060 - $3,230Base Rent: $3,060 - $3,230Required Monthly Fees: None
Current Available Pricing
- $3,060 - $3,075
Unit 0319 Lease Information
Unit Price
- $3,060Base Rent: $3,060Required Monthly Fees: None
View Details and Rent EstimateModel Lease Information
Model Price Range
- $3,060 - $3,230
Unit 0419 Lease Information
Unit Price
- $3,060Base Rent: $3,060Required Monthly Fees: None
View Details and Rent EstimateModel Lease Information
Model Price Range
- $3,060 - $3,230
Unit 0519 Lease Information
Unit Price
- $3,075Base Rent: $3,075Required Monthly Fees: None
View Details and Rent EstimateModel Lease Information
Model Price Range
- $3,060 - $3,230
Apartment Model: 1J.1From $3,0601 Bedroom, 1 Bath, 812 sq ftAvailable NowFloor plans are artist's rendering. All dimensions are approximate. Actual product and specifications may vary in dimension or detail. Not all features are available in every rental home. Please see a representative for details.
![]()
1J.1 - Floorplan Apartment Unit: 0319Apartment Model: 1J.1$3,0601 Bedroom, 1 Bath, 812 sq ftAvailable NowApartment Unit: 0419Apartment Model: 1J.1$3,0601 Bedroom, 1 Bath, 812 sq ftAvailable NowApartment Unit: 0519Apartment Model: 1J.1$3,0751 Bedroom, 1 Bath, 812 sq ftAvailable Now1J.2
From $3,060
1 Bed, 1 Bath, 820 sq ftTotal Monthly PriceAvailable NowTotal Monthly Price
Base Rent$3,060 - $3,230Total Monthly Price$3,060 - $3,230Model Gallery
Floorplans
Availability Details
Prices shown for this property are the Total Monthly Price including Fees.Price Availability Date Unit Sq Ft View Details $3,060 Available Now 0423 820 $3,090 Available Now 0623 820 $3,105 Available Now 0723 820 Model Amenities and Features
Features
- Balcony
- High Speed Internet Access
- Smoke Free
- Sprinkler System
- Tub/Shower
- Washer/Dryer
- Wi-Fi
Kitchen
- Dishwasher
- Disposal
- Granite Countertops
- Ice Maker
- Island Kitchen
- Kitchen
- Microwave
- Oven
- Quartz Countertops
- Refrigerator
- Stainless Steel Appliances
Model Lease Information
Model Price Range
- $3,060 - $3,230Base Rent: $3,060 - $3,230Required Monthly Fees: None
Current Available Pricing
- $3,060 - $3,105
Unit 0423 Lease Information
Unit Price
- $3,060Base Rent: $3,060Required Monthly Fees: None
View Details and Rent EstimateModel Lease Information
Model Price Range
- $3,060 - $3,230
Unit 0623 Lease Information
Unit Price
- $3,090Base Rent: $3,090Required Monthly Fees: None
View Details and Rent EstimateModel Lease Information
Model Price Range
- $3,060 - $3,230
Unit 0723 Lease Information
Unit Price
- $3,105Base Rent: $3,105Required Monthly Fees: None
View Details and Rent EstimateModel Lease Information
Model Price Range
- $3,060 - $3,230
Apartment Model: 1J.2From $3,0601 Bedroom, 1 Bath, 820 sq ftAvailable NowFloor plans are artist's rendering. All dimensions are approximate. Actual product and specifications may vary in dimension or detail. Not all features are available in every rental home. Please see a representative for details.
![]()
1J.2 - Floorplan Apartment Unit: 0423Apartment Model: 1J.2$3,0601 Bedroom, 1 Bath, 820 sq ftAvailable NowApartment Unit: 0623Apartment Model: 1J.2$3,0901 Bedroom, 1 Bath, 820 sq ftAvailable NowApartment Unit: 0723Apartment Model: 1J.2$3,1051 Bedroom, 1 Bath, 820 sq ftAvailable Now1D.1
From $3,085
1 Bed, 1 Bath, 741 sq ftTotal Monthly PriceAvailable NowTotal Monthly Price
Base Rent$3,085 - $3,235Total Monthly Price$3,085 - $3,235Model Gallery
Floorplans
Availability Details
Prices shown for this property are the Total Monthly Price including Fees.Price Availability Date Unit Sq Ft View Details $3,085 Available Now 0325 741 $3,115 Available Now 0625 741 $3,130 Available Now 0725 741 Model Amenities and Features
Features
- Balcony
- High Speed Internet Access
- Smoke Free
- Sprinkler System
- Tub/Shower
- Washer/Dryer
- Wi-Fi
Kitchen
- Dishwasher
- Disposal
- Granite Countertops
- Ice Maker
- Island Kitchen
- Kitchen
- Microwave
- Oven
- Quartz Countertops
- Refrigerator
- Stainless Steel Appliances
Model Lease Information
Model Price Range
- $3,085 - $3,235Base Rent: $3,085 - $3,235Required Monthly Fees: None
Current Available Pricing
- $3,085 - $3,130
Unit 0325 Lease Information
Unit Price
- $3,085Base Rent: $3,085Required Monthly Fees: None
View Details and Rent EstimateModel Lease Information
Model Price Range
- $3,085 - $3,235
Unit 0625 Lease Information
Unit Price
- $3,115Base Rent: $3,115Required Monthly Fees: None
View Details and Rent EstimateModel Lease Information
Model Price Range
- $3,085 - $3,235
Unit 0725 Lease Information
Unit Price
- $3,130Base Rent: $3,130Required Monthly Fees: None
View Details and Rent EstimateModel Lease Information
Model Price Range
- $3,085 - $3,235
Apartment Model: 1D.1From $3,0851 Bedroom, 1 Bath, 741 sq ftAvailable NowFloor plans are artist's rendering. All dimensions are approximate. Actual product and specifications may vary in dimension or detail. Not all features are available in every rental home. Please see a representative for details.
![]()
1D.1 - Floorplan Apartment Unit: 0325Apartment Model: 1D.1$3,0851 Bedroom, 1 Bath, 741 sq ftAvailable NowApartment Unit: 0625Apartment Model: 1D.1$3,1151 Bedroom, 1 Bath, 741 sq ftAvailable NowApartment Unit: 0725Apartment Model: 1D.1$3,1301 Bedroom, 1 Bath, 741 sq ftAvailable Now1H.1
$3,345
1 Bed, 1 Bath, 911 sq ftTotal Monthly PriceAvailable NowTotal Monthly Price
Base Rent$3,345Total Monthly Price$3,345Model Gallery
Floorplans
Availability Details
Prices shown for this property are the Total Monthly Price including Fees.Price Availability Date Unit Sq Ft $3,345 Available Now 0313 911 Model Amenities and Features
Features
- Balcony
- High Speed Internet Access
- Smoke Free
- Sprinkler System
- Tub/Shower
- Washer/Dryer
- Wi-Fi
Kitchen
- Dishwasher
- Disposal
- Granite Countertops
- Ice Maker
- Island Kitchen
- Kitchen
- Microwave
- Oven
- Quartz Countertops
- Refrigerator
- Stainless Steel Appliances
Unit 0313 Lease Information
Unit Price
- $3,345Base Rent: $3,345Required Monthly Fees: None
View Details and Rent EstimateModel Lease Information
Price
- $3,345
Apartment Model: 1H.1$3,3451 Bedroom, 1 Bath, 911 sq ftAvailable NowFloor plans are artist's rendering. All dimensions are approximate. Actual product and specifications may vary in dimension or detail. Not all features are available in every rental home. Please see a representative for details.
![]()
1H.1 - Floorplan Apartment Unit: 0313Apartment Model: 1H.1$3,3451 Bedroom, 1 Bath, 911 sq ftAvailable Now1I.1
From $3,360
1 Bed, 1 Bath, 835 sq ftTotal Monthly PriceAvailable NowTotal Monthly Price
Base Rent$3,360 - $3,455Total Monthly Price$3,360 - $3,455Model Gallery
Floorplans
Availability Details
Prices shown for this property are the Total Monthly Price including Fees.Price Availability Date Unit Sq Ft View Details $3,360 Available Now 0415 835 $3,375 Available Now 0515 835 $3,390 Available Now 0615 835 Model Amenities and Features
Features
- Balcony
- High Speed Internet Access
- Smoke Free
- Sprinkler System
- Tub/Shower
- Washer/Dryer
- Wi-Fi
Kitchen
- Dishwasher
- Disposal
- Granite Countertops
- Ice Maker
- Island Kitchen
- Kitchen
- Microwave
- Oven
- Quartz Countertops
- Refrigerator
- Stainless Steel Appliances
Model Lease Information
Model Price Range
- $3,360 - $3,455Base Rent: $3,360 - $3,455Required Monthly Fees: None
Current Available Pricing
- $3,360 - $3,390
Unit 0415 Lease Information
Unit Price
- $3,360Base Rent: $3,360Required Monthly Fees: None
View Details and Rent EstimateModel Lease Information
Model Price Range
- $3,360 - $3,455
Unit 0515 Lease Information
Unit Price
- $3,375Base Rent: $3,375Required Monthly Fees: None
View Details and Rent EstimateModel Lease Information
Model Price Range
- $3,360 - $3,455
Unit 0615 Lease Information
Unit Price
- $3,390Base Rent: $3,390Required Monthly Fees: None
View Details and Rent EstimateModel Lease Information
Model Price Range
- $3,360 - $3,455
Apartment Model: 1I.1From $3,3601 Bedroom, 1 Bath, 835 sq ftAvailable NowFloor plans are artist's rendering. All dimensions are approximate. Actual product and specifications may vary in dimension or detail. Not all features are available in every rental home. Please see a representative for details.
![]()
1I.1 - Floorplan Apartment Unit: 0415Apartment Model: 1I.1$3,3601 Bedroom, 1 Bath, 835 sq ftAvailable NowApartment Unit: 0515Apartment Model: 1I.1$3,3751 Bedroom, 1 Bath, 835 sq ftAvailable NowApartment Unit: 0615Apartment Model: 1I.1$3,3901 Bedroom, 1 Bath, 835 sq ftAvailable Now1G.1
1 Bed, 1 Bath, 664 sq ftModel Gallery
Floorplans
Availability Details
Prices shown for this property are the Total Monthly Price including Fees.Availability Date Unit Sq Ft Call for Availability 1G.1 664 sq ft Model Amenities and Features
Features
- Balcony
- High Speed Internet Access
- Smoke Free
- Sprinkler System
- Tub/Shower
- Washer/Dryer
- Wi-Fi
Kitchen
- Dishwasher
- Disposal
- Granite Countertops
- Ice Maker
- Island Kitchen
- Kitchen
- Microwave
- Oven
- Quartz Countertops
- Refrigerator
- Stainless Steel Appliances
Apartment Model: 1G.1Call For Rates1 Bedroom, 1 Bath, 664 sq ftUnavailableFloor plans are artist's rendering. All dimensions are approximate. Actual product and specifications may vary in dimension or detail. Not all features are available in every rental home. Please see a representative for details.
![]()
1G.1 - Floorplan 1F.1
1 Bed, 1 Bath, 679 sq ftModel Gallery
Floorplans
Availability Details
Prices shown for this property are the Total Monthly Price including Fees.Availability Date Unit Sq Ft Call for Availability 1F.1 679 sq ft Model Amenities and Features
Features
- Balcony
- High Speed Internet Access
- Smoke Free
- Sprinkler System
- Tub/Shower
- Washer/Dryer
- Wi-Fi
Kitchen
- Dishwasher
- Disposal
- Granite Countertops
- Ice Maker
- Island Kitchen
- Kitchen
- Microwave
- Oven
- Quartz Countertops
- Refrigerator
- Stainless Steel Appliances
Apartment Model: 1F.1Call For Rates1 Bedroom, 1 Bath, 679 sq ftUnavailableFloor plans are artist's rendering. All dimensions are approximate. Actual product and specifications may vary in dimension or detail. Not all features are available in every rental home. Please see a representative for details.
![]()
1F.1 - Floorplan 1B.5
1 Bed, 1 Bath, 748 sq ftModel Gallery
Floorplans
Availability Details
Prices shown for this property are the Total Monthly Price including Fees.Availability Date Unit Sq Ft Call for Availability 1B.5 748 sq ft Model Amenities and Features
Features
- Balcony
- High Speed Internet Access
- Smoke Free
- Sprinkler System
- Tub/Shower
- Washer/Dryer
- Wi-Fi
Kitchen
- Dishwasher
- Disposal
- Granite Countertops
- Ice Maker
- Island Kitchen
- Kitchen
- Microwave
- Oven
- Quartz Countertops
- Refrigerator
- Stainless Steel Appliances
Apartment Model: 1B.5Call For Rates1 Bedroom, 1 Bath, 748 sq ftUnavailableFloor plans are artist's rendering. All dimensions are approximate. Actual product and specifications may vary in dimension or detail. Not all features are available in every rental home. Please see a representative for details.
![]()
1B.5 - Floorplan 1A.3
1 Bed, 1 Bath, 775 sq ftModel Gallery
Floorplans
Availability Details
Prices shown for this property are the Total Monthly Price including Fees.Availability Date Unit Sq Ft Call for Availability 1A.3 775 sq ft Model Amenities and Features
Features
- Balcony
- High Speed Internet Access
- Smoke Free
- Sprinkler System
- Tub/Shower
- Washer/Dryer
- Wi-Fi
Kitchen
- Dishwasher
- Disposal
- Granite Countertops
- Ice Maker
- Island Kitchen
- Kitchen
- Microwave
- Oven
- Quartz Countertops
- Refrigerator
- Stainless Steel Appliances
Apartment Model: 1A.3Call For Rates1 Bedroom, 1 Bath, 775 sq ftUnavailableFloor plans are artist's rendering. All dimensions are approximate. Actual product and specifications may vary in dimension or detail. Not all features are available in every rental home. Please see a representative for details.
![]()
1A.3 - Floorplan 1B.6
1 Bed, 1 Bath, 837 sq ftModel Gallery
Floorplans
Availability Details
Prices shown for this property are the Total Monthly Price including Fees.Availability Date Unit Sq Ft Call for Availability 1B.6 837 sq ft Model Amenities and Features
Features
- Balcony
- High Speed Internet Access
- Smoke Free
- Sprinkler System
- Tub/Shower
- Washer/Dryer
- Wi-Fi
Kitchen
- Dishwasher
- Disposal
- Granite Countertops
- Ice Maker
- Island Kitchen
- Kitchen
- Microwave
- Oven
- Quartz Countertops
- Refrigerator
- Stainless Steel Appliances
Apartment Model: 1B.6Call For Rates1 Bedroom, 1 Bath, 837 sq ftUnavailableFloor plans are artist's rendering. All dimensions are approximate. Actual product and specifications may vary in dimension or detail. Not all features are available in every rental home. Please see a representative for details.
![]()
1B.6 - Floorplan 1K.1
1 Bed, 1 Bath, 952 sq ftLargest 1 BedroomThis is the largest 1 Bedroom at this PropertyModel Gallery
Floorplans
Availability Details
Prices shown for this property are the Total Monthly Price including Fees.Availability Date Unit Sq Ft Call for Availability 1K.1 952 sq ft Model Amenities and Features
Features
- Balcony
- High Speed Internet Access
- Smoke Free
- Sprinkler System
- Tub/Shower
- Washer/Dryer
- Wi-Fi
Kitchen
- Dishwasher
- Disposal
- Granite Countertops
- Ice Maker
- Island Kitchen
- Kitchen
- Microwave
- Oven
- Quartz Countertops
- Refrigerator
- Stainless Steel Appliances
Apartment Model: 1K.1Call For Rates1 Bedroom, 1 Bath, 952 sq ftUnavailableFloor plans are artist's rendering. All dimensions are approximate. Actual product and specifications may vary in dimension or detail. Not all features are available in every rental home. Please see a representative for details.
![]()
1K.1 - Floorplan 2 Bedrooms
See More2K.1
From $2,785
2 Beds, 1 Bath, 1007 sq ftTotal Monthly PriceAvailable NowTotal Monthly Price
Base Rent$2,785 - $3,605Total Monthly Price$2,785 - $3,605Cheapest 2 BedroomThis is the cheapest 2 Bedroom at this PropertyModel Gallery
Floorplans
Availability Details
Prices shown for this property are the Total Monthly Price including Fees.Price Availability Date Unit Sq Ft View Details $2,785 Available Now 0332 1007 $2,785 Available Now 0432 1007 $2,850 Available Now 0532 1007 Model Amenities and Features
Features
- Balcony
- High Speed Internet Access
- Smoke Free
- Sprinkler System
- Tub/Shower
- Washer/Dryer
- Wi-Fi
Kitchen
- Dishwasher
- Disposal
- Granite Countertops
- Ice Maker
- Island Kitchen
- Kitchen
- Microwave
- Oven
- Quartz Countertops
- Refrigerator
- Stainless Steel Appliances
Model Lease Information
Model Price Range
- $2,785 - $3,605Base Rent: $2,785 - $3,605Required Monthly Fees: None
Current Available Pricing
- $2,785 - $2,850
Unit 0332 Lease Information
Unit Price
- $2,785Base Rent: $2,785Required Monthly Fees: None
View Details and Rent EstimateModel Lease Information
Model Price Range
- $2,785 - $3,605
Unit 0432 Lease Information
Unit Price
- $2,785Base Rent: $2,785Required Monthly Fees: None
View Details and Rent EstimateModel Lease Information
Model Price Range
- $2,785 - $3,605
Unit 0532 Lease Information
Unit Price
- $2,850Base Rent: $2,850Required Monthly Fees: None
View Details and Rent EstimateModel Lease Information
Model Price Range
- $2,785 - $3,605
Apartment Model: 2K.1From $2,7852 Bedroom, 1 Bath, 1007 sq ftAvailable NowFloor plans are artist's rendering. All dimensions are approximate. Actual product and specifications may vary in dimension or detail. Not all features are available in every rental home. Please see a representative for details.
![]()
2K.1 - Floorplan Apartment Unit: 0332Apartment Model: 2K.1$2,7852 Bedroom, 1 Bath, 1007 sq ftAvailable NowApartment Unit: 0432Apartment Model: 2K.1$2,7852 Bedroom, 1 Bath, 1007 sq ftAvailable NowApartment Unit: 0532Apartment Model: 2K.1$2,8502 Bedroom, 1 Bath, 1007 sq ftAvailable Now2J.1
$3,235
2 Beds, 2 Baths, 1078 sq ftTotal Monthly PriceAvailable NowTotal Monthly Price
Base Rent$3,235Total Monthly Price$3,235Model Gallery
Floorplans
Availability Details
Prices shown for this property are the Total Monthly Price including Fees.Price Availability Date Unit Sq Ft $3,235 Available Now 0240 1078 Model Amenities and Features
Features
- Balcony
- High Speed Internet Access
- Smoke Free
- Sprinkler System
- Tub/Shower
- Washer/Dryer
- Wi-Fi
Kitchen
- Dishwasher
- Disposal
- Granite Countertops
- Ice Maker
- Island Kitchen
- Kitchen
- Microwave
- Oven
- Quartz Countertops
- Refrigerator
- Stainless Steel Appliances
Unit 0240 Lease Information
Unit Price
- $3,235Base Rent: $3,235Required Monthly Fees: None
View Details and Rent EstimateModel Lease Information
Price
- $3,235
Apartment Model: 2J.1$3,2352 Bedroom, 2 Bath, 1078 sq ftAvailable NowFloor plans are artist's rendering. All dimensions are approximate. Actual product and specifications may vary in dimension or detail. Not all features are available in every rental home. Please see a representative for details.
![]()
2J.1 - Floorplan Apartment Unit: 0240Apartment Model: 2J.1$3,2352 Bedroom, 2 Bath, 1078 sq ftAvailable Now2G.1 - Type A
$3,260
2 Beds, 2 Baths, 1150 sq ftTotal Monthly PriceAvailable NowTotal Monthly Price
Base Rent$3,260Total Monthly Price$3,260Model Gallery
Floorplans
Availability Details
Prices shown for this property are the Total Monthly Price including Fees.Price Availability Date Unit Sq Ft View Details $3,260 Available Now 0324 1150 $3,260 Available Now 0424 1150 Model Amenities and Features
Features
- Balcony
- High Speed Internet Access
- Smoke Free
- Sprinkler System
- Tub/Shower
- Washer/Dryer
- Wi-Fi
Kitchen
- Dishwasher
- Disposal
- Granite Countertops
- Ice Maker
- Island Kitchen
- Kitchen
- Microwave
- Oven
- Quartz Countertops
- Refrigerator
- Stainless Steel Appliances
Model Lease Information
Model Price
- $3,260Base Rent: $3,260Required Monthly Fees: None
Unit 0324 Lease Information
Unit Price
- $3,260Base Rent: $3,260Required Monthly Fees: None
View Details and Rent EstimateModel Lease Information
Price
- $3,260
Unit 0424 Lease Information
Unit Price
- $3,260Base Rent: $3,260Required Monthly Fees: None
View Details and Rent EstimateModel Lease Information
Price
- $3,260
Apartment Model: 2G.1 - Type AFrom $3,2602 Bedroom, 2 Bath, 1150 sq ftAvailable NowFloor plans are artist's rendering. All dimensions are approximate. Actual product and specifications may vary in dimension or detail. Not all features are available in every rental home. Please see a representative for details.
![]()
2G.1 - Type A - Floorplan Apartment Unit: 0324Apartment Model: 2G.1 - Type A$3,2602 Bedroom, 2 Bath, 1150 sq ftAvailable NowApartment Unit: 0424Apartment Model: 2G.1 - Type A$3,2602 Bedroom, 2 Bath, 1150 sq ftAvailable Now2G.1
From $3,385
2 Beds, 2 Baths, 1150 sq ftTotal Monthly PriceAvailable NowTotal Monthly Price
Base Rent$3,385 - $3,635Total Monthly Price$3,385 - $3,635Model Gallery
Floorplans
Availability Details
Prices shown for this property are the Total Monthly Price including Fees.Price Availability Date Unit Sq Ft View Details $3,385 Available Now 0524 1150 $3,415 Available Now 0624 1150 $3,440 Available Now 0724 1150 Model Amenities and Features
Features
- Balcony
- High Speed Internet Access
- Smoke Free
- Sprinkler System
- Tub/Shower
- Washer/Dryer
- Wi-Fi
Kitchen
- Dishwasher
- Disposal
- Granite Countertops
- Ice Maker
- Island Kitchen
- Kitchen
- Microwave
- Oven
- Quartz Countertops
- Refrigerator
- Stainless Steel Appliances
Model Lease Information
Model Price Range
- $3,385 - $3,635Base Rent: $3,385 - $3,635Required Monthly Fees: None
Current Available Pricing
- $3,385 - $3,440
Unit 0524 Lease Information
Unit Price
- $3,385Base Rent: $3,385Required Monthly Fees: None
View Details and Rent EstimateModel Lease Information
Model Price Range
- $3,385 - $3,635
Unit 0624 Lease Information
Unit Price
- $3,415Base Rent: $3,415Required Monthly Fees: None
View Details and Rent EstimateModel Lease Information
Model Price Range
- $3,385 - $3,635
Unit 0724 Lease Information
Unit Price
- $3,440Base Rent: $3,440Required Monthly Fees: None
View Details and Rent EstimateModel Lease Information
Model Price Range
- $3,385 - $3,635
Apartment Model: 2G.1From $3,3852 Bedroom, 2 Bath, 1150 sq ftAvailable NowFloor plans are artist's rendering. All dimensions are approximate. Actual product and specifications may vary in dimension or detail. Not all features are available in every rental home. Please see a representative for details.
![]()
2G.1 - Floorplan Apartment Unit: 0524Apartment Model: 2G.1$3,3852 Bedroom, 2 Bath, 1150 sq ftAvailable NowApartment Unit: 0624Apartment Model: 2G.1$3,4152 Bedroom, 2 Bath, 1150 sq ftAvailable NowApartment Unit: 0724Apartment Model: 2G.1$3,4402 Bedroom, 2 Bath, 1150 sq ftAvailable Now2A.1
From $3,685
2 Beds, 2 Baths, 1142 sq ftTotal Monthly PriceAvailable NowTotal Monthly Price
Base Rent$3,685 - $4,265Total Monthly Price$3,685 - $4,265Model Gallery
Floorplans
Availability Details
Prices shown for this property are the Total Monthly Price including Fees.Price Availability Date Unit Sq Ft View Details $3,685 Available Now 0541 1142 $3,785 Available Now 0641 1142 $3,840 Available Now 0741 1142 Model Amenities and Features
Features
- Balcony
- High Speed Internet Access
- Smoke Free
- Sprinkler System
- Tub/Shower
- Washer/Dryer
- Wi-Fi
Kitchen
- Dishwasher
- Disposal
- Granite Countertops
- Ice Maker
- Island Kitchen
- Kitchen
- Microwave
- Oven
- Quartz Countertops
- Refrigerator
- Stainless Steel Appliances
Model Lease Information
Model Price Range
- $3,685 - $4,265Base Rent: $3,685 - $4,265Required Monthly Fees: None
Current Available Pricing
- $3,685 - $3,840
Unit 0541 Lease Information
Unit Price
- $3,685Base Rent: $3,685Required Monthly Fees: None
View Details and Rent EstimateModel Lease Information
Model Price Range
- $3,685 - $4,265
Unit 0641 Lease Information
Unit Price
- $3,785Base Rent: $3,785Required Monthly Fees: None
View Details and Rent EstimateModel Lease Information
Model Price Range
- $3,685 - $4,265
Unit 0741 Lease Information
Unit Price
- $3,840Base Rent: $3,840Required Monthly Fees: None
View Details and Rent EstimateModel Lease Information
Model Price Range
- $3,685 - $4,265
Apartment Model: 2A.1From $3,6852 Bedroom, 2 Bath, 1142 sq ftAvailable NowFloor plans are artist's rendering. All dimensions are approximate. Actual product and specifications may vary in dimension or detail. Not all features are available in every rental home. Please see a representative for details.
![]()
2A.1 - Floorplan Apartment Unit: 0541Apartment Model: 2A.1$3,6852 Bedroom, 2 Bath, 1142 sq ftAvailable NowApartment Unit: 0641Apartment Model: 2A.1$3,7852 Bedroom, 2 Bath, 1142 sq ftAvailable NowApartment Unit: 0741Apartment Model: 2A.1$3,8402 Bedroom, 2 Bath, 1142 sq ftAvailable Now2D.2
$3,885
2 Beds, 2 Baths, 1173 sq ftTotal Monthly PriceAvailable NowTotal Monthly Price
Base Rent$3,885Total Monthly Price$3,885Model Gallery
Floorplans
Availability Details
Prices shown for this property are the Total Monthly Price including Fees.Price Availability Date Unit Sq Ft $3,885 Available Now 0229 1173 Model Amenities and Features
Features
- Balcony
- High Speed Internet Access
- Smoke Free
- Sprinkler System
- Tub/Shower
- Washer/Dryer
- Wi-Fi
Kitchen
- Dishwasher
- Disposal
- Granite Countertops
- Ice Maker
- Island Kitchen
- Kitchen
- Microwave
- Oven
- Quartz Countertops
- Refrigerator
- Stainless Steel Appliances
Unit 0229 Lease Information
Unit Price
- $3,885Base Rent: $3,885Required Monthly Fees: None
View Details and Rent EstimateModel Lease Information
Price
- $3,885
Apartment Model: 2D.2$3,8852 Bedroom, 2 Bath, 1173 sq ftAvailable NowFloor plans are artist's rendering. All dimensions are approximate. Actual product and specifications may vary in dimension or detail. Not all features are available in every rental home. Please see a representative for details.
![]()
2D.2 - Floorplan Apartment Unit: 0229Apartment Model: 2D.2$3,8852 Bedroom, 2 Bath, 1173 sq ftAvailable Now2B.2 No Balcony
$3,885
2 Beds, 2 Baths, 1215 sq ftTotal Monthly PriceAvailable NowTotal Monthly Price
Base Rent$3,885Total Monthly Price$3,885Model Gallery
Floorplans
Availability Details
Prices shown for this property are the Total Monthly Price including Fees.Price Availability Date Unit Sq Ft $3,885 Available Now 0301 1215 Model Amenities and Features
Features
- Balcony
- High Speed Internet Access
- Smoke Free
- Sprinkler System
- Tub/Shower
- Washer/Dryer
- Wi-Fi
Kitchen
- Dishwasher
- Disposal
- Granite Countertops
- Ice Maker
- Island Kitchen
- Kitchen
- Microwave
- Oven
- Quartz Countertops
- Refrigerator
- Stainless Steel Appliances
Unit 0301 Lease Information
Unit Price
- $3,885Base Rent: $3,885Required Monthly Fees: None
View Details and Rent EstimateModel Lease Information
Price
- $3,885
Apartment Model: 2B.2 No Balcony$3,8852 Bedroom, 2 Bath, 1215 sq ftAvailable NowFloor plans are artist's rendering. All dimensions are approximate. Actual product and specifications may vary in dimension or detail. Not all features are available in every rental home. Please see a representative for details.
![]()
2B.2 No Balcony - Floorplan Apartment Unit: 0301Apartment Model: 2B.2 No Balcony$3,8852 Bedroom, 2 Bath, 1215 sq ftAvailable Now2B.1
From $3,985
2 Beds, 2 Baths, 1215 sq ftTotal Monthly PriceAvailable NowTotal Monthly Price
Base Rent$3,985 - $4,435Total Monthly Price$3,985 - $4,435Model Gallery
Floorplans
Availability Details
Prices shown for this property are the Total Monthly Price including Fees.Price Availability Date Unit Sq Ft View Details $3,985 Available Now 0401 1215 $3,985 Available Now 0501 1215 $4,075 Available Now 0601 1215 Model Amenities and Features
Features
- Balcony
- High Speed Internet Access
- Smoke Free
- Sprinkler System
- Tub/Shower
- Washer/Dryer
- Wi-Fi
Kitchen
- Dishwasher
- Disposal
- Granite Countertops
- Ice Maker
- Island Kitchen
- Kitchen
- Microwave
- Oven
- Quartz Countertops
- Refrigerator
- Stainless Steel Appliances
Model Lease Information
Model Price Range
- $3,985 - $4,435Base Rent: $3,985 - $4,435Required Monthly Fees: None
Current Available Pricing
- $3,985 - $4,075
Unit 0401 Lease Information
Unit Price
- $3,985Base Rent: $3,985Required Monthly Fees: None
View Details and Rent EstimateModel Lease Information
Model Price Range
- $3,985 - $4,435
Unit 0501 Lease Information
Unit Price
- $3,985Base Rent: $3,985Required Monthly Fees: None
View Details and Rent EstimateModel Lease Information
Model Price Range
- $3,985 - $4,435
Unit 0601 Lease Information
Unit Price
- $4,075Base Rent: $4,075Required Monthly Fees: None
View Details and Rent EstimateModel Lease Information
Model Price Range
- $3,985 - $4,435
Apartment Model: 2B.1From $3,9852 Bedroom, 2 Bath, 1215 sq ftAvailable NowFloor plans are artist's rendering. All dimensions are approximate. Actual product and specifications may vary in dimension or detail. Not all features are available in every rental home. Please see a representative for details.
![]()
2B.1 - Floorplan Apartment Unit: 0401Apartment Model: 2B.1$3,9852 Bedroom, 2 Bath, 1215 sq ftAvailable NowApartment Unit: 0501Apartment Model: 2B.1$3,9852 Bedroom, 2 Bath, 1215 sq ftAvailable NowApartment Unit: 0601Apartment Model: 2B.1$4,0752 Bedroom, 2 Bath, 1215 sq ftAvailable Now2C.1
From $4,085
2 Beds, 2 Baths, 1241 sq ftTotal Monthly PriceAvailable NowTotal Monthly Price
Base Rent$4,085 - $4,609Total Monthly Price$4,085 - $4,609Model Gallery
Floorplans
Availability Details
Prices shown for this property are the Total Monthly Price including Fees.Price Availability Date Unit Sq Ft View Details $4,089 Available Now 0302 1241 $4,085 Available Now 0402 1241 $4,139 Available Now 0502 1241 Model Amenities and Features
Features
- Balcony
- High Speed Internet Access
- Smoke Free
- Sprinkler System
- Tub/Shower
- Washer/Dryer
- Wi-Fi
Kitchen
- Dishwasher
- Disposal
- Granite Countertops
- Ice Maker
- Island Kitchen
- Kitchen
- Microwave
- Oven
- Quartz Countertops
- Refrigerator
- Stainless Steel Appliances
Model Lease Information
Model Price Range
- $4,085 - $4,609Base Rent: $4,085 - $4,609Required Monthly Fees: None
Current Available Pricing
- $4,085 - $4,139
Unit 0302 Lease Information
Unit Price
- $4,089Base Rent: $4,089Required Monthly Fees: None
View Details and Rent EstimateModel Lease Information
Model Price Range
- $4,085 - $4,609
Unit 0402 Lease Information
Unit Price
- $4,085Base Rent: $4,085Required Monthly Fees: None
View Details and Rent EstimateModel Lease Information
Model Price Range
- $4,085 - $4,609
Unit 0502 Lease Information
Unit Price
- $4,139Base Rent: $4,139Required Monthly Fees: None
View Details and Rent EstimateModel Lease Information
Model Price Range
- $4,085 - $4,609
Apartment Model: 2C.1From $4,0852 Bedroom, 2 Bath, 1241 sq ftAvailable NowFloor plans are artist's rendering. All dimensions are approximate. Actual product and specifications may vary in dimension or detail. Not all features are available in every rental home. Please see a representative for details.
![]()
2C.1 - Floorplan Apartment Unit: 0302Apartment Model: 2C.1$4,0892 Bedroom, 2 Bath, 1241 sq ftAvailable NowApartment Unit: 0402Apartment Model: 2C.1$4,0852 Bedroom, 2 Bath, 1241 sq ftAvailable NowApartment Unit: 0502Apartment Model: 2C.1$4,1392 Bedroom, 2 Bath, 1241 sq ftAvailable Now2F.1
$4,385
2 Beds, 2 Baths, 1308 sq ftTotal Monthly PriceAvailable NowTotal Monthly Price
Base Rent$4,385Total Monthly Price$4,385Model Gallery
Floorplans
Availability Details
Prices shown for this property are the Total Monthly Price including Fees.Price Availability Date Unit Sq Ft $4,385 Available Now 0211 1308 Model Amenities and Features
Features
- Balcony
- High Speed Internet Access
- Smoke Free
- Sprinkler System
- Tub/Shower
- Washer/Dryer
- Wi-Fi
Kitchen
- Dishwasher
- Disposal
- Granite Countertops
- Ice Maker
- Island Kitchen
- Kitchen
- Microwave
- Oven
- Quartz Countertops
- Refrigerator
- Stainless Steel Appliances
Unit 0211 Lease Information
Unit Price
- $4,385Base Rent: $4,385Required Monthly Fees: None
View Details and Rent EstimateModel Lease Information
Price
- $4,385
Apartment Model: 2F.1$4,3852 Bedroom, 2 Bath, 1308 sq ftAvailable NowFloor plans are artist's rendering. All dimensions are approximate. Actual product and specifications may vary in dimension or detail. Not all features are available in every rental home. Please see a representative for details.
![]()
2F.1 - Floorplan Apartment Unit: 0211Apartment Model: 2F.1$4,3852 Bedroom, 2 Bath, 1308 sq ftAvailable Now2C.2
From $4,535
2 Beds, 2 Baths, 1384 sq ftTotal Monthly PriceAvailable NowTotal Monthly Price
Base Rent$4,535 - $4,755Total Monthly Price$4,535 - $4,755Largest 2 BedroomThis is the largest 2 Bedroom at this PropertyModel Gallery
Floorplans
Availability Details
Prices shown for this property are the Total Monthly Price including Fees.Price Availability Date Unit Sq Ft View Details $4,535 Available Now 0340 1384 $4,535 Available Now 0440 1384 $4,575 Available Now 0540 1384 Model Amenities and Features
Features
- Balcony
- High Speed Internet Access
- Smoke Free
- Sprinkler System
- Tub/Shower
- Washer/Dryer
- Wi-Fi
Kitchen
- Dishwasher
- Disposal
- Granite Countertops
- Ice Maker
- Island Kitchen
- Kitchen
- Microwave
- Oven
- Quartz Countertops
- Refrigerator
- Stainless Steel Appliances
Model Lease Information
Model Price Range
- $4,535 - $4,755Base Rent: $4,535 - $4,755Required Monthly Fees: None
Current Available Pricing
- $4,535 - $4,575
Unit 0340 Lease Information
Unit Price
- $4,535Base Rent: $4,535Required Monthly Fees: None
View Details and Rent EstimateModel Lease Information
Model Price Range
- $4,535 - $4,755
Unit 0440 Lease Information
Unit Price
- $4,535Base Rent: $4,535Required Monthly Fees: None
View Details and Rent EstimateModel Lease Information
Model Price Range
- $4,535 - $4,755
Unit 0540 Lease Information
Unit Price
- $4,575Base Rent: $4,575Required Monthly Fees: None
View Details and Rent EstimateModel Lease Information
Model Price Range
- $4,535 - $4,755
Apartment Model: 2C.2From $4,5352 Bedroom, 2 Bath, 1384 sq ftAvailable NowFloor plans are artist's rendering. All dimensions are approximate. Actual product and specifications may vary in dimension or detail. Not all features are available in every rental home. Please see a representative for details.
![]()
2C.2 - Floorplan Apartment Unit: 0340Apartment Model: 2C.2$4,5352 Bedroom, 2 Bath, 1384 sq ftAvailable NowApartment Unit: 0440Apartment Model: 2C.2$4,5352 Bedroom, 2 Bath, 1384 sq ftAvailable NowApartment Unit: 0540Apartment Model: 2C.2$4,5752 Bedroom, 2 Bath, 1384 sq ftAvailable Now2D.1
From $4,665
2 Beds, 2 Baths, 1206 sq ftTotal Monthly PriceAvailable NowTotal Monthly Price
Base Rent$4,665 - $4,680Total Monthly Price$4,665 - $4,680Model Gallery
Floorplans
Availability Details
Prices shown for this property are the Total Monthly Price including Fees.Price Availability Date Unit Sq Ft View Details $4,665 Available Now 0629 1206 $4,680 Available Now 0729 1206 Model Amenities and Features
Features
- Balcony
- High Speed Internet Access
- Smoke Free
- Sprinkler System
- Tub/Shower
- Washer/Dryer
- Wi-Fi
Kitchen
- Dishwasher
- Disposal
- Granite Countertops
- Ice Maker
- Island Kitchen
- Kitchen
- Microwave
- Oven
- Quartz Countertops
- Refrigerator
- Stainless Steel Appliances
Model Lease Information
Model Price Range
- $4,665 - $4,680Base Rent: $4,665 - $4,680Required Monthly Fees: None
Unit 0629 Lease Information
Unit Price
- $4,665Base Rent: $4,665Required Monthly Fees: None
View Details and Rent EstimateModel Lease Information
Model Price Range
- $4,665 - $4,680
Unit 0729 Lease Information
Unit Price
- $4,680Base Rent: $4,680Required Monthly Fees: None
View Details and Rent EstimateModel Lease Information
Model Price Range
- $4,665 - $4,680
Apartment Model: 2D.1From $4,6652 Bedroom, 2 Bath, 1206 sq ftAvailable NowFloor plans are artist's rendering. All dimensions are approximate. Actual product and specifications may vary in dimension or detail. Not all features are available in every rental home. Please see a representative for details.
![]()
2D.1 - Floorplan Apartment Unit: 0629Apartment Model: 2D.1$4,6652 Bedroom, 2 Bath, 1206 sq ftAvailable NowApartment Unit: 0729Apartment Model: 2D.1$4,6802 Bedroom, 2 Bath, 1206 sq ftAvailable Now2E.1
2 Beds, 2 Baths, 1014 sq ftModel Gallery
Floorplans
Availability Details
Prices shown for this property are the Total Monthly Price including Fees.Availability Date Unit Sq Ft Call for Availability 2E.1 1014 sq ft Model Amenities and Features
Features
- Balcony
- High Speed Internet Access
- Smoke Free
- Sprinkler System
- Tub/Shower
- Washer/Dryer
- Wi-Fi
Kitchen
- Dishwasher
- Disposal
- Granite Countertops
- Ice Maker
- Island Kitchen
- Kitchen
- Microwave
- Oven
- Quartz Countertops
- Refrigerator
- Stainless Steel Appliances
Apartment Model: 2E.1Call For Rates2 Bedroom, 2 Bath, 1014 sq ftUnavailableFloor plans are artist's rendering. All dimensions are approximate. Actual product and specifications may vary in dimension or detail. Not all features are available in every rental home. Please see a representative for details.
![]()
2E.1 - Floorplan 2A.2
2 Beds, 2 Baths, 1093 sq ftModel Gallery
Floorplans
Availability Details
Prices shown for this property are the Total Monthly Price including Fees.Availability Date Unit Sq Ft Call for Availability 2A.2 1093 sq ft Model Amenities and Features
Features
- Balcony
- High Speed Internet Access
- Smoke Free
- Sprinkler System
- Tub/Shower
- Washer/Dryer
- Wi-Fi
Kitchen
- Dishwasher
- Disposal
- Granite Countertops
- Ice Maker
- Island Kitchen
- Kitchen
- Microwave
- Oven
- Quartz Countertops
- Refrigerator
- Stainless Steel Appliances
Apartment Model: 2A.2Call For Rates2 Bedroom, 2 Bath, 1093 sq ftUnavailableFloor plans are artist's rendering. All dimensions are approximate. Actual product and specifications may vary in dimension or detail. Not all features are available in every rental home. Please see a representative for details.
![]()
2A.2 - Floorplan 2L.1
2 Beds, 2 Baths, 1272 sq ftModel Gallery
Floorplans
Availability Details
Prices shown for this property are the Total Monthly Price including Fees.Availability Date Unit Sq Ft Call for Availability 2L.1 1272 sq ft Model Amenities and Features
Features
- Balcony
- High Speed Internet Access
- Smoke Free
- Sprinkler System
- Tub/Shower
- Washer/Dryer
- Wi-Fi
Kitchen
- Dishwasher
- Disposal
- Granite Countertops
- Ice Maker
- Island Kitchen
- Kitchen
- Microwave
- Oven
- Quartz Countertops
- Refrigerator
- Stainless Steel Appliances
Apartment Model: 2L.1Call For Rates2 Bedroom, 2 Bath, 1272 sq ftUnavailableFloor plans are artist's rendering. All dimensions are approximate. Actual product and specifications may vary in dimension or detail. Not all features are available in every rental home. Please see a representative for details.
![]()
2L.1 - Floorplan 3 Bedrooms
3A.1
From $6,650
3 Beds, 2 Baths, 1630 sq ftTotal Monthly PriceAvailable NowTotal Monthly Price
Base Rent$6,650 - $6,770Total Monthly Price$6,650 - $6,770Model Gallery
Floorplans
Availability Details
Prices shown for this property are the Total Monthly Price including Fees.Price Availability Date Unit Sq Ft View Details $6,650 Available Now 0311 1630 $6,770 August 7, 2026 0911 1630 Model Amenities and Features
Features
- Balcony
- High Speed Internet Access
- Smoke Free
- Sprinkler System
- Tub/Shower
- Washer/Dryer
- Wi-Fi
Kitchen
- Dishwasher
- Disposal
- Granite Countertops
- Ice Maker
- Island Kitchen
- Kitchen
- Microwave
- Oven
- Quartz Countertops
- Refrigerator
- Stainless Steel Appliances
Model Lease Information
Model Price Range
- $6,650 - $6,770Base Rent: $6,650 - $6,770Required Monthly Fees: None
Unit 0311 Lease Information
Unit Price
- $6,650Base Rent: $6,650Required Monthly Fees: None
View Details and Rent EstimateModel Lease Information
Model Price Range
- $6,650 - $6,770
Unit 0911 Lease Information
Unit Price
- $6,770Base Rent: $6,770Required Monthly Fees: None
View Details and Rent EstimateModel Lease Information
Model Price Range
- $6,650 - $6,770
Apartment Model: 3A.1From $6,6503 Bedroom, 2 Bath, 1630 sq ftAvailable NowFloor plans are artist's rendering. All dimensions are approximate. Actual product and specifications may vary in dimension or detail. Not all features are available in every rental home. Please see a representative for details.
![]()
3A.1 - Floorplan 1 Floor plans are artist's rendering. All dimensions are approximate. Actual product and specifications may vary in dimension or detail. Not all features are available in every rental home. Please see a representative for details.
![]()
3A.1 - Floorplan 2 Apartment Unit: 0311Apartment Model: 3A.1$6,6503 Bedroom, 2 Bath, 1630 sq ftAvailable NowApartment Unit: 0911Apartment Model: 3A.1$6,7703 Bedroom, 2 Bath, 1630 sq ftAvailable August 7, 20263D.1
$14,130
3 Beds, 3 Baths, 2523 sq ftTotal Monthly PriceAvailable Aug 7Total Monthly Price
Base Rent$14,130Total Monthly Price$14,130Model Gallery
Floorplans
Availability Details
Prices shown for this property are the Total Monthly Price including Fees.Price Availability Date Unit Sq Ft $14,130 August 7, 2026 1429 2523 Model Amenities and Features
Features
- Balcony
- High Speed Internet Access
- Smoke Free
- Sprinkler System
- Tub/Shower
- Washer/Dryer
- Wi-Fi
Kitchen
- Dishwasher
- Disposal
- Granite Countertops
- Ice Maker
- Island Kitchen
- Kitchen
- Microwave
- Oven
- Quartz Countertops
- Refrigerator
- Stainless Steel Appliances
Unit 1429 Lease Information
Unit Price
- $14,130Base Rent: $14,130Required Monthly Fees: None
View Details and Rent EstimateModel Lease Information
Price
- $14,130
Apartment Model: 3D.1$14,1303 Bedroom, 3 Bath, 2523 sq ftAvailable August 7, 2026Floor plans are artist's rendering. All dimensions are approximate. Actual product and specifications may vary in dimension or detail. Not all features are available in every rental home. Please see a representative for details.
![]()
3D.1 - Floorplan 1 Floor plans are artist's rendering. All dimensions are approximate. Actual product and specifications may vary in dimension or detail. Not all features are available in every rental home. Please see a representative for details.
![]()
3D.1 - Floorplan 2 Apartment Unit: 1429Apartment Model: 3D.1$14,1303 Bedroom, 3 Bath, 2523 sq ftAvailable August 7, 2026
Schedule a Tour
Videos
3D Tours
Property Information
- 340 Units
- 14 Stories
- Built in 2025
Lease Terms
- 6 - 18 mo
Fees and Policies
The fees listed below are community-provided and may exclude utilities or add-ons. All payments are made directly to the property and are non-refundable unless otherwise specified. Use the Cost Calculator to determine costs based on your needs.
Required Fees
One-Time Basics
- Due at Application
- Application FeeiMax of 1. Amount to process application, initiate screening, and take a rental home off the market.$15/per occurrence
- Due at Move-In
- Renters Liability Insurance - Third PartyiMax of 1. Amount for renters liability insurance obtained through resident's provider of choice.Varies/per lease
- Utility - New Account FeeiMax of 1. Amount to establish utility services.$17
- Due at Move-Out
- Utility - Final Bill FeeiMax of 1. Amount billed to calculate final utility statement.$17
Utilities
- Utility - Billing Administrative FeeiMax of 1. Amount to manage utility services billing.$5.78/mo
- Pest Control ServicesiMax of 1. Amount for pest control services.$2/mo
- Smart Home ServicesiMax of 1. Amount for smart home devices and services; services may vary.$9.65/mo
- Utility - Water/SeweriMax of 1. Usage-Based (Utilities).Amount for provision and/or consumption of water and sewer services.Varies/mo
- Utility - Electric - Third PartyiMax of 1. Usage-Based (Utilities).Amount for provision and consumption of electric paid to a third party.Varies/mo
- Utility - Natural Gas - Third PartyiMax of 1. Usage-Based (Utilities).Amount for provision and consumption of natural gas paid to a third party.Varies/mo
- Internet ServicesiMax of 1. Amount for internet services provided by community.$65/mo
- Trash Services - HaulingiMax of 1. Amount for shared trash/waste services.$2.42/mo
Other Fees and Policies
Situational Fees
- Utility - Vacant Cost RecoveryiMax of 1. Amount for utility usage not transferred to resident responsibility any time during occupancy.$50/per occurrence
- Late FeeiMax of 1. Amount for paying after rent due date; per terms of lease.$50/per occurrence
- Intra-Community Transfer FeeiMax of 1. Amount due when transferring to another rental unit within community.$750/per occurrence
- Insufficient Move-Out Notice FeeiMax of 2. Amount for not providing notice to move-out as required by lease.$25/per occurrence
- Lease ViolationiMax of 1. Amount for violation of community policies and/or per lease terms.Varies/per occurrence
- Access Device - ReplacementiMax of 1. Amount to obtain a replacement access device for community; fobs, keys, remotes, access passes.$75-$100/per occurrence
- Security Deposit AlternativeiMax of 1. Amount for alternate program in lieu of paying a traditional security deposit.Varies
Personal Add-Ons
- Cable TV ServicesiMax of 1. Amount for cable services in rental home.Varies/mo
- Renters Liability/Content - Property ProgramiMax of 1. Amount to participate in the property Renters Liability Program.$15/mo
- Common Area/Clubhouse RentaliMax of 1. Amount to rent a shared common area space, including clubhouse. May be subject to availability.$75/hr
Max of 1.
Pet Fees
- Pet RentiMax of 2. Monthly amount for authorized pet.$35/mo
Max of 2.
Cats
None
Comments: | Restrictions: None
Dogs
Rottweiler, doberman pinscher, pit bull terrier, staffordshire terrier, chow, presa canarias, akita, alaskan malamute, wolf hyrbid or any mix thereof.
Comments: | Restrictions: Rottweiler, doberman pinscher, pit bull terrier, staffordshire terrier, chow, presa canarias, akita, alaskan malamute, wolf hyrbid or any mix thereof.
Others
AllowedParking Fees
- Parking - ReservediMax of 1. Amount for reserved parking space/services. May be subject to availability.$250/mo
- Garage Parking
- Other
Max of 1.
Additional Parking Options
- Bike StorageiComplimentary
Property Fee Disclaimer: Total Monthly Leasing Price includes base rent, all monthly mandatory and any user-selected optional fees. Excludes variable, usage-based, and required charges due at or prior to move-in or at move-out. Security Deposit may change based on screening results, but total will not exceed legal maximums. Some items may be taxed under applicable law. Some fees may not apply to rental homes subject to an affordable program. All fees are subject to application and/or lease terms. Prices and availability subject to change. Resident is responsible for damages beyond ordinary wear and tear. Resident may need to maintain insurance and to activate and maintain utility services, including but not limited to electricity, water, gas, and internet, per the lease. Additional fees may apply as detailed in the application and/or lease agreement, which can be requested prior to applying. Pets: Pet breed and other pet restrictions apply. Rentable Items: All Parking, storage, and other rentable items are subject to availability. Final pricing and availability will be determined during lease agreement. See Leasing Agent for details.
Features and Amenities
On-Site Services
- Package Service
- Pet Washing Station
- Maintenance On Site
- Car Charging Station
- Recycling
- Renters Insurance Program
- Concierge
- Key Fob Entry
Community Features
- Conference Rooms
- Multi Use Room
- Lounge
- Business Center
- Clubhouse
- Elevator
Outdoor Features
- Grill
- Roof Terrace
- Zen Garden
- Patio
- Deck
Recreation and Fitness
- Fitness Center
- Bicycle Storage
- Pool
Interior Features
- Balcony
- High Speed Internet Access
- Sprinkler System
- Tub/Shower
- Washer/Dryer
- Wi Fi
- Smoke Free
Kitchen Amenities
- Oven
- Disposal
- Stainless Steel Appliances
- Ice Maker
- Kitchen
- Microwave
- Island Kitchen
- Refrigerator
- Dishwasher
- Quartz Countertops
- Granite Countertops
Living Area Features
- Walk In Closets
- Vinyl Flooring
- Views
- Floor To Ceiling Windows
Unique Amenities
- Garage Available

Map
- Shopping
- Colleges
- Schools
- Grocery
- Medical
- Parks

Map
Hours and Contact Info
| Monday | 10:00 am–6:00 pm |
| Tuesday | 10:00 am–6:00 pm |
| Wednesday | 10:00 am–6:00 pm |
| Thursday | 10:00 am–6:00 pm |
| Friday | 10:00 am–6:00 pm |
| Saturday | 10:00 am–5:00 pm |
| Sunday | 12:00 pm–5:00 pm |
Frequently Asked Questions about ONE 09
Where is ONE 09 located?
ONE 09 is located at 109 E Wilson St near the Downtown Madison area of Madison, WI
What is the current rent range at ONE 09?
Studio to 3 Bedroom Apartments at ONE 09 currently range from $1,725 to $14,130
When is the leasing office open?
- The office Hours for ONE 09 are
- Monday 10:00 am–6:00 pm
- Tuesday 10:00 am–6:00 pm
- Wednesday 10:00 am–6:00 pm
- Thursday 10:00 am–6:00 pm
- Friday 10:00 am–6:00 pm
- Saturday 10:00 am–5:00 pm
- Sunday 12:00 pm–5:00 pm
Are pets allowed?
Call us today to find out our pet policy and if we allow pets
Are there any rent specials?
The current rent special at ONE 09 is: *Limited Time Offer! Enjoy one month free + up to $1,500 in move-in savings! Apply within 48 hours of your tour to receive a $1,000 credit Move in by 5/31 for an additional $500 credit Restrictions apply. Fees excluded..
Lifestyle Ratings
Learn more about Lifestyle SearchRenters Reviews and Ratings
Verified Renter
April 21, 2026An excellent building with great staff and world class amenities that is perfect for a maintenance free living situation I was looking forReview from Apartments.com
Verified Renter
September 8, 2025I really enjoy living at ONE 09. The building is new, the facilities are great, and the staff are very friendly and helpfulReview from Apartments.com
Verified Renter
September 1, 2025My experience with One09 has been exceptional from the beginning and continues to impress me to the highest degree. The best decision I ever made was leasing my apartment. If you want a high standard of living, One09 is it!Review from Apartments.com
Verified Renter
September 1, 2025One 09 is the number one new luxury building in Madison and WI! There is no building that compares to it.Review from Apartments.com
Points of Interest
Time and distance from ONE 09.
Arts Museums and Landmarks
Big Box and Retail
Kohl's
Walgreens
Menards
Colleges and Universities
Groceries
Whole Foods
Cub Foods
Hy-Vee
Hospitals
Meriter Hospital
Ssm Health St. Mary's Hospital - Madison
University Of Wisconsin Hospitals And Clinics Authority
Parks and Recreation
ONE 09 has 1 park within 2.3 miles, including Lakeshore Nature Preserve.
Shopping Centers
ONE 09 has 5 shopping centers within 1.4 miles.
Nearby Neighborhoods
Rental Price Ranges in the Area
| Bedroom | Average Rent | Cheapest Rent | Highest Rent |
|---|---|---|---|
| Madison Studio Apartments | $1,482 | $715 | $2,978 |
| Madison 1 Bedroom Apartments | $1,707 | $550 | $3,750 |
| Madison 2 Bedroom Apartments | $2,108 | $763 | $8,252 |
| Madison 3 Bedroom Apartments | $2,537 | $866 | $10,000+ |
| Madison 4 Bedroom Apartments | $2,153 | $1,059 | $6,700 |
| Madison 5 Bedroom Apartments | $2,301 | $1,049 | $7,250 |
Browse Top Apartments in Madison
By Price
By Community Type
- Madison Apartments for Rent by Owner
- Madison Apartments with Rent Specials
- Madison Top Rated Apartments
- Madison Corporate Apartments
- Madison Furnished Apartments
- Madison Gated Apartments
- Madison Loft Apartments
- Madison Low Income Apartments
- New Madison Apartments
- Madison Senior Apartments
- Madison Short-term Apartments
- Madison Student Apartments
- Madison Apartments with Utilities Included


Max of 1.