

Request Notification
Oak Glen
Garland, TX 75041

- 1–2 Bedrooms
- 608–964 Square Feet
About Oak Glen
Welcome to The Avery, an apartment community you’ll love to call home. Here you will find outstanding units with updated decor including large walk-in closets and kitchens with modern stainless steel appliances. You will also find our completely upgraded exterior that provides a quiet, relaxing atmosphere. The Avery Apartment Homes are centrally located between Dallas and Fort Worth with convenient access to all the shopping and entertainment that Bedford and the mid-cities has to offer. With nearby highways such as 183, 360, and 121, you are minutes away from many great destinations such as North East Mall, Six Flags, AT&T Stadium, Verizon Theatre, and DFW International Airport.
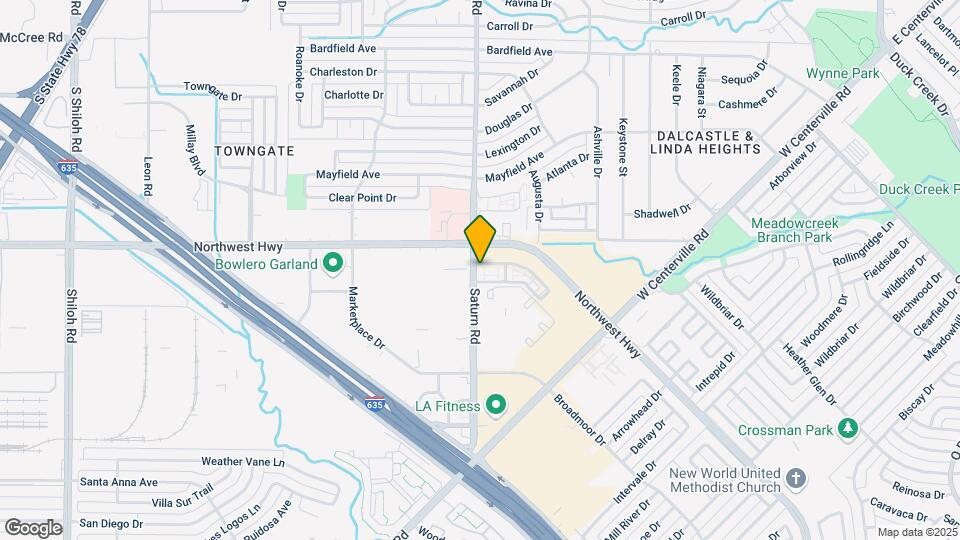
Oak Glen is located in the Garland Neighborhood and 75041 Zip code of Garland, TX.
Property Contact Info
Office Hours
| Monday | 8:30 am–5:30 pm |
| Tuesday | 8:30 am–5:30 pm |
| Wednesday | 8:30 am–5:30 pm |
| Thursday | 8:30 am–5:30 pm |
| Friday | 8:30 am–5:30 pm |
| Saturday | 10:00 am–4:00 pm |
| Sunday | Closed |
Floorplan Pricing and Availability
New! Interactive Property Map
1 Bedroom
Show Unavailable Floorplans1 Bed, 1 Bath
1 Bed, 1 Bath, 625 sq ftAvailable NowAvailability Details
Availability Date Unit Sq Ft Deposit View Details Available Now 135 625 $150 Available Now 167 625 $150 Model Amenities and Features
Features
- Air Conditioning
- Cable Ready
Apartment Unit: 135Apartment Model: 1 Bed, 1 Bath1 Bedroom, 1 Bath, 625 sq ftAvailable NowApartment Unit: 167Apartment Model: 1 Bed, 1 Bath1 Bedroom, 1 Bath, 625 sq ftAvailable Now1 Bed, 1 Bath
1 Bed, 1 Bath, 608 sq ftModel Gallery
Photos
Availability Details
Availability Date Unit Sq Ft Deposit Unavailable 1 Bed, 1 Bath 608 sq ft $150 Model Amenities and Features
Features
- High Speed Internet Access
- Smoke Free
Apartment Model: 1 Bed, 1 Bath1 Bedroom, 1 Bath, 608 sq ftUnavailable![]()
1 Bed, 1 Bath - Image 1 ![]()
1 Bed, 1 Bath - Image 2 ![]()
1 Bed, 1 Bath - Image 3 ![]()
1 Bed, 1 Bath - Image 4 ![]()
1 Bed, 1 Bath - Image 5 ![]()
1 Bed, 1 Bath - Image 6 ![]()
1 Bed, 1 Bath - Image 7 ![]()
1 Bed, 1 Bath - Image 8 ![]()
1 Bed, 1 Bath - Image 9 ![]()
1 Bed, 1 Bath - Image 10 1 Bed, 1 Bath - Updated
1 Bed, 1 Bath, 608 sq ftAvailability Details
Availability Date Unit Sq Ft Deposit Unavailable 1 Bed, 1 Bath - Updated 608 sq ft $150 Model Amenities and Features
Features
- Air Conditioning
- Cable Ready
1 Bed, 1 Bath - Updated
1 Bed, 1 Bath, 625 sq ftAvailability Details
Availability Date Unit Sq Ft Deposit Unavailable 1 Bed, 1 Bath - Updated 625 sq ft $150 Model Amenities and Features
Features
- Air Conditioning
- Cable Ready
2 Bed, 1 Bath
1 Bed, 1 Bath, 826 sq ftLargest 1 BedroomThis is the largest 1 Bedroom at this PropertyModel Gallery
Floorplans
Availability Details
Availability Date Unit Sq Ft Deposit Unavailable 2 Bed, 1 Bath 826 sq ft $250 Model Amenities and Features
Features
- High Speed Internet Access
- Smoke Free
Apartment Model: 2 Bed, 1 Bath1 Bedroom, 1 Bath, 826 sq ftUnavailable![]()
2 Bed, 1 Bath - Floorplan 2 Bedrooms
Show Unavailable Floorplans2 Bed, 2.5 Bath
2 Beds, 2.5 Baths, 964 sq ftAvailable NowModel Gallery
Floorplans
Availability Details
Availability Date Unit Sq Ft Deposit View Details Available Now 146 964 $350 July 31, 2026 263 964 $350 Model Amenities and Features
Features
- Air Conditioning
- Cable Ready
Apartment Model: 2 Bed, 2.5 Bath2 Bedroom, 2.5 Bath, 964 sq ftAvailable Now![]()
2 Bed, 2.5 Bath - Floorplan Apartment Unit: 146Apartment Model: 2 Bed, 2.5 Bath2 Bedroom, 2.5 Bath, 964 sq ftAvailable NowApartment Unit: 263Apartment Model: 2 Bed, 2.5 Bath2 Bedroom, 2.5 Bath, 964 sq ftAvailable July 31, 20262 Bed, 1 Bath
2 Beds, 1 Bath, 826 sq ftModel Gallery
Floorplans
Availability Details
Availability Date Unit Sq Ft Deposit Unavailable 2 Bed, 1 Bath 826 sq ft $250 Model Amenities and Features
Features
- Air Conditioning
- Cable Ready
Apartment Model: 2 Bed, 1 Bath2 Bedroom, 1 Bath, 826 sq ftUnavailable![]()
2 Bed, 1 Bath - Floorplan 2 Bed, 2 Bath - Updated
2 Beds, 2 Baths, 864 sq ftModel Gallery
Floorplans
Availability Details
Availability Date Unit Sq Ft Deposit Unavailable 2 Bed, 2 Bath - Updated 864 sq ft $300 Model Amenities and Features
Features
- Air Conditioning
- Cable Ready
Apartment Model: 2 Bed, 2 Bath - Updated2 Bedroom, 2 Bath, 864 sq ftUnavailable![]()
2 Bed, 2 Bath - Updated - Floorplan 2 Bed, 2 Bath
2 Beds, 2 Baths, 864 sq ftModel Gallery
Floorplans
Photos
Availability Details
Availability Date Unit Sq Ft Deposit Unavailable 2 Bed, 2 Bath 864 sq ft $300 Model Amenities and Features
Features
- High Speed Internet Access
- Smoke Free
Apartment Model: 2 Bed, 2 Bath2 Bedroom, 2 Bath, 864 sq ftUnavailableFloorplansPhotos![]()
2 Bed, 2 Bath - Image 1 ![]()
2 Bed, 2 Bath - Image 2 ![]()
2 Bed, 2 Bath - Image 3 ![]()
2 Bed, 2 Bath - Image 4 ![]()
2 Bed, 2 Bath - Image 5 ![]()
2 Bed, 2 Bath - Image 6 ![]()
2 Bed, 2 Bath - Image 7 ![]()
2 Bed, 2 Bath - Image 8 ![]()
2 Bed, 2 Bath - Image 9 ![]()
2 Bed, 2 Bath - Image 10 ![]()
2 Bed, 2 Bath - Floorplan Floorplan E1
2 Beds, 2 Baths, 964 sq ftAvailability Details
Availability Date Unit Sq Ft Unavailable E1 964 sq ft Model Amenities and Features
Features
- Air Conditioning
- Cable Ready
2 Bed, 2.5 Bath
2 Beds, 2.5 Baths, 964 sq ftModel Gallery
Floorplans
Availability Details
Availability Date Unit Sq Ft Deposit Unavailable 2 Bed, 2.5 Bath 964 sq ft $350 Model Amenities and Features
Features
- Air Conditioning
- Cable Ready
Apartment Model: 2 Bed, 2.5 Bath2 Bedroom, 2.5 Bath, 964 sq ftUnavailable![]()
2 Bed, 2.5 Bath - Floorplan
Property Information
- 150 Units
- 2 Stories
- Built in 1984
Lease Terms
- 12 mo
Fees and Policies
The fees listed below are community-provided and may exclude utilities or add-ons. All payments are made directly to the property and are non-refundable unless otherwise specified.
Required Fees
One-Time Basics
- Due at Application
- Application Fee Per ApplicantiCharged Per Applicant.$0.00
- Due at Move-In
- Administrative FeeiCharged Per Unit.$0.00
Other Fees and Policies
Pet Fees
- Cat
- One-Time Pet FeeiMax of 2. Charged Per Pet.$350-$350
- Monthly Pet FeeiMax of 2. Charged Per Pet.$35.00
- Dog
- One-Time Pet FeeiMax of 2. Charged Per Pet.$350-$350
- Monthly Pet FeeiMax of 2. Charged Per Pet.$35.00
Non-aggresive breeds
Max of 2.
Parking Fees
- Surface Lot
- Parking DepositiCharged per vehicle.$0.00
- Parking FeeiCharged Per Vehicle.$45.00/mo
Reserved Parking.
Property Fee Disclaimer: Based on community-supplied data and independent market research. Subject to change without notice. May exclude fees for mandatory or optional services and usage-based utilities.
Features and Amenities
Interior Features
- Cable Ready
- Air Conditioning
Living Area Features
- Walk In Closets
Map
- Shopping
- Colleges
- Grocery
- Medical
- Transportation
- Nearby Properties

Map
Renters Reviews and Ratings
Misleading
Nearby Schools
Roach Elementary School
South Garland High School
Garland High School
Southgate Elementary School
O'Banion Middle
Sam Houston Middle
About GreatSchools Data on ApartmentHomeLiving.com.
Points of Interest
Time and distance from Oak Glen.
Arts Museums and Landmarks
Big Box and Retail
Carmax
Walgreen's
Walgreens
Colleges and Universities
Groceries
Winco Foods
Fiesta Mart
H-E-B
Hospitals
Texas Institute For Surgery At Presbyterian Hospital
Restaurants and Dining
Shopping Centers
Oak Glen has 5 shopping centers within 0.3 miles.
Transit Stations
Nearby Neighborhoods
Rental Price Ranges in the Area
| Bedroom | Average Rent | Cheapest Rent | Highest Rent |
|---|---|---|---|
| Garland Studio Apartments | $1,117 | $556 | $1,949 |
| Garland 1 Bedroom Apartments | $1,240 | $590 | $4,939 |
| Garland 2 Bedroom Apartments | $1,699 | $696 | $4,390 |
| Garland 3 Bedroom Apartments | $2,347 | $1,348 | $7,292 |
| Garland 4 Bedroom Apartments | $4,703 | $2,442 | $10,000+ |
Nearby Apartments
Nearby Homes
Did You Know?
43% of renters tour a property with an agent before signing a lease.


Max of 2.