

- 1–2 Bedrooms
- $985-$1,907 Pricing
- 600–900 Square Feet
About Oak Place
Apartments in South Oklahoma City Step up to urban bliss at Oak Place Apartments. Our trend-forward apartment community was designed to suit your on-the-go lifestyle. Modern 1 and 2 bedroom floor plans boast an array of high-end features. And with our range of community amenities, you can connect or unplug, depending on your mood.
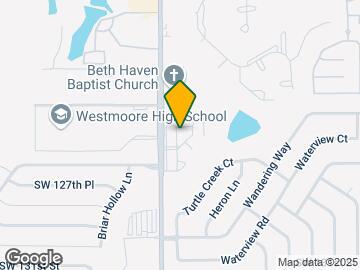

Oak Place is located in the Outer Moore Neighborhood and 73170 Zip code of Oklahoma City, OK. This community is professionally managed by Morgan Properties
Unique Features and Amenities
- Backsplash
- Black Appliances
- Carpeting
- Ceiling Fan in Select Homes
- Chestnut Cabinets
- Corner Unit
- Creek View
- Dishwasher in Select Homes
- Dumpster View
- Efficient Appliances
- First Floor
- Garbage Disposal
- Gray Cabinets
- Low Mounted Countertops
- Mounted Oven Knobs (Front)
- Oak Cabinets
- Pasture View
- Patio or Balcony in Select Homes
- Pool View
- Renovated
- SCH - Backsplash
- SCH - Dishwasher
- SCH - Granite Countertops
- SCH - Microwave
- SCH - Plank Flooring
- SCH - Stainless Steel Appliances
- SCH - Upgraded Bathroom
- SCH - Upgraded Kitchen
- SCH - White Cabinets
- Second Floor
- Side-by-Side Washer and Dryer
- Stackable Washer and Dryer
- TBR - Bathroom
- TBR - Kitchen
- TBR - Plank Flooring
- Two-Tone Painted Walls
- Upgraded Bathroom
- Upgraded Kitchen
- Upgraded Lighting Fixtures
- Upgraded Plank Flooring
- Upgraded Trim
- Vinyl Plank Flooring
- Washer and Dryer
- Washer and Dryer (Front-load)
- White Cabinets
Property Contact Info
- Listed by:
- Agency:
- Vendor Logo:
- Website:
- View Property Website
- Call Us:
- (405) 261-1743
- Disclaimer:
Office Hours
| Monday | 9:00 am–5:00 pm |
| Tuesday | 9:00 am–5:00 pm |
| Wednesday | 9:00 am–5:00 pm |
| Thursday | 9:00 am–5:00 pm |
| Friday | 9:00 am–5:00 pm |
| Saturday | 10:00 am–4:00 pm |
| Sunday | Closed |
Floorplan Pricing and Availability
Oak Place offers 1 to 2 Bedroom apartments starting from $985 and having 600–900 sq ft. Here is the current pricing and availability:
New! Interactive Property Map
1 Bedroom
One Bed One Bath 600 Sqft
From $1,060
1 Bed, 1 Bath, 600 sq ftAvailable Sep 4Model Gallery
Floorplans
3D Tours
Availability Details
Price Availability Date Unit Sq Ft View Details $1,070 September 4, 2026 208 600 $1,060 September 8, 2026 136 600 $1,065 September 18, 2026 127 600 Model Amenities and Features
Features
- Air Conditioning
- Cable Ready
- Ceiling Fans
- Heating
- High Speed Internet Access
- Tub/Shower
- Washer/Dryer
Kitchen
- Dishwasher
- Disposal
- Kitchen
- Microwave
- Range
Living Space
- Carpet
- Dining Room
- Tile Floors
- Walk-In Closets
- Window Coverings
Model Rent and Fees
Model Price Range
- $1,060 - $1,701
Current Available Pricing
- $1,060 - $1,070
Unit 208 Rent and Fees
Unit Price
- $1,070
View Details and Rent EstimateModel Rent and Fees
Model Price Range
- $1,060 - $1,701
Unit 136 Amenities and Features
Features
- Balcony
Kitchen
- Dishwasher
- Microwave
- Quartz Countertops
- Stainless Steel Appliances
Unique Features
- Gray Cabinets
- Second Floor
- Side-by-Side Washer and Dryer
- Two-Tone Painted Walls
- Upgraded Lighting Fixtures
- Upgraded Trim
- Vinyl Plank Flooring
Unit 136 Rent and Fees
Unit Price
- $1,060
View Details and Rent EstimateModel Rent and Fees
Model Price Range
- $1,060 - $1,701
Unit 127 Amenities and Features
Kitchen
- Dishwasher
- Microwave
- Quartz Countertops
- Stainless Steel Appliances
Outdoor Space
- Patio
Unique Features
- First Floor
- Gray Cabinets
- Side-by-Side Washer and Dryer
- Two-Tone Painted Walls
- Upgraded Lighting Fixtures
- Upgraded Trim
- Vinyl Plank Flooring
Unit 127 Rent and Fees
Unit Price
- $1,065
View Details and Rent EstimateModel Rent and Fees
Model Price Range
- $1,060 - $1,701
Apartment Model: One Bed One Bath 600 SqftFrom $1,0601 Bedroom, 1 Bath, 600 sq ftAvailable September 4, 2026Floorplans3D Tours![]()
One Bed One Bath 600 Sqft - Floorplan 1 ![]()
One Bed One Bath 600 Sqft - Floorplan 2 ![]()
One Bed One Bath 600 Sqft - Floorplan 3 ![]()
One Bed One Bath 600 Sqft - Floorplan 4 One Bed One Bath 600 Sqft - 3D Tour Apartment Unit: 208Apartment Model: One Bed One Bath 600 Sqft$1,0701 Bedroom, 1 Bath, 600 sq ftAvailable September 4, 2026Apartment Unit: 136Apartment Model: One Bed One Bath 600 Sqft$1,0601 Bedroom, 1 Bath, 600 sq ftAvailable September 8, 2026Apartment Unit: 127Apartment Model: One Bed One Bath 600 Sqft$1,0651 Bedroom, 1 Bath, 600 sq ftAvailable September 18, 2026One Bed One Bath 750 Sqft
From $985
1 Bed, 1 Bath, 750 sq ftAvailable Sep 4Model Gallery
Floorplans
Availability Details
Price Availability Date Unit Sq Ft View Details $1,110 September 4, 2026 170 750 $1,120 September 27, 2026 086 750 $1,000 October 20, 2026 071 750 Model Amenities and Features
Features
- Air Conditioning
- Cable Ready
- Ceiling Fans
- Heating
- High Speed Internet Access
- Tub/Shower
- Washer/Dryer
Kitchen
- Dishwasher
- Disposal
- Kitchen
- Microwave
- Range
Living Space
- Carpet
- Dining Room
- Tile Floors
- Walk-In Closets
- Window Coverings
Model Rent and Fees
Model Price Range
- $985 - $1,559
Current Available Pricing
- $1,000 - $1,120
Unit 170 Amenities and Features
Features
- Balcony
Kitchen
- Dishwasher
- Microwave
- Quartz Countertops
- Stainless Steel Appliances
Unique Features
- Gray Cabinets
- Second Floor
- Side-by-Side Washer and Dryer
- Two-Tone Painted Walls
- Upgraded Lighting Fixtures
- Upgraded Trim
- Vinyl Plank Flooring
Unit 170 Rent and Fees
Unit Price
- $1,110
View Details and Rent EstimateModel Rent and Fees
Model Price Range
- $985 - $1,559
Unit 086 Amenities and Features
Features
- Balcony
Kitchen
- Dishwasher
- Microwave
- Quartz Countertops
- Stainless Steel Appliances
Unique Features
- Corner Unit
- Gray Cabinets
- Second Floor
- Side-by-Side Washer and Dryer
- Two-Tone Painted Walls
- Upgraded Lighting Fixtures
- Upgraded Trim
- Vinyl Plank Flooring
Unit 086 Rent and Fees
Unit Price
- $1,120
View Details and Rent EstimateModel Rent and Fees
Model Price Range
- $985 - $1,559
Unit 071 Amenities and Features
Kitchen
- Dishwasher
- Microwave
Outdoor Space
- Patio
Unique Features
- Corner Unit
- First Floor
- Oak Cabinets
- Side-by-Side Washer and Dryer
Unit 071 Rent and Fees
Unit Price
- $1,000
View Details and Rent EstimateModel Rent and Fees
Model Price Range
- $985 - $1,559
Apartment Model: One Bed One Bath 750 SqftFrom $9851 Bedroom, 1 Bath, 750 sq ftAvailable September 4, 2026![]()
One Bed One Bath 750 Sqft - Floorplan 1 ![]()
One Bed One Bath 750 Sqft - Floorplan 2 ![]()
One Bed One Bath 750 Sqft - Floorplan 3 ![]()
One Bed One Bath 750 Sqft - Floorplan 4 Apartment Unit: 170Apartment Model: One Bed One Bath 750 Sqft$1,1101 Bedroom, 1 Bath, 750 sq ftAvailable September 4, 2026Apartment Unit: 086Apartment Model: One Bed One Bath 750 Sqft$1,1201 Bedroom, 1 Bath, 750 sq ftAvailable September 27, 2026Apartment Unit: 071Apartment Model: One Bed One Bath 750 Sqft$1,0001 Bedroom, 1 Bath, 750 sq ftAvailable October 20, 20262 Bedrooms
Two Bed Two Bath 900 Sqft
From $1,085
2 Beds, 2 Baths, 900 sq ftAvailable NowModel Gallery
Floorplans
Photos
3D Tours
Availability Details
Price Availability Date Unit Sq Ft View Details $1,135 Available Now 091 900 $1,090 Available Now 036 900 $1,155 August 28, 2026 099 900 Model Amenities and Features
Features
- Air Conditioning
- Cable Ready
- Ceiling Fans
- Heating
- High Speed Internet Access
- Tub/Shower
- Washer/Dryer
Kitchen
- Dishwasher
- Disposal
- Kitchen
- Microwave
- Range
Living Space
- Carpet
- Dining Room
- Tile Floors
- Walk-In Closets
- Window Coverings
Model Rent and Fees
Model Price Range
- $1,085 - $1,907
Current Available Pricing
- $1,090 - $1,155
Unit 091 Amenities and Features
Kitchen
- Dishwasher
- Microwave
Outdoor Space
- Patio
Unique Features
- First Floor
- Oak Cabinets
- Side-by-Side Washer and Dryer
Unit 091 Rent and Fees
Unit Price
- $1,135
View Details and Rent EstimateModel Rent and Fees
Model Price Range
- $1,085 - $1,907
Unit 036 Amenities and Features
Features
- Balcony
Kitchen
- Dishwasher
- Microwave
Unique Features
- Corner Unit
- Oak Cabinets
- Second Floor
- Side-by-Side Washer and Dryer
Unit 036 Rent and Fees
Unit Price
- $1,090
View Details and Rent EstimateModel Rent and Fees
Model Price Range
- $1,085 - $1,907
Unit 099 Amenities and Features
Kitchen
- Dishwasher
- Microwave
Outdoor Space
- Patio
Unique Features
- Corner Unit
- Creek View
- First Floor
- Oak Cabinets
- Side-by-Side Washer and Dryer
- Vinyl Plank Flooring
Unit 099 Rent and Fees
Unit Price
- $1,155
View Details and Rent EstimateModel Rent and Fees
Model Price Range
- $1,085 - $1,907
Apartment Model: Two Bed Two Bath 900 SqftFrom $1,0852 Bedroom, 2 Bath, 900 sq ftAvailable NowFloorplansPhotos3D Tours![]()
Two Bed Two Bath 900 Sqft - Image 1 ![]()
Two Bed Two Bath 900 Sqft - Image 2 ![]()
Two Bed Two Bath 900 Sqft - Image 3 ![]()
Two Bed Two Bath 900 Sqft - Image 4 ![]()
Two Bed Two Bath 900 Sqft - Image 5 ![]()
Two Bed Two Bath 900 Sqft - Floorplan 1 ![]()
Two Bed Two Bath 900 Sqft - Floorplan 2 ![]()
Two Bed Two Bath 900 Sqft - Floorplan 3 ![]()
Two Bed Two Bath 900 Sqft - Floorplan 4 Two Bed Two Bath 900 Sqft - 3D Tour Apartment Unit: 091Apartment Model: Two Bed Two Bath 900 Sqft$1,1352 Bedroom, 2 Bath, 900 sq ftAvailable NowApartment Unit: 036Apartment Model: Two Bed Two Bath 900 Sqft$1,0902 Bedroom, 2 Bath, 900 sq ftAvailable NowApartment Unit: 099Apartment Model: Two Bed Two Bath 900 Sqft$1,1552 Bedroom, 2 Bath, 900 sq ftAvailable August 28, 2026
Schedule a Tour
3D Tours
Property Information
- 240 Units
- 2 Stories
- Built in 1975
Fees and Policies
The fees listed below are community-provided and may exclude utilities or add-ons. All payments are made directly to the property and are non-refundable unless otherwise specified. Use the Cost Calculator to determine costs based on your needs.
Required Fees
One-Time Basics
- Due at Application
- Application Fee Per ApplicantiCharged per applicant.$55.00
- Due at Move-In
- Move-In FeeiCharged per unit.$300.00
- Administrative FeeiCharged per unit.$100.00
Other Fees and Policies
Pet Fees
- Cat
- Cat FeeiMax of 2. Charged Per Pet.$400.00
- Cat RentiCharged Per Pet.$40.00/mo
- Dog
- Dog FeeiMax of 2. Charged Per Pet.$400.00
- Dog RentiCharged Per Pet.$40.00/mo
None
Breed Restrictions Apply
Max of 2.
Property Fee Disclaimer: Based on community-supplied data and independent market research. Subject to change without notice. May exclude fees for mandatory or optional services and usage-based utilities.
Features and Amenities
On-Site Services
- Maintenance On Site
- Property Manager On Site
Community Features
- Clubhouse
Outdoor Features
- Picnic Area
- Sundeck
- Courtyard
- Patio
Recreation and Fitness
- Pool
Interior Features
- Balcony
- Ceiling Fans
- Cable Ready
- Washer/Dryer
- Air Conditioning
Kitchen Amenities
- Dishwasher
- Microwave
- Oven
- Disposal
- Stainless Steel Appliances
- Range
- Refrigerator
- Quartz Countertops
- Kitchen
- Granite Countertops

Map
- Shopping
- Colleges
- Grocery
- Medical

Map
Getting Around
50 / 100 Fairly walkable
40 / 100 Fairly bikeable
100 / 100 Exceptionally car friendly
Getting to Know the Area
60 / 100 Restaurants
40 / 100 Cafes
20 / 100 Nightlife
40 / 100 Shopping
0 / 100 Noise Level
Frequently Asked Questions about Oak Place
Where is Oak Place located?
Oak Place is located at 12500 S Western Ave near the Outer Moore area of Oklahoma City, OK
What is the current rent range at Oak Place?
1 Bedroom to 2 Bedroom Apartments at Oak Place currently range from $985 to $1,907
When is the leasing office open?
- The office Hours for Oak Place are
- Monday 9:00 am–5:00 pm
- Tuesday 9:00 am–5:00 pm
- Wednesday 9:00 am–5:00 pm
- Thursday 9:00 am–5:00 pm
- Friday 9:00 am–5:00 pm
- Saturday 10:00 am–4:00 pm
- Sunday Closed
Are pets allowed?
Call us today to find out our pet policy and if we allow pets
Renters Reviews and Ratings
Amazing apartments!
Property Manager Responded
Lori
Property Manager Responded
This property is great!
Property Manager Responded
Overall good
Property Manager Responded
Quiet
Property Manager Responded
Amazing apartments!
Property Manager Responded
Amazing Apartments
Property Manager Responded
Thoughts about oak place
Property Manager Responded
Great prices and the process was not difficult
Property Manager Responded
So much better
Property Manager Responded
Black Mold
Property Manager Responded
Nearby Schools
Brink Junior High School
Westmoore High School
Red Oak Elementary School
About GreatSchools Data on ApartmentHomeLiving.com.
Points of Interest
Time and distance from Oak Place.
Big Box and Retail
Walmart
Walgreen's
Target
Colleges and Universities
Groceries
Homeland
Hospitals
Oklahoma Center For Orthopaedic & Multi-Specialty Surgery
Community Hospital
Surgical Hospital Of Oklahoma
Military Bases
Tinker Air Force Base
Shopping Centers
Oak Place has 5 shopping centers within 1.1 miles.
Nearby Neighborhoods
Rental Price Ranges in the Area
| Bedroom | Average Rent | Cheapest Rent | Highest Rent |
|---|---|---|---|
| Oklahoma City Studio Apartments | $1,047 | $550 | $3,092 |
| Oklahoma City 1 Bedroom Apartments | $1,121 | $550 | $10,000+ |
| Oklahoma City 2 Bedroom Apartments | $1,338 | $639 | $9,451 |
| Oklahoma City 3 Bedroom Apartments | $1,825 | $799 | $4,995 |
| Oklahoma City 4 Bedroom Apartments | $1,721 | $615 | $3,900 |
Browse Top Apartments in Oklahoma City
By Price
- Cheap Oklahoma City Apartments
- Oklahoma City Apartments Under $500
- Oklahoma City Apartments Under $600
- Oklahoma City Apartments Under $700
- Oklahoma City Apartments Under $800
- Oklahoma City Apartments Under $900
- Oklahoma City Apartments Under $1000
- Oklahoma City Apartments Under $1200
- Oklahoma City Apartments Under $1500
- Oklahoma City Apartments Under $2000
- Oklahoma City Luxury Apartments
By Community Type
- Oklahoma City Apartments for Rent by Owner
- Oklahoma City Apartments with Rent Specials
- Oklahoma City Top Rated Apartments
- Oklahoma City Corporate Apartments
- Oklahoma City Furnished Apartments
- Oklahoma City Gated Apartments
- Oklahoma City Loft Apartments
- Oklahoma City Low Income Apartments
- Oklahoma City Military Apartments
- New Oklahoma City Apartments
- Oklahoma City Senior Apartments
- Oklahoma City Short-term Apartments
- Oklahoma City Student Apartments
- Oklahoma City Apartments with Utilities Included


Max of 2.