


- 1–2 Bedrooms
- $941-$1,432 Pricing
- 544–977 Square Feet
About Oak Ridge at Pelham
Conveniently tucked away in a quiet neighborhood setting, Oak Ridge at Pelham ranges in one and two-bedroom apartment homes. Centrally located between Honeywell, Michelin, GE, and BMW your commute has never been easier. Surrounded by 26 lush acres, beautifully maintained with tree-shaded walkways, and picturesque courtyards.
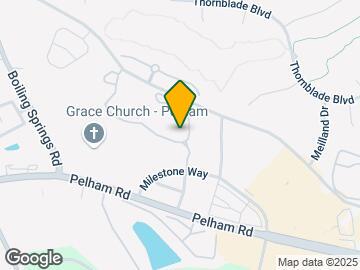
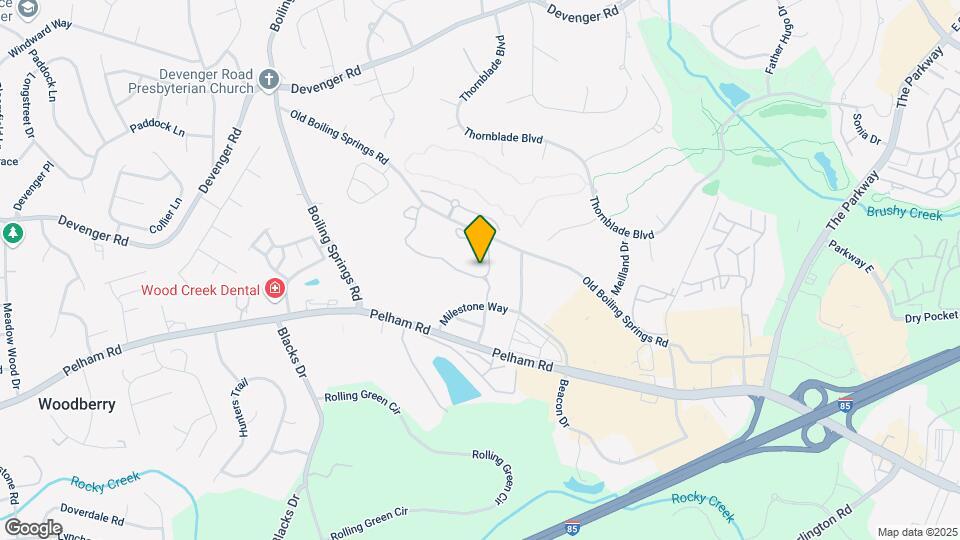
Oak Ridge at Pelham is located in the Outer Greenville Mauldin Neighborhood and 29615 Zip code of Greenville, SC. This community is professionally managed by Timberland Partners
Unique Features and Amenities
- Breakfast Bar
- Buena Vista/Northwood/Riverside Schools
- Built-In Linen Closets
- Car Care Center
- Cathedral Ceilings
- Ceiling Fan
- Central Heat and Air Conditioning
- Common Area Wi-Fi Access
- Community Room
- Counter Seating Overhang
- Digital Thermostats
- Dog Waste Stations
- Energy-Efficient Appliances
- Firepits
- Flexible Rent Payments
- Floor-To-Ceiling Windows
- Full-Size Washer/Dryer
- Gazebo with Charcoal Grill
- Granite Bathroom Vanities
- Grilling/Picnic Areas
- High-Speed Internet Available
- Kitchen Pantry
- Lawn Games
- Nature Walk
- Outdoor Fireplace
- Outdoor Storage
- Overhead Lighting
- Patio/Balcony
- Patio/Balcony Storage
- Pet Friendly
- Premium Fixtures and Finishes
- Stainless Steel Electric Appliances
- Tile Backsplash
- Two Bark Parks
- Walk-In Closet
- White Shaker Cabinets
- Wood-Burning Fireplace
Property Contact Info

- Listed by:
- Agency:
- Vendor Logo:
- Website:
- View Property Website
- Call Us:
- (864) 894-2452
- Disclaimer:
Office Hours
| Monday | 9:00 am–6:00 pm |
| Tuesday | 9:00 am–6:00 pm |
| Wednesday | 9:00 am–6:00 pm |
| Thursday | 9:00 am–6:00 pm |
| Friday | 9:00 am–6:00 pm |
| Saturday | 10:00 am–4:00 pm |
| Sunday | Closed |
Floorplan Pricing and Availability
Oak Ridge at Pelham offers 1 to 2 Bedroom apartments starting from $941 and having 544–977 sq ft. Here is the current pricing and availability:
New! Interactive Property Map
1 Bedroom
Maple
From $1,051
1 Bed, 1 Bath, 716 sq ftAvailable NowModel Gallery
Floorplans
Availability Details
Price Availability Date Unit Sq Ft View Details $1,205 Available Now 6I 716 $1,205 Available Now 7L 716 $1,205 Available Now 3E 716 Model Amenities and Features
Features
- High Speed Internet Access
- Smoke Free
Model Rent and Fees
Model Price Range
- $1,051 - $1,596
Current Available Pricing
- $1,205
Unit 6I Amenities and Features
Features
- High Speed Internet Access
- Smoke Free
Unit 6I Rent and Fees
Unit Price
- $1,205
Model Rent and Fees
Model Price Range
- $1,051 - $1,596
Unit 7L Amenities and Features
Features
- High Speed Internet Access
- Smoke Free
Unit 7L Rent and Fees
Unit Price
- $1,205
Model Rent and Fees
Model Price Range
- $1,051 - $1,596
Unit 3E Amenities and Features
Features
- High Speed Internet Access
- Smoke Free
Unit 3E Rent and Fees
Unit Price
- $1,205
Model Rent and Fees
Model Price Range
- $1,051 - $1,596
Apartment Model: MapleFrom $1,0511 Bedroom, 1 Bath, 716 sq ftAvailable Now![]()
Maple - Floorplan Apartment Unit: 6IApartment Model: Maple$1,2051 Bedroom, 1 Bath, 716 sq ftAvailable NowApartment Unit: 7LApartment Model: Maple$1,2051 Bedroom, 1 Bath, 716 sq ftAvailable NowApartment Unit: 3EApartment Model: Maple$1,2051 Bedroom, 1 Bath, 716 sq ftAvailable NowBradford
From $941
1 Bed, 1 Bath, 544 sq ftAvailable Sep 15Model Gallery
Floorplans
Photos
Availability Details
Price Availability Date Unit Sq Ft $941 September 15, 2026 7G 544 Model Amenities and Features
Features
- Air Conditioning
- Balcony
- Cable Ready
- Ceiling Fans
- Fireplace
- Heating
- High Speed Internet Access
- Smoke Free
- Wi-Fi
Kitchen
- Dishwasher
- Disposal
- Granite Countertops
- Ice Maker
- Kitchen
- Pantry
- Range
Unit 7G Rent and Fees
Unit Price
- $941
Model Rent and Fees
Model Price Range
- $941 - $1,246
Apartment Model: BradfordFrom $9411 Bedroom, 1 Bath, 544 sq ftAvailable September 15, 2026FloorplansPhotos![]()
Bradford - Image 1 ![]()
Bradford - Image 2 ![]()
Bradford - Image 3 ![]()
Bradford - Image 4 ![]()
Bradford - Image 5 ![]()
Bradford - Image 6 ![]()
Bradford - Image 7 ![]()
Bradford - Image 8 ![]()
Bradford - Image 9 ![]()
Bradford - Image 10 ![]()
Bradford - Floorplan 1 ![]()
Bradford - Floorplan 2 Apartment Unit: 7GApartment Model: Bradford$9411 Bedroom, 1 Bath, 544 sq ftAvailable September 15, 20262 Bedrooms
Cypress
From $1,185
2 Beds, 1 Bath, 882 sq ftAvailable NowCheapest 2 BedroomThis is the cheapest 2 Bedroom at this PropertyModel Gallery
Floorplans
Availability Details
Price Availability Date Unit Sq Ft View Details $1,341 Available Now 7N 882 $1,341 Available Now 7P 882 $1,185 September 15, 2026 13A 882 Model Amenities and Features
Features
- Air Conditioning
- Balcony
- Cable Ready
- Ceiling Fans
- Fireplace
- Heating
- High Speed Internet Access
- Smoke Free
- Wi-Fi
Kitchen
- Dishwasher
- Disposal
- Granite Countertops
- Ice Maker
- Kitchen
- Pantry
- Range
Model Rent and Fees
Model Price Range
- $1,185 - $1,776
Current Available Pricing
- $1,185 - $1,341
Unit 7N Rent and Fees
Unit Price
- $1,341
Model Rent and Fees
Model Price Range
- $1,185 - $1,776
Unit 7P Rent and Fees
Unit Price
- $1,341
Model Rent and Fees
Model Price Range
- $1,185 - $1,776
Unit 13A Rent and Fees
Unit Price
- $1,185
Model Rent and Fees
Model Price Range
- $1,185 - $1,776
Apartment Model: CypressFrom $1,1852 Bedroom, 1 Bath, 882 sq ftAvailable Now![]()
Cypress - Floorplan Apartment Unit: 7NApartment Model: Cypress$1,3412 Bedroom, 1 Bath, 882 sq ftAvailable NowApartment Unit: 7PApartment Model: Cypress$1,3412 Bedroom, 1 Bath, 882 sq ftAvailable NowApartment Unit: 13AApartment Model: Cypress$1,1852 Bedroom, 1 Bath, 882 sq ftAvailable September 15, 2026Laurel
From $1,282
2 Beds, 2 Baths, 808 sq ftAvailable NowModel Gallery
Floorplans
Availability Details
Price Availability Date Unit Sq Ft View Details $1,282 Available Now 10J 808 $1,282 Available Now 3F 808 $1,282 October 26, 2026 17J 808 Model Amenities and Features
Features
- Air Conditioning
- Balcony
- Cable Ready
- Ceiling Fans
- Fireplace
- Heating
- High Speed Internet Access
- Smoke Free
- Wi-Fi
Kitchen
- Dishwasher
- Disposal
- Granite Countertops
- Ice Maker
- Kitchen
- Pantry
- Range
Model Rent and Fees
Model Price Range
- $1,282 - $1,698
Current Available Pricing
- $1,282
Unit 10J Rent and Fees
Unit Price
- $1,282
Model Rent and Fees
Model Price Range
- $1,282 - $1,698
Unit 3F Rent and Fees
Unit Price
- $1,282
Model Rent and Fees
Model Price Range
- $1,282 - $1,698
Unit 17J Rent and Fees
Unit Price
- $1,282
Model Rent and Fees
Model Price Range
- $1,282 - $1,698
Apartment Model: LaurelFrom $1,2822 Bedroom, 2 Bath, 808 sq ftAvailable Now![]()
Laurel - Floorplan Apartment Unit: 10JApartment Model: Laurel$1,2822 Bedroom, 2 Bath, 808 sq ftAvailable NowApartment Unit: 3FApartment Model: Laurel$1,2822 Bedroom, 2 Bath, 808 sq ftAvailable NowApartment Unit: 17JApartment Model: Laurel$1,2822 Bedroom, 2 Bath, 808 sq ftAvailable October 26, 2026Magnolia
From $1,282
2 Beds, 2 Baths, 977 sq ftAvailable NowLargest 2 BedroomThis is the largest 2 Bedroom at this PropertyModel Gallery
Floorplans
Availability Details
Price Availability Date Unit Sq Ft View Details $1,432 Available Now 17B 977 $1,407 September 17, 2026 3N 977 $1,282 October 29, 2026 3O 977 Model Amenities and Features
Features
- Air Conditioning
- Balcony
- Cable Ready
- Ceiling Fans
- Fireplace
- Heating
- High Speed Internet Access
- Smoke Free
- Wi-Fi
Kitchen
- Dishwasher
- Disposal
- Granite Countertops
- Ice Maker
- Kitchen
- Pantry
- Range
Model Rent and Fees
Model Price Range
- $1,282 - $1,896
Current Available Pricing
- $1,282 - $1,432
Unit 17B Rent and Fees
Unit Price
- $1,432
Model Rent and Fees
Model Price Range
- $1,282 - $1,896
Unit 3N Rent and Fees
Unit Price
- $1,407
Model Rent and Fees
Model Price Range
- $1,282 - $1,896
Unit 3O Rent and Fees
Unit Price
- $1,282
Model Rent and Fees
Model Price Range
- $1,282 - $1,896
Apartment Model: MagnoliaFrom $1,2822 Bedroom, 2 Bath, 977 sq ftAvailable Now![]()
Magnolia - Floorplan 1 ![]()
Magnolia - Floorplan 2 ![]()
Magnolia - Floorplan 3 ![]()
Magnolia - Floorplan 4 ![]()
Magnolia - Floorplan 5 ![]()
Magnolia - Floorplan 6 ![]()
Magnolia - Floorplan 7 ![]()
Magnolia - Floorplan 8 ![]()
Magnolia - Floorplan 9 ![]()
Magnolia - Floorplan 10 Apartment Unit: 17BApartment Model: Magnolia$1,4322 Bedroom, 2 Bath, 977 sq ftAvailable NowApartment Unit: 3NApartment Model: Magnolia$1,4072 Bedroom, 2 Bath, 977 sq ftAvailable September 17, 2026Apartment Unit: 3OApartment Model: Magnolia$1,2822 Bedroom, 2 Bath, 977 sq ftAvailable October 29, 2026
Schedule a Tour
Videos
3D Tours
Property Information
- Renovated In Dec 2021
- 252 Units
- 2 Stories
- Built in 1986
Lease Terms
- 3 - 13 mo
Fees and Policies
The fees listed below are community-provided and may exclude utilities or add-ons. All payments are made directly to the property and are non-refundable unless otherwise specified.
Required Fees
One-Time Basics
- Due at Application
- Administrative FeeiCharged per unit.$150.00
- Application Fee Per ApplicantiCharged per applicant.$60.00
Other Fees and Policies
Situational Fees
- NSF Tenant FeeiNSF Tenant Fee Charged Per Unit.$30.00/per occurrence
- Late FeeiLate Fee Charged Per Unit.10.0% of base rent/per occurrence
Pet Fees
- Cat
- Cat FeeiMax of 2. Charged Per Pet.$300.00
- Cat RentiCharged Per Pet.$15.00/mo
- Dog
- Dog FeeiMax of 2. Charged Per Pet.$300.00
- Dog RentiCharged Per Pet.$15.00/mo
None
Maximum of 2 pets per apartment. Dogs must be 6 months of age or older. Restricted breeds include Akita, American Staffordshire Terrier, Pit Bull Terrier, Terrier Stafford, Chow, Doberman, Rottweiler, Presa Canario, Cane Corso, Wolf-Hybrids.
Max of 2. One Time Fee For Second Dog: $150. Fees are per pet.
Property Fee Disclaimer: Based on community-supplied data and independent market research. Subject to change without notice. May exclude fees for mandatory or optional services and usage-based utilities.
Features and Amenities
On-Site Services
- Car Wash Area
- Maintenance On Site
- Package Service
- Property Manager On Site
- Pet Play Area
- Online Services
- Laundry Facilities
Community Features
- Clubhouse
- Walk Up
Outdoor Features
- Grill
- Picnic Area
- Sundeck
- Courtyard
- Lawn
- Patio
Recreation and Fitness
- Fitness Center
- Tennis Court
- Basketball Court
- Pickleball Court
- Pool
Interior Features
- Balcony
- Heating
- Ceiling Fans
- Fireplace
- High Speed Internet Access
- Cable Ready
- Air Conditioning
- Wi Fi
- Smoke Free
Kitchen Amenities
- Disposal
- Range
- Ice Maker
- Kitchen
- Pantry
- Dishwasher
- Granite Countertops
Living Area Features
- Walk In Closets
- High Ceilings
- Floor To Ceiling Windows
- Linen Closet
- Window Coverings

Map
- Shopping
- Colleges
- Grocery
- Medical

Map
Getting Around
40 / 100 Fairly walkable
40 / 100 Fairly bikeable
100 / 100 Exceptionally car friendly
Getting to Know the Area
60 / 100 Restaurants
40 / 100 Cafes
40 / 100 Nightlife
40 / 100 Shopping
30 / 100 Parks
100 / 100 Noise Level
Frequently Asked Questions about Oak Ridge at Pelham
Where is Oak Ridge at Pelham located?
Oak Ridge at Pelham is located at 150 Oak Ridge Pl near the Outer Greenville Mauldin area of Greenville, SC
What is the current rent range at Oak Ridge at Pelham?
1 Bedroom to 2 Bedroom Apartments at Oak Ridge at Pelham currently range from $941 to $1,896
When is the leasing office open?
- The office Hours for Oak Ridge at Pelham are
- Monday 9:00 am–6:00 pm
- Tuesday 9:00 am–6:00 pm
- Wednesday 9:00 am–6:00 pm
- Thursday 9:00 am–6:00 pm
- Friday 9:00 am–6:00 pm
- Saturday 10:00 am–4:00 pm
- Sunday Closed
Are pets allowed?
Call us today to find out our pet policy and if we allow pets
Renters Reviews and Ratings
Nice, friendly and convenient
Property Manager Responded
Great location!
Property Manager Responded
Once nice now going down the drain
I love my apartment!
Awsome place to live.!
The worst manager I have ever seen
3 awesome managers
Nice place to live!!
Nearby Schools
Eastside High School
Riverside High School
Northwood Middle School
Buena Vista Elementary School
About GreatSchools Data on ApartmentHomeLiving.com.
Points of Interest
Time and distance from Oak Ridge at Pelham.
Big Box and Retail
Lowe's
Walgreens
Jcpenney
Colleges and Universities
Greenville Technical College - McKinney Regional Automotive Technology Center
Greenville Technical College - Buck Mickel Center for Corporate and Career Development
Groceries
Lidl
Publix
Aldi
Hospitals
The Carolina Center For Behavioral Health
Pelham Medical Center
Bon Secours St. Francis Eastside
Shopping Centers
Oak Ridge at Pelham has 5 shopping centers within 0.2 miles.
Nearby Neighborhoods
Rental Price Ranges in the Area
| Bedroom | Average Rent | Cheapest Rent | Highest Rent |
|---|---|---|---|
| Greenville Studio Apartments | $1,432 | $763 | $2,445 |
| Greenville 1 Bedroom Apartments | $1,416 | $720 | $5,611 |
| Greenville 2 Bedroom Apartments | $1,620 | $880 | $4,041 |
| Greenville 3 Bedroom Apartments | $1,775 | $1,018 | $5,023 |
| Greenville 4 Bedroom Apartments | $1,687 | $1,531 | $3,300 |
Browse Top Apartments in Greenville
By Price
By Community Type
- Greenville Apartments for Rent by Owner
- Greenville Apartments with Rent Specials
- Greenville Top Rated Apartments
- Greenville Corporate Apartments
- Greenville Furnished Apartments
- Greenville Gated Apartments
- Greenville Loft Apartments
- Greenville Low Income Apartments
- New Greenville Apartments
- Greenville Senior Apartments
- Greenville Short-term Apartments
- Greenville Student Apartments
- Greenville Apartments with Utilities Included


Max of 2. One Time Fee For Second Cat: $150.