
Your message has been sent! Thank you!

Oakland Avenue Apartments

Verified
This is a CoStar Verified® Listing

Oakland Avenue in London, ON is verified by CoStar’s® proprietary screening and fraud detection process, so you can shop and rent with confidence on ApartmentHomeLiving.com. Always protect yourself when shopping online.

(548) 489-5960
Check Availability
232 Oakland Ave, London, ON N5W 4M5

Contact

Oakland Avenue

232 Oakland Ave
London, ON N5W 4M5
(548) 489-5960
Oakland Avenue in London, ON - Building Photo
  • 1–2 Bedrooms
  • $1,459-$1,599 Pricing
  • 625–926 Square Feet

Rent Specials

Free Month Promotion on 13-month lease *new residents only*

About Oakland Avenue

OPEN HOUSE Saturday & Sunday 2PM to 5PMWith ample space, convenient location and a variety of one and two bedroom suites, Oakland Avenue is the place for you! Your new home sits in an established East London community. Surrounded by green space and a well maintained city park, you will experience the best of both worlds. Amenities include controlled access, large balconies, energy efficient appliances and spacious floorplans, Oakland Avenue provides you with the conveniences you are looking for.

Unique Features and Amenities

  • Blue Spruce Community Garden
  • Community Park Nearby
  • Efficient Appliances
  • Fridge/Stove
  • Green Space
  • Large Closets
  • Moloks Recycling Systems
  • Patio/Balcony
  • Spacious Living Area
  • Updated Finishes

See All Amenities

Property Contact Info

Office Hours

Monday8:00 am–6:00 pm
Tuesday8:00 am–6:00 pm
Wednesday8:00 am–6:00 pm
Thursday8:00 am–6:00 pm
Friday8:00 am–6:00 pm
Saturday11:00 am–4:00 pm
Sunday11:00 am–4:00 pm

Floorplan Pricing and Availability

Oakland Avenue offers 1 to 2 Bedroom apartments starting from $1,459 and having 625–926 sq ft. Here is the current pricing and availability:

  • 1 Bedroom

    1 Bedroom (Type A)

    $1,459

    1 Bed, 1 Bath, 632 sq ft
    Available Oct 1

    Availability Details

    PriceAvailability DateUnitSq Ft
    $1,459 October 1, 2026120632

    Model Amenities and Features

    Features

    • Air Conditioning
    • Balcony
    • Heating
    • Tub/Shower

    Kitchen

    • Oven
    • Range
    • Refrigerator

    Unit 120 Rent and Fees

    Unit Price

    • $1,459

    Model Rent and Fees

    Price

    • $1,459

    1 Bedroom (Type B)

    1 Bed, 1 Bath, 625 sq ft
     

    Availability Details

    Availability DateUnitSq Ft
    Call for Availability1 Bedroom (Type B)625 sq ft

    Model Amenities and Features

    Features

    • Air Conditioning
    • Balcony
    • Heating
    • Tub/Shower

    Kitchen

    • Oven
    • Range
    • Refrigerator

    1 Bed Plus Den

    1 Bed, 1 Bath, 635 sq ft
     
    Largest 1 BedroomThis is the largest 1 Bedroom at this Property

    Availability Details

    Availability DateUnitSq Ft
    Call for Availability1 Bed Plus Den635 sq ft

    Model Amenities and Features

    Features

    • Air Conditioning
    • Balcony
    • Heating
    • Tub/Shower

    Kitchen

    • Oven
    • Range
    • Refrigerator
    Show Unavailable Floorplans
  • 2 Bedrooms

    2 Bedroom (Type A)

    $1,599

    2 Beds, 1.5 Baths, 894 sq ft
    Available Oct 8

    Availability Details

    PriceAvailability DateUnitSq FtView Details
    $1,599 October 8, 2026102894
    $1,599 November 1, 2026107894
    $1,599 November 1, 2026307894

    Model Amenities and Features

    Features

    • Air Conditioning
    • Balcony
    • Heating
    • Tub/Shower

    Kitchen

    • Oven
    • Range
    • Refrigerator

    Model Rent and Fees

    Model Price

    • $1,599

    Unit 102 Rent and Fees

    Unit Price

    • $1,599

    Model Rent and Fees

    Price

    • $1,599

    Unit 107 Rent and Fees

    Unit Price

    • $1,599

    Model Rent and Fees

    Price

    • $1,599

    Unit 307 Rent and Fees

    Unit Price

    • $1,599

    Model Rent and Fees

    Price

    • $1,599

    2 Bed, 1 Bath

    2 Beds, 1 Bath, 830 sq ft
     

    Availability Details

    Availability DateUnitSq Ft
    Call for Availability2 Bed, 1 Bath830 sq ft

    Model Amenities and Features

    Features

    • Air Conditioning
    • Balcony
    • Heating
    • Tub/Shower

    Kitchen

    • Oven
    • Range
    • Refrigerator

    2 Bedroom (Type B)

    2 Beds, 1 Bath, 926 sq ft
     
    Largest 2 BedroomThis is the largest 2 Bedroom at this Property

    Availability Details

    Availability DateUnitSq Ft
    Call for Availability2 Bedroom (Type B)926 sq ft

    Model Amenities and Features

    Features

    • Air Conditioning
    • Balcony
    • Heating
    • Tub/Shower

    Kitchen

    • Oven
    • Range
    • Refrigerator

    2 Bedroom (Type B)

    2 Beds, 1.5 Baths, 805 sq ft
     

    Availability Details

    Availability DateUnitSq Ft
    Call for Availability2 Bedroom (Type B)805 sq ft

    Model Amenities and Features

    Features

    • Air Conditioning
    • Balcony
    • Heating
    • Tub/Shower

    Kitchen

    • Oven
    • Range
    • Refrigerator
    Show Unavailable Floorplans
Price shown is base rent. Excludes user-selected optional fees and variable or usage-based fees and required charges due at or prior to move-in or at move-out. View Fees and Policies for details. Price, availability, fees, and any applicable rent special are subject to change without notice.

Schedule a Tour

Request Tour
Call us at: (548) 489-5960 to request a tour.

Property Information

  • 130 Units
  • 3 Stories
  • Built in 1970

Lease Terms

  • 12 mo

Fees and Policies

Ask About Our Fees

Pet Policy and Fees

Cats
    Restrictions:

    None

    Dogs
      Restrictions:

      None

      Property Fee Disclaimer: Based on community-supplied data and independent market research. Subject to change without notice. May exclude fees for mandatory or optional services and usage-based utilities.

      Features and Amenities

      Unique Amenities

      • Blue Spruce Community Garden
      • Community Park Nearby
      • Efficient Appliances
      • Fridge/Stove
      • Green Space
      • Large Closets
      • Moloks Recycling Systems
      • Patio/Balcony
      • Spacious Living Area
      • Updated Finishes

      On-Site Services

      • Maintenance On Site
      • Property Manager On Site
      • Recycling
      • Public Transportation
      • Laundry Facilities

      Outdoor Features

      • Picnic Area
      • Gated
      • Patio

      Recreation and Fitness

      • Playground

      Interior Features

      • Balcony
      • Heating
      • Tub/Shower
      • Air Conditioning

      Kitchen Amenities

      • Oven
      • Range
      • Refrigerator

      Living Area Features

      • Carpet
      • Hardwood Floors
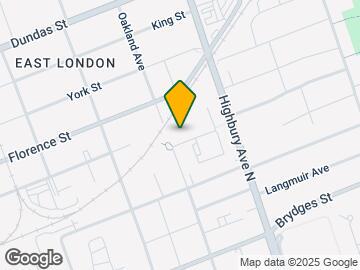
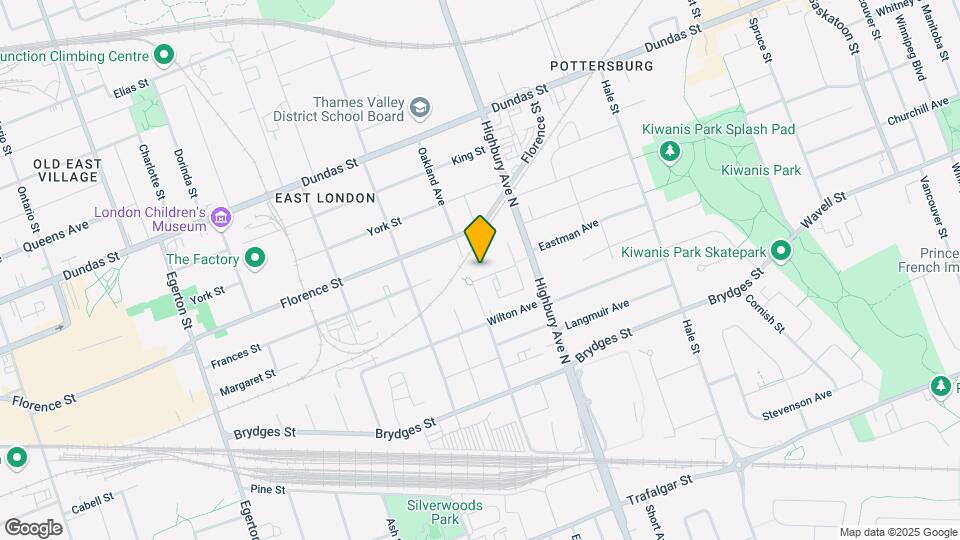
      Google Map

      Map

      232 Oakland Ave, London, ON N5W 4M5

      Getting Around

      • 50 / 100 Fairly walkable

        Some day-to-day needs are within walking distance

      • 30 / 100 Limited public transit

        Transit is available for some trips

      • 60 / 100 Moderately bikeable

        Suitable for bicycle commuting and/or recreation

      • 80 / 100 Very car friendly

        Excellent access to freeways and/or major arteries, with a very low chance of parking problems

      Scores provided by Local Logic details

      Getting to Know the Area

      • 70 / 100 Restaurants

        Variety of restaurants within a few minutes

      • 50 / 100 Cafes

        Some cafés within a few minutes

      • 50 / 100 Nightlife

        Some bars within walking distance

      • 70 / 100 Shopping

        Several shops within a few minutes

      • 70 / 100 Parks

        Large amount of park space nearby

      • 70 / 100 Noise Level

        Few sources of noise nearby

      Scores provided by Local Logic

      Frequently Asked Questions about Oakland Avenue

      Where is Oakland Avenue located?

      Oakland Avenue is located at 232 Oakland Ave, London, ON

      What is the current rent range at Oakland Avenue?

      1 Bedroom to 2 Bedroom Apartments at Oakland Avenue currently range from $1,459 to $1,599

      When is the leasing office open?

      • The office Hours for Oakland Avenue are
      • Monday 8:00 am–6:00 pm
      • Tuesday 8:00 am–6:00 pm
      • Wednesday 8:00 am–6:00 pm
      • Thursday 8:00 am–6:00 pm
      • Friday 8:00 am–6:00 pm
      • Saturday 11:00 am–4:00 pm
      • Sunday 11:00 am–4:00 pm

      Are pets allowed?

      Call us today to find out our pet policy and if we allow pets

      Are there any rent specials?

      The current rent special at Oakland Avenue is: Free Month Promotion on 13-month lease *new residents only*.

      Renters Reviews and Ratings

      1.0
      1 Renters Reviews

      BEDBUGS

      June 3, 2024 - Review from Apartments.com
      BEDBUGS, BEDBUGS and more BEDBUGS! If you've never experienced a bed bug infestation, please consider renting from BlueStone! One year of tenancy and still an issue due to other tenants refusing pest control. Juan, the Building Manager is fantastic but this shouldn't be a continuous issue from the same tenant refusing treatment that impacts all of the tenants in the building.

      Nearby Schools

      Clarke Road Secondary School

      300 Clarke Rd
      Public School - Grades 9-12
      In Attendance Zone4 minute drive / 1.6 miles away

      St Mary School

      347 Lyle St
      Public School - Grades K-5
      In Attendance Zone3 minute drive / 1.3 miles away

      John Paul II Catholic Secondary School

      1300 Oxford St E
      Public School - Grades 9-12
      In Attendance Zone3 minute drive / 1.2 miles away

      Prince Charles Public School

      1601 Wavell St
      Public School - Grades K-5
      In Attendance Zone2 minute drive / 0.8 miles away

      Académie de la Tamise

      1260 Dundas rue
      Public School - Grades K-5
      In Attendance Zone1 minute drive / 0.3 miles away

      Princess Annefrench Immersion Public School

      191 Dawn Dr
      Public School - Grades K-5
      In Attendance Zone3 minute drive / 1.2 miles away
      School data provided by Local Logic.

      Points of Interest

      Time and distance from Oakland Avenue.

      Big Box and Retail

      Costco

      4313 Wellington Rd S
      11 minute drive / 5.21 miles away

      Walmart

      1280 Fanshawe Park Rd W
      14 minute drive / 6.72 miles away

      Colleges and Universities

      Fanshawe College

      1001 Fanshawe College Blvd
      4 minute drive / 1.64 miles away

      The University of Western Ontario - Main Campus

      1151 Richmond Street
      8 minute drive / 3.86 miles away

      Rental Price Ranges in the Area

      BedroomAverage RentCheapest RentHighest Rent
      London Studio Apartments $1,351$1,099$1,720
      London 1 Bedroom Apartments $1,674$1,095$2,870
      London 2 Bedroom Apartments $2,124$1,050$7,200
      London 3 Bedroom Apartments $2,694$1,842$7,300
      London 4 Bedroom Apartments $1,474$750$3,200

      Browse Top Apartments in London

      Viewing: Oakland Avenue | Desktop Version | Listing Updated: 08/26/2026 | AHLSLV