

Request Notification
Oaks Apartments
Kamloops, BC V2C 2L5

- Studio–2 Bedrooms
- $1,375-$1,950 Pricing
- 417–888 Square Feet
About Oaks Apartments
Downtown living with easy access to services and amenities located right in the neighbourhood make The Oaks Apartments, at 373 Battle Street, a wonderful choice for rental apartments in Kamloops. This high-rise building offers studio, one and two bedroom suites with many features including 2 appliances in the kitchen, hardwood floors, window coverings and balconies. The building is secure with intercom entry, laundry facilities, covered parking and storage lockers available to residents.There is even an outdoor pool! Residents may enjoy nearby retail and grocery shopping, medical and health service facilities and other professional businesses all within a few blocks of the front door. Royal Inland Hospital is also conveniently located a couple of blocks away. An additional benefit is the location of the Kamloops Community Y, which is right across the street from the building. The neighbourhood is pedestrian friendly with sidewalks throughout the downtown, and public transit options located right outside the building, too. Studio and one bedroom suites are now available, with options for 2 bedroom suites through our notification system. Sign up today, and learn more about living in a rental apartment owned by Kelson Group at The Oaks, in a fantastic location in Kamloops. To learn about other rental apartments in Kamloops, click here. *All prices, availability, and incentives are subject to change. Conditions may apply. Floor plans and photos on our website provide general information about our suites. Individual suites may be different than shown.
Property Contact Info
Floorplan Pricing and Availability
New! Interactive Property Map
 ApartmentHomeLiving.com's new Interactive Property Map allows you to see where every available unit is located at this community.Try It Now >
Studio
Studio
Studio, 1 Bath, 417 sq ftAvailability Details
Price Availability Date Unit Sq Ft $1,375 Unavailable Studio 417 sq ft Model Amenities and Features
Features
- Balcony
- Cable Ready
- Heating
- Intercom
- Storage Space
Kitchen
- Disposal
- Kitchen
- Oven
- Range
- Refrigerator
Model Rent and Fees
Model Price
- $1,375
1 Bedroom
1 Bedroom
1 Bed, 1 Bath, 510 sq ftAvailability Details
Price Availability Date Unit Sq Ft $1,650 Unavailable 1 Bedroom 510 sq ft Model Amenities and Features
Features
- Balcony
- Cable Ready
- Heating
- Intercom
- Storage Space
Kitchen
- Disposal
- Kitchen
- Oven
- Range
- Refrigerator
Model Rent and Fees
Model Price
- $1,650
2 Bedrooms
2 Bedroom
2 Beds, 1 Bath, 510 sq ftAvailability Details
Price Availability Date Unit Sq Ft From $1,850 Unavailable 2 Bedroom 510 sq ft Model Amenities and Features
Features
- Balcony
- Cable Ready
- Heating
- Intercom
- Storage Space
Kitchen
- Disposal
- Kitchen
- Oven
- Range
- Refrigerator
Model Rent and Fees
Model Price Range
- $1,850 - $1,950
2 Bedroom
2 Beds, 2 Baths, 888 sq ftAvailability Details
Price Availability Date Unit Sq Ft From $1,850 Unavailable 2 Bedroom 888 sq ft Model Amenities and Features
Features
- Balcony
- Cable Ready
- Heating
- Intercom
- Storage Space
Kitchen
- Disposal
- Kitchen
- Oven
- Range
- Refrigerator
Model Rent and Fees
Model Price Range
- $1,850 - $1,900
Property Information
- 73 Units
- 10 Stories
- Built in 1965
- Furnished Units Available
Features and Amenities
On-Site Services
- Public Transportation
- Online Services
- Property Manager On Site
- On Site Retail
- Laundry Facilities
Community Features
- Elevator
Recreation and Fitness
- Pool
Interior Features
- Balcony
- Storage Space
- Heating
- Intercom
- Cable Ready
Kitchen Amenities
- Kitchen
- Disposal
- Oven
- Refrigerator
- Range
Living Area Features
- Window Coverings
- Views
- Hardwood Floors
Outdoor Features
- Patio
Map
- Shopping
- Colleges
- Nearby Properties
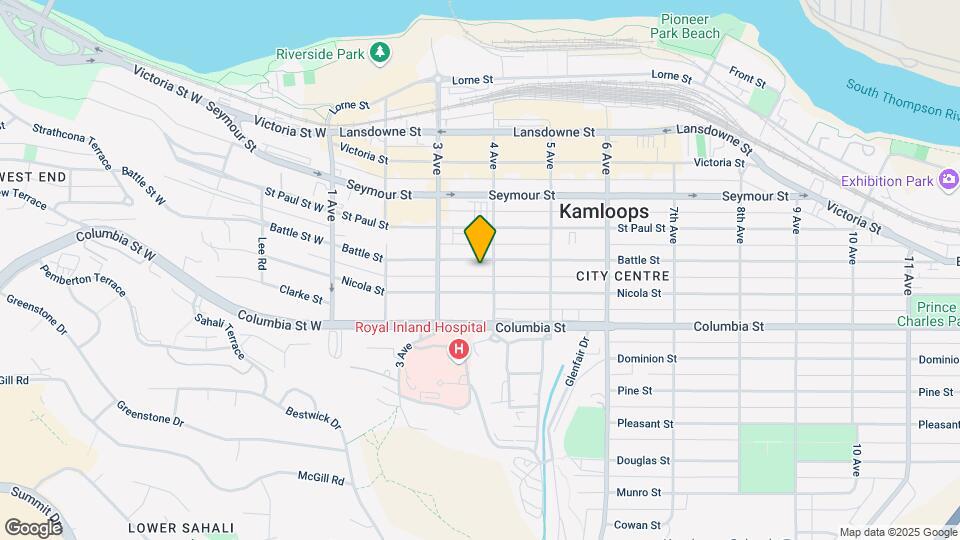
Map
Getting Around
80 / 100 Very Walkable
50 / 100 Some public transit
60 / 100 Moderately bikeable
80 / 100 Very car friendly
 details
Getting to Know the Area
80 / 100 Restaurants
70 / 100 Cafes
80 / 100 Nightlife
80 / 100 Shopping
70 / 100 Parks
60 / 100 Noise Level
Nearby Schools
Beattie Elementary
South Kamloops Secondary
. Points of Interest
Time and distance from Oaks Apartments.
Big Box and Retail
Walmart
Michaels
Costco
Colleges and Universities
Rental Price Ranges in the Area
| Bedroom | Average Rent | Cheapest Rent | Highest Rent |
|---|---|---|---|
| Kamloops Studio Apartments | $1,426 | $925 | $1,825 |
| Kamloops 1 Bedroom Apartments | $1,752 | $1,100 | $2,304 |
| Kamloops 2 Bedroom Apartments | $2,168 | $1,550 | $2,850 |
| Kamloops 3 Bedroom Apartments | $2,524 | $2,369 | $2,679 |
| 2 Bedroom Homes | $2,795 | $2,795 | $2,795 |
Nearby Apartments
Did You Know?
28% of apartment shoppers plan to spend at least 1-2 months in their apartment search.