

- 1–2 Bedrooms
- $1,300-$1,600 Total Monthly Price12 Month Lease Term
Total Monthly Price
Base Rent$1,300 - $1,600Total Monthly Price$1,300 - $1,600 - 500–930 Square Feet
About Oaks at Gayton
Located in Richmond's prestigious West End, The Oaks at Gayton offers charm and amenities at an incomparable address. Our one and two-bedroom apartment homes have been remodeled with stainless steel appliance packages, brushed nickel fixtures, new flooring and counters, contemporary paint colors, and more! Each home offers full size washers and dryers and private patios or balconies trimmed with Southern-style detail. Choose an apartment with a wood burning fireplace and vaulted ceilings to add beauty and comfort to your home.Enjoy life's simple pleasures. Read a book under the sheltering branches of a large oak tree. Take a stroll through meticulously landscaped grounds or watch the world go by from a romantic gazebo. If you prefer more active pleasures, try a rousing game of tennis or a workout in our 24-hour fitness center followed by a refreshing dip in our sparkling swimming pool. The community includes conveniences such as available covered parking, a tot lot, puppy playground and organized activities so you can socialize with your neighbors.Tucked into a quiet neighborhood but minutes from Short Pump, Innsbrook, Downtown Richmond, and premier shopping, dining, and entertainment. The Oaks at Gayton gives you the convenience you need to relax and enjoy life's simple pleasures.Call for our current specials!!
Oaks at Gayton is located in the 23233 Zip code of Henrico, VA. This community is professionally managed by SGH Realty Company LLC
Unique Features and Amenities
- Car care area.
- Car wash and vacuum area
- Covered parking available
- Exciting community activities
- Fireplace in select units.
- Flexible lease terms
- Large pets welcome
- New Cabinets
- Newly Expanded 24-hour fitness center
- Private patios or balconies
- Resort style pool and lighted tennis courts
- Spacious 1 and 2 bedroom floorplans
- Vaulted ceilings and wood burning fireplaces
- Washer and dryer in each home
Property Contact Info
- Listed by:
- Agency:
- Vendor Logo:
- Website:
- View Property Website
- Call Us:
- (804) 374-8522
- Disclaimer:
Office Hours
| Monday | 9:00 am–5:00 pm |
| Tuesday | 9:00 am–5:00 pm |
| Wednesday | 9:00 am–5:00 pm |
| Thursday | 9:00 am–5:00 pm |
| Friday | 9:00 am–5:00 pm |
| Saturday | 11:00 am–4:00 pm |
| Sunday | Closed |
Floorplan Pricing and Availability
Oaks at Gayton offers 1 to 2 Bedroom apartments starting from $1,300 and having 500–930 sq ft. Here is the current pricing and availability:
New! Interactive Property Map
1 Bedroom
The Shenandoah
1 Bed, 1 Bath, 500 sq ftModel Gallery
Floorplans
Availability Details
Prices shown for this property are the Total Monthly Price including Fees.Price Availability Date Unit Sq Ft $1,300 Call for Availability The Shenandoah 500 sq ft Model Amenities and Features
Features
- Air Conditioning
- Cable Ready
- Ceiling Fans
- Heating
- Washer/Dryer
Kitchen
- Dishwasher
- Disposal
- Eat-in Kitchen
- Kitchen
- Range
Living Space
- Carpet
- Vinyl Flooring
- Walk-In Closets
- Window Coverings
Unique Features
- New Cabinets
Model Lease Information
Model Price
- $1,300Total Monthly PriceBase Rent: $1,300Required Monthly Fees: None
Apartment Model: The Shenandoah$1,3001 Bedroom, 1 Bath, 500 sq ftUnavailableFloor plans are artist's rendering. All dimensions are approximate. Actual product and specifications may vary in dimension or detail. Not all features are available in every rental home. Please see a representative for details.
![]()
The Shenandoah - Floorplan The York
1 Bed, 1 Bath, 720 sq ftModel Gallery
Floorplans
Photos
3D Tours
Availability Details
Prices shown for this property are the Total Monthly Price including Fees.Price Availability Date Unit Sq Ft $1,400 Call for Availability The York 720 sq ft Model Amenities and Features
Features
- Air Conditioning
- Washer/Dryer
Kitchen
- Dishwasher
- Disposal
- Ice Maker
- Microwave
- Refrigerator
Living Space
- Carpet
- Vinyl Flooring
Unique Features
- Fireplace in select units.
Model Lease Information
Model Price
- $1,400Total Monthly PriceBase Rent: $1,400Required Monthly Fees: None
Apartment Model: The York$1,4001 Bedroom, 1 Bath, 720 sq ftUnavailableFloorplansPhotos3D Tours![]()
The York - Image 1 ![]()
The York - Image 2 ![]()
The York - Image 3 ![]()
The York - Image 4 ![]()
The York - Image 5 ![]()
The York - Image 6 ![]()
The York - Image 7 ![]()
The York - Image 8 ![]()
The York - Image 9 ![]()
The York - Image 10 Floor plans are artist's rendering. All dimensions are approximate. Actual product and specifications may vary in dimension or detail. Not all features are available in every rental home. Please see a representative for details.
![]()
The York - Floorplan The York - 3D Tour 2 Bedrooms
The Rappahannock
2 Beds, 1 Bath, 830 sq ftModel Gallery
Floorplans
Availability Details
Prices shown for this property are the Total Monthly Price including Fees.Price Availability Date Unit Sq Ft $1,500 Call for Availability The Rappahannock 830 sq ft Model Amenities and Features
Features
- Air Conditioning
- Washer/Dryer
Kitchen
- Dishwasher
- Disposal
- Ice Maker
Living Space
- Carpet
- Vinyl Flooring
Unique Features
- Fireplace in select units.
Model Lease Information
Model Price
- $1,500Total Monthly PriceBase Rent: $1,500Required Monthly Fees: None
Apartment Model: The Rappahannock$1,5002 Bedroom, 1 Bath, 830 sq ftUnavailableFloor plans are artist's rendering. All dimensions are approximate. Actual product and specifications may vary in dimension or detail. Not all features are available in every rental home. Please see a representative for details.
![]()
The Rappahannock - Floorplan The James
2 Beds, 2 Baths, 930 sq ftModel Gallery
Floorplans
Photos
3D Tours
Availability Details
Prices shown for this property are the Total Monthly Price including Fees.Price Availability Date Unit Sq Ft $1,600 Call for Availability The James 930 sq ft Model Amenities and Features
Features
- Air Conditioning
- Washer/Dryer
Kitchen
- Dishwasher
- Disposal
- Ice Maker
Living Space
- Carpet
- Dining Room
- Vinyl Flooring
Unique Features
- Fireplace in select units.
Model Lease Information
Model Price
- $1,600Total Monthly PriceBase Rent: $1,600Required Monthly Fees: None
Apartment Model: The James$1,6002 Bedroom, 2 Bath, 930 sq ftUnavailableFloorplansPhotos3D Tours![]()
The James - Image 1 ![]()
The James - Image 2 ![]()
The James - Image 3 ![]()
The James - Image 4 ![]()
The James - Image 5 ![]()
The James - Image 6 ![]()
The James - Image 7 Floor plans are artist's rendering. All dimensions are approximate. Actual product and specifications may vary in dimension or detail. Not all features are available in every rental home. Please see a representative for details.
![]()
The James - Floorplan The James - 3D Tour
Schedule a Tour
3D Tours
Property Information
- 220 Units
- 3 Stories
- Built in 1987
Lease Terms
- 12 mo
Fees and Policies
The fees listed below are community-provided and may exclude utilities or add-ons. All payments are made directly to the property and are non-refundable unless otherwise specified.
Required Fees
One-Time Basics
- Due at Application
- Application Fee Per ApplicantiCharged per applicant.$50.00
- Due at Move-In
- Administrative FeeiCharged per unit.$350.00
Other Fees and Policies
Pet Fees
- Cat
- One-Time Pet FeeiMax of 2. Charged Per Pet.$150.00
- Monthly Pet FeeiMax of 2. Charged Per Pet.$25.00/mo
- Dog
- One-Time Pet FeeiMax of 2. Charged Per Pet.$350.00
- Monthly Pet FeeiMax of 2. Charged Per Pet.$35.00/mo
$150 fee for first cat, $100 for the second. $25 monthly rent for the first cat, $20 for the second.
$350 fee for each dog. $35 monthly rent for the each dog. Breed restrictions apply.
Max of 2.
Parking Fees
- Covered
- Parking FeeiMax of 16. Charged per vehicle.$40.00/mo
- Surface Lot
Max of 16.
Additional Parking Options
Storage Fees
- Storage Unit
- Storage DepositiCharged per rentable item.$0.00
- Storage RentiCharged per rentable item.$0.00/mo
Property Fee Disclaimer: Based on community-supplied data and independent market research. Subject to change without notice. May exclude fees for mandatory or optional services and usage-based utilities.
Features and Amenities
On-Site Services
- Car Wash Area
- Maintenance On Site
- Package Service
- Property Manager On Site
- Laundry Facilities
Community Features
- Clubhouse
- Lounge
- Walk Up
Outdoor Features
- Courtyard
- Patio
Recreation and Fitness
- Fitness Center
- Spa
- Tennis Court
- Sauna
- Playground
- Pool
Interior Features
- Balcony
- Storage Space
- Ceiling Fans
- Fireplace
- High Speed Internet Access
- Heating
- Cable Ready
- Washer/Dryer Hookup
- Washer/Dryer
- Air Conditioning
Kitchen Amenities
- Dishwasher
- Eat In Kitchen
- Microwave
- Range
- Refrigerator
- Stainless Steel Appliances
- Ice Maker
- Kitchen
- Disposal
Living Area Features
- Walk In Closets
- Vaulted Ceiling
- Views
- Window Coverings
- Vinyl Flooring
- Dining Room
- Carpet

Map
- Shopping
- Colleges
- Grocery
- Medical

Map
Getting Around
40 / 100 Fairly walkable
40 / 100 Fairly bikeable
80 / 100 Very car friendly
Getting to Know the Area
50 / 100 Restaurants
40 / 100 Cafes
20 / 100 Nightlife
60 / 100 Shopping
70 / 100 Parks
70 / 100 Noise Level
Frequently Asked Questions about Oaks at Gayton
Where is Oaks at Gayton located?
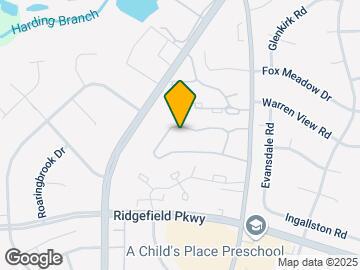
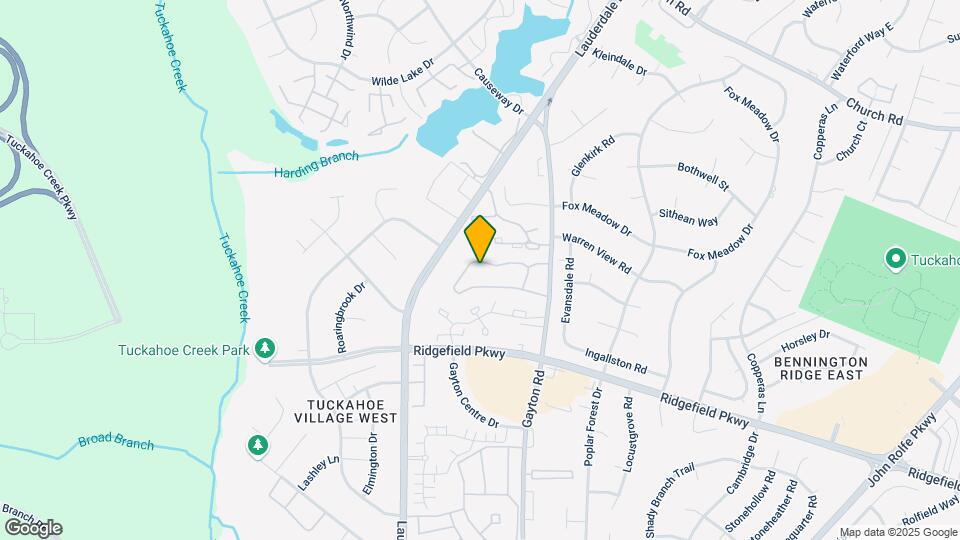
Oaks at Gayton is located at 12520 Gayton Rd, Henrico, VA
What is the current rent range at Oaks at Gayton?
1 Bedroom to 2 Bedroom Apartments at Oaks at Gayton currently range from $1,300 to $1,600
When is the leasing office open?
- The office Hours for Oaks at Gayton are
- Monday 9:00 am–5:00 pm
- Tuesday 9:00 am–5:00 pm
- Wednesday 9:00 am–5:00 pm
- Thursday 9:00 am–5:00 pm
- Friday 9:00 am–5:00 pm
- Saturday 11:00 am–4:00 pm
- Sunday Closed
Are pets allowed?
Call us today to find out our pet policy and if we allow pets
Renters Reviews and Ratings
Loved these apartments
Nearby Schools
Ruby F. Carver Elementary School
About GreatSchools Data on ApartmentHomeLiving.com.
Points of Interest
Time and distance from Oaks at Gayton.
Arts Museums and Landmarks
Big Box and Retail
Walgreens
Macy's
Aldi
Colleges and Universities
J. Sargeant Reynolds Community College - Parham Road Campus
John Tyler Community College - Midlothian Campus
Groceries
Lidl
Aldi
Wegmans
Hospitals
Henrico Doctors' Hospital
Bon Secours St. Mary's Hospital
Cjw Medical Center
Shopping Centers
Oaks at Gayton has 5 shopping centers within 1.2 miles.
Nearby Neighborhoods
Rental Price Ranges in the Area
| Bedroom | Average Rent | Cheapest Rent | Highest Rent |
|---|---|---|---|
| Henrico Studio Apartments | $1,523 | $1,082 | $2,106 |
| Henrico 1 Bedroom Apartments | $1,602 | $1,030 | $5,079 |
| Henrico 2 Bedroom Apartments | $1,996 | $431 | $6,787 |
| Henrico 3 Bedroom Apartments | $2,210 | $1,599 | $3,665 |
| 2 Bedroom Homes | $1,916 | $1,095 | $3,000 |
| 3 Bedroom Homes | $2,360 | $1,700 | $3,860 |
| 4 Bedroom Homes | $2,711 | $1,200 | $3,150 |
| 5 Bedroom Homes | $3,737 | $2,650 | $5,850 |
Browse Top Apartments in Henrico
By Price
By Community Type
- Henrico Apartments with Rent Specials
- Henrico Top Rated Apartments
- Henrico Corporate Apartments
- Henrico Furnished Apartments
- Henrico Gated Apartments
- Henrico Low Income Apartments
- New Henrico Apartments
- Henrico Senior Apartments
- Henrico Short-term Apartments
- Henrico Student Apartments
- Henrico Apartments with Utilities Included


Max of 2.