


- 1–2 Bedrooms
- $691-$1,667 Total Monthly Price
Total Monthly Price
Base Rent$691 - $1,667Total Monthly Price$691 - $1,667 - 490–995 Square Feet
Rent Specials
Lease today and receive TWO WEEKS FREE! Tour the community and apply within 48 hours to enjoy reduced application and admin fees totaling just $99. Contact our team today to find your new home!
About Oaks at Greenview
Welcome to Oaks at Greenview Apartments, where your lifestyle is what you want it to be! Thanks to a thoughtful amenity collection, tasteful homes, and a location just moments away from downtown, you're in for a delightful experience. Move into any of our apartments on Normandy St, Houston, and benefit from contemporary features every city dweller would appreciate. Your residence would not be the same without appealing community spaces. Our brand-new apartments in North Houston also offer a fitness center, so you can ditch your gym membership and easily work out on site. We tie it all together with interior features like fireplaces, hardwood floors, high ceilings, and great views. Our incredible address near downtown seals the deal. You'll enjoy quick access to East Fwy, I-10, I-610, and I-69, which make commuting around the greater metropolitan area a breeze. Don't take our word for it—come by for a tour and discover the ins and outs of Oaks at Greenview!
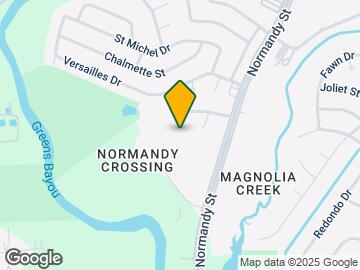
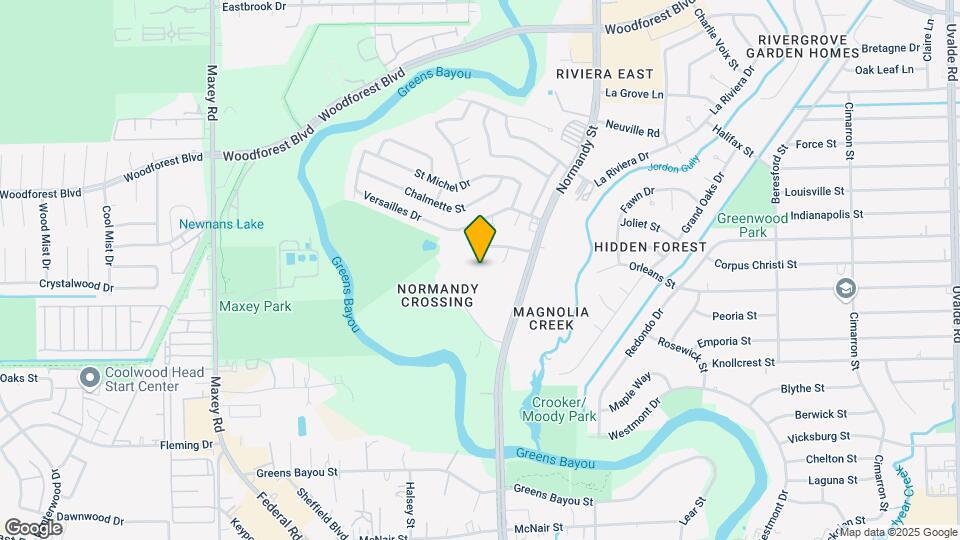
Oaks at Greenview is located in the Riviera East Neighborhood and 77015 Zip code of Houston, TX. This community is professionally managed by Asset Living
Unique Features and Amenities
- Air Conditioner
- BBQ/Picnic Area
- Ceiling Fan
- Efficient Appliances
- Large Closets
- Patio/Balcony
Property Contact Info

- Listed by:
- Agency:
- Vendor Logo:
- Website:
- View Property Website
- Call Us:
- (832) 734-5703
- Disclaimer:
Office Hours
| Monday | 9:00 am–6:00 pm |
| Tuesday | 9:00 am–6:00 pm |
| Wednesday | 9:00 am–6:00 pm |
| Thursday | 9:00 am–6:00 pm |
| Friday | 9:00 am–6:00 pm |
| Saturday | 10:00 am–5:00 pm |
| Sunday | Closed |
Floorplan Pricing and Availability
Oaks at Greenview offers 1 to 2 Bedroom apartments starting from $691 and having 490–995 sq ft. Here is the current pricing and availability:
New! Interactive Property Map
1 Bedroom
Floorplan A1
From $691
1 Bed, 1 Bath, 490 sq ftTotal Monthly PriceAvailable NowTotal Monthly Price
Base Rent$691 - $1,056Total Monthly Price$691 - $1,056Model Gallery
Floorplans
3D Tours
Availability Details
Prices shown for this property are the Total Monthly Price including Fees.Price Availability Date Unit Sq Ft View Details $691 Available Now 0837 490 $789 Available Now 0137 490 $821 Available Now 1537 490 Model Amenities and Features
Features
- Air Conditioning
- Ceiling Fans
- High Speed Internet Access
- Washer/Dryer Hookup
Kitchen
- Dishwasher
- Disposal
Living Space
- Walk-In Closets
- Window Coverings
Model Lease Information
Model Price Range
- $691 - $1,056Total Monthly PriceBase Rent: $691 - $1,056Required Monthly Fees: None
Current Available Pricing
- $691 - $821 Total Monthly Price
Unit 0837 Amenities and Features
Features
- Air Conditioning
- Ceiling Fans
- High Speed Internet Access
- Washer/Dryer Hookup
Kitchen
- Dishwasher
- Disposal
Living Space
- Walk-In Closets
- Window Coverings
Unit 0837 Lease Information
Unit Price
- $691Total Monthly PriceBase Rent: $691Required Monthly Fees: None
View Details and Rent EstimateModel Lease Information
Model Price Range
- $691 - $1,056Total Monthly Price
Unit 0137 Amenities and Features
Features
- Air Conditioning
- Ceiling Fans
- High Speed Internet Access
- Washer/Dryer Hookup
Kitchen
- Dishwasher
- Disposal
Living Space
- Walk-In Closets
- Window Coverings
Unit 0137 Lease Information
Unit Price
- $789Total Monthly PriceBase Rent: $789Required Monthly Fees: None
View Details and Rent EstimateModel Lease Information
Model Price Range
- $691 - $1,056Total Monthly Price
Unit 1537 Amenities and Features
Features
- Air Conditioning
- Ceiling Fans
- High Speed Internet Access
- Washer/Dryer Hookup
Kitchen
- Dishwasher
- Disposal
Living Space
- Walk-In Closets
- Window Coverings
Unit 1537 Lease Information
Unit Price
- $821Total Monthly PriceBase Rent: $821Required Monthly Fees: None
View Details and Rent EstimateModel Lease Information
Model Price Range
- $691 - $1,056Total Monthly Price
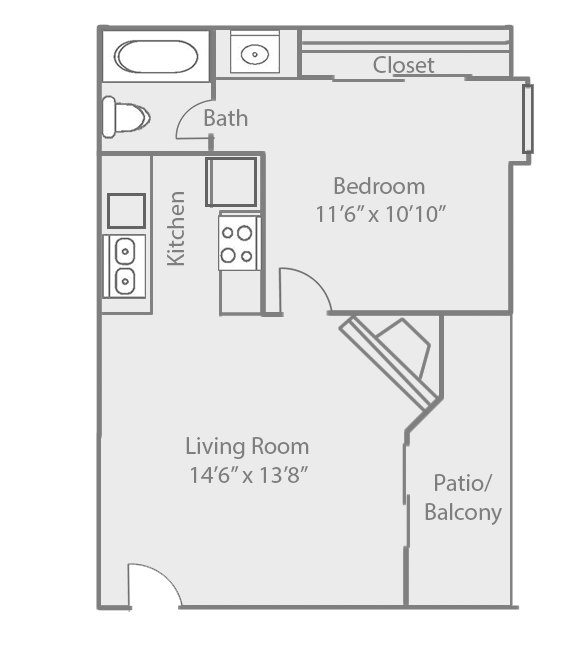
Apartment Model: A1From $6911 Bedroom, 1 Bath, 490 sq ftAvailable NowFloorplans3D ToursFloor plans are artist's rendering. All dimensions are approximate. Actual product and specifications may vary in dimension or detail. Not all features are available in every rental home. Please see a representative for details.
![]()
A1 - Floorplan A1 - 3D Tour Apartment Unit: 0837Apartment Model: A1$6911 Bedroom, 1 Bath, 490 sq ftAvailable NowApartment Unit: 0137Apartment Model: A1$7891 Bedroom, 1 Bath, 490 sq ftAvailable NowApartment Unit: 1537Apartment Model: A1$8211 Bedroom, 1 Bath, 490 sq ftAvailable NowFloorplan A2
From $842
1 Bed, 1 Bath, 678 sq ftTotal Monthly PriceAvailable NowTotal Monthly Price
Base Rent$842 - $1,147Total Monthly Price$842 - $1,147Model Gallery
Floorplans
Availability Details
Prices shown for this property are the Total Monthly Price including Fees.Price Availability Date Unit Sq Ft View Details $842 Available Now 0138 678 $932 September 11, 2026 0839 678 Model Amenities and Features
Features
- Air Conditioning
- Ceiling Fans
- High Speed Internet Access
- Washer/Dryer Hookup
Kitchen
- Dishwasher
- Disposal
Living Space
- Walk-In Closets
- Window Coverings
Model Lease Information
Model Price Range
- $842 - $1,147Total Monthly PriceBase Rent: $842 - $1,147Required Monthly Fees: None
Current Available Pricing
- $842 - $932 Total Monthly Price
Unit 0138 Amenities and Features
Features
- Air Conditioning
- Ceiling Fans
- High Speed Internet Access
- Washer/Dryer Hookup
Kitchen
- Dishwasher
- Disposal
Living Space
- Walk-In Closets
- Window Coverings
Unit 0138 Lease Information
Unit Price
- $842Total Monthly PriceBase Rent: $842Required Monthly Fees: None
View Details and Rent EstimateModel Lease Information
Model Price Range
- $842 - $1,147Total Monthly Price
Unit 0839 Amenities and Features
Features
- Air Conditioning
- Ceiling Fans
- High Speed Internet Access
- Washer/Dryer Hookup
Kitchen
- Dishwasher
- Disposal
Living Space
- Walk-In Closets
- Window Coverings
Unit 0839 Lease Information
Unit Price
- $932Total Monthly PriceBase Rent: $932Required Monthly Fees: None
View Details and Rent EstimateModel Lease Information
Model Price Range
- $842 - $1,147Total Monthly Price
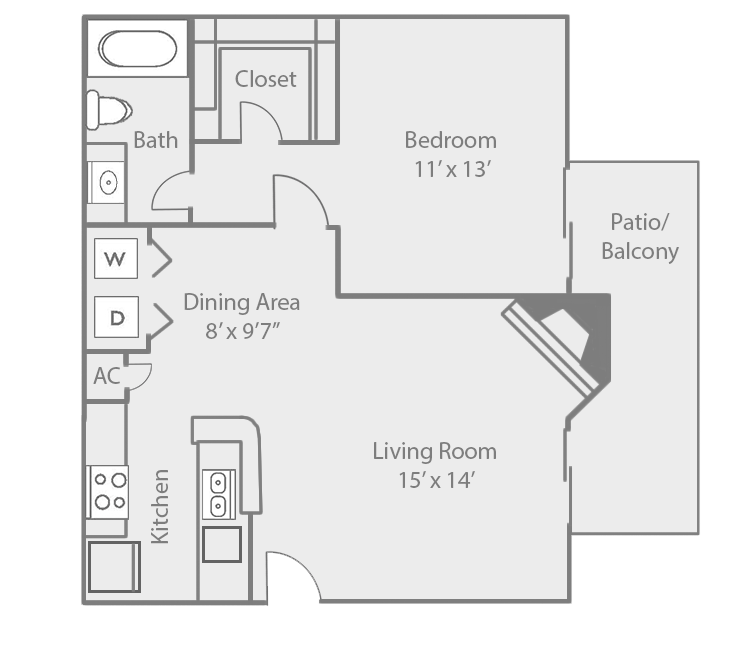
Apartment Model: A2From $8421 Bedroom, 1 Bath, 678 sq ftAvailable NowFloor plans are artist's rendering. All dimensions are approximate. Actual product and specifications may vary in dimension or detail. Not all features are available in every rental home. Please see a representative for details.
![]()
A2 - Floorplan Apartment Unit: 0138Apartment Model: A2$8421 Bedroom, 1 Bath, 678 sq ftAvailable NowApartment Unit: 0839Apartment Model: A2$9321 Bedroom, 1 Bath, 678 sq ftAvailable September 11, 20262 Bedrooms
Floorplan B1
From $985
2 Beds, 1 Bath, 817 sq ftTotal Monthly PriceAvailable NowTotal Monthly Price
Base Rent$985 - $1,362Total Monthly Price$985 - $1,362Model Gallery
Floorplans
Availability Details
Prices shown for this property are the Total Monthly Price including Fees.Price Availability Date Unit Sq Ft View Details $985 Available Now 1232 817 $1,015 Available Now 0226 817 $1,066 Available Now 0326 817 Model Amenities and Features
Features
- Air Conditioning
- Ceiling Fans
- High Speed Internet Access
- Washer/Dryer Hookup
Kitchen
- Dishwasher
- Disposal
Living Space
- Walk-In Closets
- Window Coverings
Model Lease Information
Model Price Range
- $985 - $1,362Total Monthly PriceBase Rent: $985 - $1,362Required Monthly Fees: None
Current Available Pricing
- $985 - $1,066 Total Monthly Price
Unit 1232 Amenities and Features
Features
- Air Conditioning
- Ceiling Fans
- High Speed Internet Access
- Washer/Dryer Hookup
Kitchen
- Dishwasher
- Disposal
Living Space
- Walk-In Closets
- Window Coverings
Unit 1232 Lease Information
Unit Price
- $985Total Monthly PriceBase Rent: $985Required Monthly Fees: None
View Details and Rent EstimateModel Lease Information
Model Price Range
- $985 - $1,362Total Monthly Price
Unit 0226 Amenities and Features
Features
- Air Conditioning
- Ceiling Fans
- High Speed Internet Access
- Washer/Dryer Hookup
Kitchen
- Dishwasher
- Disposal
Living Space
- Walk-In Closets
- Window Coverings
Unit 0226 Lease Information
Unit Price
- $1,015Total Monthly PriceBase Rent: $1,015Required Monthly Fees: None
View Details and Rent EstimateModel Lease Information
Model Price Range
- $985 - $1,362Total Monthly Price
Unit 0326 Amenities and Features
Features
- Air Conditioning
- Ceiling Fans
- High Speed Internet Access
- Washer/Dryer Hookup
Kitchen
- Dishwasher
- Disposal
Living Space
- Walk-In Closets
- Window Coverings
Unit 0326 Lease Information
Unit Price
- $1,066Total Monthly PriceBase Rent: $1,066Required Monthly Fees: None
View Details and Rent EstimateModel Lease Information
Model Price Range
- $985 - $1,362Total Monthly Price
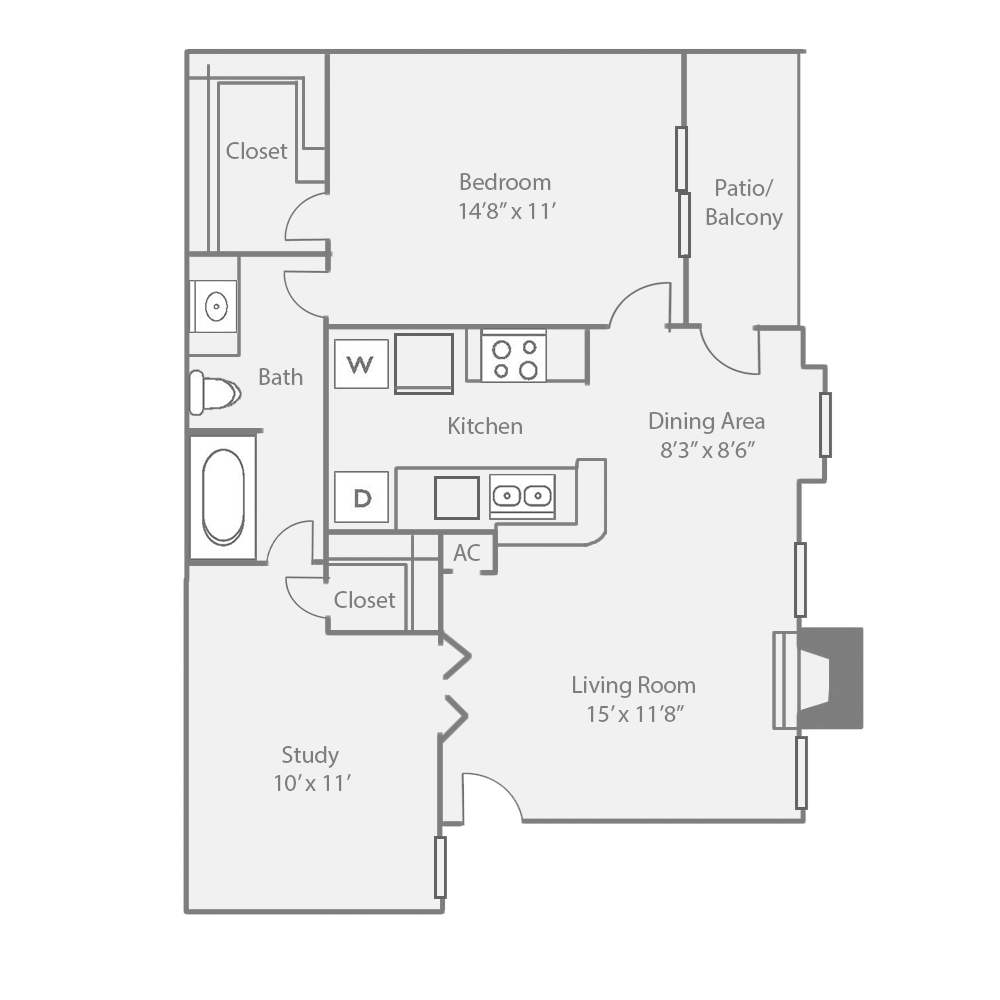
Apartment Model: B1From $9852 Bedroom, 1 Bath, 817 sq ftAvailable NowFloor plans are artist's rendering. All dimensions are approximate. Actual product and specifications may vary in dimension or detail. Not all features are available in every rental home. Please see a representative for details.
![]()
B1 - Floorplan Apartment Unit: 1232Apartment Model: B1$9852 Bedroom, 1 Bath, 817 sq ftAvailable NowApartment Unit: 0226Apartment Model: B1$1,0152 Bedroom, 1 Bath, 817 sq ftAvailable NowApartment Unit: 0326Apartment Model: B1$1,0662 Bedroom, 1 Bath, 817 sq ftAvailable NowFloorplan B2
From $1,161
2 Beds, 2 Baths, 995 sq ftTotal Monthly PriceAvailable NowTotal Monthly Price
Base Rent$1,161 - $1,667Total Monthly Price$1,161 - $1,667Model Gallery
Floorplans
Availability Details
Prices shown for this property are the Total Monthly Price including Fees.Price Availability Date Unit Sq Ft View Details $1,271 Available Now 1510 995 $1,271 Available Now 1210 995 $1,185 August 6, 2026 1427 995 Model Amenities and Features
Features
- Air Conditioning
- Balcony
- Ceiling Fans
Kitchen
- Dishwasher
- Disposal
Model Lease Information
Model Price Range
- $1,161 - $1,667Total Monthly PriceBase Rent: $1,161 - $1,667Required Monthly Fees: None
Current Available Pricing
- $1,185 - $1,271 Total Monthly Price
Unit 1510 Lease Information
Unit Price
- $1,271Total Monthly PriceBase Rent: $1,271Required Monthly Fees: None
View Details and Rent EstimateModel Lease Information
Model Price Range
- $1,161 - $1,667Total Monthly Price
Unit 1210 Lease Information
Unit Price
- $1,271Total Monthly PriceBase Rent: $1,271Required Monthly Fees: None
View Details and Rent EstimateModel Lease Information
Model Price Range
- $1,161 - $1,667Total Monthly Price
Unit 1427 Lease Information
Unit Price
- $1,185Total Monthly PriceBase Rent: $1,185Required Monthly Fees: None
View Details and Rent EstimateModel Lease Information
Model Price Range
- $1,161 - $1,667Total Monthly Price
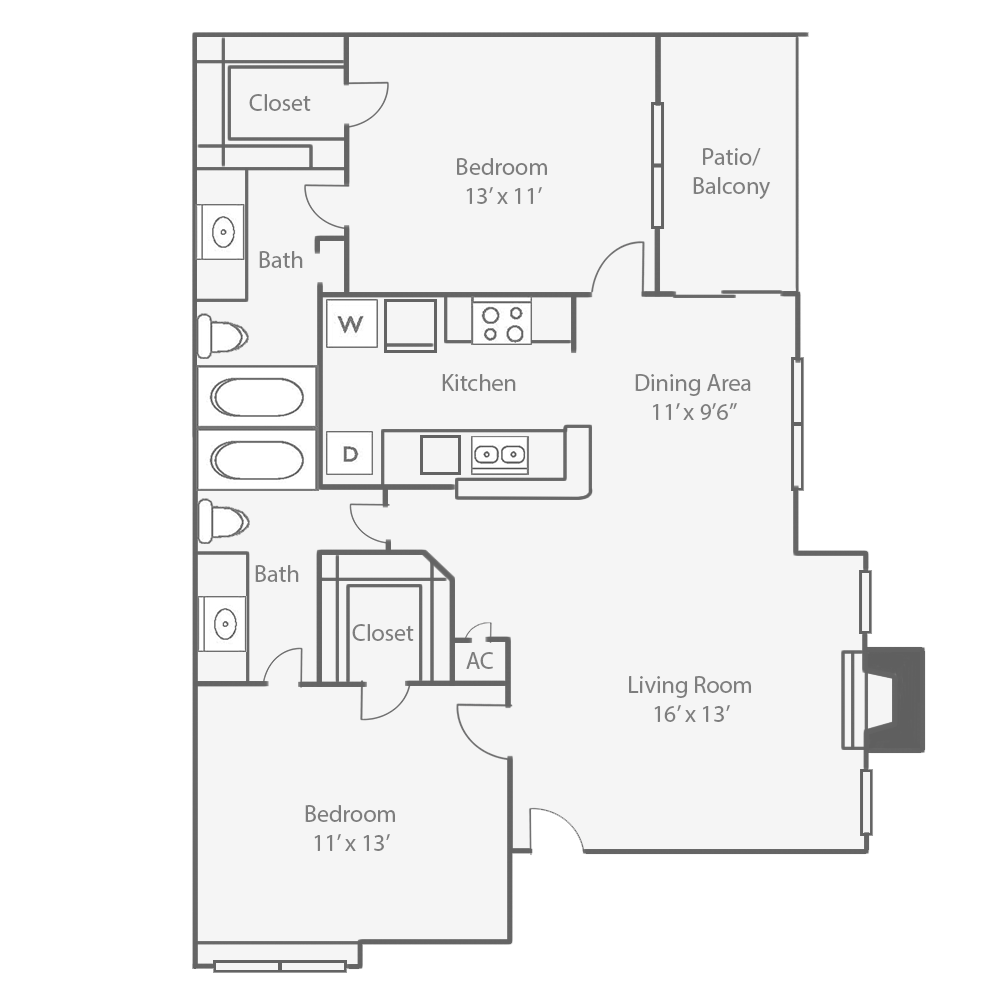
Apartment Model: B2From $1,1612 Bedroom, 2 Bath, 995 sq ftAvailable NowFloor plans are artist's rendering. All dimensions are approximate. Actual product and specifications may vary in dimension or detail. Not all features are available in every rental home. Please see a representative for details.
![]()
B2 - Floorplan Apartment Unit: 1510Apartment Model: B2$1,2712 Bedroom, 2 Bath, 995 sq ftAvailable NowApartment Unit: 1210Apartment Model: B2$1,2712 Bedroom, 2 Bath, 995 sq ftAvailable NowApartment Unit: 1427Apartment Model: B2$1,1852 Bedroom, 2 Bath, 995 sq ftAvailable August 6, 2026
Schedule a Tour
3D Tours
Property Information
- 300 Units
- 3 Stories
- Built in 1984
Fees and Policies
The fees listed below are community-provided and may exclude utilities or add-ons. All payments are made directly to the property and are non-refundable unless otherwise specified. Use the Cost Calculator to determine costs based on your needs.
Required Fees
One-Time Basics
- Due at Application
- Application FeeiMax of 1. Application Fee Charged Per Applicant.$50.00
- Administration FeeiMax of 1. Administration Fee Charged per unit.$150.00
Utilities
- Valet TrashiMax of 1. Valet Trash Charged Per Unit.$25.00/mo
- PestiMax of 1. Pest Charged Per Unit.$5.00/mo
- ElectriciMax of 1. Varies based on selected provider. Electric Charged Per Unit. Payable to Third Party.Varies/mo
- Rent and Ancillary Billing FeeiMax of 1. Rent and Ancillary Billing Fee Charged per unit.$5.25/mo
- Water and SeweriMax of 1. Water and Sewer Charged per unit.Usage-Based/mo
Other Fees and Policies
Situational Fees
- Transfer FeeiMax of 1. Transfer Fee Charged Per Occurrence.$400.00/per occurrence
- NSF FeeiMax of 1. NSF Fee Charged Per Occurrence.$50.00/per occurrence
- Fob Replacement FeeiMax of 1. Fob Replacement Fee Charged Per Occurrence.$50.00/per occurrence
Personal Add-Ons
- Liability Only Renters InsuranceiMax of 1. Renters Insurance Charged per unit.$13.95/mo
Max of 1.
Pet Fees
- Cat
- Pet DepositiMax of 2. Max of 2 Pets. $200 for one, $400 for two. Charged Per Pet.$200.00
- Pet FeeiMax of 2. Max of 2 Pets. $200 for one, $400 for two. Charged Per Pet.$200.00
- Dog
- Pet DepositiMax of 2. Max of 2 Pets. $200 for one, $400 for two. Charged Per Pet.$200.00
- Pet FeeiMax of 2. Max of 2 Pets. $200 for one, $400 for two. Charged Per Pet.$200.00
None
Max of 2.
None
Max of 2.
Property Fee Disclaimer: Based on community-supplied data and independent market research. Subject to change without notice. May exclude fees for mandatory or optional services and usage-based utilities.
Features and Amenities
Unique Amenities
- Air Conditioner
- BBQ/Picnic Area
- Ceiling Fan
- Efficient Appliances
- Large Closets
- Patio/Balcony
On-Site Services
- Maintenance On Site
- Package Service
- Laundry Facilities
Community Features
- Corporate Housing
Outdoor Features
- Picnic Area
- Gated
Recreation and Fitness
- Fitness Center
- Playground
- Pool
Interior Features
- Balcony
- Ceiling Fans
- Air Conditioning
Kitchen Amenities
- Dishwasher
- Disposal
Living Area Features
- Window Coverings

Map
- Shopping
- Colleges
- Grocery
- Medical
- Parks
- Transportation

Map
Getting Around
60 / 100 Moderately walkable
30 / 100 Somewhat Bikeable
100 / 100 Exceptionally car friendly
Getting to Know the Area
70 / 100 Restaurants
20 / 100 Cafes
40 / 100 Nightlife
50 / 100 Shopping
60 / 100 Parks
100 / 100 Noise Level
Frequently Asked Questions about Oaks at Greenview
Where is Oaks at Greenview located?
Oaks at Greenview is located at 794 Normady St near the Riviera East area of Houston, TX
What is the current rent range at Oaks at Greenview?
1 Bedroom to 2 Bedroom Apartments at Oaks at Greenview currently range from $691 to $1,321
When is the leasing office open?
- The office Hours for Oaks at Greenview are
- Monday 9:00 am–6:00 pm
- Tuesday 9:00 am–6:00 pm
- Wednesday 9:00 am–6:00 pm
- Thursday 9:00 am–6:00 pm
- Friday 9:00 am–6:00 pm
- Saturday 10:00 am–5:00 pm
- Sunday Closed
Are pets allowed?
Call us today to find out our pet policy and if we allow pets
Are there any rent specials?
The current rent special at Oaks at Greenview is: Lease today and receive TWO WEEKS FREE! Tour the community and apply within 48 hours to enjoy reduced application and admin fees totaling just $99. Contact our team today to find your new home!.
Renters Reviews and Ratings
Verified RenterSubmitted by a verified resident of the apartment community. Participating residents may receive reward points in exchange for posting a review during their lease term, regardless of the nature of the review.
Property Manager Responded
Verified RenterSubmitted by a verified resident of the apartment community. Participating residents may receive reward points in exchange for posting a review during their lease term, regardless of the nature of the review.
Property Manager Responded
Verified RenterSubmitted by a verified resident of the apartment community. Participating residents may receive reward points in exchange for posting a review during their lease term, regardless of the nature of the review.
Property Manager Responded
Verified RenterSubmitted by a verified resident of the apartment community. Participating residents may receive reward points in exchange for posting a review during their lease term, regardless of the nature of the review.
Property Manager Responded
Verified RenterSubmitted by a verified resident of the apartment community. Participating residents may receive reward points in exchange for posting a review during their lease term, regardless of the nature of the review.
Property Manager Responded
Verified RenterSubmitted by a verified resident of the apartment community. Participating residents may receive reward points in exchange for posting a review during their lease term, regardless of the nature of the review.
Property Manager Responded
Verified RenterSubmitted by a verified resident of the apartment community. Participating residents may receive reward points in exchange for posting a review during their lease term, regardless of the nature of the review.
Property Manager Responded
Verified RenterSubmitted by a verified resident of the apartment community. Participating residents may receive reward points in exchange for posting a review during their lease term, regardless of the nature of the review.
Property Manager Responded
Verified RenterSubmitted by a verified resident of the apartment community. Participating residents may receive reward points in exchange for posting a review during their lease term, regardless of the nature of the review.
Property Manager Responded
Verified RenterSubmitted by a verified resident of the apartment community. Participating residents may receive reward points in exchange for posting a review during their lease term, regardless of the nature of the review.
Property Manager Responded
Nearby Schools
Normandy Crossing Elementary School
Cobb 6th Grade Campus
North Shore Senior High
Cunningham Middle
About GreatSchools Data on ApartmentHomeLiving.com.
Points of Interest
Time and distance from Oaks at Greenview.
Arts Museums and Landmarks
Big Box and Retail
Walgreens
Walmart
Jcpenney
Colleges and Universities
Groceries
Food Town
La Michoacana Meat Market
Save A Lot
Hospitals
Surgery Specialty Hospitals Of America Southeast Houston
Parks and Recreation
Oaks at Greenview has 2 parks within 8.8 miles, including Super Happy Fun Land, and Minute Maid Park.
Restaurants and Dining
Shopping Centers
Oaks at Greenview has 5 shopping centers within 0.6 miles.
Transit Stations
Nearby Neighborhoods
Rental Price Ranges in the Area
| Bedroom | Average Rent | Cheapest Rent | Highest Rent |
|---|---|---|---|
| Houston Studio Apartments | $1,316 | $305 | $5,528 |
| Houston 1 Bedroom Apartments | $1,364 | $350 | $10,000+ |
| Houston 2 Bedroom Apartments | $1,748 | $567 | $10,000+ |
| Houston 3 Bedroom Apartments | $2,333 | $686 | $10,000+ |
| Houston 4 Bedroom Apartments | $2,871 | $649 | $10,000+ |
| Houston 5 Bedroom Apartments | $8,099 | $835 | $10,000+ |
Browse Top Apartments in Houston
By Price
- Cheap Houston Apartments
- Houston Apartments Under $500
- Houston Apartments Under $600
- Houston Apartments Under $700
- Houston Apartments Under $800
- Houston Apartments Under $900
- Houston Apartments Under $1000
- Houston Apartments Under $1200
- Houston Apartments Under $1500
- Houston Apartments Under $2000
- Houston Luxury Apartments
By Community Type
- Houston Apartments for Rent by Owner
- Houston Apartments with Rent Specials
- Houston Top Rated Apartments
- Houston Corporate Apartments
- Houston Furnished Apartments
- Houston Gated Apartments
- Houston Loft Apartments
- Houston Low Income Apartments
- Houston Military Apartments
- New Houston Apartments
- Houston Senior Apartments
- Houston Short-term Apartments
- Houston Student Apartments
- Houston Apartments with Utilities Included


Max of 1.