



RUN
February 23, 2023 - Review from Apartments.com
Apartments are falling apart. Management is changes all the time. Looks good I’m picture but definitely is filtered. If you are cheech and Chong you’ll love it here.


Welcome to Oaks at Old Hickory - Your Slice of Southern Comfort! Oaks at Old Hickory offers the perfect blend of modern living and cozy, hometown vibes. Surrounded by lush greenery and just minutes from the serene shores of Old Hickory Lake, our community invites you to experience life at its best. Our spacious, pet-friendly apartments feature stylish interiors with everything you need to feel at home, from sleek kitchens to inviting living spaces perfect for relaxing or entertaining. Whether you're soaking up the natural beauty of the area or exploring the vibrant local dining and shopping scene, Oaks at Old Hickory offers a lifestyle as unique as you are.
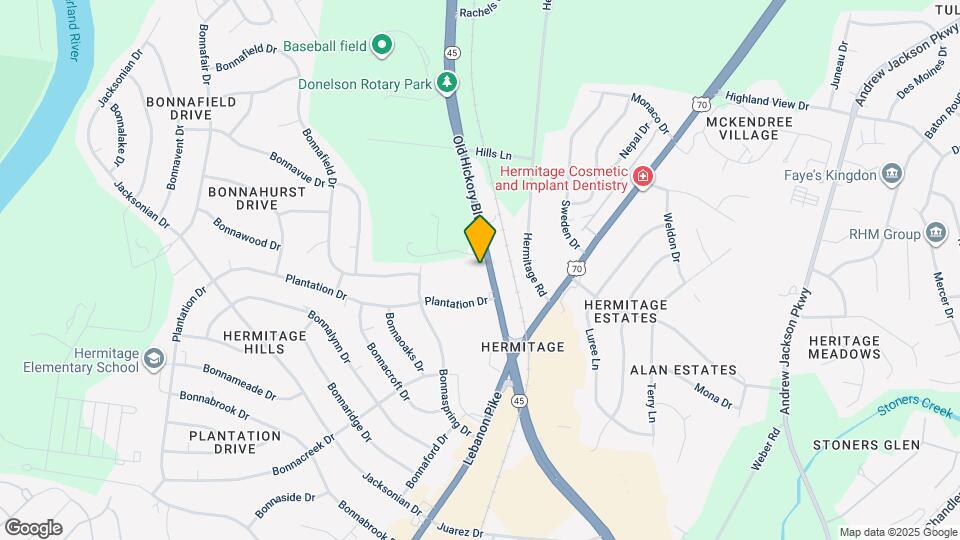
Oaks at Old Hickory is located in the Outer Donelson Hermitage Neighborhood and 37138 Zip code of Old Hickory, TN.
| Monday | 9:00 am–5:00 pm |
| Tuesday | 9:00 am–5:00 pm |
| Wednesday | 9:00 am–5:00 pm |
| Thursday | 9:00 am–5:00 pm |
| Friday | 9:00 am–5:00 pm |
| Saturday | Closed |
| Sunday | Closed |
| Availability Date | Unit | Sq Ft | |
|---|---|---|---|
| Unavailable | 1 Bedroom | 720 sq ft |
| Availability Date | Unit | Sq Ft | |
|---|---|---|---|
| Unavailable | 2 Bedroom | 960 sq ft |
The fees listed below are community-provided and may exclude utilities or add-ons. All payments are made directly to the property and are non-refundable unless otherwise specified.
Pet Policies are Negotiable
Unacceptable pets include but are not limited to: Pit bulls, Rottweiler, Chow-Chows, Dobermans and other known aggressive breeds, snakes, lizards, ferrets, rabbits, mice, rats. Landlord reserves the right to prohibit aggressive pets or any pet deemed unacceptable.
Unacceptable pets include but are not limited to: Pit bulls, Rottweiler, Chow-Chows, Dobermans and other known aggressive breeds, snakes, lizards, ferrets, rabbits, mice, rats. Landlord reserves the right to prohibit aggressive pets or any pet deemed unacceptable.
Property Fee Disclaimer: Based on community-supplied data and independent market research. Subject to change without notice. May exclude fees for mandatory or optional services and usage-based utilities.
 details
Time and distance from Oaks at Old Hickory.
Oaks at Old Hickory has 2 parks within 10.8 miles, including Nashville Zoo, and Belmont Mansion.
Oaks at Old Hickory has 5 shopping centers within 0.7 miles.
| Bedroom | Average Rent | Cheapest Rent | Highest Rent |
|---|---|---|---|
| Old Hickory Studio Apartments | $1,497 | $1,345 | $1,800 |
| Old Hickory 1 Bedroom Apartments | $1,341 | $897 | $2,117 |
| Old Hickory 2 Bedroom Apartments | $1,602 | $1,075 | $2,492 |
| Old Hickory 3 Bedroom Apartments | $1,996 | $1,350 | $2,896 |
| Old Hickory 4 Bedroom Apartments | $2,559 | $2,390 | $2,745 |
| 2 Bedroom Homes | $1,561 | $1,150 | $2,055 |
| 3 Bedroom Homes | $2,324 | $1,300 | $5,900 |
| 4 Bedroom Homes | $2,940 | $1,939 | $7,900 |
| 5 Bedroom Homes | $2,570 | $2,570 | $2,570 |
Apartment residents stay an average of 2.5 years in their apartment before moving.
We'll collect some preliminary contact information. You will then be directed to this property's website to complete the application.