


- 1–3 Bedrooms
- $999-$1,677 Pricing
- 705–1,335 Square Feet
About Oaks of Ashford Point - Briar Village
Welcome to Briar Village your new home in West Houston! Our multifamily apartment community offers spacious 1, 2, and 3-bedroom floor plans designed for comfort and convenience. Each apartment features modern interiors, fully equipped kitchens, and private patios or balconies. Residents enjoy access to a variety of amenities, including a sparkling swimming pool, fitness center, on-site laundry facilities, and beautifully landscaped grounds. Located in a prime area of West Houston, you're just minutes from shopping, dining, entertainment, and major highways. Whether you're looking for a cozy one-bedroom or a roomy three-bedroom, our community has the perfect space for you to call home.
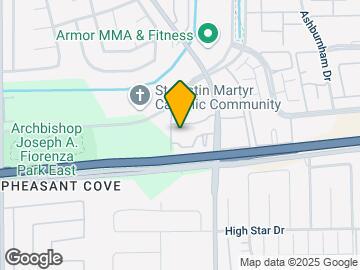
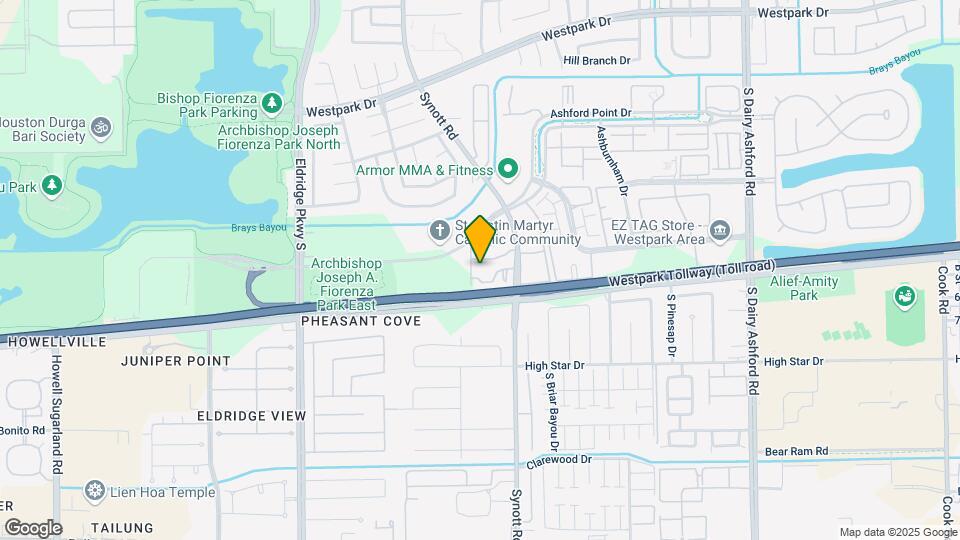
Oaks of Ashford Point - Briar Village is located in the Briar Village Neighborhood and 77082 Zip code of Houston, TX. This community is professionally managed by Arise Equity Management
Property Contact Info

- Listed by:
- Agency:
- Vendor Logo:
- Website:
- View Property Website
- Call Us:
- (346) 585-8622
- Disclaimer:
Office Hours
| Monday | 8:00 am–5:00 pm |
| Tuesday | 8:00 am–5:00 pm |
| Wednesday | 8:00 am–5:00 pm |
| Thursday | 8:00 am–5:00 pm |
| Friday | 8:00 am–5:00 pm |
| Saturday | 10:00 am–5:00 pm |
| Sunday | Closed |
Floorplan Pricing and Availability
Oaks of Ashford Point - Briar Village offers 1 to 3 Bedroom apartments starting from $999 and having 705–1,335 sq ft. Here is the current pricing and availability:
New! Interactive Property Map
1 Bedroom
Floorplan A2
$1,017
1 Bed, 1 Bath, 760 sq ftAvailable NowModel Gallery
Floorplans
Availability Details
Price Availability Date Unit Sq Ft Deposit View Details $1,017 Available Now 607 760 $150 $1,017 Available Now 802 760 $150 $1,017 Available Now 106 760 $150 Model Amenities and Features
Features
- Air Conditioning
- Balcony
- Cable Ready
- Ceiling Fans
- Double Vanities
- Fireplace
- Heating
- High Speed Internet Access
- Security System
- Storage Space
- Tub/Shower
- Washer/Dryer Hookup
- Wheelchair Accessible (Rooms)
- Windows
Kitchen
- Dishwasher
- Disposal
- Freezer
- Granite Countertops
- Kitchen
- Microwave
- Oven
- Pantry
- Range
- Refrigerator
Model Rent and Fees
Model Price
- $1,017
Deposit
- $150 deposit
Unit 607 Rent and Fees
Unit Price
- $1,017
Deposit
- $150 deposit
Model Rent and Fees
Price
- $1,017
Unit 802 Rent and Fees
Unit Price
- $1,017
Deposit
- $150 deposit
Model Rent and Fees
Price
- $1,017
Unit 106 Rent and Fees
Unit Price
- $1,017
Deposit
- $150 deposit
Model Rent and Fees
Price
- $1,017
Apartment Model: A2From $1,0171 Bedroom, 1 Bath, 760 sq ftAvailable Now![]()
A2 - Floorplan Apartment Unit: 607Apartment Model: A2$1,0171 Bedroom, 1 Bath, 760 sq ftAvailable NowApartment Unit: 802Apartment Model: A2$1,0171 Bedroom, 1 Bath, 760 sq ftAvailable NowApartment Unit: 106Apartment Model: A2$1,0171 Bedroom, 1 Bath, 760 sq ftAvailable NowA2-UPG
$1,117
1 Bed, 1 Bath, 760 sq ftAvailable NowModel Gallery
Floorplans
Photos
3D Tours
Availability Details
Price Availability Date Unit Sq Ft Deposit View Details $1,117 Available Now 1510 760 $150 $1,117 Available Now 1507 760 $150 Model Amenities and Features
Features
- Ceiling Fans
- High Speed Internet Access
- Security System
- Washer/Dryer Hookup
Kitchen
- Dishwasher
- Disposal
- Microwave
Living Space
- Walk-In Closets
Model Rent and Fees
Model Price
- $1,117
Deposit
- $150 deposit
Unit 1510 Amenities and Features
Features
- Ceiling Fans
- High Speed Internet Access
- Security System
- Washer/Dryer Hookup
Kitchen
- Dishwasher
- Disposal
- Microwave
Living Space
- Walk-In Closets
Unit 1510 Rent and Fees
Unit Price
- $1,117
Deposit
- $150 deposit
Model Rent and Fees
Price
- $1,117
Unit 1507 Amenities and Features
Features
- Ceiling Fans
- High Speed Internet Access
- Security System
- Washer/Dryer Hookup
Kitchen
- Dishwasher
- Disposal
- Microwave
Living Space
- Walk-In Closets
Unit 1507 Rent and Fees
Unit Price
- $1,117
Deposit
- $150 deposit
Model Rent and Fees
Price
- $1,117
Apartment Model: A2-UPGFrom $1,1171 Bedroom, 1 Bath, 760 sq ftAvailable NowFloorplansPhotos3D Tours![]()
A2-UPG - Image 1 ![]()
A2-UPG - Image 2 ![]()
A2-UPG - Image 3 ![]()
A2-UPG - Image 4 ![]()
A2-UPG - Floorplan A2-UPG - 3D Tour A2-UPG - 3D Tour Apartment Unit: 1510Apartment Model: A2-UPG$1,1171 Bedroom, 1 Bath, 760 sq ftAvailable NowApartment Unit: 1507Apartment Model: A2-UPG$1,1171 Bedroom, 1 Bath, 760 sq ftAvailable NowFloorplan A1
$999
1 Bed, 1 Bath, 705 sq ftAvailable Oct 3Cheapest 1 BedroomThis is the cheapest 1 Bedroom at this PropertyModel Gallery
Floorplans
Availability Details
Price Availability Date Unit Sq Ft Deposit View Details $999 October 3, 2026 1710 705 $150 $999 October 3, 2026 1712 705 $150 $999 October 3, 2026 711 705 $150 Model Amenities and Features
Features
- Ceiling Fans
- High Speed Internet Access
- Security System
- Washer/Dryer Hookup
Kitchen
- Dishwasher
- Disposal
- Microwave
Living Space
- Walk-In Closets
Model Rent and Fees
Model Price
- $999
Deposit
- $150 deposit
Unit 1710 Amenities and Features
Features
- Ceiling Fans
- High Speed Internet Access
- Security System
- Washer/Dryer Hookup
Kitchen
- Dishwasher
- Disposal
- Microwave
Living Space
- Walk-In Closets
Unit 1710 Rent and Fees
Unit Price
- $999
Deposit
- $150 deposit
Model Rent and Fees
Price
- $999
Unit 1712 Amenities and Features
Features
- Ceiling Fans
- High Speed Internet Access
- Security System
- Washer/Dryer Hookup
Kitchen
- Dishwasher
- Disposal
- Microwave
Living Space
- Walk-In Closets
Unit 1712 Rent and Fees
Unit Price
- $999
Deposit
- $150 deposit
Model Rent and Fees
Price
- $999
Unit 711 Amenities and Features
Features
- Ceiling Fans
- High Speed Internet Access
- Security System
- Washer/Dryer Hookup
Kitchen
- Dishwasher
- Disposal
- Microwave
Living Space
- Walk-In Closets
Unit 711 Rent and Fees
Unit Price
- $999
Deposit
- $150 deposit
Model Rent and Fees
Price
- $999
Apartment Model: A1From $9991 Bedroom, 1 Bath, 705 sq ftAvailable October 3, 2026![]()
A1 - Floorplan Apartment Unit: 1710Apartment Model: A1$9991 Bedroom, 1 Bath, 705 sq ftAvailable October 3, 2026Apartment Unit: 1712Apartment Model: A1$9991 Bedroom, 1 Bath, 705 sq ftAvailable October 3, 2026Apartment Unit: 711Apartment Model: A1$9991 Bedroom, 1 Bath, 705 sq ftAvailable October 3, 20262 Bedrooms
Floorplan B1S
$1,167
2 Beds, 1.5 Baths, 862 sq ftAvailable NowCheapest 2 BedroomThis is the cheapest 2 Bedroom at this PropertyModel Gallery
Floorplans
Availability Details
Price Availability Date Unit Sq Ft Deposit View Details $1,167 Available Now 2110 862 $200 $1,167 Available Now 2103 862 $200 $1,167 Available Now 2203 862 $200 Model Amenities and Features
Features
- Ceiling Fans
- High Speed Internet Access
- Security System
- Washer/Dryer Hookup
Kitchen
- Dishwasher
- Disposal
- Microwave
Living Space
- Walk-In Closets
Model Rent and Fees
Model Price
- $1,167
Deposit
- $200 deposit
Unit 2110 Amenities and Features
Features
- Ceiling Fans
- High Speed Internet Access
- Security System
- Washer/Dryer Hookup
Kitchen
- Dishwasher
- Disposal
- Microwave
Living Space
- Walk-In Closets
Unit 2110 Rent and Fees
Unit Price
- $1,167
Deposit
- $200 deposit
Model Rent and Fees
Price
- $1,167
Unit 2103 Amenities and Features
Features
- Ceiling Fans
- High Speed Internet Access
- Security System
- Washer/Dryer Hookup
Kitchen
- Dishwasher
- Disposal
- Microwave
Living Space
- Walk-In Closets
Unit 2103 Rent and Fees
Unit Price
- $1,167
Deposit
- $200 deposit
Model Rent and Fees
Price
- $1,167
Unit 2203 Amenities and Features
Features
- Ceiling Fans
- High Speed Internet Access
- Security System
- Washer/Dryer Hookup
Kitchen
- Dishwasher
- Disposal
- Microwave
Living Space
- Walk-In Closets
Unit 2203 Rent and Fees
Unit Price
- $1,167
Deposit
- $200 deposit
Model Rent and Fees
Price
- $1,167
Apartment Model: B1SFrom $1,1672 Bedroom, 1.5 Bath, 862 sq ftAvailable Now![]()
B1S - Floorplan Apartment Unit: 2110Apartment Model: B1S$1,1672 Bedroom, 1.5 Bath, 862 sq ftAvailable NowApartment Unit: 2103Apartment Model: B1S$1,1672 Bedroom, 1.5 Bath, 862 sq ftAvailable NowApartment Unit: 2203Apartment Model: B1S$1,1672 Bedroom, 1.5 Bath, 862 sq ftAvailable NowFloorplan B1
$1,177
2 Beds, 2 Baths, 993 sq ftAvailable NowModel Gallery
Floorplans
Availability Details
Price Availability Date Unit Sq Ft Deposit View Details $1,177 Available Now 2405 993 $200 $1,177 Available Now 2406 993 $200 $1,177 Available Now 2408 993 $200 Model Amenities and Features
Features
- Ceiling Fans
- High Speed Internet Access
- Security System
- Washer/Dryer Hookup
Kitchen
- Dishwasher
- Disposal
- Microwave
Living Space
- Walk-In Closets
Model Rent and Fees
Model Price
- $1,177
Deposit
- $200 deposit
Unit 2405 Amenities and Features
Features
- Ceiling Fans
- High Speed Internet Access
- Security System
- Washer/Dryer Hookup
Kitchen
- Dishwasher
- Disposal
- Microwave
Living Space
- Walk-In Closets
Unit 2405 Rent and Fees
Unit Price
- $1,177
Deposit
- $200 deposit
Model Rent and Fees
Price
- $1,177
Unit 2406 Amenities and Features
Features
- Ceiling Fans
- High Speed Internet Access
- Security System
- Washer/Dryer Hookup
Kitchen
- Dishwasher
- Disposal
- Microwave
Living Space
- Walk-In Closets
Unit 2406 Rent and Fees
Unit Price
- $1,177
Deposit
- $200 deposit
Model Rent and Fees
Price
- $1,177
Unit 2408 Amenities and Features
Features
- Ceiling Fans
- High Speed Internet Access
- Security System
- Washer/Dryer Hookup
Kitchen
- Dishwasher
- Disposal
- Microwave
Living Space
- Walk-In Closets
Unit 2408 Rent and Fees
Unit Price
- $1,177
Deposit
- $200 deposit
Model Rent and Fees
Price
- $1,177
Apartment Model: B1From $1,1772 Bedroom, 2 Bath, 993 sq ftAvailable Now![]()
B1 - Floorplan Apartment Unit: 2405Apartment Model: B1$1,1772 Bedroom, 1.5 Bath, 993 sq ftAvailable NowApartment Unit: 2406Apartment Model: B1$1,1772 Bedroom, 1.5 Bath, 993 sq ftAvailable NowApartment Unit: 2408Apartment Model: B1$1,1772 Bedroom, 1.5 Bath, 993 sq ftAvailable NowFloorplan B2
$1,347
2 Beds, 2 Baths, 1070 sq ftAvailable NowModel Gallery
Floorplans
Photos
3D Tours
Availability Details
Price Availability Date Unit Sq Ft Deposit View Details $1,347 Available Now 1206 1070 $200 $1,347 Available Now 1003 1070 $200 $1,347 Available Now 402 1070 $200 Model Amenities and Features
Features
- Ceiling Fans
- High Speed Internet Access
- Security System
- Washer/Dryer Hookup
Kitchen
- Dishwasher
- Disposal
- Microwave
Living Space
- Walk-In Closets
Model Rent and Fees
Model Price
- $1,347
Deposit
- $200 deposit
Unit 1206 Amenities and Features
Features
- Ceiling Fans
- High Speed Internet Access
- Security System
- Washer/Dryer Hookup
Kitchen
- Dishwasher
- Disposal
- Microwave
Living Space
- Walk-In Closets
Unit 1206 Rent and Fees
Unit Price
- $1,347
Deposit
- $200 deposit
Model Rent and Fees
Price
- $1,347
Unit 1003 Amenities and Features
Features
- Ceiling Fans
- High Speed Internet Access
- Security System
- Washer/Dryer Hookup
Kitchen
- Dishwasher
- Disposal
- Microwave
Living Space
- Walk-In Closets
Unit 1003 Rent and Fees
Unit Price
- $1,347
Deposit
- $200 deposit
Model Rent and Fees
Price
- $1,347
Unit 402 Amenities and Features
Features
- Ceiling Fans
- High Speed Internet Access
- Security System
- Washer/Dryer Hookup
Kitchen
- Dishwasher
- Disposal
- Microwave
Living Space
- Walk-In Closets
Unit 402 Rent and Fees
Unit Price
- $1,347
Deposit
- $200 deposit
Model Rent and Fees
Price
- $1,347
Apartment Model: B2From $1,3472 Bedroom, 2 Bath, 1070 sq ftAvailable NowFloorplansPhotos3D Tours![]()
B2 - Image 1 ![]()
B2 - Image 2 ![]()
B2 - Image 3 ![]()
B2 - Image 4 ![]()
B2 - Image 5 ![]()
B2 - Image 6 ![]()
B2 - Floorplan B2 - 3D Tour B2 - 3D Tour Apartment Unit: 1206Apartment Model: B2$1,3472 Bedroom, 2 Bath, 1070 sq ftAvailable NowApartment Unit: 1003Apartment Model: B2$1,3472 Bedroom, 2 Bath, 1070 sq ftAvailable NowApartment Unit: 402Apartment Model: B2$1,3472 Bedroom, 2 Bath, 1070 sq ftAvailable NowFloorplan B3
$1,397
2 Beds, 2 Baths, 1335 sq ftAvailable NowAvailability Details
Price Availability Date Unit Sq Ft Deposit View Details $1,397 Available Now 1201 1335 $200 $1,397 Available Now 201 1335 $200 Model Amenities and Features
Features
- Air Conditioning
- Balcony
- Cable Ready
- Ceiling Fans
- Double Vanities
- Fireplace
- Heating
- High Speed Internet Access
- Security System
- Storage Space
- Tub/Shower
- Washer/Dryer Hookup
- Wheelchair Accessible (Rooms)
- Windows
Kitchen
- Dishwasher
- Disposal
- Freezer
- Granite Countertops
- Kitchen
- Microwave
- Oven
- Pantry
- Range
- Refrigerator
Model Rent and Fees
Model Price
- $1,397
Deposit
- $200 deposit
Unit 1201 Rent and Fees
Unit Price
- $1,397
Deposit
- $200 deposit
Model Rent and Fees
Price
- $1,397
Unit 201 Rent and Fees
Unit Price
- $1,397
Deposit
- $200 deposit
Model Rent and Fees
Price
- $1,397
Apartment Unit: 1201Apartment Model: B3$1,3972 Bedroom, 2 Bath, 1335 sq ftAvailable NowApartment Unit: 201Apartment Model: B3$1,3972 Bedroom, 2 Bath, 1335 sq ftAvailable NowB3-UPG
2 Beds, 2 Baths, 1335 sq ftAvailable SoonAvailability Details
Price Availability Date Unit Sq Ft Deposit $1,487 Available Soon B3-UPG 1335 sq ft $200 Model Amenities and Features
Features
- Air Conditioning
- Balcony
- Cable Ready
- Ceiling Fans
- Double Vanities
- Fireplace
- Heating
- High Speed Internet Access
- Security System
- Storage Space
- Tub/Shower
- Washer/Dryer Hookup
- Wheelchair Accessible (Rooms)
- Windows
Kitchen
- Dishwasher
- Disposal
- Freezer
- Granite Countertops
- Kitchen
- Microwave
- Oven
- Pantry
- Range
- Refrigerator
Model Rent and Fees
Model Price
- $1,487
Deposit
- $200 deposit
3 Bedrooms
Floorplan C1
3 Beds, 2 Baths, 1261 sq ftAvailable SoonAvailability Details
Price Availability Date Unit Sq Ft Deposit $1,557 Available Soon C1 1261 sq ft $300 Model Amenities and Features
Features
- Ceiling Fans
- High Speed Internet Access
- Security System
- Washer/Dryer Hookup
Kitchen
- Dishwasher
- Disposal
- Microwave
Living Space
- Walk-In Closets
Model Rent and Fees
Model Price
- $1,557
Deposit
- $300 deposit
Floorplan C2
3 Beds, 2 Baths, 1327 sq ftAvailable SoonAvailability Details
Price Availability Date Unit Sq Ft Deposit $1,677 Available Soon C2 1327 sq ft $300 Model Amenities and Features
Features
- Ceiling Fans
- High Speed Internet Access
- Security System
- Washer/Dryer Hookup
Kitchen
- Dishwasher
- Disposal
- Microwave
Living Space
- Walk-In Closets
Model Rent and Fees
Model Price
- $1,677
Deposit
- $300 deposit
Schedule a Tour
3D Tours
Property Information
- 255 Units
- 3 Stories
- Built in 1983
Fees and Policies
The fees listed below are community-provided and may exclude utilities or add-ons. All payments are made directly to the property and are non-refundable unless otherwise specified.
Required Fees
One-Time Basics
- Due at Application
- Application Fee Per ApplicantiCharged per applicant.$75.00
- Due at Move-In
- Administrative FeeiCharged per unit.$75.00
Other Fees and Policies
Pet Fees
- Bird
- One-Time Pet FeeiMax of 2. Charged Per Pet.$500-$500
- Monthly Pet FeeiMax of 2. Charged Per Pet.$15.00
- Cat
- Monthly Pet FeeiMax of 2. Charged Per Pet.$15.00
- One-Time Pet FeeiMax of 2. Charged Per Pet.$500-$500
- Dog
- One-Time Pet FeeiMax of 2. Charged Per Pet.$500-$500
- Monthly Pet FeeiMax of 2. Charged Per Pet.$15.00
- Fish
- Monthly Pet FeeiMax of 2. Charged Per Pet.$15.00
- One-Time Pet FeeiMax of 2. Charged Per Pet.$500-$500
Max of 2.
Max of 2.
Max of 2.
Property Fee Disclaimer: Based on community-supplied data and independent market research. Subject to change without notice. May exclude fees for mandatory or optional services and usage-based utilities.
Features and Amenities
On-Site Services
- Maintenance On Site
- Planned Social Activities
- Property Manager On Site
- Pet Play Area
- Laundry Facilities
Community Features
- Corporate Housing
- Breakfast/Coffee Concierge
Outdoor Features
- Sundeck
- Courtyard
- Controlled Access
- Porch
- Patio
Recreation and Fitness
- Fitness Center
- Pool
Interior Features
- Balcony
- Windows
- Security System
- Storage Space
- Ceiling Fans
- Fireplace
- High Speed Internet Access
- Tub/Shower
- Heating
- Double Vanities
- Cable Ready
- Washer/Dryer Hookup
- Air Conditioning
- Wheelchair Accessible (Rooms)
Kitchen Amenities
- Microwave
- Oven
- Pantry
- Dishwasher
- Range
- Refrigerator
- Kitchen
- Disposal
- Freezer
- Granite Countertops
Living Area Features
- Walk In Closets
- Dining Room
- Linen Closet
- Tile Floors
- Window Coverings
- Vinyl Flooring
- Carpet
- Large Bedrooms
- Hardwood Floors

Map
- Shopping
- Colleges
- Grocery
- Medical
- Parks

Map
Getting Around
50 / 100 Fairly walkable
30 / 100 Limited public transit
60 / 100 Moderately bikeable
70 / 100 Moderately car friendly
Getting to Know the Area
70 / 100 Restaurants
50 / 100 Cafes
50 / 100 Nightlife
70 / 100 Shopping
60 / 100 Parks
90 / 100 Noise Level
Frequently Asked Questions about Oaks of Ashford Point - Briar Village
Where is Oaks of Ashford Point - Briar Village located?
Oaks of Ashford Point - Briar Village is located at 4040 Synott Rd near the Briar Village area of Houston, TX
What is the current rent range at Oaks of Ashford Point - Briar Village?
1 Bedroom to 3 Bedroom Apartments at Oaks of Ashford Point - Briar Village currently range from $999 to $1,677
When is the leasing office open?
- The office Hours for Oaks of Ashford Point - Briar Village are
- Monday 8:00 am–5:00 pm
- Tuesday 8:00 am–5:00 pm
- Wednesday 8:00 am–5:00 pm
- Thursday 8:00 am–5:00 pm
- Friday 8:00 am–5:00 pm
- Saturday 10:00 am–5:00 pm
- Sunday Closed
Are pets allowed?
Call us today to find out our pet policy and if we allow pets
Renters Reviews and Ratings
I like here
Nice!
Aliefs best kept secret
I how I miss you.
Great place to live
Terrible
Home sweet home
I love them
Horrible.
Oaks of asford point
Oak of ashford Point
Nearby Schools
Elsik High School
O'Donnell Middle School
Taylor High School
Budewig Intermediate School
Heflin Elementary School
Hastings High School
About GreatSchools Data on ApartmentHomeLiving.com.
Points of Interest
Time and distance from Oaks of Ashford Point - Briar Village.
Arts Museums and Landmarks
Big Box and Retail
Aldi
Target
Goodwill
Colleges and Universities
Groceries
Aldi
Heb
Kroger
Hospitals
Healthbridge Childrens's Hospital Of Houston
Parks and Recreation
Oaks of Ashford Point - Briar Village has 1 park within 8.8 miles, including Bear Creek Country Club & Golf Course.
Restaurants and Dining
Sylvia's Enchilada Kitchen
P.F. Chang's (West Houston)
Houston Barbeque Company
Shopping Centers
Oaks of Ashford Point - Briar Village has 5 shopping centers within 0.5 miles.
Nearby Neighborhoods
Rental Price Ranges in the Area
| Bedroom | Average Rent | Cheapest Rent | Highest Rent |
|---|---|---|---|
| Houston Studio Apartments | $1,332 | $347 | $5,000 |
| Houston 1 Bedroom Apartments | $1,353 | $367 | $10,000+ |
| Houston 2 Bedroom Apartments | $1,733 | $567 | $10,000+ |
| Houston 3 Bedroom Apartments | $2,335 | $686 | $10,000+ |
| Houston 4 Bedroom Apartments | $2,982 | $649 | $10,000+ |
| Houston 5 Bedroom Apartments | $7,723 | $840 | $10,000+ |
| Houston 6 Bedroom Apartments | $8,787 | $2,600 | $10,000+ |
Browse Top Apartments in Houston
By Price
- Cheap Houston Apartments
- Houston Apartments Under $500
- Houston Apartments Under $600
- Houston Apartments Under $700
- Houston Apartments Under $800
- Houston Apartments Under $900
- Houston Apartments Under $1000
- Houston Apartments Under $1200
- Houston Apartments Under $1500
- Houston Apartments Under $2000
- Houston Luxury Apartments
By Community Type
- Houston Apartments for Rent by Owner
- Houston Apartments with Rent Specials
- Houston Top Rated Apartments
- Houston Corporate Apartments
- Houston Furnished Apartments
- Houston Gated Apartments
- Houston Loft Apartments
- Houston Low Income Apartments
- Houston Military Apartments
- New Houston Apartments
- Houston Senior Apartments
- Houston Short-term Apartments
- Houston Student Apartments
- Houston Apartments with Utilities Included


Max of 2.