

- Income Restrictions
- 1–3 Bedrooms
- $917-$1,254 Pricing
- 630–1,182 Square Feet
About Oakwood Place
Oakwood Place Apartments is located in quaint and scenic Midland, Michigan. We offer newly renovated and spacious 1-Bedroom, 2-Bedroom, and 3-Bedroom units, all on beautiful, wooded and secluded grounds. Our convenient location offers nearby highway access, while maintaining a quiet, and peaceful atmosphere. Call or email for further information. ***Income and student restrictions apply***
Oakwood Place is located in the 48640 Zip code of Midland, MI. This community is professionally managed by Lockwood Management LLC
Property Contact Info
- Listed by:
- Agency:
- Vendor Logo:
- Website:
- View Property Website
- Call Us:
- (989) 898-0532
- Disclaimer:
Office Hours
| Monday | 9:00 am–5:00 pm |
| Tuesday | 9:00 am–5:00 pm |
| Wednesday | 9:00 am–5:00 pm |
| Thursday | 9:00 am–5:00 pm |
| Friday | 9:00 am–5:00 pm |
| Saturday | Closed |
| Sunday | Closed |
Floorplan Pricing and Availability
Oakwood Place offers 1 to 3 Bedroom apartments starting from $1,118 and having 630–1,182 sq ft. Here is the current pricing and availability:
New! Interactive Property Map
1 Bedroom
Oakwood Place 1-Bedroom
1 Bed, 1 Bath, 630 sq ftModel Gallery
Floorplans
Availability Details
Price Availability Date Unit Sq Ft $917 Call for Availability Oakwood Place 1-Bedroom 630 sq ft Model Amenities and Features
Features
- Air Conditioning
- Cable Ready
- Handrails
- Heating
- Tub/Shower
Kitchen
- Dishwasher
- Disposal
- Freezer
- Kitchen
- Oven
- Range
- Refrigerator
Living Space
- Carpet
- Dining Room
- Family Room
- Linen Closet
- Vinyl Flooring
Outdoor Space
- Patio
Model Rent and Fees
Model Price
- $917
Apartment Model: Oakwood Place 1-Bedroom$9171 Bedroom, 1 Bath, 630 sq ftUnavailable![]()
Oakwood Place 1-Bedroom - Floorplan 2 Bedrooms
Oakwood Place 2-Bedroom
$1,118
2 Beds, 2 Baths, 870 sq ftAvailable Oct 9Model Gallery
Floorplans
Availability Details
Price Availability Date Unit Sq Ft $1,118 October 9, 2026 208Upper 870 Unit 208Upper Amenities and Features
Features
- Air Conditioning
- Balcony
- Cable Ready
- Handrails
- Heating
- Tub/Shower
Kitchen
- Breakfast Nook
- Dishwasher
- Disposal
- Kitchen
- Oven
- Pantry
- Range
- Refrigerator
Living Space
- Carpet
- Dining Room
- Linen Closet
- Vinyl Flooring
- Walk-In Closets
Outdoor Space
- Patio
Unit 208Upper Rent and Fees
Unit Price
- $1,118
View Details and Rent EstimateModel Rent and Fees
Price
- $1,118
Apartment Model: Oakwood Place 2-Bedroom$1,1182 Bedroom, 2 Bath, 870 sq ftAvailable October 9, 2026![]()
Oakwood Place 2-Bedroom - Floorplan Apartment Unit: 208UpperApartment Model: Oakwood Place 2-Bedroom$1,1182 Bedroom, 2 Bath, 870 sq ftAvailable October 9, 20263 Bedrooms
Oakwood Place 3-Bedroom
3 Beds, 2 Baths, 1182 sq ftModel Gallery
Floorplans
Availability Details
Price Availability Date Unit Sq Ft $1,254 Call for Availability Oakwood Place 3-Bedroom 1182 sq ft Model Amenities and Features
Features
- Air Conditioning
- Cable Ready
- Handrails
- Heating
- Storage Space
- Tub/Shower
- Washer/Dryer Hookup
Kitchen
- Dishwasher
- Disposal
- Kitchen
- Oven
- Pantry
- Range
- Refrigerator
Living Space
- Carpet
- Dining Room
- Vinyl Flooring
- Walk-In Closets
Outdoor Space
- Patio
Model Rent and Fees
Model Price
- $1,254
Apartment Model: Oakwood Place 3-Bedroom$1,2543 Bedroom, 2 Bath, 1182 sq ftUnavailable![]()
Oakwood Place 3-Bedroom - Floorplan
Schedule a Tour
Property Information
- 104 Units
- 2 Stories
- Built in 1995
Income Restrictions At Oakwood Place
Income restrictions apply to some or all residents. Contact the community for more information.
| # Persons | Annual Income |
|---|---|
| 1 | $45,060 |
| 2 | $51,480 |
| 3 | $57,900 |
| 4 | $64,320 |
| 5 | $69,480 |
| 6 | $74,640 |
To qualify, you must be equal to or below those in the chart, based on the number of persons living in the dwelling.
Lease Terms
- 12 mo
Fees and Policies
The fees listed below are community-provided and may exclude utilities or add-ons. All payments are made directly to the property and are non-refundable unless otherwise specified. Use the Cost Calculator to determine costs based on your needs.
Required Fees
One-Time Basics
- Due at Application
- Application Fee Per ApplicantiCharged per applicant.$30.00
- Move-in hold deposit - refundableiThis $100 goes toward the full amount due for the security deposit. This is required for assigning an apartment (holding) and setting an anticipated move-in date. Charged per unit.$100.00
Pet Policy and Fees
Cats
- 2 Pet Limit
- Pet interview, Spayed/Neutered
Comments: 1 pet (cat/dog) is $20/month, and 2 pets is $40/month. There is a one-time, non-refundable fee of $250 for 1 pet and $350 for 2. This fee is good for the length of your residency, even if new pets are acquired later on.
Dogs
- 2 Pet Limit
- Pet interview, Spayed/Neutered
Breed Restrictions on Dogs; 2 pet maximum per household
Comments: 1 pet (cat/dog) is $20/month, and 2 pets is $40/month. There is a one-time, non-refundable fee of $250 for 1 pet and $350 for 2. This fee is good for the length of your residency, even if new pets are acquired later on.
Parking Info and Fees
- Surface Lot
- CoverediOne vehicle per household can park in any open spot directly in front of their building/door. Any additional household vehicles may rent a carport for just $20.00 per month or park in any extra spaces not directly in front of their building. There is additional parking spaces for visitors.
Property Fee Disclaimer: Based on community-supplied data and independent market research. Subject to change without notice. May exclude fees for mandatory or optional services and usage-based utilities.
Features and Amenities
On-Site Services
- 24 Hour Access
- Laundry Facilities
Community Features
- Walk Up
Recreation and Fitness
- Fitness Center
- Playground
Interior Features
- Balcony
- Storage Space
- Tub/Shower
- Heating
- Handrails
- Cable Ready
- Washer/Dryer Hookup
- Air Conditioning
- Wheelchair Accessible (Rooms)
Kitchen Amenities
- Breakfast Nook
- Dishwasher
- Range
- Refrigerator
- Oven
- Pantry
- Disposal
- Freezer
- Kitchen
Living Area Features
- Walk In Closets
- Dining Room
- Family Room
- Vinyl Flooring
- Carpet
- Linen Closet
Outdoor Features
- Patio

Map
- Shopping
- Colleges
- Schools
- Grocery
- Medical

Map
Frequently Asked Questions about Oakwood Place
Where is Oakwood Place located?
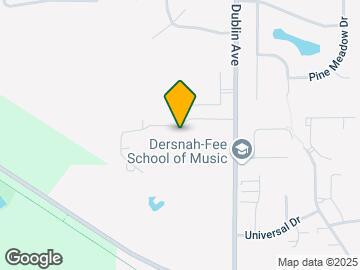
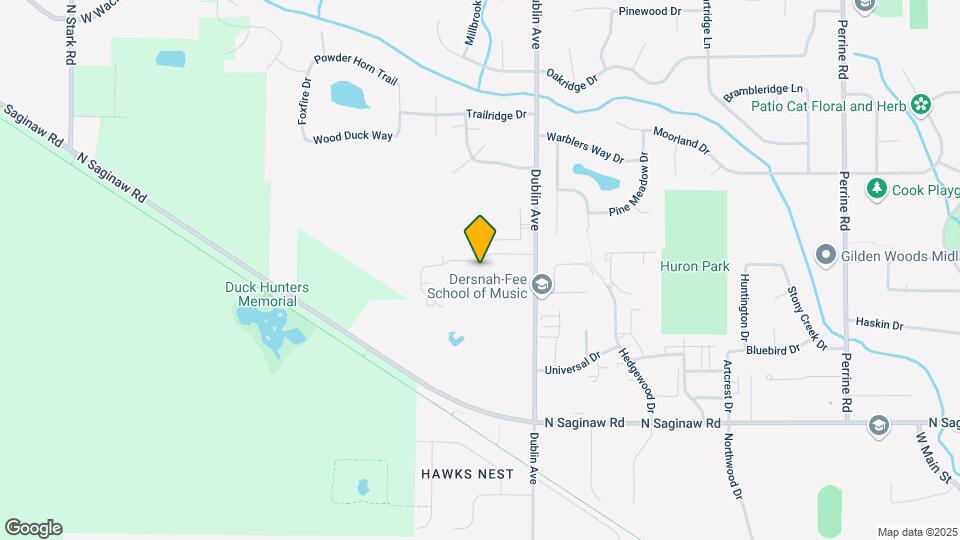
Oakwood Place is located at 5301 Dublin Ave, Midland, MI
What is the current rent range at Oakwood Place?
1 Bedrooms at Oakwood Place currently start from $1,118. Call today for more info!
When is the leasing office open?
- The office Hours for Oakwood Place are
- Monday 9:00 am–5:00 pm
- Tuesday 9:00 am–5:00 pm
- Wednesday 9:00 am–5:00 pm
- Thursday 9:00 am–5:00 pm
- Friday 9:00 am–5:00 pm
- Saturday Closed
- Sunday Closed
Are pets allowed?
Call us today to find out our pet policy and if we allow pets
Renters Reviews and Ratings
Wonderful relaxing atmosphere
Very enjoyable experience
Peaceful and enjoyable
Not happy
Nicely Renovated
Points of Interest
Time and distance from Oakwood Place.
Big Box and Retail
Walgreens
Jcpenney
Staples
Colleges and Universities
Groceries
Meijer
Hospitals
Shopping Centers
Oakwood Place has 5 shopping centers within 2.0 miles.
Nearby Neighborhoods
Rental Price Ranges in the Area
| Bedroom | Average Rent | Cheapest Rent | Highest Rent |
|---|---|---|---|
| Midland Studio Apartments | $625 | $625 | $625 |
| Midland 1 Bedroom Apartments | $1,081 | $725 | $1,609 |
| Midland 2 Bedroom Apartments | $1,194 | $850 | $1,775 |
| Midland 3 Bedroom Apartments | $1,502 | $1,017 | $1,690 |
| 2 Bedroom Homes | $1,099 | $650 | $2,225 |
| 3 Bedroom Homes | $1,172 | $820 | $1,500 |
| 4 Bedroom Homes | $1,522 | $1,195 | $1,850 |
| 5 Bedroom Homes | $1,312 | $1,250 | $1,375 |
Browse Top Apartments in Midland
By Price
By Community Type
- Midland Apartments with Rent Specials
- Midland Top Rated Apartments
- Midland Corporate Apartments
- Midland Furnished Apartments
- Midland Gated Apartments
- Midland Low Income Apartments
- New Midland Apartments
- Midland Senior Apartments
- Midland Short-term Apartments
- Midland Apartments with Utilities Included


Property Manager Responded