- 1–3 Bedrooms
- $1,199-$2,089 Pricing
- 750–1,435 Square Feet
Rent Specials
Up to $1000 OFF + Waived Application Fees Contact Us to Learn More
About Oakwood Vista
Here at Oakwood Vista Apartments, you'll experience upscale living with all the best in location and comfort. Just minutes from Oakwood Vista Apartments you will find great dining, shopping, and entertainment options, including Northlake Mall, Global Mall, Pappadeaux Seafood Kitchen, Mojitos, and Atlanta Comedy Theater. We are situated in the Gwinnett County Public School District, and near several area employers, such as Walmart Supercenter, Kroger, Wells Fargo, and Bank of America. Our community is located right off of Jimmy Carter Boulevard, and you'll also enjoy quick access to I-85! Oakwood Vista Apartments offers many luxury amenities to make sure you enjoy your time here with us! Stay active at our 24-hour fitness center, spend time outdoors at our picnic area with BBQ grills, or take a dip in one of our two resort-style pools. Our upscale clubhouse features a business center and conference room. For your convenience, our gated community also offers a basketball court, car wash station, on-site laundry facility, and valet trash service. Contact our friendly leasing staff to set up an appointment for a personal tour of your new home!
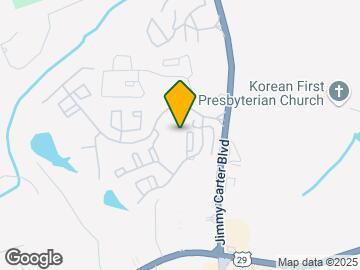
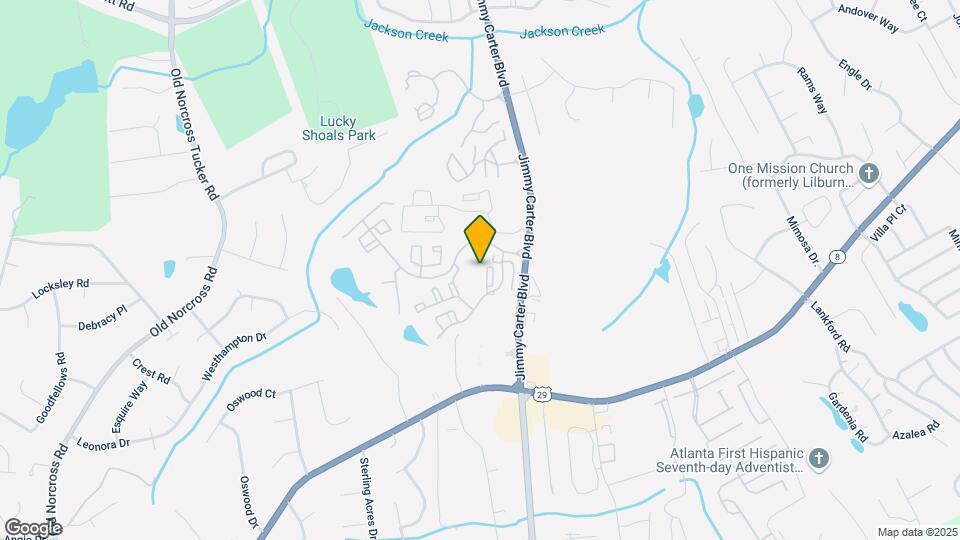
Oakwood Vista is located in the Tucker Neighborhood and 30093 Zip code of Norcross, GA. This community is professionally managed by Greenwood Star, LLC.
Unique Features and Amenities
- 2 Resort Style Swimming Pools
- 2 Tanning Decks
- 24-Hour Emergency Maintenance
- Air Conditioner
- BBQ/Picnic Area
- Built in bookshelves in select homes
- Built-in Bookcases
- Carpeting
- Ceiling Fan
- Ceramic Tiled Floors
- Conference Room
- Crown Moulding
- Efficient Appliances
- Electronic Thermostat
- Extra Storage
- Garage Included
- Garages Available for Rent
- Hardwood/ Vinyl Floors
- Large Closets
- Night Patrol
- Optional Detached Garages
- Oversized Closets
- Patio/ Balcony
- Pet Friendly
- Roman Tubs in Master Baths
- W/D Hookup
- Wheelchair Access
Property Contact Info

- Listed by:
- Agency:
- Vendor Logo:
- Website:
- View Property Website
- Call Us:
- (706) 998-4571
- Disclaimer:
Office Hours
| Monday | 10:00 am–6:00 pm |
| Tuesday | 10:00 am–6:00 pm |
| Wednesday | 10:00 am–6:00 pm |
| Thursday | 10:00 am–6:00 pm |
| Friday | 10:00 am–6:00 pm |
| Saturday | 10:00 am–5:00 pm |
| Sunday | Closed |
Floorplan Pricing and Availability
Oakwood Vista offers 1 to 3 Bedroom apartments starting from $1,199 and having 750–1,435 sq ft. Here is the current pricing and availability:
New! Interactive Property Map
1 Bedroom
Alder
From $1,199
1 Bed, 1 Bath, 750 sq ftAvailable NowCheapest 1 BedroomThis is the cheapest 1 Bedroom at this PropertyModel Gallery
Floorplans
Availability Details
Price Availability Date Unit Sq Ft View Details $1,257 Available Now 1621 750 $1,199 August 21, 2026 336 750 $1,257 August 24, 2026 1631 750 Model Amenities and Features
Features
- Air Conditioning
- Cable Ready
- Storage Space
Kitchen
- Dishwasher
- Disposal
- Ice Maker
- Kitchen
- Refrigerator
Model Rent and Fees
Model Price Range
- $1,199 - $1,868
Current Available Pricing
- $1,199 - $1,257
Unit 1621 Amenities and Features
Features
- Air Conditioning
- Balcony
- Cable Ready
- Ceiling Fans
- Heating
- High Speed Internet Access
- Storage Space
- Washer/Dryer Hookup
Kitchen
- Dishwasher
- Disposal
- Ice Maker
- Kitchen
- Range
- Refrigerator
Living Space
- Walk-In Closets
Unit 1621 Rent and Fees
Unit Price
- $1,257
Model Rent and Fees
Model Price Range
- $1,199 - $1,868
Unit 336 Amenities and Features
Features
- Air Conditioning
- Cable Ready
- Storage Space
Kitchen
- Dishwasher
- Disposal
- Ice Maker
- Kitchen
- Refrigerator
Unit 336 Rent and Fees
Unit Price
- $1,199
Model Rent and Fees
Model Price Range
- $1,199 - $1,868
Unit 1631 Amenities and Features
Features
- Air Conditioning
- Balcony
- Cable Ready
- Ceiling Fans
- Heating
- High Speed Internet Access
- Storage Space
- Washer/Dryer Hookup
Kitchen
- Dishwasher
- Disposal
- Ice Maker
- Kitchen
- Range
- Refrigerator
Living Space
- Walk-In Closets
Unit 1631 Rent and Fees
Unit Price
- $1,257
Model Rent and Fees
Model Price Range
- $1,199 - $1,868
Apartment Model: AlderFrom $1,1991 Bedroom, 1 Bath, 750 sq ftAvailable Now![]()
Alder - Floorplan Apartment Unit: 1621Apartment Model: Alder$1,2571 Bedroom, 1 Bath, 750 sq ftAvailable NowApartment Unit: 336Apartment Model: Alder$1,1991 Bedroom, 1 Bath, 750 sq ftAvailable August 21, 2026Apartment Unit: 1631Apartment Model: Alder$1,2571 Bedroom, 1 Bath, 750 sq ftAvailable August 24, 2026Birch
From $1,299
1 Bed, 1 Bath, 865 sq ftAvailable NowModel Gallery
Floorplans
Availability Details
Price Availability Date Unit Sq Ft View Details $1,299 Available Now 1436 865 $1,299 Available Now 1734 865 $1,299 Available Now 1431 865 Model Amenities and Features
Features
- Air Conditioning
- Cable Ready
Kitchen
- Dishwasher
- Disposal
- Ice Maker
- Kitchen
- Refrigerator
Model Rent and Fees
Model Price Range
- $1,299 - $1,947
Current Available Pricing
- $1,299
Unit 1436 Amenities and Features
Features
- Air Conditioning
- Cable Ready
Kitchen
- Dishwasher
- Disposal
- Ice Maker
- Kitchen
- Refrigerator
Unit 1436 Rent and Fees
Unit Price
- $1,299
Model Rent and Fees
Model Price Range
- $1,299 - $1,947
Unit 1734 Amenities and Features
Features
- Air Conditioning
- Cable Ready
Kitchen
- Dishwasher
- Disposal
- Ice Maker
- Kitchen
- Refrigerator
Unit 1734 Rent and Fees
Unit Price
- $1,299
Model Rent and Fees
Model Price Range
- $1,299 - $1,947
Unit 1431 Amenities and Features
Features
- Air Conditioning
- Cable Ready
Kitchen
- Dishwasher
- Disposal
- Ice Maker
- Kitchen
- Refrigerator
Unit 1431 Rent and Fees
Unit Price
- $1,299
Model Rent and Fees
Model Price Range
- $1,299 - $1,947
Apartment Model: BirchFrom $1,2991 Bedroom, 1 Bath, 865 sq ftAvailable Now![]()
Birch - Floorplan Apartment Unit: 1436Apartment Model: Birch$1,2991 Bedroom, 1 Bath, 865 sq ftAvailable NowApartment Unit: 1734Apartment Model: Birch$1,2991 Bedroom, 1 Bath, 865 sq ftAvailable NowApartment Unit: 1431Apartment Model: Birch$1,2991 Bedroom, 1 Bath, 865 sq ftAvailable NowGinko
From $1,576
1 Bed, 1 Bath, 988 sq ftAvailable Aug 31Largest 1 BedroomThis is the largest 1 Bedroom at this PropertyModel Gallery
Floorplans
Availability Details
Price Availability Date Unit Sq Ft View Details $1,576 August 31, 2026 623 988 $1,584 September 8, 2026 123 988 $1,576 November 7, 2026 523 988 Model Amenities and Features
Unique Features
- Garage Included
Model Rent and Fees
Model Price Range
- $1,576 - $2,082
Current Available Pricing
- $1,576 - $1,584
Unit 623 Amenities and Features
Unique Features
- Garage Included
Unit 623 Rent and Fees
Unit Price
- $1,576
Model Rent and Fees
Model Price Range
- $1,576 - $2,082
Unit 123 Amenities and Features
Unique Features
- Garage Included
Unit 123 Rent and Fees
Unit Price
- $1,584
Model Rent and Fees
Model Price Range
- $1,576 - $2,082
Unit 523 Amenities and Features
Unique Features
- Garage Included
Unit 523 Rent and Fees
Unit Price
- $1,576
Model Rent and Fees
Model Price Range
- $1,576 - $2,082
Apartment Model: GinkoFrom $1,5761 Bedroom, 1 Bath, 988 sq ftAvailable August 31, 2026![]()
Ginko - Floorplan Apartment Unit: 623Apartment Model: Ginko$1,5761 Bedroom, 1 Bath, 988 sq ftAvailable August 31, 2026Apartment Unit: 123Apartment Model: Ginko$1,5841 Bedroom, 1 Bath, 988 sq ftAvailable September 8, 2026Apartment Unit: 523Apartment Model: Ginko$1,5761 Bedroom, 1 Bath, 988 sq ftAvailable November 7, 20262 Bedrooms
Dogwood
From $1,499
2 Beds, 2 Baths, 1264 sq ftAvailable NowCheapest 2 BedroomThis is the cheapest 2 Bedroom at this PropertyModel Gallery
Floorplans
Availability Details
Price Availability Date Unit Sq Ft View Details $1,499 Available Now 430 1264 $1,709 Available Now 812 1264 $1,709 Available Now 420 1264 Model Amenities and Features
Features
- Ceiling Fans
- Washer/Dryer Hookup
Living Space
- Walk-In Closets
Model Rent and Fees
Model Price Range
- $1,499 - $2,510
Current Available Pricing
- $1,499 - $1,709
Unit 430 Amenities and Features
Features
- Ceiling Fans
- Washer/Dryer Hookup
Living Space
- Walk-In Closets
Unit 430 Rent and Fees
Unit Price
- $1,499
Model Rent and Fees
Model Price Range
- $1,499 - $2,510
Unit 812 Amenities and Features
Features
- Ceiling Fans
- Washer/Dryer Hookup
Living Space
- Walk-In Closets
Unit 812 Rent and Fees
Unit Price
- $1,709
Model Rent and Fees
Model Price Range
- $1,499 - $2,510
Unit 420 Amenities and Features
Features
- Ceiling Fans
- Washer/Dryer Hookup
Living Space
- Walk-In Closets
Unit 420 Rent and Fees
Unit Price
- $1,709
Model Rent and Fees
Model Price Range
- $1,499 - $2,510
Apartment Model: DogwoodFrom $1,4992 Bedroom, 2 Bath, 1264 sq ftAvailable Now![]()
Dogwood - Floorplan Apartment Unit: 430Apartment Model: Dogwood$1,4992 Bedroom, 2 Bath, 1264 sq ftAvailable NowApartment Unit: 812Apartment Model: Dogwood$1,7092 Bedroom, 2 Bath, 1264 sq ftAvailable NowApartment Unit: 420Apartment Model: Dogwood$1,7092 Bedroom, 2 Bath, 1264 sq ftAvailable NowCedar
From $1,654
2 Beds, 2 Baths, 1149 sq ftAvailable NowModel Gallery
Floorplans
Availability Details
Price Availability Date Unit Sq Ft View Details $1,661 Available Now 203 1149 $1,654 September 7, 2026 821 1149 $1,654 September 8, 2026 1834 1149 Model Amenities and Features
Features
- Air Conditioning
- Cable Ready
Kitchen
- Disposal
- Ice Maker
- Refrigerator
Model Rent and Fees
Model Price Range
- $1,654 - $2,257
Current Available Pricing
- $1,654 - $1,661
Unit 203 Amenities and Features
Features
- Air Conditioning
- Cable Ready
Kitchen
- Disposal
- Ice Maker
- Refrigerator
Unit 203 Rent and Fees
Unit Price
- $1,661
Model Rent and Fees
Model Price Range
- $1,654 - $2,257
Unit 821 Amenities and Features
Features
- Air Conditioning
- Cable Ready
Kitchen
- Disposal
- Ice Maker
- Refrigerator
Unit 821 Rent and Fees
Unit Price
- $1,654
Model Rent and Fees
Model Price Range
- $1,654 - $2,257
Unit 1834 Amenities and Features
Features
- Air Conditioning
- Cable Ready
Kitchen
- Disposal
- Ice Maker
- Refrigerator
Unit 1834 Rent and Fees
Unit Price
- $1,654
Model Rent and Fees
Model Price Range
- $1,654 - $2,257
Apartment Model: CedarFrom $1,6542 Bedroom, 2 Bath, 1149 sq ftAvailable Now![]()
Cedar - Floorplan Apartment Unit: 203Apartment Model: Cedar$1,6612 Bedroom, 2 Bath, 1149 sq ftAvailable NowApartment Unit: 821Apartment Model: Cedar$1,6542 Bedroom, 2 Bath, 1149 sq ftAvailable September 7, 2026Apartment Unit: 1834Apartment Model: Cedar$1,6542 Bedroom, 2 Bath, 1149 sq ftAvailable September 8, 2026Cypress
From $1,510
2 Beds, 2 Baths, 1185 sq ftAvailable Sep 7Model Gallery
Floorplans
3D Tours
Availability Details
Price Availability Date Unit Sq Ft View Details $1,510 September 7, 2026 715 1185 $1,510 October 7, 2026 337 1185 $1,510 October 22, 2026 1710 1185 Model Amenities and Features
Features
- Air Conditioning
- Cable Ready
Kitchen
- Dishwasher
- Disposal
- Ice Maker
- Refrigerator
Model Rent and Fees
Model Price Range
- $1,399 - $2,195
Current Available Pricing
- $1,510
Unit 715 Amenities and Features
Features
- Air Conditioning
- Cable Ready
Kitchen
- Dishwasher
- Disposal
- Ice Maker
- Refrigerator
Unit 715 Rent and Fees
Unit Price
- $1,510
Model Rent and Fees
Model Price Range
- $1,399 - $2,195
Unit 337 Amenities and Features
Features
- Air Conditioning
- Cable Ready
Kitchen
- Dishwasher
- Disposal
- Ice Maker
- Refrigerator
Unit 337 Rent and Fees
Unit Price
- $1,510
Model Rent and Fees
Model Price Range
- $1,399 - $2,195
Unit 1710 Amenities and Features
Features
- Air Conditioning
- Balcony
- Cable Ready
- Ceiling Fans
- Heating
- High Speed Internet Access
- Washer/Dryer Hookup
Kitchen
- Dishwasher
- Disposal
- Ice Maker
- Range
- Refrigerator
Living Space
- Walk-In Closets
Unit 1710 Rent and Fees
Unit Price
- $1,510
Model Rent and Fees
Model Price Range
- $1,399 - $2,195
Apartment Model: CypressFrom $1,3992 Bedroom, 2 Bath, 1185 sq ftAvailable September 7, 2026Floorplans3D Tours![]()
Cypress - Floorplan Cypress - 3D Tour Apartment Unit: 715Apartment Model: Cypress$1,5102 Bedroom, 2 Bath, 1185 sq ftAvailable September 7, 2026Apartment Unit: 337Apartment Model: Cypress$1,5102 Bedroom, 2 Bath, 1185 sq ftAvailable October 7, 2026Apartment Unit: 1710Apartment Model: Cypress$1,5102 Bedroom, 2 Bath, 1185 sq ftAvailable October 22, 20263 Bedrooms
Elder
From $2,044
3 Beds, 2 Baths, 1435 sq ftAvailable Sep 8Model Gallery
Floorplans
Availability Details
Price Availability Date Unit Sq Ft View Details $2,044 September 8, 2026 1435 1435 $2,089 November 7, 2026 1422 1435 $2,044 November 7, 2026 1520 1435 Model Amenities and Features
Features
- Ceiling Fans
- Washer/Dryer Hookup
Living Space
- Walk-In Closets
Model Rent and Fees
Model Price Range
- $2,044 - $2,783
Current Available Pricing
- $2,044 - $2,089
Unit 1435 Amenities and Features
Features
- Ceiling Fans
- Washer/Dryer Hookup
Living Space
- Walk-In Closets
Unit 1435 Rent and Fees
Unit Price
- $2,044
Model Rent and Fees
Model Price Range
- $2,044 - $2,783
Unit 1422 Amenities and Features
Features
- Ceiling Fans
- Washer/Dryer Hookup
Living Space
- Walk-In Closets
Unit 1422 Rent and Fees
Unit Price
- $2,089
Model Rent and Fees
Model Price Range
- $2,044 - $2,783
Unit 1520 Amenities and Features
Features
- Ceiling Fans
- Washer/Dryer Hookup
Living Space
- Walk-In Closets
Unit 1520 Rent and Fees
Unit Price
- $2,044
Model Rent and Fees
Model Price Range
- $2,044 - $2,783
Apartment Model: ElderFrom $2,0443 Bedroom, 2 Bath, 1435 sq ftAvailable September 8, 2026![]()
Elder - Floorplan Apartment Unit: 1435Apartment Model: Elder$2,0443 Bedroom, 2 Bath, 1435 sq ftAvailable September 8, 2026Apartment Unit: 1422Apartment Model: Elder$2,0893 Bedroom, 2 Bath, 1435 sq ftAvailable November 7, 2026Apartment Unit: 1520Apartment Model: Elder$2,0443 Bedroom, 2 Bath, 1435 sq ftAvailable November 7, 2026
Schedule a Tour
Videos
3D Tours
Property Information
- 312 Units
- 2 Stories
- Built in 2002
- Renovated In 2012
Fees and Policies
The fees listed below are community-provided and may exclude utilities or add-ons. All payments are made directly to the property and are non-refundable unless otherwise specified.
Required Fees
One-Time Basics
- Due at Application
- Application Fee Per ApplicantiCharged per applicant.$75.00
- Due at Move-In
- Administrative FeeiCharged per unit.$300.00
Other Fees and Policies
Pet Fees
- Cat
- Cat FeeiMax of 2. Charged Per Pet.$300.00
- Cat RentiCharged Per Pet.$15.00/mo
- Dog
- Dog FeeiMax of 2. Charged Per Pet.$300.00
- Dog RentiCharged Per Pet.$15.00/mo
None
Breed Restriction: Aggressive breeds of dogs are not permitted at the community, specifically: Akita, Alaskan Malamute, American Bulldog, Chow, Doberman Pinscher, German Shepherd, Giant Schnauzer, Great Dane, Husky, Mastiff (all types), Pit Bull Terrier (including Staffordshire terrier and Staffordshire bull terrier), Rottweiler, Shar-Pei, and St. Bernard. We do not allow exotic animals.
Max of 2. | Restrictions: Breed Restriction: Aggressive breeds of dogs are not permitted at the community, specifically: Akita, Alaskan Malamute, American Bulldog, Chow, Doberman Pinscher, German Shepherd, Giant Schnauzer, Great Dane, Husky, Mastiff (all t...
Parking Fees
- Surface Lot
- Parking FeeiMax of 1. Charged per vehicle.$0.00/mo
- Garage Parking
- Other
Max of 1.
Additional Parking Options
Storage Fees
- Storage Unit
- Storage RentiCharged per rentable item.$45.00/mo
Property Fee Disclaimer: Based on community-supplied data and independent market research. Subject to change without notice. May exclude fees for mandatory or optional services and usage-based utilities.
Features and Amenities
On-Site Services
- Car Wash Area
- Maintenance On Site
- Package Service
- Property Manager On Site
- Renters Insurance Program
- Public Transportation
- Laundry Facilities
Community Features
- Business Center
- Clubhouse
- Conference Rooms
- Walk Up
Outdoor Features
- Grill
- Picnic Area
- Controlled Access
- Patio
- Deck
Recreation and Fitness
- Fitness Center
- Basketball Court
- Pool
Interior Features
- Balcony
- Storage Space
- Ceiling Fans
- High Speed Internet Access
- Heating
- Cable Ready
- Washer/Dryer Hookup
- Air Conditioning
- Wi Fi
Kitchen Amenities
- Microwave
- Dishwasher
- Oven
- Range
- Refrigerator
- Disposal
- Ice Maker
- Kitchen
Living Area Features
- Walk In Closets
- Crown Molding
- Built In Bookshelves
- Tile Floors
- Window Coverings
- Vinyl Flooring

Map
- Shopping
- Colleges
- Grocery
- Medical
- Parks
- Transportation

Map
Getting Around
50 / 100 Fairly walkable
30 / 100 Limited public transit
30 / 100 Somewhat Bikeable
80 / 100 Very car friendly
Getting to Know the Area
60 / 100 Restaurants
20 / 100 Cafes
40 / 100 Nightlife
50 / 100 Shopping
70 / 100 Parks
80 / 100 Noise Level
Frequently Asked Questions about Oakwood Vista
Where is Oakwood Vista located?
Oakwood Vista is located at 100 Ardsley Pl near the Tucker area of Norcross, GA
What is the current rent range at Oakwood Vista?
1 Bedroom to 3 Bedroom Apartments at Oakwood Vista currently range from $1,199 to $2,783
When is the leasing office open?
- The office Hours for Oakwood Vista are
- Monday 10:00 am–6:00 pm
- Tuesday 10:00 am–6:00 pm
- Wednesday 10:00 am–6:00 pm
- Thursday 10:00 am–6:00 pm
- Friday 10:00 am–6:00 pm
- Saturday 10:00 am–5:00 pm
- Sunday Closed
Are pets allowed?
Call us today to find out our pet policy and if we allow pets
Are there any rent specials?
The current rent special at Oakwood Vista is: Up to $1000 OFF + Waived Application Fees Contact Us to Learn More.
Renters Reviews and Ratings
I can’t wait to move…
Great
NO NO NO!
Just NO
Proud to call this home
Property Manager Responded
Current resident
I do not recommend this apt!!!
Not good customer service.
Would Not Recommend Oakwood Vista. Poor Service. Poor Quality.
Apartment.com & Oakwood Vista had my "6"
Overall pretty decent
Nearby Schools
Nesbit Elementary School
Meadowcreek High School
Lilburn Middle School
About GreatSchools Data on ApartmentHomeLiving.com.
Points of Interest
Time and distance from Oakwood Vista.
Arts Museums and Landmarks
Big Box and Retail
Homegoods
Walgreens
Eckerd
Colleges and Universities
Georgia Perimeter College - Clarkston Campus
Groceries
Kroger
Publix
Aldi
Hospitals
Children's Healthcare Of Atlanta - Egleston Hospital
Parks and Recreation
Chattahoochee River National Recreation Area
Oakwood Vista has 4 parks within 11.9 miles, including Stone Mountain Park, Fernback Science Center, Chattahoochee River National Recreation Area, and Freedom Park.
Restaurants and Dining
Shopping Centers
Oakwood Vista has 5 shopping centers within 1.1 miles.
Nearby Neighborhoods
Rental Price Ranges in the Area
| Bedroom | Average Rent | Cheapest Rent | Highest Rent |
|---|---|---|---|
| Norcross Studio Apartments | $1,814 | $900 | $5,029 |
| Norcross 1 Bedroom Apartments | $1,396 | $830 | $5,588 |
| Norcross 2 Bedroom Apartments | $1,710 | $950 | $9,300 |
| Norcross 3 Bedroom Apartments | $2,013 | $1,412 | $7,648 |
| Norcross 4 Bedroom Apartments | $2,548 | $1,975 | $3,455 |
| 2 Bedroom Homes | $1,798 | $1,350 | $3,200 |
| 3 Bedroom Homes | $2,484 | $1,700 | $5,400 |
| 4 Bedroom Homes | $2,681 | $2,095 | $5,000 |
| 5 Bedroom Homes | $3,603 | $2,249 | $6,000 |
| 6 Bedroom Homes | $3,900 | $3,900 | $3,900 |
| 7 Bedroom Homes | $3,950 | $3,950 | $3,950 |
Browse Top Apartments in Norcross
By Price
By Community Type
- Norcross Apartments with Rent Specials
- Norcross Top Rated Apartments
- Norcross Corporate Apartments
- Norcross Furnished Apartments
- Norcross Gated Apartments
- Norcross Low Income Apartments
- New Norcross Apartments
- Norcross Senior Apartments
- Norcross Short-term Apartments
- Norcross Student Apartments
- Norcross Apartments with Utilities Included


Max of 2. | Restrictions: None.