- Studio–3 Bedrooms
- $867-$2,007 Pricing
- 525–1,334 Square Feet
About Oasis At Memorial
Oasis at Memorial Apartments is a gated, luxury apartment community in Oklahoma City, Oklahoma. Community and apartment amenities, along with location, makes Springs at Memorial a great place to call home. The apartments have elegant finishes, carpeted bedrooms, wood-look flooring in the kitchen, living room and bathrooms, black appliances, washers and dryers, and walk-in closets Every home will have a ground-level, private entry and many will have private balconies or patios. Attached and detached garages are available. Springs at Memorial will have community amenities such as a resort-style pool, 24-hour fitness center, valet trash, AT&T Bulk Internet, a leash-free dog park, pet spa area and car-care center with a free coffee bar and Wi-Fi in the clubhouse Our team will always greet you warmly, accept packages and plan great community events so you can get to know your new neighbors.
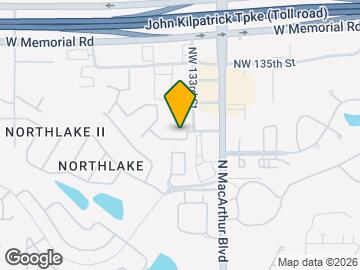
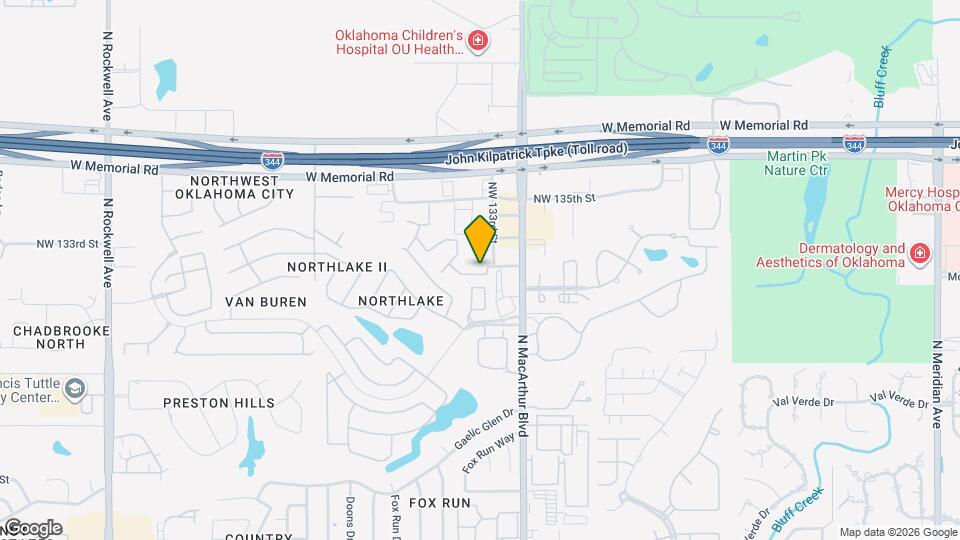
Oasis At Memorial is located in the Van Buren Neighborhood and 73142 Zip code of Oklahoma City, OK. This community is professionally managed by National Property Management Associates, Inc
Unique Features and Amenities
- 24hr. Emergency maintenance
- 9 ft. ceiling
- Access gate
- At&t Bulk Internet
- Attached and Detached Garages Available
- Black Appliances
- Brand New
- Car Care Facility
- Ceiling fan master bedroom
- Central Heat and Air
- Concierge - 2 Bedroom
- Corporate Leases Available Upon Request
- Courtesy Officer
- Courtesy Officer On Site After Hours
- Decorative Mirrors - Guest
- Disability access
- Divided sink
- Excellent access
- Flexible Lease Terms
- Free Coffee Bar
- Free Wi-Fi in the Clubhouse & Coffee Bar
- Full-size washer/dryer
- Garage
- Garage Spaces for Rent
- Garbage disposal
- Granite - Guest Bath
- Granite Countertops in Select Homes
- Ground-Level, Private Entries
- Icemaker
- Leash-free dog park
- Organized activities
- Pest Control
- Pet spa station
- Resort-Style Swimming Pool
- Short-Term Leases Available
- Smoke Free Building
- Soaking Tub - Guest
- Soaking Tub - Master
- Spacious, Walk-In Closets
- Stainless Steel Appliances
- Track lighting
- Valet Trash
- Washer/Dryer in Unit
- Well maintained grounds
- Wine Fridge
Property Contact Info

- Listed by:
- Agency:
- Vendor Logo:
- Website:
- View Property Website
- Call Us:
- (405) 603-0679
- Disclaimer:
Office Hours
| Monday | 8:30 am–5:30 pm |
| Tuesday | 8:30 am–5:30 pm |
| Wednesday | 8:30 am–5:30 pm |
| Thursday | 8:30 am–5:30 pm |
| Friday | 8:30 am–5:30 pm |
| Saturday | Closed |
| Sunday | Closed |
Floorplan Pricing and Availability
Oasis At Memorial offers Studio to 3 Bedroom apartments starting from $867 and having 525–1,334 sq ft. Here is the current pricing and availability:
New! Interactive Property Map
Studio
Studio Grand Courtyard
From $867
Studio, 1 Bath, 525 sq ftAvailable NowModel Gallery
Floorplans
Availability Details
Price Availability Date Unit Sq Ft From $867 Available Now Studio Grand Courtyard 525 sq ft Model Amenities and Features
Features
- Air Conditioning
- Balcony
- Ceiling Fans
- Double Vanities
- Heating
- Smoke Free
- Trash Compactor
- Tub/Shower
- Washer/Dryer
- Wheelchair Accessible (Rooms)
Kitchen
- Dishwasher
- Freezer
- Granite Countertops
- Ice Maker
- Island Kitchen
- Microwave
- Oven
- Pantry
- Refrigerator
- Stainless Steel Appliances
Living Space
- Carpet
- Double Pane Windows
- Hardwood Floors
- Walk-In Closets
Outdoor Space
- Patio
Unique Features
- 9 ft. ceiling
- Ceiling fan master bedroom
- Garbage disposal
- Granite Countertops in Select Homes
- Ground-Level, Private Entries
- Icemaker
- Soaking Tub - Guest
- Soaking Tub - Master
- Spacious, Walk-In Closets
- Track lighting
- Washer/Dryer in Unit
Model Rent and Fees
Model Price Range
- $867 - $1,117
Apartment Model: Studio Grand CourtyardFrom $867Studio, 1 Bath, 525 sq ftAvailable Now![]()
Studio Grand Courtyard - Floorplan 1 ![]()
Studio Grand Courtyard - Floorplan 2 ![]()
Studio Grand Courtyard - Floorplan 3 ![]()
Studio Grand Courtyard - Floorplan 4 Studio Grand Overlook
From $905
Studio, 1 Bath, 623 sq ftAvailable NowModel Gallery
Floorplans
Availability Details
Price Availability Date Unit Sq Ft From $905 Available Now Studio Grand Overlook 623 sq ft Model Amenities and Features
Kitchen
- Dishwasher
- Microwave
Unique Features
- 9 ft. ceiling
- Ceiling fan master bedroom
- Garbage disposal
- Granite Countertops in Select Homes
- Ground-Level, Private Entries
- Icemaker
- Soaking Tub - Guest
- Soaking Tub - Master
- Spacious, Walk-In Closets
- Track lighting
- Washer/Dryer in Unit
Model Rent and Fees
Model Price Range
- $905 - $1,155
Apartment Model: Studio Grand OverlookFrom $905Studio, 1 Bath, 623 sq ftAvailable Now![]()
Studio Grand Overlook - Floorplan 1 ![]()
Studio Grand Overlook - Floorplan 2 1 Bedroom
Show Unavailable Floorplans1 Bedroom Designer Courtyard
From $968
1 Bed, 1 Bath, 760 sq ftAvailable NowModel Gallery
Floorplans
Availability Details
Price Availability Date Unit Sq Ft From $968 Available Now 1 Bedroom Designer Courtyard 760 sq ft Model Amenities and Features
Features
- Air Conditioning
- Heating
- High Speed Internet Access
- Tub/Shower
- Washer/Dryer
Kitchen
- Dishwasher
- Disposal
- Granite Countertops
- Ice Maker
- Island Kitchen
- Microwave
- Oven
- Pantry
- Range
- Refrigerator
Living Space
- Carpet
- Vinyl Flooring
- Walk-In Closets
Outdoor Space
- Patio
Unique Features
- 9 ft. ceiling
- Ceiling fan master bedroom
- Divided sink
- Full-size washer/dryer
- Garbage disposal
- Granite Countertops in Select Homes
- Ground-Level, Private Entries
- Icemaker
- Soaking Tub - Guest
- Soaking Tub - Master
- Spacious, Walk-In Closets
- Track lighting
Model Rent and Fees
Model Price Range
- $968 - $1,218
Apartment Model: 1 Bedroom Designer CourtyardFrom $9681 Bedroom, 1 Bath, 760 sq ftAvailable Now![]()
1 Bedroom Designer Courtyard - Floorplan 1 ![]()
1 Bedroom Designer Courtyard - Floorplan 2 1 Bedroom Grand Courtyard
From $992
1 Bed, 1 Bath, 816 sq ftAvailable NowModel Gallery
Floorplans
Availability Details
Price Availability Date Unit Sq Ft From $992 Available Now 1 Bedroom Grand Courtyard 816 sq ft Model Amenities and Features
Kitchen
- Dishwasher
- Microwave
Unique Features
- 9 ft. ceiling
- Ceiling fan master bedroom
- Divided sink
- Full-size washer/dryer
- Garbage disposal
- Granite Countertops in Select Homes
- Ground-Level, Private Entries
- Icemaker
- Soaking Tub - Guest
- Soaking Tub - Master
- Spacious, Walk-In Closets
- Track lighting
Model Rent and Fees
Model Price Range
- $992 - $1,242
Apartment Model: 1 Bedroom Grand CourtyardFrom $9921 Bedroom, 1 Bath, 816 sq ftAvailable Now![]()
1 Bedroom Grand Courtyard - Floorplan 1 ![]()
1 Bedroom Grand Courtyard - Floorplan 2 1 Bedroom Designer Overlook
From $1,025
1 Bed, 1 Bath, 857 sq ftAvailable NowModel Gallery
Floorplans
Availability Details
Price Availability Date Unit Sq Ft From $1,025 Available Now 1 Bedroom Designer Overlook 857 sq ft Model Amenities and Features
Kitchen
- Dishwasher
- Microwave
Unique Features
- 9 ft. ceiling
- Ceiling fan master bedroom
- Divided sink
- Full-size washer/dryer
- Garbage disposal
- Granite Countertops in Select Homes
- Ground-Level, Private Entries
- Icemaker
- Soaking Tub - Guest
- Soaking Tub - Master
- Spacious, Walk-In Closets
- Track lighting
Model Rent and Fees
Model Price Range
- $1,025 - $1,328
Apartment Model: 1 Bedroom Designer OverlookFrom $1,0251 Bedroom, 1 Bath, 857 sq ftAvailable Now![]()
1 Bedroom Designer Overlook - Floorplan 1 ![]()
1 Bedroom Designer Overlook - Floorplan 2 1 Bedroom Grand Overlook
From $1,101
1 Bed, 1 Bath, 909 sq ftAvailable NowLargest 1 BedroomThis is the largest 1 Bedroom at this PropertyModel Gallery
Floorplans
Availability Details
Price Availability Date Unit Sq Ft From $1,101 Available Now 1 Bedroom Grand Overlook 909 sq ft Model Amenities and Features
Kitchen
- Dishwasher
- Microwave
Unique Features
- 9 ft. ceiling
- Ceiling fan master bedroom
- Divided sink
- Full-size washer/dryer
- Garbage disposal
- Granite Countertops in Select Homes
- Ground-Level, Private Entries
- Icemaker
- Soaking Tub - Guest
- Soaking Tub - Master
- Spacious, Walk-In Closets
- Track lighting
Model Rent and Fees
Model Price Range
- $1,101 - $1,351
Apartment Model: 1 Bedroom Grand OverlookFrom $1,1011 Bedroom, 1 Bath, 909 sq ftAvailable Now![]()
1 Bedroom Grand Overlook - Floorplan 1 ![]()
1 Bedroom Grand Overlook - Floorplan 2 1 Bedroom Designer Courtyard w
1 Bed, 1 Bath, 760 sq ftModel Gallery
Floorplans
Availability Details
Price Availability Date Unit Sq Ft From $1,088 Call for Availability 1 Bedroom Designer Courtyard w 760 sq ft Model Amenities and Features
Kitchen
- Dishwasher
- Microwave
Unique Features
- 9 ft. ceiling
- Ceiling fan master bedroom
- Divided sink
- Full-size washer/dryer
- Garbage disposal
- Granite Countertops in Select Homes
- Ground-Level, Private Entries
- Icemaker
- Soaking Tub - Guest
- Soaking Tub - Master
- Spacious, Walk-In Closets
- Track lighting
Model Rent and Fees
Model Price Range
- $1,088 - $1,533
Apartment Model: 1 Bedroom Designer Courtyard wFrom $1,0881 Bedroom, 1 Bath, 760 sq ftUnavailable![]()
1 Bedroom Designer Courtyard w - Floorplan 2 Bedrooms
Show Unavailable Floorplans2 Bedroom Designer Courtyard
From $1,230
2 Beds, 2 Baths, 1062 sq ftAvailable NowModel Gallery
Floorplans
Photos
Availability Details
Price Availability Date Unit Sq Ft From $1,230 Available Now 2 Bedroom Designer Courtyard 1062 sq ft Model Amenities and Features
Kitchen
- Dishwasher
- Microwave
Unique Features
- 9 ft. ceiling
- Ceiling fan master bedroom
- Divided sink
- Full-size washer/dryer
- Garbage disposal
- Granite Countertops in Select Homes
- Ground-Level, Private Entries
- Icemaker
- Soaking Tub - Guest
- Soaking Tub - Master
- Spacious, Walk-In Closets
- Track lighting
Model Rent and Fees
Model Price Range
- $1,230 - $1,885
Apartment Model: 2 Bedroom Designer CourtyardFrom $1,2302 Bedroom, 2 Bath, 1062 sq ftAvailable NowFloorplansPhotos![]()
2 Bedroom Designer Courtyard - Image 1 ![]()
2 Bedroom Designer Courtyard - Image 2 ![]()
2 Bedroom Designer Courtyard - Image 3 ![]()
2 Bedroom Designer Courtyard - Image 4 ![]()
2 Bedroom Designer Courtyard - Image 5 ![]()
2 Bedroom Designer Courtyard - Image 6 ![]()
2 Bedroom Designer Courtyard - Floorplan 2 Bedroom Grand Courtyard w/Ga
From $1,291
2 Beds, 2 Baths, 1088 sq ftAvailable NowModel Gallery
Floorplans
Availability Details
Price Availability Date Unit Sq Ft From $1,291 Available Now 2 Bedroom Grand Courtyard w/Ga 1088 sq ft Model Amenities and Features
Kitchen
- Dishwasher
- Microwave
Unique Features
- 9 ft. ceiling
- Ceiling fan master bedroom
- Divided sink
- Full-size washer/dryer
- Garbage disposal
- Granite Countertops in Select Homes
- Ground-Level, Private Entries
- Icemaker
- Soaking Tub - Guest
- Soaking Tub - Master
- Spacious, Walk-In Closets
- Track lighting
Model Rent and Fees
Model Price Range
- $1,291 - $1,521
Apartment Model: 2 Bedroom Grand Courtyard w/GaFrom $1,2912 Bedroom, 2 Bath, 1088 sq ftAvailable Now![]()
2 Bedroom Grand Courtyard w/Ga - Floorplan 2 Bedroom Designer Overlook
From $1,317
2 Beds, 2 Baths, 1151 sq ftAvailable NowModel Gallery
Floorplans
Availability Details
Price Availability Date Unit Sq Ft From $1,317 Available Now 2 Bedroom Designer Overlook 1151 sq ft Model Amenities and Features
Features
- Air Conditioning
- Ceiling Fans
- Heating
- Sprinkler System
- Tub/Shower
- Washer/Dryer
Kitchen
- Dishwasher
- Disposal
- Granite Countertops
- Island Kitchen
- Microwave
- Oven
- Range
- Refrigerator
Unique Features
- 9 ft. ceiling
- Ceiling fan master bedroom
- Divided sink
- Full-size washer/dryer
- Garbage disposal
- Granite Countertops in Select Homes
- Ground-Level, Private Entries
- Icemaker
- Soaking Tub - Guest
- Soaking Tub - Master
- Spacious, Walk-In Closets
- Track lighting
Model Rent and Fees
Model Price Range
- $1,317 - $1,547
Apartment Model: 2 Bedroom Designer OverlookFrom $1,3172 Bedroom, 2 Bath, 1151 sq ftAvailable Now![]()
2 Bedroom Designer Overlook - Floorplan 1 ![]()
2 Bedroom Designer Overlook - Floorplan 2 2 Bedroom Grand Overlook w/Gar
From $1,330
2 Beds, 2 Baths, 1185 sq ftAvailable NowModel Gallery
Floorplans
Availability Details
Price Availability Date Unit Sq Ft From $1,330 Available Now 2 Bedroom Grand Overlook w/Gar 1185 sq ft Model Amenities and Features
Kitchen
- Dishwasher
- Microwave
Unique Features
- 9 ft. ceiling
- Ceiling fan master bedroom
- Divided sink
- Full-size washer/dryer
- Garbage disposal
- Granite Countertops in Select Homes
- Ground-Level, Private Entries
- Icemaker
- Soaking Tub - Guest
- Soaking Tub - Master
- Spacious, Walk-In Closets
- Track lighting
Model Rent and Fees
Model Price Range
- $1,330 - $1,560
Apartment Model: 2 Bedroom Grand Overlook w/GarFrom $1,3302 Bedroom, 2 Bath, 1185 sq ftAvailable Now![]()
2 Bedroom Grand Overlook w/Gar - Floorplan 2 Bedroom Designer Courtyard w
2 Beds, 2 Baths, 1062 sq ftModel Gallery
Floorplans
Availability Details
Price Availability Date Unit Sq Ft From $1,355 Call for Availability 2 Bedroom Designer Courtyard w 1062 sq ft Model Amenities and Features
Kitchen
- Dishwasher
- Microwave
Unique Features
- 9 ft. ceiling
- Ceiling fan master bedroom
- Divided sink
- Full-size washer/dryer
- Garbage disposal
- Granite Countertops in Select Homes
- Ground-Level, Private Entries
- Icemaker
- Soaking Tub - Guest
- Soaking Tub - Master
- Spacious, Walk-In Closets
- Track lighting
Model Rent and Fees
Model Price Range
- $1,355 - $1,850
Apartment Model: 2 Bedroom Designer Courtyard wFrom $1,3552 Bedroom, 2 Bath, 1062 sq ftUnavailable![]()
2 Bedroom Designer Courtyard w - Floorplan 2 Bedroom Grand Courtyard
2 Beds, 2 Baths, 1088 sq ftModel Gallery
Floorplans
Availability Details
Price Availability Date Unit Sq Ft From $1,366 Call for Availability 2 Bedroom Grand Courtyard 1088 sq ft Model Amenities and Features
Kitchen
- Dishwasher
- Microwave
Unique Features
- 9 ft. ceiling
- Ceiling fan master bedroom
- Divided sink
- Full-size washer/dryer
- Garbage disposal
- Granite Countertops in Select Homes
- Ground-Level, Private Entries
- Icemaker
- Soaking Tub - Guest
- Soaking Tub - Master
- Spacious, Walk-In Closets
- Track lighting
Model Rent and Fees
Model Price Range
- $1,366 - $1,921
Apartment Model: 2 Bedroom Grand CourtyardFrom $1,3662 Bedroom, 2 Bath, 1088 sq ftUnavailable![]()
2 Bedroom Grand Courtyard - Floorplan 1 ![]()
2 Bedroom Grand Courtyard - Floorplan 2 2 Bedroom Grand Overlook
2 Beds, 2 Baths, 1185 sq ftAvailability Details
Price Availability Date Unit Sq Ft From $1,465 Call for Availability 2 Bedroom Grand Overlook 1185 sq ft Model Amenities and Features
Kitchen
- Dishwasher
- Microwave
Unique Features
- 9 ft. ceiling
- Ceiling fan master bedroom
- Divided sink
- Full-size washer/dryer
- Garbage disposal
- Granite Countertops in Select Homes
- Ground-Level, Private Entries
- Icemaker
- Soaking Tub - Guest
- Soaking Tub - Master
- Spacious, Walk-In Closets
- Track lighting
Model Rent and Fees
Model Price Range
- $1,465 - $1,860
3 Bedrooms
3 Bedroom Grand Courtyard
From $1,512
3 Beds, 2 Baths, 1334 sq ftAvailable NowModel Gallery
Floorplans
Availability Details
Price Availability Date Unit Sq Ft From $1,512 Available Now 3 Bedroom Grand Courtyard 1334 sq ft Model Amenities and Features
Kitchen
- Dishwasher
- Microwave
Unique Features
- 9 ft. ceiling
- Ceiling fan master bedroom
- Divided sink
- Full-size washer/dryer
- Garbage disposal
- Granite Countertops in Select Homes
- Ground-Level, Private Entries
- Icemaker
- Soaking Tub - Guest
- Soaking Tub - Master
- Spacious, Walk-In Closets
- Track lighting
Model Rent and Fees
Model Price Range
- $1,512 - $2,007
Apartment Model: 3 Bedroom Grand CourtyardFrom $1,5123 Bedroom, 2 Bath, 1334 sq ftAvailable Now![]()
3 Bedroom Grand Courtyard - Floorplan 1 ![]()
3 Bedroom Grand Courtyard - Floorplan 2 ![]()
3 Bedroom Grand Courtyard - Floorplan 3 ![]()
3 Bedroom Grand Courtyard - Floorplan 4
Schedule a Tour
Videos
3D Tours
Property Information
- 228 Units
- 2 Stories
- Built in 2015
Lease Terms
- 3 - 12 mo
- Short Term Lease Options
Fees and Policies
The fees listed below are community-provided and may exclude utilities or add-ons. All payments are made directly to the property and are non-refundable unless otherwise specified.
Required Fees
One-Time Basics
- Due at Application
- Application Fee Per ApplicantiApplication Fee Per Applicant over the age of 18 (includes co-signers). Non-refundable. Charged per applicant.$60.00
- Due at Move-In
- Administrative FeeiNon-refundable. Charged per unit.$200.00
Utilities
- Valet TrashiCharged per unit.$25.00/mo
- AT&T Bulk InternetiCharged per unit.$55.00/mo
Other Fees and Policies
Personal Add-Ons
- Liability InsuranceiIf you provide a H04 policy you can opt out of this program Charged Per Unit.$15.00/mo
Pet Fees
- Cat
- One-Time Pet FeeiMax of 2. Charged Per Pet.$300.00
- Monthly Pet FeeiMax of 2. Charged Per Pet.$20.00/mo
- Dog
- One-Time Pet FeeiMax of 2. Charged Per Pet.$300.00
- Monthly Pet FeeiMax of 2. Charged Per Pet.$20.00/mo
Oasis At Memorial welcomes your pets! We welcome up to 2 pets per apartment home. There is $20 pet rent and pet fee of $300. We have some breed restrictions. Please call our friendly leasing staff for more details.
Max of 2.
Parking Fees
- Garage
- Parking FeeiCharged per vehicle.$110-$135/mo
- Surface LotiAttached and detached garages available.
attached and detached garages available.
Additional Parking Options
Property Fee Disclaimer: Based on community-supplied data and independent market research. Subject to change without notice. May exclude fees for mandatory or optional services and usage-based utilities.
Features and Amenities
On-Site Services
- Car Wash Area
- Maintenance On Site
- Pet Care
- Pet Washing Station
- Package Service
- Property Manager On Site
- Trash Pickup Door To Door
- Pet Play Area
- Renters Insurance Program
- Concierge
- 24 Hour Access
Community Features
- Walk Up
- Lounge
- Clubhouse
Outdoor Features
- Grill
- Fenced Lot
- Courtyard
- Controlled Access
- Patio
Recreation and Fitness
- Fitness Center
- Spa
- Pool
Interior Features
- Balcony
- Trash Compactor
- Ceiling Fans
- High Speed Internet Access
- Double Vanities
- Heating
- Tub/Shower
- Sprinkler System
- Cable Ready
- Washer/Dryer
- Air Conditioning
- Wi Fi
- Wheelchair Accessible (Rooms)
- Smoke Free
Kitchen Amenities
- Range
- Refrigerator
- Pantry
- Island Kitchen
- Oven
- Microwave
- Dishwasher
- Eat In Kitchen
- Stainless Steel Appliances
- Ice Maker
- Kitchen
- Disposal
- Freezer
- Granite Countertops
Living Area Features
- Walk In Closets
- Vaulted Ceiling
- Crown Molding
- Dining Room
- Vinyl Flooring
- Window Coverings
- Large Bedrooms
- Double Pane Windows
- Carpet
- Linen Closet
- Hardwood Floors
Student Features
- Private Bathroom
Unique Amenities
- Garage Available

Map
- Shopping
- Colleges
- Grocery
- Medical

Map
Getting Around
50 / 100 Fairly walkable
50 / 100 Fairly bikeable
80 / 100 Very car friendly
Getting to Know the Area
70 / 100 Restaurants
40 / 100 Cafes
20 / 100 Nightlife
40 / 100 Shopping
100 / 100 Noise Level
Frequently Asked Questions about Oasis At Memorial
Where is Oasis At Memorial located?
Oasis At Memorial is located at 13331 N Macarthur Blvd near the Van Buren area of Oklahoma City, OK
What is the current rent range at Oasis At Memorial?
Studio to 3 Bedroom Apartments at Oasis At Memorial currently range from $867 to $2,007
When is the leasing office open?
- The office Hours for Oasis At Memorial are
- Monday 8:30 am–5:30 pm
- Tuesday 8:30 am–5:30 pm
- Wednesday 8:30 am–5:30 pm
- Thursday 8:30 am–5:30 pm
- Friday 8:30 am–5:30 pm
- Saturday Closed
- Sunday Closed
Are pets allowed?
Call us today to find out our pet policy and if we allow pets
Renters Reviews and Ratings
Better Options Available
Maintenance Needs training
we enjoyed our time here
Where do you start
Property Manager Responded
Bug infestation and pool is filthy
Property Manager Responded
Not a "luxurious" place to live.
We Love it :)
Nice
Awfully expensive for a terrible complex
Rude Staff, Terrible Company
Springs at Memorial
Springs at Memorial
Nearby Schools
Deer Creek High School
Deer Creek Middle School
Deer Creek Elementary School
About GreatSchools Data on ApartmentHomeLiving.com.
Points of Interest
Time and distance from Oasis At Memorial.
Big Box and Retail
Walgreen's
Walmart
Kohl's
Colleges and Universities
Groceries
Homeland
Aldi
Trader Joes
Hospitals
Mercy Hospital Oklahoma City
Oklahoma Heart Hospital
Oklahoma Spine Hospital
Shopping Centers
Oasis At Memorial has 5 shopping centers within 1.2 miles.
Nearby Neighborhoods
Rental Price Ranges in the Area
| Bedroom | Average Rent | Cheapest Rent | Highest Rent |
|---|---|---|---|
| Oklahoma City Studio Apartments | $1,097 | $500 | $3,294 |
| Oklahoma City 1 Bedroom Apartments | $1,143 | $550 | $10,000+ |
| Oklahoma City 2 Bedroom Apartments | $1,356 | $537 | $9,451 |
| Oklahoma City 3 Bedroom Apartments | $1,848 | $789 | $4,995 |
| Oklahoma City 4 Bedroom Apartments | $1,706 | $615 | $4,000 |
Browse Top Apartments in Oklahoma City
By Price
- Cheap Oklahoma City Apartments
- Oklahoma City Apartments Under $500
- Oklahoma City Apartments Under $600
- Oklahoma City Apartments Under $700
- Oklahoma City Apartments Under $800
- Oklahoma City Apartments Under $900
- Oklahoma City Apartments Under $1000
- Oklahoma City Apartments Under $1200
- Oklahoma City Apartments Under $1500
- Oklahoma City Apartments Under $2000
- Oklahoma City Luxury Apartments
By Community Type
- Oklahoma City Apartments for Rent by Owner
- Oklahoma City Apartments with Rent Specials
- Oklahoma City Top Rated Apartments
- Oklahoma City Corporate Apartments
- Oklahoma City Furnished Apartments
- Oklahoma City Gated Apartments
- Oklahoma City Loft Apartments
- Oklahoma City Low Income Apartments
- Oklahoma City Military Apartments
- New Oklahoma City Apartments
- Oklahoma City Senior Apartments
- Oklahoma City Short-term Apartments
- Oklahoma City Student Apartments
- Oklahoma City Apartments with Utilities Included


Max of 2.