


- 1–3 Bedrooms
- $2,527-$4,091 Pricing
- 585–1,484 Square Feet
About Ocean Shores
Ocean Shores is where coastal living meets the energy of the city. Located at 40 Cedar Walk in Downtown Long Beach, offering one-, two-, and three-bedroom homes (including loft-style floor plans) in modern and traditional finish styles, with ocean views, two resort-style pools, a two-story fitness center, and a co-working space, all in one of SoCal's most walkable neighborhoods, minutes from The Pike, Shoreline Village, the Aquarium of the Pacific, and a thriving dining and shopping scene right outside your door.
Ocean Shores is located in the Downtown Long Beach Neighborhood and 90802 Zip code of Long Beach, CA. This community is professionally managed by Westhome Property Management
Unique Features and Amenities
- Accessible (price tier 1)
- Additional patio
- Additional patios
- Air Conditioner
- Alarm monitoring available
- BBQ/Picnic Area
- Ceiling Fan
- Ceiling fans
- City skyline view
- City view
- Classic white cabinets
- Closet entry from bathroom
- Corner apartment
- Custom built-in closet system
- Double basin stainless steel sink
- Dual pane windows
- Electronic Thermostat
- Fountain View
- French doors to patio
- Full size washer/dryer
- Golden granite countertops
- Hardwood-style flooring
- Hardwood-style floors throughout
- High-rise apartment
- Home Office Space in 3rd bedrooom
- Kitchen pantries
- Large Closets
- Large garden bathtubs
- Large Patio
- Linen closet
- Matte gray modern cabinets
- Media Room
- Modern espresso cabinets
- Oversized garden tubs
- Partial Queen Mary View
- Patio/Balcony
- Pool & water views
- Refrigerators with icemakers
- Rustic hardwood-style flooring
- Security Alarm
- Sliding glass door to patio
- Stainless steel appliances
- Undermount stainless steel sink
- Vaulted ceiling
- View
- W/D Hookup
- Wheelchair Access
- White quartz countertops
- White subway tile backsplash
Property Contact Info

- Listed by:
- Agency:
- Vendor Logo:
- Website:
- View Property Website
- Call Us:
- (562) 471-6256
- Disclaimer:
Office Hours
| Monday | 9:00 am–6:00 pm |
| Tuesday | 9:00 am–6:00 pm |
| Wednesday | 9:00 am–6:00 pm |
| Thursday | 9:00 am–6:00 pm |
| Friday | 9:00 am–6:00 pm |
| Saturday | 9:00 am–6:00 pm |
| Sunday | 9:00 am–6:00 pm |
Floorplan Pricing and Availability
Ocean Shores offers 1 to 3 Bedroom apartments starting from $2,527 and having 585–1,484 sq ft. Here is the current pricing and availability:
New! Interactive Property Map
 ApartmentHomeLiving.com's new Interactive Property Map allows you to see where every available unit is located at this community.Try It Now >
1 Bedroom
Floorplan A1
From $2,527
1 Bed, 1 Bath, 585 sq ftAvailable NowCheapest 1 BedroomThis is the cheapest 1 Bedroom at this PropertyModel Gallery
Floorplans
Availability Details
Price Availability Date Unit Sq Ft Photos View Details $2,527 Available Now 2208 585 $2,567 Available Now 4407 585 $2,567 Available Now 4307 585 Model Amenities and Features
Features
- Smoke Free
Model Rent and Fees
Model Price Range
- $2,527 - $2,567
Unit 2208 Gallery
Photos
Unit 2208 Amenities and Features
Features
- Smoke Free
Unit 2208 Rent and Fees
Unit Price
- $2,527
View Details and Rent EstimateModel Rent and Fees
Model Price Range
- $2,527 - $2,567
Unit 4407 Gallery
Photos
Unit 4407 Amenities and Features
Features
- Smoke Free
Unit 4407 Rent and Fees
Unit Price
- $2,567
View Details and Rent EstimateModel Rent and Fees
Model Price Range
- $2,527 - $2,567
Unit 4307 Gallery
Photos
Unit 4307 Amenities and Features
Features
- Smoke Free
Unit 4307 Rent and Fees
Unit Price
- $2,567
View Details and Rent EstimateModel Rent and Fees
Model Price Range
- $2,527 - $2,567
Apartment Model: A1From $2,5271 Bedroom, 1 Bath, 585 sq ftAvailable Now![]()
A1 - Floorplan Apartment Unit: 2208Apartment Model: A1$2,5271 Bedroom, 1 Bath, 585 sq ftAvailable Now![]()
Unit: 2208 - Image Apartment Unit: 4407Apartment Model: A1$2,5671 Bedroom, 1 Bath, 585 sq ftAvailable Now![]()
Unit: 4407 - Image Apartment Unit: 4307Apartment Model: A1$2,5671 Bedroom, 1 Bath, 585 sq ftAvailable Now![]()
Unit: 4307 - Image Floorplan D1
$2,612
1 Bed, 1 Bath, 585 sq ftAvailable NowModel Gallery
Floorplans
Availability Details
Price Availability Date Unit Sq Ft Photos View Details $2,612 Available Now 1207 585 $2,612 September 30, 2026 1208 585 Model Amenities and Features
Features
- Air Conditioning
- Balcony
- Ceiling Fans
- High Speed Internet Access
- Washer/Dryer
- Washer/Dryer Hookup
Kitchen
- Dishwasher
- Disposal
- Granite Countertops
- Ice Maker
- Microwave
- Pantry
- Quartz Countertops
- Refrigerator
- Stainless Steel Appliances
Model Rent and Fees
Model Price
- $2,612
Unit 1207 Gallery
Photos
Unit 1207 Rent and Fees
Unit Price
- $2,612
View Details and Rent EstimateModel Rent and Fees
Price
- $2,612
Unit 1208 Gallery
Photos
Unit 1208 Rent and Fees
Unit Price
- $2,612
View Details and Rent EstimateModel Rent and Fees
Price
- $2,612
Apartment Model: D1$2,6121 Bedroom, 1 Bath, 585 sq ftAvailable Now![]()
D1 - Floorplan Apartment Unit: 1207Apartment Model: D1$2,6121 Bedroom, 1 Bath, 585 sq ftAvailable Now![]()
Unit: 1207 - Image Apartment Unit: 1208Apartment Model: D1$2,6121 Bedroom, 1 Bath, 585 sq ftAvailable September 30, 2026![]()
Unit: 1208 - Image Floorplan U1M
$3,071
1 Bed, 1.5 Baths, 863 sq ftAvailable NowModel Gallery
Floorplans
Availability Details
Price Availability Date Unit Sq Ft Photos $3,071 Available Now 1108 863 Model Amenities and Features
Features
- Air Conditioning
- Balcony
- Ceiling Fans
- High Speed Internet Access
- Washer/Dryer
- Washer/Dryer Hookup
Kitchen
- Dishwasher
- Disposal
- Granite Countertops
- Ice Maker
- Microwave
- Pantry
- Quartz Countertops
- Refrigerator
- Stainless Steel Appliances
Unit 1108 Gallery
Photos
Unit 1108 Rent and Fees
Unit Price
- $3,071
View Details and Rent EstimateModel Rent and Fees
Price
- $3,071
Apartment Model: U1M$3,0711 Bedroom, 1.5 Bath, 863 sq ftAvailable Now![]()
U1M - Floorplan Apartment Unit: 1108Apartment Model: U1M$3,0711 Bedroom, 1.5 Bath, 863 sq ftAvailable Now![]()
Unit: 1108 - Image Floorplan U2M
$3,071
1 Bed, 1.5 Baths, 894 sq ftAvailable NowModel Gallery
Floorplans
Availability Details
Price Availability Date Unit Sq Ft $3,071 Available Now 6104 894 Model Amenities and Features
Features
- Air Conditioning
- Balcony
- Ceiling Fans
- High Speed Internet Access
- Washer/Dryer
- Washer/Dryer Hookup
Kitchen
- Dishwasher
- Disposal
- Granite Countertops
- Ice Maker
- Microwave
- Pantry
- Quartz Countertops
- Refrigerator
- Stainless Steel Appliances
Unit 6104 Rent and Fees
Unit Price
- $3,071
View Details and Rent EstimateModel Rent and Fees
Price
- $3,071
Apartment Model: U2M$3,0711 Bedroom, 1.5 Bath, 894 sq ftAvailable Now![]()
U2M - Floorplan Apartment Unit: 6104Apartment Model: U2M$3,0711 Bedroom, 1.5 Bath, 894 sq ftAvailable NowFloorplan D2
$2,798
1 Bed, 1 Bath, 725 sq ftAvailable Oct 13Model Gallery
Floorplans
Availability Details
Price Availability Date Unit Sq Ft Photos $2,798 October 13, 2026 6313 725 Model Amenities and Features
Features
- Air Conditioning
- Balcony
- Ceiling Fans
- High Speed Internet Access
- Washer/Dryer
- Washer/Dryer Hookup
Kitchen
- Dishwasher
- Disposal
- Granite Countertops
- Ice Maker
- Microwave
- Pantry
- Quartz Countertops
- Refrigerator
- Stainless Steel Appliances
Unit 6313 Gallery
Photos
Unit 6313 Rent and Fees
Unit Price
- $2,798
View Details and Rent EstimateModel Rent and Fees
Price
- $2,798
Apartment Model: D2$2,7981 Bedroom, 1 Bath, 725 sq ftAvailable October 13, 2026![]()
D2 - Floorplan Apartment Unit: 6313Apartment Model: D2$2,7981 Bedroom, 1 Bath, 725 sq ftAvailable October 13, 2026![]()
Unit: 6313 - Image Floorplan AD1
1 Bed, 1 Bath, 605 sq ftAvailable SoonModel Gallery
Floorplans
Availability Details
Availability Date Unit Sq Ft Available Soon AD1 605 sq ft Model Amenities and Features
Features
- Air Conditioning
- Balcony
- Ceiling Fans
- High Speed Internet Access
- Washer/Dryer
- Washer/Dryer Hookup
Kitchen
- Dishwasher
- Disposal
- Granite Countertops
- Ice Maker
- Microwave
- Pantry
- Quartz Countertops
- Refrigerator
- Stainless Steel Appliances
Apartment Model: AD1Call For Rates1 Bedroom, 1 Bath, 605 sq ftAvailable Soon![]()
AD1 - Floorplan Floorplan D6
1 Bed, 1 Bath, 723 sq ftAvailable SoonModel Gallery
Floorplans
Availability Details
Availability Date Unit Sq Ft Available Soon D6 723 sq ft Model Amenities and Features
Features
- Air Conditioning
- Balcony
- Ceiling Fans
- High Speed Internet Access
- Washer/Dryer
- Washer/Dryer Hookup
Kitchen
- Dishwasher
- Disposal
- Granite Countertops
- Ice Maker
- Microwave
- Pantry
- Quartz Countertops
- Refrigerator
- Stainless Steel Appliances
Apartment Model: D6Call For Rates1 Bedroom, 1 Bath, 723 sq ftAvailable Soon![]()
D6 - Floorplan Floorplan A2
1 Bed, 1 Bath, 725 sq ftAvailable SoonModel Gallery
Floorplans
Availability Details
Availability Date Unit Sq Ft Available Soon A2 725 sq ft Model Amenities and Features
Features
- Smoke Free
Apartment Model: A2Call For Rates1 Bedroom, 1 Bath, 725 sq ftAvailable Soon![]()
A2 - Floorplan Floorplan D4L
1 Bed, 1 Bath, 841 sq ftAvailable SoonModel Gallery
Floorplans
Availability Details
Availability Date Unit Sq Ft Available Soon D4L 841 sq ft Model Amenities and Features
Features
- Air Conditioning
- Balcony
- Ceiling Fans
- High Speed Internet Access
- Washer/Dryer
- Washer/Dryer Hookup
Kitchen
- Dishwasher
- Disposal
- Granite Countertops
- Ice Maker
- Microwave
- Pantry
- Quartz Countertops
- Refrigerator
- Stainless Steel Appliances
Apartment Model: D4LCall For Rates1 Bedroom, 1 Bath, 841 sq ftAvailable Soon![]()
D4L - Floorplan Floorplan A4L
1 Bed, 1 Bath, 841 sq ftAvailable SoonModel Gallery
Floorplans
Availability Details
Availability Date Unit Sq Ft Available Soon A4L 841 sq ft Model Amenities and Features
Features
- Air Conditioning
- Balcony
- Ceiling Fans
- High Speed Internet Access
- Washer/Dryer
- Washer/Dryer Hookup
Kitchen
- Dishwasher
- Disposal
- Granite Countertops
- Ice Maker
- Microwave
- Pantry
- Quartz Countertops
- Refrigerator
- Stainless Steel Appliances
Apartment Model: A4LCall For Rates1 Bedroom, 1 Bath, 841 sq ftAvailable Soon![]()
A4L - Floorplan Floorplan U4M
1 Bed, 1 Bath, 966 sq ftAvailable SoonModel Gallery
Floorplans
Availability Details
Availability Date Unit Sq Ft Available Soon U4M 966 sq ft Model Amenities and Features
Features
- Air Conditioning
- Balcony
- Ceiling Fans
- High Speed Internet Access
- Washer/Dryer
- Washer/Dryer Hookup
Kitchen
- Dishwasher
- Disposal
- Granite Countertops
- Ice Maker
- Microwave
- Pantry
- Quartz Countertops
- Refrigerator
- Stainless Steel Appliances
Apartment Model: U4MCall For Rates1 Bedroom, 1 Bath, 966 sq ftAvailable Soon![]()
U4M - Floorplan Floorplan U3M
1 Bed, 1.5 Baths, 913 sq ftAvailable SoonModel Gallery
Floorplans
Availability Details
Availability Date Unit Sq Ft Available Soon U3M 913 sq ft Model Amenities and Features
Features
- Air Conditioning
- Balcony
- Ceiling Fans
- High Speed Internet Access
- Washer/Dryer
- Washer/Dryer Hookup
Kitchen
- Dishwasher
- Disposal
- Granite Countertops
- Ice Maker
- Microwave
- Pantry
- Quartz Countertops
- Refrigerator
- Stainless Steel Appliances
Apartment Model: U3MCall For Rates1 Bedroom, 1.5 Bath, 913 sq ftAvailable Soon![]()
U3M - Floorplan Floorplan U5M
1 Bed, 1.5 Baths, 973 sq ftAvailable SoonModel Gallery
Floorplans
Availability Details
Availability Date Unit Sq Ft Available Soon U5M 973 sq ft Model Amenities and Features
Features
- Air Conditioning
- Balcony
- Ceiling Fans
- High Speed Internet Access
- Washer/Dryer
- Washer/Dryer Hookup
Kitchen
- Dishwasher
- Disposal
- Granite Countertops
- Ice Maker
- Microwave
- Pantry
- Quartz Countertops
- Refrigerator
- Stainless Steel Appliances
Apartment Model: U5MCall For Rates1 Bedroom, 1.5 Bath, 973 sq ftAvailable Soon![]()
U5M - Floorplan Floorplan U6M
1 Bed, 1.5 Baths, 990 sq ftAvailable SoonModel Gallery
Floorplans
Availability Details
Availability Date Unit Sq Ft Available Soon U6M 990 sq ft Model Amenities and Features
Features
- Air Conditioning
- Balcony
- Ceiling Fans
- High Speed Internet Access
- Washer/Dryer
- Washer/Dryer Hookup
Kitchen
- Dishwasher
- Disposal
- Granite Countertops
- Ice Maker
- Microwave
- Pantry
- Quartz Countertops
- Refrigerator
- Stainless Steel Appliances
Apartment Model: U6MCall For Rates1 Bedroom, 1.5 Bath, 990 sq ftAvailable Soon![]()
U6M - Floorplan Floorplan U7M
1 Bed, 1.5 Baths, 1171 sq ftAvailable SoonModel Gallery
Floorplans
Availability Details
Availability Date Unit Sq Ft Available Soon U7M 1171 sq ft Model Amenities and Features
Features
- Air Conditioning
- Balcony
- Ceiling Fans
- High Speed Internet Access
- Washer/Dryer
- Washer/Dryer Hookup
Kitchen
- Dishwasher
- Disposal
- Granite Countertops
- Ice Maker
- Microwave
- Pantry
- Quartz Countertops
- Refrigerator
- Stainless Steel Appliances
Apartment Model: U7MCall For Rates1 Bedroom, 1.5 Bath, 1171 sq ftAvailable Soon![]()
U7M - Floorplan Floorplan U8M
1 Bed, 1.5 Baths, 1222 sq ftAvailable SoonModel Gallery
Floorplans
Availability Details
Availability Date Unit Sq Ft Available Soon U8M 1222 sq ft Model Amenities and Features
Features
- Air Conditioning
- Balcony
- Ceiling Fans
- High Speed Internet Access
- Washer/Dryer
- Washer/Dryer Hookup
Kitchen
- Dishwasher
- Disposal
- Granite Countertops
- Ice Maker
- Microwave
- Pantry
- Quartz Countertops
- Refrigerator
- Stainless Steel Appliances
Apartment Model: U8MCall For Rates1 Bedroom, 1.5 Bath, 1222 sq ftAvailable Soon![]()
U8M - Floorplan Floorplan U9M
1 Bed, 1.5 Baths, 1243 sq ftAvailable SoonModel Gallery
Floorplans
Availability Details
Availability Date Unit Sq Ft Available Soon U9M 1243 sq ft Model Amenities and Features
Features
- Air Conditioning
- Balcony
- Ceiling Fans
- High Speed Internet Access
- Washer/Dryer
- Washer/Dryer Hookup
Kitchen
- Dishwasher
- Disposal
- Granite Countertops
- Ice Maker
- Microwave
- Pantry
- Quartz Countertops
- Refrigerator
- Stainless Steel Appliances
Apartment Model: U9MCall For Rates1 Bedroom, 1.5 Bath, 1243 sq ftAvailable Soon![]()
U9M - Floorplan Floorplan U1
1 Bed, 1.5 Baths, 1308 sq ftAvailable SoonModel Gallery
Floorplans
Availability Details
Availability Date Unit Sq Ft Available Soon U1 1308 sq ft Model Amenities and Features
Features
- Air Conditioning
- Balcony
- Ceiling Fans
- High Speed Internet Access
- Washer/Dryer
- Washer/Dryer Hookup
Kitchen
- Dishwasher
- Disposal
- Granite Countertops
- Ice Maker
- Microwave
- Pantry
- Quartz Countertops
- Refrigerator
- Stainless Steel Appliances
Apartment Model: U1Call For Rates1 Bedroom, 1.5 Bath, 1308 sq ftAvailable Soon![]()
U1 - Floorplan Floorplan U1A
1 Bed, 1.5 Baths, 1308 sq ftAvailable SoonModel Gallery
Floorplans
Availability Details
Availability Date Unit Sq Ft Available Soon U1A 1308 sq ft Model Amenities and Features
Features
- Air Conditioning
- Balcony
- Ceiling Fans
- High Speed Internet Access
- Washer/Dryer
- Washer/Dryer Hookup
Kitchen
- Dishwasher
- Disposal
- Granite Countertops
- Ice Maker
- Microwave
- Pantry
- Quartz Countertops
- Refrigerator
- Stainless Steel Appliances
Apartment Model: U1ACall For Rates1 Bedroom, 1.5 Bath, 1308 sq ftAvailable Soon![]()
U1A - Floorplan U11M
1 Bed, 1.5 Baths, 1311 sq ftAvailable SoonModel Gallery
Floorplans
Availability Details
Availability Date Unit Sq Ft Available Soon U11M 1311 sq ft Model Amenities and Features
Features
- Air Conditioning
- Balcony
- Ceiling Fans
- High Speed Internet Access
- Washer/Dryer
- Washer/Dryer Hookup
Kitchen
- Dishwasher
- Disposal
- Granite Countertops
- Ice Maker
- Microwave
- Pantry
- Quartz Countertops
- Refrigerator
- Stainless Steel Appliances
Apartment Model: U11MCall For Rates1 Bedroom, 1.5 Bath, 1311 sq ftAvailable Soon![]()
U11M - Floorplan Floorplan U2
1 Bed, 1.5 Baths, 1375 sq ftAvailable SoonModel Gallery
Floorplans
Availability Details
Availability Date Unit Sq Ft Available Soon U2 1375 sq ft Model Amenities and Features
Features
- Air Conditioning
- Balcony
- Ceiling Fans
- High Speed Internet Access
- Washer/Dryer
- Washer/Dryer Hookup
Kitchen
- Dishwasher
- Disposal
- Granite Countertops
- Ice Maker
- Microwave
- Pantry
- Quartz Countertops
- Refrigerator
- Stainless Steel Appliances
Apartment Model: U2Call For Rates1 Bedroom, 1.5 Bath, 1375 sq ftAvailable Soon![]()
U2 - Floorplan Floorplan U2A
1 Bed, 1.5 Baths, 1375 sq ftAvailable SoonModel Gallery
Floorplans
Availability Details
Availability Date Unit Sq Ft Available Soon U2A 1375 sq ft Model Amenities and Features
Features
- Air Conditioning
- Balcony
- Ceiling Fans
- High Speed Internet Access
- Washer/Dryer
- Washer/Dryer Hookup
Kitchen
- Dishwasher
- Disposal
- Granite Countertops
- Ice Maker
- Microwave
- Pantry
- Quartz Countertops
- Refrigerator
- Stainless Steel Appliances
Apartment Model: U2ACall For Rates1 Bedroom, 1.5 Bath, 1375 sq ftAvailable Soon![]()
U2A - Floorplan Floorplan U4
1 Bed, 1.5 Baths, 1398 sq ftAvailable SoonModel Gallery
Floorplans
Availability Details
Availability Date Unit Sq Ft Available Soon U4 1398 sq ft Model Amenities and Features
Features
- Air Conditioning
- Balcony
- Ceiling Fans
- High Speed Internet Access
- Washer/Dryer
- Washer/Dryer Hookup
Kitchen
- Dishwasher
- Disposal
- Granite Countertops
- Ice Maker
- Microwave
- Pantry
- Quartz Countertops
- Refrigerator
- Stainless Steel Appliances
Apartment Model: U4Call For Rates1 Bedroom, 1.5 Bath, 1398 sq ftAvailable Soon![]()
U4 - Floorplan Floorplan U4A
1 Bed, 1.5 Baths, 1398 sq ftAvailable SoonModel Gallery
Floorplans
Availability Details
Availability Date Unit Sq Ft Available Soon U4A 1398 sq ft Model Amenities and Features
Features
- Air Conditioning
- Balcony
- Ceiling Fans
- High Speed Internet Access
- Washer/Dryer
- Washer/Dryer Hookup
Kitchen
- Dishwasher
- Disposal
- Granite Countertops
- Ice Maker
- Microwave
- Pantry
- Quartz Countertops
- Refrigerator
- Stainless Steel Appliances
Apartment Model: U4ACall For Rates1 Bedroom, 1.5 Bath, 1398 sq ftAvailable Soon![]()
U4A - Floorplan U14M
1 Bed, 1.5 Baths, 1477 sq ftAvailable SoonModel Gallery
Floorplans
Availability Details
Availability Date Unit Sq Ft Available Soon U14M 1477 sq ft Model Amenities and Features
Features
- Air Conditioning
- Balcony
- Ceiling Fans
- High Speed Internet Access
- Washer/Dryer
- Washer/Dryer Hookup
Kitchen
- Dishwasher
- Disposal
- Granite Countertops
- Ice Maker
- Microwave
- Pantry
- Quartz Countertops
- Refrigerator
- Stainless Steel Appliances
Apartment Model: U14MCall For Rates1 Bedroom, 1.5 Bath, 1477 sq ftAvailable Soon![]()
U14M - Floorplan Floorplan U3
1 Bed, 1.5 Baths, 1484 sq ftAvailable SoonModel Gallery
Floorplans
Availability Details
Availability Date Unit Sq Ft Available Soon U3 1484 sq ft Model Amenities and Features
Features
- Air Conditioning
- Balcony
- Ceiling Fans
- High Speed Internet Access
- Washer/Dryer
- Washer/Dryer Hookup
Kitchen
- Dishwasher
- Disposal
- Granite Countertops
- Ice Maker
- Microwave
- Pantry
- Quartz Countertops
- Refrigerator
- Stainless Steel Appliances
Apartment Model: U3Call For Rates1 Bedroom, 1.5 Bath, 1484 sq ftAvailable Soon![]()
U3 - Floorplan Floorplan U3A
1 Bed, 1.5 Baths, 1484 sq ftAvailable SoonModel Gallery
Floorplans
Availability Details
Availability Date Unit Sq Ft Available Soon U3A 1484 sq ft Model Amenities and Features
Features
- Air Conditioning
- Balcony
- Ceiling Fans
- High Speed Internet Access
- Washer/Dryer
- Washer/Dryer Hookup
Kitchen
- Dishwasher
- Disposal
- Granite Countertops
- Ice Maker
- Microwave
- Pantry
- Quartz Countertops
- Refrigerator
- Stainless Steel Appliances
Apartment Model: U3ACall For Rates1 Bedroom, 1.5 Bath, 1484 sq ftAvailable Soon![]()
U3A - Floorplan 2 Bedrooms
Floorplan E1
From $3,187
2 Beds, 1 Bath, 950 sq ftAvailable NowModel Gallery
Floorplans
Availability Details
Price Availability Date Unit Sq Ft Photos View Details $3,200 Available Now 1313 950 $3,187 Available Now 1513 950 $3,307 Available Now 1813 950 Model Amenities and Features
Features
- Air Conditioning
- Balcony
- Ceiling Fans
- High Speed Internet Access
- Washer/Dryer
- Washer/Dryer Hookup
Kitchen
- Dishwasher
- Disposal
- Granite Countertops
- Ice Maker
- Microwave
- Pantry
- Quartz Countertops
- Refrigerator
- Stainless Steel Appliances
Model Rent and Fees
Model Price Range
- $3,187 - $3,307
Unit 1313 Gallery
Photos
Unit 1313 Rent and Fees
Unit Price
- $3,200
View Details and Rent EstimateModel Rent and Fees
Model Price Range
- $3,187 - $3,307
Unit 1513 Gallery
Photos
Unit 1513 Rent and Fees
Unit Price
- $3,187
View Details and Rent EstimateModel Rent and Fees
Model Price Range
- $3,187 - $3,307
Unit 1813 Gallery
Photos
Unit 1813 Rent and Fees
Unit Price
- $3,307
View Details and Rent EstimateModel Rent and Fees
Model Price Range
- $3,187 - $3,307
Apartment Model: E1From $3,1872 Bedroom, 1 Bath, 950 sq ftAvailable Now![]()
E1 - Floorplan Apartment Unit: 1313Apartment Model: E1$3,2002 Bedroom, 1 Bath, 950 sq ftAvailable Now![]()
Unit: 1313 - Image Apartment Unit: 1513Apartment Model: E1$3,1872 Bedroom, 1 Bath, 950 sq ftAvailable Now![]()
Unit: 1513 - Image Apartment Unit: 1813Apartment Model: E1$3,3072 Bedroom, 1 Bath, 950 sq ftAvailable Now![]()
Unit: 1813 - Image Floorplan E2
From $3,309
2 Beds, 2 Baths, 1080 sq ftAvailable NowModel Gallery
Floorplans
Availability Details
Price Availability Date Unit Sq Ft Photos View Details $3,369 Available Now 1404 1080 $3,309 Available Now 6205 1080 $3,369 September 23, 2026 1402 1080 Model Amenities and Features
Features
- Air Conditioning
- Balcony
- Ceiling Fans
- High Speed Internet Access
- Washer/Dryer
- Washer/Dryer Hookup
Kitchen
- Dishwasher
- Disposal
- Granite Countertops
- Ice Maker
- Microwave
- Pantry
- Quartz Countertops
- Refrigerator
- Stainless Steel Appliances
Model Rent and Fees
Model Price Range
- $3,309 - $3,389
Current Available Pricing
- $3,309 - $3,369
Unit 1404 Gallery
Photos
Unit 1404 Rent and Fees
Unit Price
- $3,369
View Details and Rent EstimateModel Rent and Fees
Model Price Range
- $3,309 - $3,389
Unit 6205 Gallery
Photos
Unit 6205 Rent and Fees
Unit Price
- $3,309
View Details and Rent EstimateModel Rent and Fees
Model Price Range
- $3,309 - $3,389
Unit 1402 Gallery
Photos
Unit 1402 Rent and Fees
Unit Price
- $3,369
View Details and Rent EstimateModel Rent and Fees
Model Price Range
- $3,309 - $3,389
Apartment Model: E2From $3,3092 Bedroom, 2 Bath, 1080 sq ftAvailable Now![]()
E2 - Floorplan Apartment Unit: 1404Apartment Model: E2$3,3692 Bedroom, 2 Bath, 1080 sq ftAvailable Now![]()
Unit: 1404 - Image Apartment Unit: 6205Apartment Model: E2$3,3092 Bedroom, 2 Bath, 1080 sq ftAvailable Now![]()
Unit: 6205 - Image Apartment Unit: 1402Apartment Model: E2$3,3692 Bedroom, 2 Bath, 1080 sq ftAvailable September 23, 2026![]()
Unit: 1402 - Image Floorplan A3
From $2,994
2 Beds, 1 Bath, 860 sq ftAvailable Sep 27Cheapest 2 BedroomThis is the cheapest 2 Bedroom at this PropertyModel Gallery
Floorplans
Availability Details
Price Availability Date Unit Sq Ft Photos View Details $3,009 September 27, 2026 3110 860 $2,994 September 27, 2026 3210 860 Model Amenities and Features
Features
- Air Conditioning
- Balcony
- Ceiling Fans
- High Speed Internet Access
- Washer/Dryer
- Washer/Dryer Hookup
Kitchen
- Dishwasher
- Disposal
- Granite Countertops
- Ice Maker
- Microwave
- Pantry
- Quartz Countertops
- Refrigerator
- Stainless Steel Appliances
Model Rent and Fees
Model Price Range
- $2,994 - $3,009
Unit 3110 Gallery
Photos
Unit 3110 Rent and Fees
Unit Price
- $3,009
View Details and Rent EstimateModel Rent and Fees
Model Price Range
- $2,994 - $3,009
Unit 3210 Gallery
Photos
Unit 3210 Rent and Fees
Unit Price
- $2,994
View Details and Rent EstimateModel Rent and Fees
Model Price Range
- $2,994 - $3,009
Apartment Model: A3From $2,9942 Bedroom, 1 Bath, 860 sq ftAvailable September 27, 2026![]()
A3 - Floorplan Apartment Unit: 3110Apartment Model: A3$3,0092 Bedroom, 1 Bath, 860 sq ftAvailable September 27, 2026![]()
Unit: 3110 - Image Apartment Unit: 3210Apartment Model: A3$2,9942 Bedroom, 1 Bath, 860 sq ftAvailable September 27, 2026![]()
Unit: 3210 - Image Floorplan D3
From $2,995
2 Beds, 1 Bath, 860 sq ftAvailable Sep 30Model Gallery
Floorplans
Availability Details
Price Availability Date Unit Sq Ft Photos View Details $2,995 September 30, 2026 1609 860 $3,089 October 9, 2026 6507 860 Model Amenities and Features
Features
- Air Conditioning
- Balcony
- Ceiling Fans
- High Speed Internet Access
- Washer/Dryer
- Washer/Dryer Hookup
Kitchen
- Dishwasher
- Disposal
- Granite Countertops
- Ice Maker
- Microwave
- Pantry
- Quartz Countertops
- Refrigerator
- Stainless Steel Appliances
Model Rent and Fees
Model Price Range
- $2,995 - $3,089
Unit 1609 Gallery
Photos
Unit 1609 Rent and Fees
Unit Price
- $2,995
View Details and Rent EstimateModel Rent and Fees
Model Price Range
- $2,995 - $3,089
Unit 6507 Gallery
Photos
Unit 6507 Rent and Fees
Unit Price
- $3,089
View Details and Rent EstimateModel Rent and Fees
Model Price Range
- $2,995 - $3,089
Apartment Model: D3From $2,9952 Bedroom, 1 Bath, 860 sq ftAvailable September 30, 2026![]()
D3 - Floorplan Apartment Unit: 1609Apartment Model: D3$2,9952 Bedroom, 1 Bath, 860 sq ftAvailable September 30, 2026![]()
Unit: 1609 - Image Apartment Unit: 6507Apartment Model: D3$3,0892 Bedroom, 1 Bath, 860 sq ftAvailable October 9, 2026![]()
Unit: 6507 - Image Floorplan B1
$3,107
2 Beds, 1 Bath, 950 sq ftAvailable Oct 4Model Gallery
Floorplans
Availability Details
Price Availability Date Unit Sq Ft Photos $3,107 October 4, 2026 4303 950 Unit 4303 Gallery
Photos
Unit 4303 Amenities and Features
Features
- Smoke Free
Unit 4303 Rent and Fees
Unit Price
- $3,107
View Details and Rent EstimateModel Rent and Fees
Price
- $3,107
Apartment Model: B1$3,1072 Bedroom, 1 Bath, 950 sq ftAvailable October 4, 2026![]()
B1 - Floorplan Apartment Unit: 4303Apartment Model: B1$3,1072 Bedroom, 1 Bath, 950 sq ftAvailable October 4, 2026![]()
Unit: 4303 - Image Floorplan D5L
$3,332
2 Beds, 1 Bath, 973 sq ftAvailable Oct 15Model Gallery
Floorplans
Availability Details
Price Availability Date Unit Sq Ft Photos $3,332 October 15, 2026 1909 973 Model Amenities and Features
Features
- Air Conditioning
- Balcony
- Ceiling Fans
- High Speed Internet Access
- Washer/Dryer
- Washer/Dryer Hookup
Kitchen
- Dishwasher
- Disposal
- Granite Countertops
- Ice Maker
- Microwave
- Pantry
- Quartz Countertops
- Refrigerator
- Stainless Steel Appliances
Unit 1909 Gallery
Photos
Unit 1909 Rent and Fees
Unit Price
- $3,332
View Details and Rent EstimateModel Rent and Fees
Price
- $3,332
Apartment Model: D5L$3,3322 Bedroom, 1 Bath, 973 sq ftAvailable October 15, 2026![]()
D5L - Floorplan Apartment Unit: 1909Apartment Model: D5L$3,3322 Bedroom, 1 Bath, 973 sq ftAvailable October 15, 2026![]()
Unit: 1909 - Image Floorplan E4
$3,484
2 Beds, 2 Baths, 1000 sq ftAvailable Sep 23Model Gallery
Floorplans
Availability Details
Price Availability Date Unit Sq Ft Photos $3,484 September 23, 2026 1812 1000 Model Amenities and Features
Features
- Air Conditioning
- Balcony
- Ceiling Fans
- High Speed Internet Access
- Washer/Dryer
- Washer/Dryer Hookup
Kitchen
- Dishwasher
- Disposal
- Granite Countertops
- Ice Maker
- Microwave
- Pantry
- Quartz Countertops
- Refrigerator
- Stainless Steel Appliances
Unit 1812 Gallery
Photos
Unit 1812 Rent and Fees
Unit Price
- $3,484
View Details and Rent EstimateModel Rent and Fees
Price
- $3,484
Apartment Model: E4$3,4842 Bedroom, 2 Bath, 1000 sq ftAvailable September 23, 2026![]()
E4 - Floorplan Apartment Unit: 1812Apartment Model: E4$3,4842 Bedroom, 2 Bath, 1000 sq ftAvailable September 23, 2026![]()
Unit: 1812 - Image Floorplan A5L
2 Beds, 1 Bath, 973 sq ftAvailable SoonModel Gallery
Floorplans
Availability Details
Availability Date Unit Sq Ft Available Soon A5L 973 sq ft Model Amenities and Features
Features
- Air Conditioning
- Balcony
- Ceiling Fans
- High Speed Internet Access
- Washer/Dryer
- Washer/Dryer Hookup
Kitchen
- Dishwasher
- Disposal
- Granite Countertops
- Ice Maker
- Microwave
- Pantry
- Quartz Countertops
- Refrigerator
- Stainless Steel Appliances
Apartment Model: A5LCall For Rates2 Bedroom, 1 Bath, 973 sq ftAvailable Soon![]()
A5L - Floorplan Floorplan B5L
2 Beds, 1 Bath, 1057 sq ftAvailable SoonModel Gallery
Floorplans
Availability Details
Availability Date Unit Sq Ft Available Soon B5L 1057 sq ft Model Amenities and Features
Features
- Air Conditioning
- Balcony
- Ceiling Fans
- High Speed Internet Access
- Washer/Dryer
- Washer/Dryer Hookup
Kitchen
- Dishwasher
- Disposal
- Granite Countertops
- Ice Maker
- Microwave
- Pantry
- Quartz Countertops
- Refrigerator
- Stainless Steel Appliances
Apartment Model: B5LCall For Rates2 Bedroom, 1 Bath, 1057 sq ftAvailable Soon![]()
B5L - Floorplan Floorplan E5L
2 Beds, 1 Bath, 1057 sq ftAvailable SoonModel Gallery
Floorplans
Availability Details
Availability Date Unit Sq Ft Available Soon E5L 1057 sq ft Model Amenities and Features
Features
- Air Conditioning
- Balcony
- Ceiling Fans
- High Speed Internet Access
- Washer/Dryer
- Washer/Dryer Hookup
Kitchen
- Dishwasher
- Disposal
- Granite Countertops
- Ice Maker
- Microwave
- Pantry
- Quartz Countertops
- Refrigerator
- Stainless Steel Appliances
Apartment Model: E5LCall For Rates2 Bedroom, 1 Bath, 1057 sq ftAvailable Soon![]()
E5L - Floorplan Floorplan B4
2 Beds, 2 Baths, 1000 sq ftAvailable SoonModel Gallery
Floorplans
Availability Details
Availability Date Unit Sq Ft Available Soon B4 1000 sq ft Model Amenities and Features
Features
- Smoke Free
Apartment Model: B4Call For Rates2 Bedroom, 2 Bath, 1000 sq ftAvailable Soon![]()
B4 - Floorplan Floorplan B2
2 Beds, 2 Baths, 1080 sq ftAvailable SoonModel Gallery
Floorplans
Availability Details
Availability Date Unit Sq Ft Available Soon B2 1080 sq ft Model Amenities and Features
Features
- Smoke Free
Apartment Model: B2Call For Rates2 Bedroom, 2 Bath, 1080 sq ftAvailable Soon![]()
B2 - Floorplan Floorplan B8L
2 Beds, 2 Baths, 1112 sq ftAvailable SoonModel Gallery
Floorplans
Availability Details
Availability Date Unit Sq Ft Available Soon B8L 1112 sq ft Model Amenities and Features
Features
- Air Conditioning
- Balcony
- Ceiling Fans
- High Speed Internet Access
- Washer/Dryer
- Washer/Dryer Hookup
Kitchen
- Dishwasher
- Disposal
- Granite Countertops
- Ice Maker
- Microwave
- Pantry
- Quartz Countertops
- Refrigerator
- Stainless Steel Appliances
Apartment Model: B8LCall For Rates2 Bedroom, 2 Bath, 1112 sq ftAvailable Soon![]()
B8L - Floorplan Floorplan E8L
2 Beds, 2 Baths, 1112 sq ftAvailable SoonModel Gallery
Floorplans
Availability Details
Availability Date Unit Sq Ft Available Soon E8L 1112 sq ft Model Amenities and Features
Features
- Air Conditioning
- Balcony
- Ceiling Fans
- High Speed Internet Access
- Washer/Dryer
- Washer/Dryer Hookup
Kitchen
- Dishwasher
- Disposal
- Granite Countertops
- Ice Maker
- Microwave
- Pantry
- Quartz Countertops
- Refrigerator
- Stainless Steel Appliances
Apartment Model: E8LCall For Rates2 Bedroom, 2 Bath, 1112 sq ftAvailable Soon![]()
E8L - Floorplan Floorplan E3
2 Beds, 2 Baths, 1128 sq ftAvailable SoonModel Gallery
Floorplans
Availability Details
Availability Date Unit Sq Ft Available Soon E3 1128 sq ft Model Amenities and Features
Features
- Air Conditioning
- Balcony
- Ceiling Fans
- High Speed Internet Access
- Washer/Dryer
- Washer/Dryer Hookup
Kitchen
- Dishwasher
- Disposal
- Granite Countertops
- Ice Maker
- Microwave
- Pantry
- Quartz Countertops
- Refrigerator
- Stainless Steel Appliances
Apartment Model: E3Call For Rates2 Bedroom, 2 Bath, 1128 sq ftAvailable Soon![]()
E3 - Floorplan Floorplan B3
2 Beds, 2 Baths, 1128 sq ftAvailable SoonModel Gallery
Floorplans
Availability Details
Availability Date Unit Sq Ft Available Soon B3 1128 sq ft Model Amenities and Features
Features
- Air Conditioning
- Balcony
- Ceiling Fans
- High Speed Internet Access
- Washer/Dryer
- Washer/Dryer Hookup
Kitchen
- Dishwasher
- Disposal
- Granite Countertops
- Ice Maker
- Microwave
- Pantry
- Quartz Countertops
- Refrigerator
- Stainless Steel Appliances
Apartment Model: B3Call For Rates2 Bedroom, 2 Bath, 1128 sq ftAvailable Soon![]()
B3 - Floorplan Floorplan E6L
2 Beds, 2 Baths, 1180 sq ftAvailable SoonModel Gallery
Floorplans
Availability Details
Availability Date Unit Sq Ft Available Soon E6L 1180 sq ft Model Amenities and Features
Features
- Air Conditioning
- Balcony
- Ceiling Fans
- High Speed Internet Access
- Washer/Dryer
- Washer/Dryer Hookup
Kitchen
- Dishwasher
- Disposal
- Granite Countertops
- Ice Maker
- Microwave
- Pantry
- Quartz Countertops
- Refrigerator
- Stainless Steel Appliances
Apartment Model: E6LCall For Rates2 Bedroom, 2 Bath, 1180 sq ftAvailable Soon![]()
E6L - Floorplan Floorplan B6L
2 Beds, 2 Baths, 1180 sq ftAvailable SoonModel Gallery
Floorplans
Availability Details
Availability Date Unit Sq Ft Available Soon B6L 1180 sq ft Model Amenities and Features
Features
- Smoke Free
Apartment Model: B6LCall For Rates2 Bedroom, 2 Bath, 1180 sq ftAvailable Soon![]()
B6L - Floorplan Floorplan B7L
2 Beds, 2 Baths, 1280 sq ftAvailable SoonModel Gallery
Floorplans
Availability Details
Availability Date Unit Sq Ft Available Soon B7L 1280 sq ft Model Amenities and Features
Features
- Smoke Free
Apartment Model: B7LCall For Rates2 Bedroom, 2 Bath, 1280 sq ftAvailable Soon![]()
B7L - Floorplan Floorplan E7L
2 Beds, 2 Baths, 1280 sq ftAvailable SoonModel Gallery
Floorplans
Availability Details
Availability Date Unit Sq Ft Available Soon E7L 1280 sq ft Model Amenities and Features
Features
- Air Conditioning
- Balcony
- Ceiling Fans
- High Speed Internet Access
- Washer/Dryer
- Washer/Dryer Hookup
Kitchen
- Dishwasher
- Disposal
- Granite Countertops
- Ice Maker
- Microwave
- Pantry
- Quartz Countertops
- Refrigerator
- Stainless Steel Appliances
Apartment Model: E7LCall For Rates2 Bedroom, 2 Bath, 1280 sq ftAvailable Soon![]()
E7L - Floorplan 3 Bedrooms
Floorplan C2L
$4,091
3 Beds, 2 Baths, 1442 sq ftAvailable Sep 30Largest 3 BedroomThis is the largest 3 Bedroom at this PropertyModel Gallery
Floorplans
Availability Details
Price Availability Date Unit Sq Ft Photos $4,091 September 30, 2026 4411 1442 Model Amenities and Features
Features
- Air Conditioning
- Balcony
- Ceiling Fans
- High Speed Internet Access
- Washer/Dryer
- Washer/Dryer Hookup
Kitchen
- Dishwasher
- Disposal
- Granite Countertops
- Ice Maker
- Microwave
- Pantry
- Quartz Countertops
- Refrigerator
- Stainless Steel Appliances
Unit 4411 Gallery
Photos
Unit 4411 Rent and Fees
Unit Price
- $4,091
View Details and Rent EstimateModel Rent and Fees
Price
- $4,091
Apartment Model: C2L$4,0913 Bedroom, 2 Bath, 1442 sq ftAvailable September 30, 2026![]()
C2L - Floorplan Apartment Unit: 4411Apartment Model: C2L$4,0913 Bedroom, 2 Bath, 1442 sq ftAvailable September 30, 2026![]()
Unit: 4411 - Image Floorplan C1
$3,749
3 Beds, 2 Baths, 1290 sq ftAvailable Nov 2Cheapest 3 BedroomThis is the cheapest 3 Bedroom at this PropertyModel Gallery
Floorplans
Availability Details
Price Availability Date Unit Sq Ft Photos $3,749 November 2, 2026 2114 1290 Model Amenities and Features
Features
- Air Conditioning
- Balcony
- Ceiling Fans
- High Speed Internet Access
- Washer/Dryer
- Washer/Dryer Hookup
Kitchen
- Dishwasher
- Disposal
- Granite Countertops
- Ice Maker
- Microwave
- Pantry
- Quartz Countertops
- Refrigerator
- Stainless Steel Appliances
Unit 2114 Gallery
Photos
Unit 2114 Rent and Fees
Unit Price
- $3,749
View Details and Rent EstimateModel Rent and Fees
Price
- $3,749
Apartment Model: C1$3,7493 Bedroom, 2 Bath, 1290 sq ftAvailable November 2, 2026![]()
C1 - Floorplan Apartment Unit: 2114Apartment Model: C1$3,7493 Bedroom, 2 Bath, 1290 sq ftAvailable November 2, 2026![]()
Unit: 2114 - Image Floorplan F1
3 Beds, 2 Baths, 1290 sq ftAvailable SoonModel Gallery
Floorplans
Availability Details
Availability Date Unit Sq Ft Available Soon F1 1290 sq ft Model Amenities and Features
Features
- Air Conditioning
- Balcony
- Ceiling Fans
- High Speed Internet Access
- Washer/Dryer
- Washer/Dryer Hookup
Kitchen
- Dishwasher
- Disposal
- Granite Countertops
- Ice Maker
- Microwave
- Pantry
- Quartz Countertops
- Refrigerator
- Stainless Steel Appliances
Apartment Model: F1Call For Rates3 Bedroom, 2 Bath, 1290 sq ftAvailable Soon![]()
F1 - Floorplan


Schedule a Tour
3D Tours
Property Information
- Renovated In 2016
- 559 Units
- 9 Stories
- Built in 2003
- Furnished
Lease Terms
- 12 mo
Fees and Policies
The fees listed below are community-provided and may exclude utilities or add-ons. All payments are made directly to the property and are non-refundable unless otherwise specified. Use the Cost Calculator to determine costs based on your needs.
Other Fees and Policies
Parking Fees
- Surface Lot
- Parking FeeiCharged per vehicle.$0.00/mo
- Covered
- Garage ParkingiWe offer unassigned, covered parking per home at $100 per vehicle per month. Reserve a space for an additional $40 per month
Additional Parking Options
Property Fee Disclaimer: Based on community-supplied data and independent market research. Subject to change without notice. May exclude fees for mandatory or optional services and usage-based utilities.
Features and Amenities
On-Site Services
- Maintenance On Site
- On Site Retail
- Property Manager On Site
- Recycling
Community Features
- Business Center
- Clubhouse
- Conference Rooms
- Elevator
Outdoor Features
- Grill
- Waterfront
- Picnic Area
- Patio
Recreation and Fitness
- Fitness Center
- Pool
Interior Features
- Balcony
- Ceiling Fans
- High Speed Internet Access
- Washer/Dryer Hookup
- Washer/Dryer
- Air Conditioning
Kitchen Amenities
- Dishwasher
- Pantry
- Microwave
- Disposal
- Refrigerator
- Stainless Steel Appliances
- Ice Maker
- Quartz Countertops
- Granite Countertops
Living Area Features
- Walk In Closets
- High Ceilings
- Recreation Room
- Vaulted Ceiling
- Dining Room
- Linen Closet
- Office
- Hardwood Floors
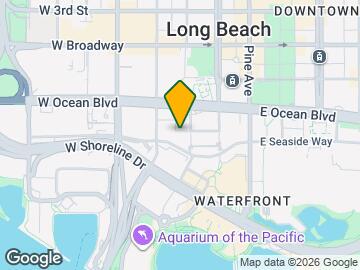
Map
- Shopping
- Colleges
- Grocery
- Medical
- Transportation
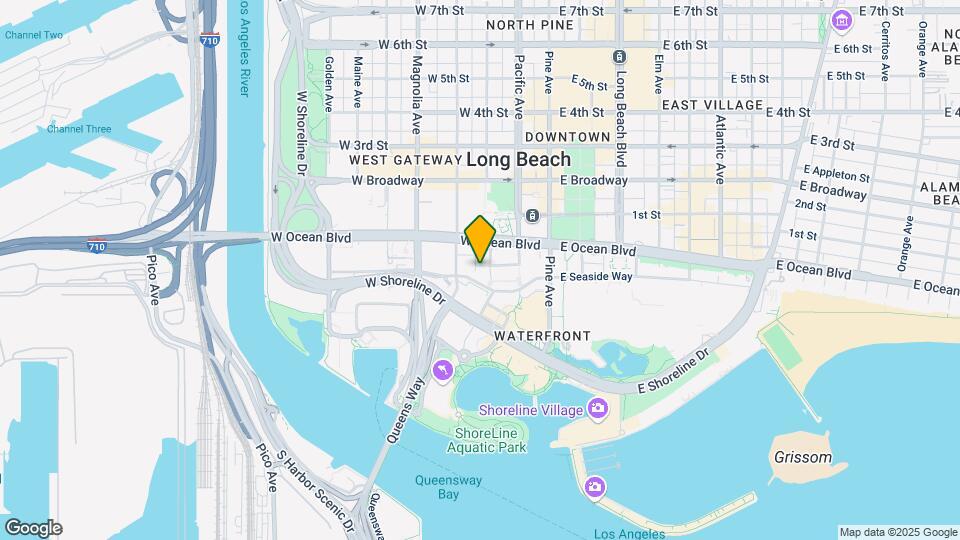
Map
Getting Around
60 / 100 Moderately walkable
60 / 100 Good public transit
90 / 100 Exceptionally bikeable
80 / 100 Very car friendly
 details
Getting to Know the Area
90 / 100 Restaurants
90 / 100 Cafes
90 / 100 Nightlife
90 / 100 Shopping
100 / 100 Parks
80 / 100 Noise Level
Frequently Asked Questions about Ocean Shores
Where is Ocean Shores located?
Ocean Shores is located at 40 Cedar Walk near the Downtown Long Beach area of Long Beach, CA
What is the current rent range at Ocean Shores?
1 Bedroom to 3 Bedroom Apartments at Ocean Shores currently range from $2,527 to $4,091
When is the leasing office open?
- The office Hours for Ocean Shores are
- Monday 9:00 am–6:00 pm
- Tuesday 9:00 am–6:00 pm
- Wednesday 9:00 am–6:00 pm
- Thursday 9:00 am–6:00 pm
- Friday 9:00 am–6:00 pm
- Saturday 9:00 am–6:00 pm
- Sunday 9:00 am–6:00 pm
Are pets allowed?
Call us today to find out our pet policy and if we allow pets
Nearby Schools
Chavez Elementary School
About GreatSchools Data on ApartmentHomeLiving.com.
Points of Interest
Time and distance from Ocean Shores.
Big Box and Retail
Albertsons
Walgreens
Goodwill
Colleges and Universities
Long Beach City College - Pacific Coast Campus
Groceries
Albertsons
Vons
Ralphs
Hospitals
Military Bases
Naval Reservation
Fort MacArthur
US Naval Weapons Station
Restaurants and Dining
555 East American Steakhouse
Shopping Centers
Ocean Shores has 5 shopping centers within 0.9 miles.
Transit Stations
Nearby Neighborhoods
Rental Price Ranges in the Area
| Bedroom | Average Rent | Cheapest Rent | Highest Rent |
|---|---|---|---|
| Long Beach Studio Apartments | $2,131 | $1,250 | $4,167 |
| Long Beach 1 Bedroom Apartments | $2,508 | $900 | $7,770 |
| Long Beach 2 Bedroom Apartments | $3,152 | $1,695 | $9,269 |
| Long Beach 3 Bedroom Apartments | $3,499 | $1,295 | $10,000+ |
| Long Beach 4 Bedroom Apartments | $3,809 | $2,695 | $5,275 |
| Long Beach 5 Bedroom Apartments | $4,825 | $4,725 | $4,925 |
Browse Top Apartments in Long Beach
By Price
By Community Type
- Long Beach Apartments for Rent by Owner
- Long Beach Apartments with Rent Specials
- Long Beach Top Rated Apartments
- Long Beach Corporate Apartments
- Long Beach Furnished Apartments
- Long Beach Gated Apartments
- Long Beach Loft Apartments
- Long Beach Low Income Apartments
- Long Beach Military Apartments
- New Long Beach Apartments
- Long Beach Senior Apartments
- Long Beach Short-term Apartments
- Long Beach Student Apartments
- Long Beach Apartments with Utilities Included