


- Studio–2 Bedrooms
- $1,257-$1,521 Pricing
- 450–1,300 Square Feet
Rent Specials
Good deals don't wait, and neither should you! Apply by 8/11 to save an extra $200 off your move-in costs. Take advantage and apply today! Stipulations apply and specials are subject to change.
About Old Farm Shores
Old Farm Shores Apartments is located in Kentwood, MI, part of the Greater Grand Rapids area. Our community offers a variety of spacious floor plans, including studios,1 bedroom, 2 bedroom, lofts, and townhome-style apartment homes. Located near both major highways and business districts, but also tucked back in a serene neighborhood setting, Old Farm Shores boasts the best of both worlds! Our community features beautiful mature trees, on-site ponds, and fantastic communal space. We offer unbeatable apartment and community amenities, such as our pool, outdoor kitchen, fire pit, central air, and more. Stop by Old Farm Shores today to find your perfect apartment home!
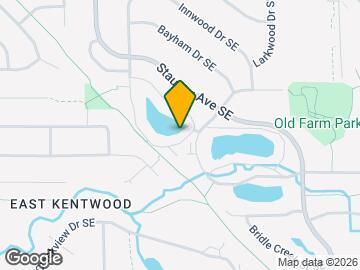
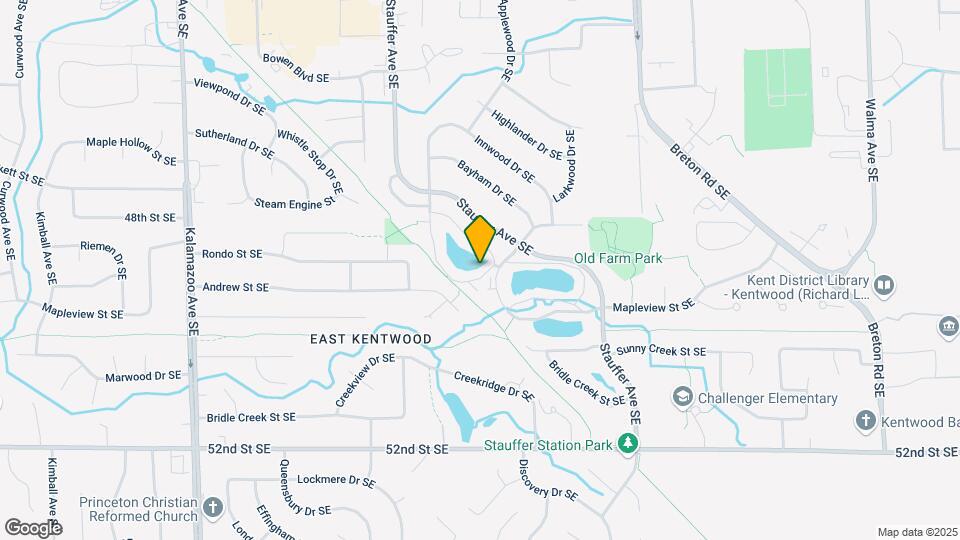
Old Farm Shores is located in the Outer Kentwood Wyoming Neighborhood and 49508 Zip code of Grand Rapids, MI. This community is professionally managed by Monarch Investment and Management Group
Unique Features and Amenities
- 24 Hour Maintenance
- Additional Storage
- BBQ/Outdoor Kitchen
- Beautiful Landscaping
- Bike Tune-Up Station
- Ceiling Fan
- Central Heating and Cooling
- Community Fire Pit
- Expansive Onsite Dog Park
- Extra Storage in Closet
- Fireplace
- Fireplace In Select Apartment Homes
- Flex Rent Payments
- Gorgeous Views
- Granite Countertops
- Large Closets
- On-Site Laundry
- Patio/Balcony
- Personal Washer & Dryer
- Professional onsite management team
- Resurfaced Countertops, Upgraded Lighting Fixtures
- Spacious Living Areas
- Studio, 1 and 2 Bedroom Floor Plans
- Thumbtack Services
- Updated Kitchens featuring Full Size Refrigerator
- Upgraded Apartments featuring Resurfaced Counterto
- Upgraded Apartments with Wood-Style Vinyl Plank Fl
- Upgraded One-Bedroom Apartments featuring Resurfac
- Upgraded One-Bedroom Apartments featuring Wood-Sty
- Upgraded Three-Bedroom Apartments featuring Resurf
- Upgraded Two-Bedroom Apartments featuring Resurfac
- Upgraded Two-Bedroom Apartments featuring Wood-Sty
Property Contact Info

- Listed by:
- Agency:
- Vendor Logo:
- Website:
- View Property Website
- Call Us:
- (616) 425-5880
- Disclaimer:
Office Hours
| Monday | 8:00 am–5:30 pm |
| Tuesday | 8:00 am–5:30 pm |
| Wednesday | 8:00 am–5:30 pm |
| Thursday | 8:00 am–5:30 pm |
| Friday | 8:00 am–5:30 pm |
| Saturday | 10:00 am–4:00 pm |
| Sunday | Closed |
Floorplan Pricing and Availability
Old Farm Shores offers Studio to 2 Bedroom apartments starting from $1,257 and having 450–1,300 sq ft. Here is the current pricing and availability:
New! Interactive Property Map
Studio
The Cottage
Studio, 1 Bath, 450 sq ftModel Gallery
Floorplans
Availability Details
Availability Date Unit Sq Ft Call for Availability The Cottage 450 sq ft Model Amenities and Features
Features
- Washer/Dryer
- Washer/Dryer Hookup
Kitchen
- Dishwasher
Living Space
- Window Coverings
Apartment Model: The CottageCall For RatesStudio, 1 Bath, 450 sq ftUnavailable![]()
The Cottage - Floorplan 1 Bedroom
Show Unavailable FloorplansThe Stillwater
$1,257
1 Bed, 1 Bath, 675 sq ftAvailable Aug 15Cheapest 1 BedroomThis is the cheapest 1 Bedroom at this PropertyModel Gallery
Floorplans
3D Tours
Availability Details
Price Availability Date Unit Sq Ft Deposit $1,257 August 15, 2026 2113SO12 675 $500 Model Amenities and Features
Features
- Air Conditioning
- Balcony
- Cable Ready
- Ceiling Fans
- Fireplace
- Heating
- High Speed Internet Access
- Smoke Free
- Storage Space
- Washer/Dryer
- Washer/Dryer Hookup
Kitchen
- Dishwasher
- Disposal
- Freezer
- Gas Range
- Kitchen
- Pantry
- Range
- Refrigerator
Unit 2113SO12 Rent and Fees
Unit Price
- $1,257
View Details and Rent EstimateDeposit
- $500 deposit
Model Rent and Fees
Price
- $1,257
Apartment Model: The Stillwater$1,2571 Bedroom, 1 Bath, 675 sq ftAvailable August 15, 2026Floorplans3D Tours![]()
The Stillwater - Floorplan The Stillwater - 3D Tour Apartment Unit: 2113SO12Apartment Model: The Stillwater$1,2571 Bedroom, 1 Bath, 675 sq ftAvailable August 15, 2026The Creek
From $1,321
1 Bed, 1 Bath, 800 sq ftAvailable Aug 15Largest 1 BedroomThis is the largest 1 Bedroom at this PropertyModel Gallery
Floorplans
Availability Details
Price Availability Date Unit Sq Ft Deposit View Details $1,386 August 15, 2026 2048NO11 800 $500 $1,521 September 5, 2026 2131SA11 800 $500 $1,321 September 19, 2026 2135SA11 800 $500 Model Amenities and Features
Features
- Washer/Dryer
- Washer/Dryer Hookup
Kitchen
- Dishwasher
Living Space
- Window Coverings
Model Rent and Fees
Model Price Range
- $1,311 - $1,521
Current Available Pricing
- $1,321 - $1,521
Unit 2048NO11 Amenities and Features
Features
- Washer/Dryer
- Washer/Dryer Hookup
Kitchen
- Dishwasher
Living Space
- Window Coverings
Unit 2048NO11 Rent and Fees
Unit Price
- $1,386
View Details and Rent EstimateDeposit
- $500 deposit
Model Rent and Fees
Model Price Range
- $1,311 - $1,521
Unit 2131SA11 Amenities and Features
Features
- Washer/Dryer
- Washer/Dryer Hookup
Kitchen
- Dishwasher
Living Space
- Window Coverings
Unit 2131SA11 Rent and Fees
Unit Price
- $1,521
View Details and Rent EstimateDeposit
- $500 deposit
Model Rent and Fees
Model Price Range
- $1,311 - $1,521
Unit 2135SA11 Amenities and Features
Features
- Washer/Dryer
- Washer/Dryer Hookup
Kitchen
- Dishwasher
Living Space
- Window Coverings
Unit 2135SA11 Rent and Fees
Unit Price
- $1,321
View Details and Rent EstimateDeposit
- $500 deposit
Model Rent and Fees
Model Price Range
- $1,311 - $1,521
Apartment Model: The CreekFrom $1,3111 Bedroom, 1 Bath, 800 sq ftAvailable August 15, 2026![]()
The Creek - Floorplan 1 ![]()
The Creek - Floorplan 2 Apartment Unit: 2048NO11Apartment Model: The Creek$1,3861 Bedroom, 1 Bath, 800 sq ftAvailable August 15, 2026Apartment Unit: 2131SA11Apartment Model: The Creek$1,5211 Bedroom, 1 Bath, 800 sq ftAvailable September 5, 2026Apartment Unit: 2135SA11Apartment Model: The Creek$1,3211 Bedroom, 1 Bath, 800 sq ftAvailable September 19, 2026The Heron
1 Bed, 1 Bath, 650 sq ftModel Gallery
Floorplans
Availability Details
Availability Date Unit Sq Ft Call for Availability The Heron 650 sq ft Model Amenities and Features
Features
- Washer/Dryer
- Washer/Dryer Hookup
Kitchen
- Dishwasher
Living Space
- Window Coverings
Apartment Model: The HeronCall For Rates1 Bedroom, 1 Bath, 650 sq ftUnavailable![]()
The Heron - Floorplan 2 Bedrooms
Show Unavailable FloorplansThe Driftwood
$1,469
2 Beds, 1 Bath, 960 sq ftAvailable Sep 18Model Gallery
Floorplans
3D Tours
Availability Details
Price Availability Date Unit Sq Ft Deposit $1,469 September 18, 2026 2123SO22 960 $500 Unit 2123SO22 Amenities and Features
Features
- Washer/Dryer
- Washer/Dryer Hookup
Kitchen
- Dishwasher
Living Space
- Window Coverings
Unit 2123SO22 Rent and Fees
Unit Price
- $1,469
View Details and Rent EstimateDeposit
- $500 deposit
Model Rent and Fees
Price
- $1,469
Apartment Model: The Driftwood$1,4692 Bedroom, 1 Bath, 960 sq ftAvailable September 18, 2026Floorplans3D Tours![]()
The Driftwood - Floorplan 1 ![]()
The Driftwood - Floorplan 2 The Driftwood - 3D Tour Apartment Unit: 2123SO22Apartment Model: The Driftwood$1,4692 Bedroom, 1 Bath, 960 sq ftAvailable September 18, 2026The Woodland
2 Beds, 1 Bath, 900 sq ftModel Gallery
Floorplans
Availability Details
Availability Date Unit Sq Ft Call for Availability The Woodland 900 sq ft Model Amenities and Features
Features
- Air Conditioning
- Balcony
- Cable Ready
- Ceiling Fans
- Fireplace
- Heating
- High Speed Internet Access
- Smoke Free
- Storage Space
- Washer/Dryer
- Washer/Dryer Hookup
Kitchen
- Dishwasher
- Disposal
- Freezer
- Gas Range
- Kitchen
- Pantry
- Range
- Refrigerator
Apartment Model: The WoodlandCall For Rates2 Bedroom, 1 Bath, 900 sq ftUnavailable![]()
The Woodland - Floorplan The Monarch
2 Beds, 1.5 Baths, 1250-1300 sq ftLargest 2 BedroomThis is the largest 2 Bedroom at this PropertyModel Gallery
Floorplans
Availability Details
Availability Date Unit Sq Ft Call for Availability The Monarch 1250-1300 sq ft Model Amenities and Features
Features
- Washer/Dryer
- Washer/Dryer Hookup
Kitchen
- Dishwasher
Living Space
- Window Coverings
Apartment Model: The MonarchCall For Rates2 Bedroom, 1.5 Bath, 1250-1300 sq ftUnavailable![]()
The Monarch - Floorplan
Schedule a Tour
3D Tours
Property Information
- Renovated In 2005
- 344 Units
- 3 Stories
- Built in 1978
Lease Terms
- 11 - 15 mo
Fees and Policies
The fees listed below are community-provided and may exclude utilities or add-ons. All payments are made directly to the property and are non-refundable unless otherwise specified. Use the Cost Calculator to determine costs based on your needs.
Required Fees
One-Time Basics
- Due at Application
- Application Fee Per ApplicantiCharged per applicant.$50.00
- Holding FeeiCharged Per Unit.$100.00
- Due at Move-In
- Administrative FeeiCharged Per Unit.$100.00
Other Fees and Policies
Pet Fees
- Cat
- Cat FeeiMax of 2. Charged Per Pet.$300.00
- Cat RentiCharged Per Pet.$30.00/mo
- Dog
- Dog FeeiMax of 2. Charged Per Pet.$300.00
- Dog RentiCharged Per Pet.$30.00/mo
None
Breed Restrictions Apply. Please call for details.
Max of 2. $300 fee for one pet, or $500 for two. $30 pet rent per month per pet.
Parking Fees
- Covered
- Parking FeeiCharged per vehicle.$25.00/mo
- Surface Lot
- Garage Parking
- Other
carports- $25/month rent.
Additional Parking Options
Property Fee Disclaimer: Based on community-supplied data and independent market research. Subject to change without notice. May exclude fees for mandatory or optional services and usage-based utilities.
Features and Amenities
On-Site Services
- Maintenance On Site
- Planned Social Activities
- Property Manager On Site
- Online Services
- Pet Play Area
- Renters Insurance Program
- 24 Hour Access
- Laundry Facilities
- Garden
Community Features
- Breakfast/Coffee Concierge
- Business Center
- Clubhouse
- Walk Up
Outdoor Features
- Grill
- Picnic Area
- Pond
- Lake Access
- Waterfront
- Patio
Recreation and Fitness
- Fitness Center
- Walking/Biking Trails
- Pool
Interior Features
- Balcony
- Storage Space
- Ceiling Fans
- Fireplace
- High Speed Internet Access
- Heating
- Cable Ready
- Washer/Dryer Hookup
- Washer/Dryer
- Air Conditioning
- Smoke Free
Kitchen Amenities
- Gas Range
- Kitchen
- Range
- Refrigerator
- Pantry
- Disposal
- Freezer
- Dishwasher
Living Area Features
- Vaulted Ceiling
- Dining Room
- Carpet
- Vinyl Flooring
- Window Coverings
- Views
- Floor To Ceiling Windows
- Hardwood Floors
- Loft Layout

Map
- Shopping
- Colleges
- Grocery
- Medical
- Parks

Map
Getting Around
40 / 100 Fairly walkable
50 / 100 Fairly bikeable
80 / 100 Very car friendly
Getting to Know the Area
50 / 100 Restaurants
30 / 100 Cafes
30 / 100 Nightlife
30 / 100 Shopping
50 / 100 Parks
80 / 100 Noise Level
Frequently Asked Questions about Old Farm Shores
Where is Old Farm Shores located?
Old Farm Shores is located at 2122 Sandy Shore Dr SE near the Outer Kentwood Wyoming area of Grand Rapids, MI
What is the current rent range at Old Farm Shores?
Studio to 2 Bedroom Apartments at Old Farm Shores currently range from $1,257 to $1,521
When is the leasing office open?
- The office Hours for Old Farm Shores are
- Monday 8:00 am–5:30 pm
- Tuesday 8:00 am–5:30 pm
- Wednesday 8:00 am–5:30 pm
- Thursday 8:00 am–5:30 pm
- Friday 8:00 am–5:30 pm
- Saturday 10:00 am–4:00 pm
- Sunday Closed
Are pets allowed?
Call us today to find out our pet policy and if we allow pets
Are there any rent specials?
The current rent special at Old Farm Shores is: Good deals don't wait, and neither should you! Apply by 8/11 to save an extra $200 off your move-in costs. Take advantage and apply today! Stipulations apply and specials are subject to change..
Renters Reviews and Ratings
Amazing
Property Manager Responded
Wow
Property Manager Responded
amazing place
Property Manager Responded
Neighborhood matters
Property Manager Responded
Great place
Property Manager Responded
Best ever
Property Manager Responded
Amazong
Property Manager Responded
Thankful
Property Manager Responded
Best place in town!
Property Manager Responded
Great location
Property Manager Responded
Wow
Property Manager Responded
Phenomenal Staff
Property Manager Responded
Nearby Schools
Challenger Elementary
Crestwood Middle School
East Kentwood Freshman Campus
East Kentwood High School
About GreatSchools Data on ApartmentHomeLiving.com.
Points of Interest
Time and distance from Old Farm Shores.
Arts Museums and Landmarks
Big Box and Retail
Walgreens
Target
Meijer
Colleges and Universities
Groceries
Meijer
Aldi
Trader Joe's
Hospitals
Parks and Recreation
Old Farm Shores has 5 parks within 10.0 miles, including Millennium Park, Frederik Meijer Gardens, Rosa Parks Circle Ice Skating Rink, Huff Park, and Aman Park.
Shopping Centers
Old Farm Shores has 5 shopping centers within 1.0 miles.
Nearby Neighborhoods
Rental Price Ranges in the Area
| Bedroom | Average Rent | Cheapest Rent | Highest Rent |
|---|---|---|---|
| Grand Rapids Studio Apartments | $1,334 | $875 | $3,235 |
| Grand Rapids 1 Bedroom Apartments | $1,532 | $440 | $3,500 |
| Grand Rapids 2 Bedroom Apartments | $1,822 | $500 | $4,173 |
| Grand Rapids 3 Bedroom Apartments | $2,205 | $555 | $3,952 |
| Grand Rapids 4 Bedroom Apartments | $1,707 | $616 | $4,057 |
Browse Top Apartments in Grand Rapids
By Price
By Community Type
- Grand Rapids Apartments for Rent by Owner
- Grand Rapids Apartments with Rent Specials
- Grand Rapids Top Rated Apartments
- Grand Rapids Corporate Apartments
- Grand Rapids Furnished Apartments
- Grand Rapids Gated Apartments
- Grand Rapids Loft Apartments
- Grand Rapids Low Income Apartments
- New Grand Rapids Apartments
- Grand Rapids Senior Apartments
- Grand Rapids Short-term Apartments
- Grand Rapids Student Apartments
- Grand Rapids Apartments with Utilities Included


Max of 2. $300 fee for one pet, or $500 for two. $30 pet rent per month per pet.