


- 1–2 Bedrooms
- $1,266-$3,279 Total Monthly Price
Total Monthly Price
Base Rent$1,266 - $3,279Total Monthly Price$1,266 - $3,279 - 650–960 Square Feet
Rent Specials
Lease now and receive $750 off all units!
About Old Shepard Place
Old Shepard Place brings together classic styling and an exciting combination of features to create an exceptional environment to call home. You'll find the features of our one and two-bedroom apartments most fitting to your lifestyle. Old Shepard Place offers you a Preston Road address in one of Plano's most prestigious neighborhoods. Nearby, you'll find lovely country clubs, great restaurants, and convenient shopping. The North Dallas Tollway and FM 544 offer easy access to Plano and North Dallas including the Galleria, major employers and downtown. If you appreciate quality, comfort and convenience, we invite you to Old Shepard Place.
Old Shepard Place is located in the Plano Neighborhood and 75093 Zip code of Plano, TX. This community is professionally managed by ZRS Management
Unique Features and Amenities
- Amazing Views Available
- Appliance Package
- BBQ/Picnic Area
- Cafe Bar
- Carport
- Ceiling Fans in Bedrooms
- Dark Brown Hardwood Flooring
- Designer Lighting Package
- Double Kitchen Sinks
- Fireplace with Marble Hearth*
- Full-size Washer and Dryer
- Kitchen Pantries*
- Night Patrol
- Pet Park
- Pickleball Court
- Resident Lounge with Pool and Shuffleboard Tables
- Spacious Patio or Balcony with Storage Room
- Spanish Speaking Staff
- Tech Conference Room
- Walk-In Bedroom Closet
Property Contact Info

- Listed by:
- Agency:
- Vendor Logo:
- Website:
- View Property Website
- Call Us:
- (469) 824-3522
- Disclaimer:
Office Hours
| Monday | 9:00 am–6:00 pm |
| Tuesday | 9:00 am–6:00 pm |
| Wednesday | 9:00 am–6:00 pm |
| Thursday | 9:00 am–6:00 pm |
| Friday | 9:00 am–6:00 pm |
| Saturday | 10:00 am–5:00 pm |
| Sunday | Closed |
Floorplan Pricing and Availability
Old Shepard Place offers 1 to 2 Bedroom apartments starting from $1,266 and having 650–960 sq ft. Here is the current pricing and availability:
New! Interactive Property Map
1 Bedroom
Floorplan A1
From $1,266
1 Bed, 1 Bath, 650 sq ftTotal Monthly PriceAvailable NowTotal Monthly Price
Base Rent$1,266 - $2,159Total Monthly Price$1,266 - $2,159Model Gallery
Floorplans
3D Tours
Availability Details
Prices shown for this property are the Total Monthly Price including Fees.Price Availability Date Unit Sq Ft Deposit View Details $1,387 Available Now 1311 650 $500 $1,297 Available Now 0418 650 $500 $1,266 Available Now 1421 650 $500 Model Amenities and Features
Features
- High Speed Internet Access
- Smoke Free
Model Lease Information
Model Price Range
- $1,266 - $2,159Total Monthly PriceBase Rent: $1,266 - $2,159Required Monthly Fees: None
Current Available Pricing
- $1,266 - $1,387 Total Monthly Price
Unit 1311 Amenities and Features
Features
- High Speed Internet Access
- Smoke Free
Unit 1311 Lease Information
Unit Price
- $1,387Total Monthly PriceBase Rent: $1,387Required Monthly Fees: None
View Details and Rent EstimateDeposit
- $500 deposit
Model Lease Information
Model Price Range
- $1,266 - $2,159Total Monthly Price
Unit 0418 Amenities and Features
Features
- High Speed Internet Access
- Smoke Free
Unit 0418 Lease Information
Unit Price
- $1,297Total Monthly PriceBase Rent: $1,297Required Monthly Fees: None
View Details and Rent EstimateDeposit
- $500 deposit
Model Lease Information
Model Price Range
- $1,266 - $2,159Total Monthly Price
Unit 1421 Amenities and Features
Features
- High Speed Internet Access
- Smoke Free
Unit 1421 Lease Information
Unit Price
- $1,266Total Monthly PriceBase Rent: $1,266Required Monthly Fees: None
View Details and Rent EstimateDeposit
- $500 deposit
Model Lease Information
Model Price Range
- $1,266 - $2,159Total Monthly Price
Apartment Model: A1From $1,2661 Bedroom, 1 Bath, 650 sq ftAvailable NowFloorplans3D ToursFloor plans are artist's rendering. All dimensions are approximate. Actual product and specifications may vary in dimension or detail. Not all features are available in every rental home. Please see a representative for details.
![]()
A1 - Floorplan 1 Floor plans are artist's rendering. All dimensions are approximate. Actual product and specifications may vary in dimension or detail. Not all features are available in every rental home. Please see a representative for details.
![]()
A1 - Floorplan 2 A1 - 3D Tour Apartment Unit: 1311Apartment Model: A1$1,3871 Bedroom, 1 Bath, 650 sq ftAvailable NowApartment Unit: 0418Apartment Model: A1$1,2971 Bedroom, 1 Bath, 650 sq ftAvailable NowApartment Unit: 1421Apartment Model: A1$1,2661 Bedroom, 1 Bath, 650 sq ftAvailable NowFloorplan A2
From $1,291
1 Bed, 1 Bath, 720 sq ftTotal Monthly PriceAvailable NowTotal Monthly Price
Base Rent$1,291 - $2,190Total Monthly Price$1,291 - $2,190Model Gallery
Floorplans
3D Tours
Availability Details
Prices shown for this property are the Total Monthly Price including Fees.Price Availability Date Unit Sq Ft Deposit View Details $1,455 Available Now 1315 720 $500 $1,291 Available Now 1326 720 $500 $1,339 Available Now 1015 720 $500 Model Amenities and Features
Features
- High Speed Internet Access
- Smoke Free
Model Lease Information
Model Price Range
- $1,291 - $2,190Total Monthly PriceBase Rent: $1,291 - $2,190Required Monthly Fees: None
Current Available Pricing
- $1,291 - $1,455 Total Monthly Price
Unit 1315 Amenities and Features
Features
- High Speed Internet Access
- Smoke Free
Unit 1315 Lease Information
Unit Price
- $1,455Total Monthly PriceBase Rent: $1,455Required Monthly Fees: None
View Details and Rent EstimateDeposit
- $500 deposit
Model Lease Information
Model Price Range
- $1,291 - $2,190Total Monthly Price
Unit 1326 Amenities and Features
Features
- High Speed Internet Access
- Smoke Free
Unit 1326 Lease Information
Unit Price
- $1,291Total Monthly PriceBase Rent: $1,291Required Monthly Fees: None
View Details and Rent EstimateDeposit
- $500 deposit
Model Lease Information
Model Price Range
- $1,291 - $2,190Total Monthly Price
Unit 1015 Amenities and Features
Features
- High Speed Internet Access
- Smoke Free
Unit 1015 Lease Information
Unit Price
- $1,339Total Monthly PriceBase Rent: $1,339Required Monthly Fees: None
View Details and Rent EstimateDeposit
- $500 deposit
Model Lease Information
Model Price Range
- $1,291 - $2,190Total Monthly Price
Apartment Model: A2From $1,2911 Bedroom, 1 Bath, 720 sq ftAvailable NowFloorplans3D ToursFloor plans are artist's rendering. All dimensions are approximate. Actual product and specifications may vary in dimension or detail. Not all features are available in every rental home. Please see a representative for details.
![]()
A2 - Floorplan 1 Floor plans are artist's rendering. All dimensions are approximate. Actual product and specifications may vary in dimension or detail. Not all features are available in every rental home. Please see a representative for details.
![]()
A2 - Floorplan 2 A2 - 3D Tour Apartment Unit: 1315Apartment Model: A2$1,4551 Bedroom, 1 Bath, 720 sq ftAvailable NowApartment Unit: 1326Apartment Model: A2$1,2911 Bedroom, 1 Bath, 720 sq ftAvailable NowApartment Unit: 1015Apartment Model: A2$1,3391 Bedroom, 1 Bath, 720 sq ftAvailable Now2 Bedrooms
Floorplan B1
From $1,744
2 Beds, 2 Baths, 960 sq ftTotal Monthly PriceAvailable NowTotal Monthly Price
Base Rent$1,744 - $3,279Total Monthly Price$1,744 - $3,279Model Gallery
Floorplans
3D Tours
Availability Details
Prices shown for this property are the Total Monthly Price including Fees.Price Availability Date Unit Sq Ft Deposit View Details $1,744 Available Now 0526 960 $500 $1,810 August 14, 2026 0524 960 $500 $1,836 October 5, 2026 0614 960 $500 Model Amenities and Features
Features
- High Speed Internet Access
- Smoke Free
Model Lease Information
Model Price Range
- $1,744 - $3,279Total Monthly PriceBase Rent: $1,744 - $3,279Required Monthly Fees: None
Current Available Pricing
- $1,744 - $1,836 Total Monthly Price
Unit 0526 Amenities and Features
Features
- High Speed Internet Access
- Smoke Free
Unit 0526 Lease Information
Unit Price
- $1,744Total Monthly PriceBase Rent: $1,744Required Monthly Fees: None
View Details and Rent EstimateDeposit
- $500 deposit
Model Lease Information
Model Price Range
- $1,744 - $3,279Total Monthly Price
Unit 0524 Amenities and Features
Features
- High Speed Internet Access
- Smoke Free
Unit 0524 Lease Information
Unit Price
- $1,810Total Monthly PriceBase Rent: $1,810Required Monthly Fees: None
View Details and Rent EstimateDeposit
- $500 deposit
Model Lease Information
Model Price Range
- $1,744 - $3,279Total Monthly Price
Unit 0614 Amenities and Features
Features
- High Speed Internet Access
- Smoke Free
Unit 0614 Lease Information
Unit Price
- $1,836Total Monthly PriceBase Rent: $1,836Required Monthly Fees: None
View Details and Rent EstimateDeposit
- $500 deposit
Model Lease Information
Model Price Range
- $1,744 - $3,279Total Monthly Price
Apartment Model: B1From $1,7442 Bedroom, 2 Bath, 960 sq ftAvailable NowFloorplans3D ToursFloor plans are artist's rendering. All dimensions are approximate. Actual product and specifications may vary in dimension or detail. Not all features are available in every rental home. Please see a representative for details.
![]()
B1 - Floorplan 1 Floor plans are artist's rendering. All dimensions are approximate. Actual product and specifications may vary in dimension or detail. Not all features are available in every rental home. Please see a representative for details.
![]()
B1 - Floorplan 2 Floor plans are artist's rendering. All dimensions are approximate. Actual product and specifications may vary in dimension or detail. Not all features are available in every rental home. Please see a representative for details.
![]()
B1 - Floorplan 3 B1 - 3D Tour Apartment Unit: 0526Apartment Model: B1$1,7442 Bedroom, 2 Bath, 960 sq ftAvailable NowApartment Unit: 0524Apartment Model: B1$1,8102 Bedroom, 2 Bath, 960 sq ftAvailable August 14, 2026Apartment Unit: 0614Apartment Model: B1$1,8362 Bedroom, 2 Bath, 960 sq ftAvailable October 5, 2026
Schedule a Tour
3D Tours
Property Information
- Renovated In Nov 2016
- 244 Units
- 2 Stories
- Built in 1989
Fees and Policies
The fees listed below are community-provided and may exclude utilities or add-ons. All payments are made directly to the property and are non-refundable unless otherwise specified. Use the Cost Calculator to determine costs based on your needs.
Required Fees
One-Time Basics
- Due at Application
- Application Fee Per ApplicantiCharged per applicant.$65.00
- Due at Move-In
- Administrative FeeiCharged per unit.$150.00
Other Fees and Policies
Pet Fees
- Cat
- Cat DepositiMax of 2. Charged Per Pet.$200.00
- Cat FeeiMax of 2. Charged Per Pet.$300.00
- Cat RentiCharged Per Pet.$20.00/mo
- Dog
- Dog DepositiMax of 2. Charged Per Pet.$200.00
- Dog FeeiMax of 2. Charged Per Pet.$300.00
- Dog RentiCharged Per Pet.$20.00/mo
None
None
Max of 2. | Restrictions: None.
Parking Fees
- Surface Lot
- Parking FeeiCharged per vehicle.$0.00/mo
- Garage Parking
Additional Parking Options
Property Fee Disclaimer: Based on community-supplied data and independent market research. Subject to change without notice. May exclude fees for mandatory or optional services and usage-based utilities.
Features and Amenities
On-Site Services
- Car Wash Area
- Property Manager On Site
- Trash Pickup Curbside
Community Features
- Lounge
- Multi Use Room
- Business Center
- Clubhouse
- Corporate Housing
- Conference Rooms
- Walk Up
Outdoor Features
- Grill
- Courtyard
- Cabana
- Picnic Area
- Controlled Access
- Patio
Recreation and Fitness
- Fitness Center
- Basketball Court
- Tennis Court
- Pickleball Court
- Volleyball Court
- Playground
- Pool
Interior Features
- Balcony
- Security System
- Storage Space
- Ceiling Fans
- Fireplace
- High Speed Internet Access
- Tub/Shower
- Heating
- Cable Ready
- Washer/Dryer
- Air Conditioning
- Smoke Free
Kitchen Amenities
- Disposal
- Range
- Refrigerator
- Oven
- Pantry
- Dishwasher
- Microwave
- Stainless Steel Appliances
- Ice Maker
- Kitchen
- Granite Countertops
Living Area Features
- Walk In Closets
- Bay Window
- Carpet
- Linen Closet
- Window Coverings
- Hardwood Floors

Map
- Shopping
- Colleges
- Grocery
- Medical
- Transportation

Map
Getting Around
60 / 100 Moderately walkable
30 / 100 Limited public transit
40 / 100 Fairly bikeable
100 / 100 Exceptionally car friendly
Getting to Know the Area
80 / 100 Restaurants
70 / 100 Cafes
60 / 100 Nightlife
80 / 100 Shopping
50 / 100 Parks
20 / 100 Noise Level
Frequently Asked Questions about Old Shepard Place
Where is Old Shepard Place located?
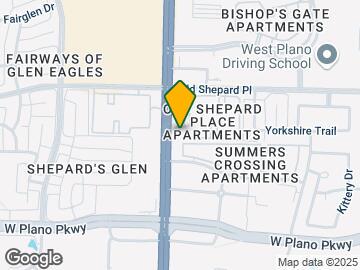
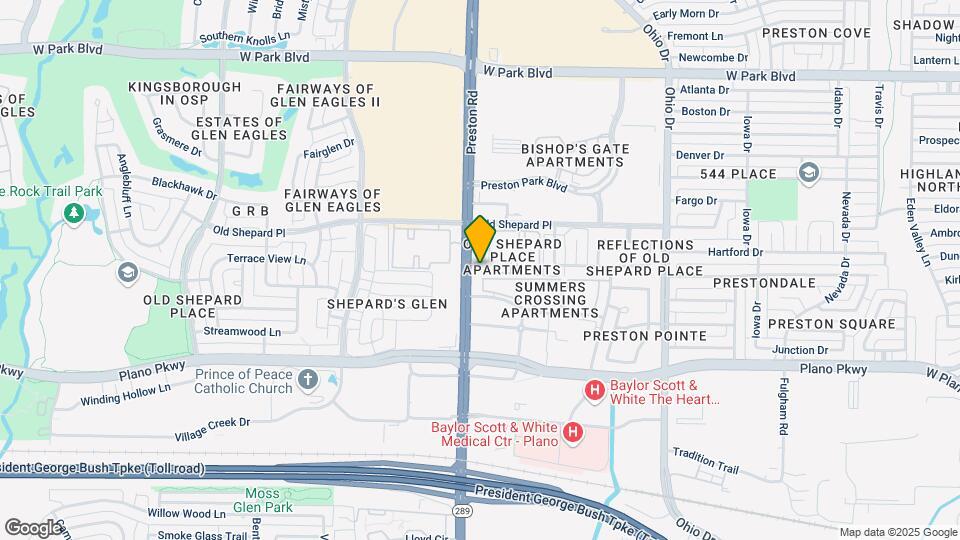
Old Shepard Place is located at 1520 Preston Rd near the Plano area of Plano, TX
What is the current rent range at Old Shepard Place?
1 Bedroom to 2 Bedroom Apartments at Old Shepard Place currently range from $1,266 to $1,836
When is the leasing office open?
- The office Hours for Old Shepard Place are
- Monday 9:00 am–6:00 pm
- Tuesday 9:00 am–6:00 pm
- Wednesday 9:00 am–6:00 pm
- Thursday 9:00 am–6:00 pm
- Friday 9:00 am–6:00 pm
- Saturday 10:00 am–5:00 pm
- Sunday Closed
Are pets allowed?
Call us today to find out our pet policy and if we allow pets
Are there any rent specials?
The current rent special at Old Shepard Place is: Lease now and receive $750 off all units!.
Renters Reviews and Ratings
Verified RenterSubmitted by a verified resident of the apartment community. Participating residents may receive reward points in exchange for posting a review during their lease term, regardless of the nature of the review.
Property Manager Responded
Verified RenterSubmitted by a verified resident of the apartment community. Participating residents may receive reward points in exchange for posting a review during their lease term, regardless of the nature of the review.
Property Manager Responded
Verified RenterSubmitted by a verified resident of the apartment community. Participating residents may receive reward points in exchange for posting a review during their lease term, regardless of the nature of the review.
Property Manager Responded
Verified RenterSubmitted by a verified resident of the apartment community. Participating residents may receive reward points in exchange for posting a review during their lease term, regardless of the nature of the review.
Property Manager Responded
Verified RenterSubmitted by a verified resident of the apartment community. Participating residents may receive reward points in exchange for posting a review during their lease term, regardless of the nature of the review.
Property Manager Responded
Nearby Schools
Frankford Middle School
Shepton High School
Plano West Senior High School
Jackson Elementary School
About GreatSchools Data on ApartmentHomeLiving.com.
Points of Interest
Time and distance from Old Shepard Place.
Big Box and Retail
Carmax
Kohl's
Costco
Colleges and Universities
Collin County Community College - Courtyard Center Campus
Groceries
Central Market
Heb
Tom Thumb
Hospitals
Baylor Scott & White The Heart Hospital - Plano
Baylor Scott & White Medical Center Plano
Medical City Plano
Restaurants and Dining
Shopping Centers
Old Shepard Place has 5 shopping centers within 0.5 miles.
Transit Stations
Nearby Neighborhoods
Rental Price Ranges in the Area
| Bedroom | Average Rent | Cheapest Rent | Highest Rent |
|---|---|---|---|
| Plano Studio Apartments | $1,338 | $752 | $2,358 |
| Plano 1 Bedroom Apartments | $1,459 | $623 | $6,635 |
| Plano 2 Bedroom Apartments | $1,986 | $716 | $10,000+ |
| Plano 3 Bedroom Apartments | $2,871 | $1,425 | $10,000+ |
| Plano 4 Bedroom Apartments | $6,775 | $2,653 | $10,000+ |
Browse Top Apartments in Plano
By Price
By Community Type
- Plano Apartments for Rent by Owner
- Plano Apartments with Rent Specials
- Plano Top Rated Apartments
- Plano Corporate Apartments
- Plano Furnished Apartments
- Plano Gated Apartments
- Plano Loft Apartments
- Plano Low Income Apartments
- New Plano Apartments
- Plano Senior Apartments
- Plano Short-term Apartments
- Plano Student Apartments
- Plano Apartments with Utilities Included


Max of 2. | Restrictions: None.