- 1–2 Bedrooms
- $1,515-$1,559 Pricing
- 550–900 Square Feet
About Olympus Park Apartments
Olympus Park Apartments invites you to a living experience that goes above and beyond. Take a look through our gallery to catch a glimpse of our apartments in Roseville, CAfrom clean, modern designs to lush, green surroundings and more. There are countless reasons to make this your home, but above all is the welcoming atmosphere that makes you feel you belong. Come by and see for yourself! Apartments in Roseville, California Charming, spacious, and thoughtfully designed, these Roseville apartments are where you'll truly feel at home. Our generous one- and two-bedroom layouts offer up to 900 square feet of space, complete with essentials like dishwashers, air conditioning, large closets, and extra storage. Start envisioning where you will place your furniture in your residencethis is the community you've been searching for. Contact us today to arrange a tour!
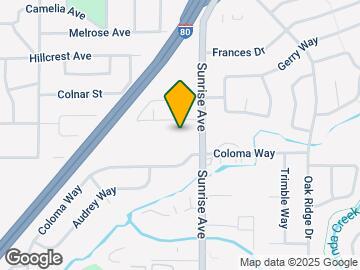
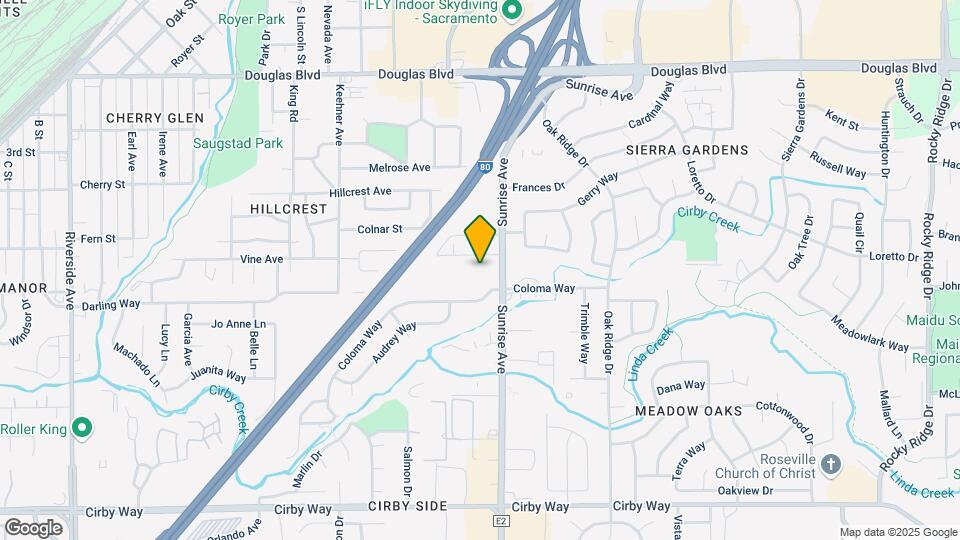
Olympus Park Apartments is located in the Cirby Side Neighborhood and 95661 Zip code of Roseville, CA. This community is professionally managed by First Pointe Management Group
Unique Features and Amenities
- Air Conditioner
- BBQ/Picnic Area
- Cable Ready
- Cable/Satellite Available
- Carpeting
- Ceiling Fan
- Central Heat and Air*
- Close to bus transportation
- Convenient Freeway Access
- Designer Two-toned Paint Schemes
- Easy Access to Interstate 80
- Electric Oven
- Extra Storage
- Fresh Interiors
- Garbage Disposal
- Gas Cook Top
- High Speed Internet
- Large Closets
- Linen Closet
- Maple Cabinets
- Miniblinds
- Minutes To Galleria Mall
- Minutes To Sierra College
- Night Patrol
- Online Resident Portal
- Patio/Balcony
- Patios at Select Units
- Patios*
- Peaceful Courtyard Settings with Gazebo
- Porch/Patio/Balcony
- Professional and Responsive On Site Team
- Quaint Courtyard Setting
- Roseville School District
- Screened Porch/Patio/Balcony
- Shopping, Restaurants and Entertainment Nearby
- Spacious Closet
- Townhomes available
- Two Sparkling Pools
- Two-Tone Designer Paint
- Vinyl Plank Flooring in select downstair
- Walk-In Closet in Select Units
- Wall to Wall Carpeting
- Washer and Dryer in Select Units
- Washer/Dryer in Unit
- Washer/Dryer*
- Wood Floors
Property Contact Info

- Listed by:
- Agency:
- Vendor Logo:
- Website:
- View Property Website
- Call Us:
- (916) 545-3076
- Disclaimer:
Office Hours
| Monday | 8:30 am–5:30 pm |
| Tuesday | 8:30 am–5:30 pm |
| Wednesday | 8:30 am–5:30 pm |
| Thursday | 8:30 am–5:30 pm |
| Friday | 8:30 am–5:30 pm |
| Saturday | 8:30 am–5:30 pm |
| Sunday | 8:30 am–5:30 pm |
Floorplan Pricing and Availability
Olympus Park Apartments offers 1 to 2 Bedroom apartments starting from $1,515 and having 550–900 sq ft. Here is the current pricing and availability:
New! Interactive Property Map
1 Bedroom
The Douglas
From $1,515
1 Bed, 1 Bath, 550 sq ftAvailable NowModel Gallery
Floorplans
Availability Details
Price Availability Date Unit Sq Ft Deposit $1,515 Available Now 48-54 550 $500 Model Amenities and Features
Features
- Air Conditioning
- Balcony
- Cable Ready
- Ceiling Fans
- High Speed Internet Access
- Washer/Dryer
- Wi-Fi
Kitchen
- Dishwasher
- Disposal
- Oven
- Refrigerator
Unit 48-54 Rent and Fees
Unit Price
- $1,515
View Details and Rent EstimateDeposit
- $500 deposit
Model Rent and Fees
Model Price Range
- $1,515 - $1,885
Apartment Model: The DouglasFrom $1,5151 Bedroom, 1 Bath, 550 sq ftAvailable Now![]()
The Douglas - Floorplan Apartment Unit: 48-54Apartment Model: The Douglas$1,5151 Bedroom, 1 Bath, 550 sq ftAvailable NowThe Sunrise
From $1,540
1 Bed, 1 Bath, 650 sq ftAvailable NowModel Gallery
Floorplans
Availability Details
Price Availability Date Unit Sq Ft Deposit View Details $1,555 Available Now 46-31 650 $500 $1,540 September 7, 2026 46-53 650 $500 $1,559 September 11, 2026 46-62 650 $500 Model Amenities and Features
Features
- Air Conditioning
- Balcony
- Cable Ready
- Ceiling Fans
- High Speed Internet Access
- Washer/Dryer
- Wi-Fi
Kitchen
- Dishwasher
- Disposal
- Oven
- Refrigerator
Model Rent and Fees
Model Price Range
- $1,555 - $1,948
Current Available Pricing
- $1,540 - $1,559
Unit 46-31 Rent and Fees
Unit Price
- $1,555
View Details and Rent EstimateDeposit
- $500 deposit
Model Rent and Fees
Model Price Range
- $1,555 - $1,948
Unit 46-53 Rent and Fees
Unit Price
- $1,540
View Details and Rent EstimateDeposit
- $500 deposit
Model Rent and Fees
Model Price Range
- $1,555 - $1,948
Unit 46-62 Rent and Fees
Unit Price
- $1,559
View Details and Rent EstimateDeposit
- $500 deposit
Model Rent and Fees
Model Price Range
- $1,555 - $1,948
Apartment Model: The SunriseFrom $1,5551 Bedroom, 1 Bath, 650 sq ftAvailable Now![]()
The Sunrise - Floorplan Apartment Unit: 46-31Apartment Model: The Sunrise$1,5551 Bedroom, 1 Bath, 650 sq ftAvailable NowApartment Unit: 46-53Apartment Model: The Sunrise$1,5401 Bedroom, 1 Bath, 650 sq ftAvailable September 7, 2026Apartment Unit: 46-62Apartment Model: The Sunrise$1,5591 Bedroom, 1 Bath, 650 sq ftAvailable September 11, 20262 Bedrooms
Show Unavailable FloorplansThe Ridge
From $1,929
2 Beds, 1 Bath, 706 sq ftAvailable Aug 18Model Gallery
Floorplans
Availability Details
Price Availability Date Unit Sq Ft Deposit $1,929 August 18, 2026 00-4S 706 $500 Model Amenities and Features
Features
- High Speed Internet Access
Unit 00-4S Rent and Fees
Unit Price
- $1,929
View Details and Rent EstimateDeposit
- $500 deposit
Model Rent and Fees
Model Price Range
- $1,929 - $2,704
Apartment Model: The RidgeFrom $1,9292 Bedroom, 1 Bath, 706 sq ftAvailable August 18, 2026![]()
The Ridge - Floorplan Apartment Unit: 00-4SApartment Model: The Ridge$1,9292 Bedroom, 1 Bath, 706 sq ftAvailable August 18, 2026The Oak
2 Beds, 1 Bath, 781 sq ftModel Gallery
Floorplans
Availability Details
Availability Date Unit Sq Ft Call for Availability The Oak 781 sq ft Model Amenities and Features
Features
- High Speed Internet Access
Living Space
- Walk-In Closets
Apartment Model: The OakCall For Rates2 Bedroom, 1 Bath, 781 sq ftUnavailable![]()
The Oak - Floorplan The Sierra
2 Beds, 1.5 Baths, 900 sq ftLargest 2 BedroomThis is the largest 2 Bedroom at this PropertyModel Gallery
Floorplans
3D Tours
Availability Details
Availability Date Unit Sq Ft Call for Availability The Sierra 900 sq ft Model Amenities and Features
Features
- Air Conditioning
- Balcony
- Cable Ready
- Ceiling Fans
- High Speed Internet Access
- Washer/Dryer
- Wi-Fi
Kitchen
- Dishwasher
- Disposal
- Oven
- Refrigerator
Apartment Model: The SierraCall For Rates2 Bedroom, 1.5 Bath, 900 sq ftUnavailableFloorplans3D Tours![]()
The Sierra - Floorplan The Sierra - 3D Tour
Schedule a Tour
3D Tours
Property Information
- 205 Units
- 2 Stories
- Built in 1965
Lease Terms
- 1 - 12 mo
- Short Term Lease Options
Fees and Policies
The fees listed below are community-provided and may exclude utilities or add-ons. All payments are made directly to the property and are non-refundable unless otherwise specified. Use the Cost Calculator to determine costs based on your needs.
Required Fees
One-Time Basics
- Due at Application
- Application Fee Per ApplicantiCharged per applicant.$50.00
Other Fees and Policies
Pet Fees
- Cat
- Cat DepositiCharged per Pet.$500.00
- Cat RentiCharged Per Pet.$35.00/mo
- Dog
- Dog DepositiCharged per Pet.$500.00
- Dog RentiCharged Per Pet.$35.00/mo
None
None
Breed restrictions apply.
Parking Fees
- Surface Lot
- Parking FeeiMax of 1. Charged per vehicle.$0.00/mo
- Covered
Max of 1.
Additional Parking Options
Property Fee Disclaimer: Based on community-supplied data and independent market research. Subject to change without notice. May exclude fees for mandatory or optional services and usage-based utilities.
Features and Amenities
On-Site Services
- Maintenance On Site
- Property Manager On Site
- Public Transportation
- 24 Hour Access
- Laundry Facilities
Community Features
- Corporate Housing
- Walk Up
Outdoor Features
- Grill
- Picnic Area
- Courtyard
- Porch
- Patio
Recreation and Fitness
- Fitness Center
- Playground
- Pool
Interior Features
- Balcony
- Ceiling Fans
- High Speed Internet Access
- Cable Ready
- Washer/Dryer
- Air Conditioning
- Wi Fi
Kitchen Amenities
- Oven
- Dishwasher
- Refrigerator
- Disposal
Living Area Features
- Walk In Closets
- Carpet
- Linen Closet
- Views
- Window Coverings
- Hardwood Floors

Map
- Shopping
- Colleges
- Grocery
- Medical
- Parks
- Transportation

Map
Getting Around
60 / 100 Moderately walkable
30 / 100 Limited public transit
40 / 100 Fairly bikeable
90 / 100 Exceptionally car friendly
Getting to Know the Area
70 / 100 Restaurants
70 / 100 Cafes
60 / 100 Nightlife
70 / 100 Shopping
70 / 100 Parks
0 / 100 Noise Level
Frequently Asked Questions about Olympus Park Apartments
Where is Olympus Park Apartments located?
Olympus Park Apartments is located at 1148 Conroy Ln near the Cirby Side area of Roseville, CA
What is the current rent range at Olympus Park Apartments?
1 Bedroom to 2 Bedroom Apartments at Olympus Park Apartments currently range from $1,515 to $2,704
When is the leasing office open?
- The office Hours for Olympus Park Apartments are
- Monday 8:30 am–5:30 pm
- Tuesday 8:30 am–5:30 pm
- Wednesday 8:30 am–5:30 pm
- Thursday 8:30 am–5:30 pm
- Friday 8:30 am–5:30 pm
- Saturday 8:30 am–5:30 pm
- Sunday 8:30 am–5:30 pm
Are pets allowed?
Call us today to find out our pet policy and if we allow pets
Renters Reviews and Ratings
WORST PLACE TO LIVE
Worst place I’ve ever lived
Horrible Apartments and management
Property Manager Responded
Don't move here
Nice place to live
Good place to live!
very nice place
Nearby Schools
Olympus Junior High School
Warren T. Eich Middle School
Bella Vista High
Oakhills Elementary
Crestmont Elementary School
About GreatSchools Data on ApartmentHomeLiving.com.
Points of Interest
Time and distance from Olympus Park Apartments.
Big Box and Retail
Target
Dsw
Walgreens
Colleges and Universities
Groceries
Raley's
Winco Foods
Smart & Final
Hospitals
Military Bases
McClellan Air Force Base
Parks and Recreation
Olympus Park Apartments has 1 park within 5.1 miles, including Sunrise Recreation Areas.
Shopping Centers
Olympus Park Apartments has 5 shopping centers within 0.5 miles.
Nearby Neighborhoods
Rental Price Ranges in the Area
| Bedroom | Average Rent | Cheapest Rent | Highest Rent |
|---|---|---|---|
| Roseville Studio Apartments | $1,874 | $622 | $2,549 |
| Roseville 1 Bedroom Apartments | $2,026 | $650 | $2,775 |
| Roseville 2 Bedroom Apartments | $2,316 | $792 | $3,508 |
| Roseville 3 Bedroom Apartments | $2,877 | $912 | $4,279 |
| Roseville 4 Bedroom Apartments | $3,802 | $2,025 | $4,200 |
| 2 Bedroom Homes | $2,295 | $1,695 | $2,895 |
| 3 Bedroom Homes | $2,756 | $1,995 | $4,995 |
| 4 Bedroom Homes | $3,086 | $2,395 | $4,995 |
| 5 Bedroom Homes | $3,783 | $3,295 | $4,500 |
Browse Top Apartments in Roseville
By Price
By Community Type
- Roseville Apartments for Rent by Owner
- Roseville Apartments with Rent Specials
- Roseville Top Rated Apartments
- Roseville Corporate Apartments
- Roseville Furnished Apartments
- Roseville Gated Apartments
- Roseville Loft Apartments
- Roseville Low Income Apartments
- New Roseville Apartments
- Roseville Senior Apartments
- Roseville Short-term Apartments
- Roseville Apartments with Utilities Included


| Restrictions: None.