


- 1–2 Bedrooms
- $1,730-$7,935 Pricing
- 571–2,573 Square Feet
Rent Specials
THERE'S ONLY ONE~~One-of-a-kind living, one iconic address, and one more reason to move. Reserve a two-bedroom residence at One Cardinal Way by September 30 and we’ll waive your upfront fees. Use code ONETWO when applying.
About One Cardinal Way
Introducing luxury apartment living like never before at One Cardinal Way. Located at the corner of Clark and Broadway in Ballpark Village, St. Louis' premier neighborhood, your address is an everyday invitation to live like a Cardinal. One Cardinal Way is one of the most luxurious, amenity-rich apartment communities in the country. The 297-unit tower features 1-bedroom, 2-bedroom and penthouse apartment homes with floor-to-ceiling windows, chef-inspired kitchens, top-of-the-line appliances, luxury finishes and breathtaking views of Busch Stadium, the Gateway Arch, Mississippi River, and the St. Louis skyline. One Cardinal Way offers residents over 30,000 square feet of interior and exterior amenity space including: expansive outdoor terrace with direct views into Busch Stadium, infinity edge pool, demonstration kitchen, full-service indoor-outdoor bar, fitness center, controlled access parking garage, 24-hour lobby attendant and personal concierge services. With exceptional amenities, unparalleled quality, and breathtaking views, it's an opportunity you won't find anywhere else. Your chance to truly be part of the St. Louis Cardinals family is here.
One Cardinal Way is located in the Ballpark Village Neighborhood and 63102 Zip code of St. Louis, MO. This community is professionally managed by The Cordish Companies
Unique Features and Amenities
- 24-Hour Staffed Lobby
- Caesarstone Countertops
- Complimentary Wi-Fi in All Amenity Spaces
- Conference Room
- Controlled Access Building and Parking Garage
- Custom-Crafted European-Style Cabinetry
- Dedicated Maintenance Staff
- Demonstration Kitchen
- Entertainment Lounge
- Expansive Terrace Overlooking Busch Stadium
- Floor-to-Ceiling Windows
- Full-Size Washer/Dryer in Every Unit
- Gourmet Chef-Inspired Kitchens
- Indoor-Outdoor Bar
- Infinity Edge Rooftop Pool
- Monthly Social Events
- Outdoor Grilling Stations and Dining Area
- Panoramic Views of Busch Stadium and Gateway Arch
- Personal Concierge Services
- Porcelain and Marble Bathroom Tile
- Private Balconies in most units
- Smoke Free Community
- Soft Close Cabinetry
- Valet Dry Cleaning and Laundry Services
Property Contact Info

- Listed by:
- Agency:
- Vendor Logo:
- Website:
- View Property Website
- Call Us:
- (618) 538-1867
- Disclaimer:
Office Hours
| Monday | 9:00 am–5:30 pm |
| Tuesday | 9:00 am–5:30 pm |
| Wednesday | 9:00 am–5:30 pm |
| Thursday | 9:00 am–5:30 pm |
| Friday | 9:00 am–5:30 pm |
| Saturday | 10:00 am–5:00 pm |
| Sunday | 12:00 pm–5:00 pm |
Floorplan Pricing and Availability
One Cardinal Way offers 1 to 2 Bedroom apartments starting from $1,730 and having 571–2,573 sq ft. Here is the current pricing and availability:
New! Interactive Property Map
 ApartmentHomeLiving.com's new Interactive Property Map allows you to see where every available unit is located at this community.Try It Now >
1 Bedroom
The Rookie
From $1,730
1 Bed, 1 Bath, 589 sq ftAvailable NowCheapest 1 BedroomThis is the cheapest 1 Bedroom at this PropertyModel Gallery
Floorplans
Photos
Availability Details
Price Availability Date Unit Sq Ft Deposit Photos View Details $1,730 Available Now 1503 589 $300 $1,890 September 25, 2026 2005 589 $300 $1,965 October 2, 2026 2204 589 $300 Model Amenities and Features
Unique Features
- Caesarstone Countertops
- Custom-Crafted European-Style Cabinetry
- Floor-to-Ceiling Windows
- Full-Size Washer/Dryer in Every Unit
- Gourmet Chef-Inspired Kitchens
- Panoramic Views of Busch Stadium and Gateway Arch
- Porcelain and Marble Bathroom Tile
- Private Balconies in most units
- Soft Close Cabinetry
Model Rent and Fees
Model Price Range
- $1,730 - $2,730
Deposit
- $300 deposit
Unit 1503 Gallery
Photos
Unit 1503 Amenities and Features
Unique Features
- Caesarstone Countertops
- Custom-Crafted European-Style Cabinetry
- Floor-to-Ceiling Windows
- Full-Size Washer/Dryer in Every Unit
- Gourmet Chef-Inspired Kitchens
- Panoramic Views of Busch Stadium and Gateway Arch
- Porcelain and Marble Bathroom Tile
- Private Balconies in most units
- Soft Close Cabinetry
Unit 1503 Rent and Fees
Unit Price
- From $1,730
Deposit
- $300 deposit
Model Rent and Fees
Model Price Range
- $1,730 - $2,730
Unit 2005 Amenities and Features
Unique Features
- Caesarstone Countertops
- Custom-Crafted European-Style Cabinetry
- Floor-to-Ceiling Windows
- Full-Size Washer/Dryer in Every Unit
- Gourmet Chef-Inspired Kitchens
- Panoramic Views of Busch Stadium and Gateway Arch
- Porcelain and Marble Bathroom Tile
- Private Balconies in most units
- Soft Close Cabinetry
Unit 2005 Rent and Fees
Unit Price
- From $1,890
Deposit
- $300 deposit
Model Rent and Fees
Model Price Range
- $1,730 - $2,730
Unit 2204 Amenities and Features
Unique Features
- Caesarstone Countertops
- Custom-Crafted European-Style Cabinetry
- Floor-to-Ceiling Windows
- Full-Size Washer/Dryer in Every Unit
- Gourmet Chef-Inspired Kitchens
- Panoramic Views of Busch Stadium and Gateway Arch
- Porcelain and Marble Bathroom Tile
- Private Balconies in most units
- Soft Close Cabinetry
Unit 2204 Rent and Fees
Unit Price
- From $1,965
Deposit
- $300 deposit
Model Rent and Fees
Model Price Range
- $1,730 - $2,730
Apartment Model: The RookieFrom $1,7301 Bedroom, 1 Bath, 589 sq ftAvailable NowFloorplansPhotos![]()
The Rookie - Image 1 ![]()
The Rookie - Image 2 ![]()
The Rookie - Image 3 ![]()
The Rookie - Image 4 ![]()
The Rookie - Floorplan 1 ![]()
The Rookie - Floorplan 2 Apartment Unit: 1503Apartment Model: The RookieFrom $1,7301 Bedroom, 1 Bath, 589 sq ftAvailable Now![]()
Unit: 1503 - Image Apartment Unit: 2005Apartment Model: The RookieFrom $1,8901 Bedroom, 1 Bath, 589 sq ftAvailable September 25, 2026Apartment Unit: 2204Apartment Model: The RookieFrom $1,9651 Bedroom, 1 Bath, 589 sq ftAvailable October 2, 2026The Glory
From $2,480
1 Bed, 1 Bath, 795 sq ftAvailable NowModel Gallery
Floorplans
Availability Details
Price Availability Date Unit Sq Ft Deposit Photos $2,480 Available Now 1808 795 $300 Unit 1808 Gallery
Photos
Unit 1808 Amenities and Features
Unique Features
- Caesarstone Countertops
- Custom-Crafted European-Style Cabinetry
- Floor-to-Ceiling Windows
- Full-Size Washer/Dryer in Every Unit
- Gourmet Chef-Inspired Kitchens
- Panoramic Views of Busch Stadium and Gateway Arch
- Porcelain and Marble Bathroom Tile
- Private Balconies in most units
- Soft Close Cabinetry
Unit 1808 Rent and Fees
Unit Price
- From $2,480
Deposit
- $300 deposit
Model Rent and Fees
Model Price Range
- $2,480 - $3,683
Apartment Model: The GloryFrom $2,4801 Bedroom, 1 Bath, 795 sq ftAvailable Now![]()
The Glory - Floorplan 1 ![]()
The Glory - Floorplan 2 Apartment Unit: 1808Apartment Model: The GloryFrom $2,4801 Bedroom, 1 Bath, 795 sq ftAvailable Now![]()
Unit: 1808 - Image The Redbird
From $1,895
1 Bed, 1 Bath, 571 sq ftAvailable Oct 11Model Gallery
Floorplans
Availability Details
Price Availability Date Unit Sq Ft Deposit Photos View Details $1,895 October 11, 2026 2013 571 $300 $1,935 November 13, 2026 2213 571 $300 Model Amenities and Features
Unique Features
- Caesarstone Countertops
- Custom-Crafted European-Style Cabinetry
- Floor-to-Ceiling Windows
- Full-Size Washer/Dryer in Every Unit
- Gourmet Chef-Inspired Kitchens
- Panoramic Views of Busch Stadium and Gateway Arch
- Porcelain and Marble Bathroom Tile
- Private Balconies in most units
- Soft Close Cabinetry
Model Rent and Fees
Model Price Range
- $1,895 - $2,694
Deposit
- $300 deposit
Unit 2013 Amenities and Features
Unique Features
- Caesarstone Countertops
- Custom-Crafted European-Style Cabinetry
- Full-Size Washer/Dryer in Every Unit
- Gourmet Chef-Inspired Kitchens
- Panoramic Views of Busch Stadium and Gateway Arch
- Porcelain and Marble Bathroom Tile
- Private Balconies in most units
- Soft Close Cabinetry
Windows
- Floor-to-Ceiling Windows
Unit 2013 Rent and Fees
Unit Price
- From $1,895
Deposit
- $300 deposit
Model Rent and Fees
Model Price Range
- $1,895 - $2,694
Unit 2213 Gallery
Photos
Unit 2213 Amenities and Features
Unique Features
- Caesarstone Countertops
- Custom-Crafted European-Style Cabinetry
- Floor-to-Ceiling Windows
- Full-Size Washer/Dryer in Every Unit
- Gourmet Chef-Inspired Kitchens
- Panoramic Views of Busch Stadium and Gateway Arch
- Porcelain and Marble Bathroom Tile
- Private Balconies in most units
- Soft Close Cabinetry
Unit 2213 Rent and Fees
Unit Price
- From $1,935
Deposit
- $300 deposit
Model Rent and Fees
Model Price Range
- $1,895 - $2,694
Apartment Model: The RedbirdFrom $1,8951 Bedroom, 1 Bath, 571 sq ftAvailable October 11, 2026![]()
The Redbird - Floorplan Apartment Unit: 2013Apartment Model: The RedbirdFrom $1,8951 Bedroom, 1 Bath, 571 sq ftAvailable October 11, 2026Apartment Unit: 2213Apartment Model: The RedbirdFrom $1,9351 Bedroom, 1 Bath, 571 sq ftAvailable November 13, 2026![]()
Unit: 2213 - Image The Clydesdale
From $2,370
1 Bed, 1 Bath, 756-762 sq ftAvailable Oct 18Model Gallery
Floorplans
Photos
Availability Details
Price Availability Date Unit Sq Ft Deposit Photos $2,370 October 18, 2026 1407 762 $300 Unit 1407 Gallery
Photos
Unit 1407 Amenities and Features
Unique Features
- Caesarstone Countertops
- Custom-Crafted European-Style Cabinetry
- Floor-to-Ceiling Windows
- Full-Size Washer/Dryer in Every Unit
- Gourmet Chef-Inspired Kitchens
- Panoramic Views of Busch Stadium and Gateway Arch
- Porcelain and Marble Bathroom Tile
- Private Balconies in most units
- Soft Close Cabinetry
Unit 1407 Rent and Fees
Unit Price
- From $2,370
Deposit
- $300 deposit
Model Rent and Fees
Model Price Range
- $2,370 - $3,297
Apartment Model: The ClydesdaleFrom $2,3701 Bedroom, 1 Bath, 756-762 sq ftAvailable October 18, 2026FloorplansPhotos![]()
The Clydesdale - Image 1 ![]()
The Clydesdale - Image 2 ![]()
The Clydesdale - Image 3 ![]()
The Clydesdale - Image 4 ![]()
The Clydesdale - Image 5 ![]()
The Clydesdale - Floorplan 1 ![]()
The Clydesdale - Floorplan 2 Apartment Unit: 1407Apartment Model: The ClydesdaleFrom $2,3701 Bedroom, 1 Bath, 762 sq ftAvailable October 18, 2026![]()
Unit: 1407 - Image The Union
From $2,825
1 Bed, 1 Bath, 799-860 sq ftAvailable Oct 31Model Gallery
Floorplans
Availability Details
Price Availability Date Unit Sq Ft Deposit $2,825 October 31, 2026 806 860 $300 Unit 806 Amenities and Features
Unique Features
- Caesarstone Countertops
- Custom-Crafted European-Style Cabinetry
- Floor-to-Ceiling Windows
- Full-Size Washer/Dryer in Every Unit
- Gourmet Chef-Inspired Kitchens
- Panoramic Views of Busch Stadium and Gateway Arch
- Porcelain and Marble Bathroom Tile
- Private Balconies in most units
- Soft Close Cabinetry
Unit 806 Rent and Fees
Unit Price
- From $2,825
Deposit
- $300 deposit
Model Rent and Fees
Model Price Range
- $2,825 - $3,881
Apartment Model: The UnionFrom $2,8251 Bedroom, 1 Bath, 799-860 sq ftAvailable October 31, 2026![]()
The Union - Floorplan 1 ![]()
The Union - Floorplan 2 ![]()
The Union - Floorplan 3 Apartment Unit: 806Apartment Model: The UnionFrom $2,8251 Bedroom, 1 Bath, 860 sq ftAvailable October 31, 2026The Brown
From $2,960
1 Bed, 1 Bath, 892 sq ftAvailable Nov 7Model Gallery
Floorplans
Availability Details
Price Availability Date Unit Sq Ft Deposit $2,960 November 7, 2026 2310 892 $300 Unit 2310 Amenities and Features
Unique Features
- Caesarstone Countertops
- Custom-Crafted European-Style Cabinetry
- Floor-to-Ceiling Windows
- Full-Size Washer/Dryer in Every Unit
- Gourmet Chef-Inspired Kitchens
- Panoramic Views of Busch Stadium and Gateway Arch
- Porcelain and Marble Bathroom Tile
- Private Balconies in most units
- Soft Close Cabinetry
Unit 2310 Rent and Fees
Unit Price
- From $2,960
Deposit
- $300 deposit
Model Rent and Fees
Model Price Range
- $2,960 - $4,048
Apartment Model: The BrownFrom $2,9601 Bedroom, 1 Bath, 892 sq ftAvailable November 7, 2026![]()
The Brown - Floorplan 1 ![]()
The Brown - Floorplan 2 ![]()
The Brown - Floorplan 3 Apartment Unit: 2310Apartment Model: The BrownFrom $2,9601 Bedroom, 1 Bath, 892 sq ftAvailable November 7, 2026The Third
1 Bed, 1.5 Baths, 1187 sq ftAvailable SoonModel Gallery
Floorplans
Availability Details
Price Availability Date Unit Sq Ft Deposit From $3,563 Available Soon The Third 1187 sq ft $1,200 Model Amenities and Features
Unique Features
- Caesarstone Countertops
- Custom-Crafted European-Style Cabinetry
- Floor-to-Ceiling Windows
- Full-Size Washer/Dryer in Every Unit
- Gourmet Chef-Inspired Kitchens
- Panoramic Views of Busch Stadium and Gateway Arch
- Porcelain and Marble Bathroom Tile
- Private Balconies in most units
- Soft Close Cabinetry
Model Rent and Fees
Model Price Range
- $3,563 - $3,573
Deposit
- $1,200 deposit
Apartment Model: The ThirdFrom $3,5631 Bedroom, 1.5 Bath, 1187 sq ftAvailable Soon![]()
The Third - Floorplan The Diamond
1 Bed, 1.5 Baths, 1190 sq ftAvailable SoonLargest 1 BedroomThis is the largest 1 Bedroom at this PropertyModel Gallery
Floorplans
Availability Details
Price Availability Date Unit Sq Ft Deposit From $3,643 Available Soon The Diamond 1190 sq ft $1,200 Model Amenities and Features
Unique Features
- Caesarstone Countertops
- Custom-Crafted European-Style Cabinetry
- Floor-to-Ceiling Windows
- Full-Size Washer/Dryer in Every Unit
- Gourmet Chef-Inspired Kitchens
- Panoramic Views of Busch Stadium and Gateway Arch
- Porcelain and Marble Bathroom Tile
- Private Balconies in most units
- Soft Close Cabinetry
Model Rent and Fees
Model Price Range
- $3,643 - $3,653
Deposit
- $1,200 deposit
Apartment Model: The DiamondFrom $3,6431 Bedroom, 1.5 Bath, 1190 sq ftAvailable Soon![]()
The Diamond - Floorplan The Red Cap
1 Bed, 2 Baths, 1134 sq ftAvailable SoonModel Gallery
Floorplans
Availability Details
Price Availability Date Unit Sq Ft Deposit From $3,445 Available Soon The Red Cap 1134 sq ft $1,200 Model Amenities and Features
Unique Features
- Caesarstone Countertops
- Custom-Crafted European-Style Cabinetry
- Floor-to-Ceiling Windows
- Full-Size Washer/Dryer in Every Unit
- Gourmet Chef-Inspired Kitchens
- Panoramic Views of Busch Stadium and Gateway Arch
- Porcelain and Marble Bathroom Tile
- Private Balconies in most units
- Soft Close Cabinetry
Model Rent and Fees
Model Price Range
- $3,445 - $3,455
Deposit
- $1,200 deposit
Apartment Model: The Red CapFrom $3,4451 Bedroom, 2 Bath, 1134 sq ftAvailable Soon![]()
The Red Cap - Floorplan 1 ![]()
The Red Cap - Floorplan 2 2 Bedrooms
The Club
From $3,330
2 Beds, 2 Baths, 1099 sq ftAvailable NowCheapest 2 BedroomThis is the cheapest 2 Bedroom at this PropertyModel Gallery
Floorplans
3D Tours
Availability Details
Price Availability Date Unit Sq Ft Deposit Photos View Details $3,365 Available Now 1902 1099 $300 $3,425 October 7, 2026 2502 1099 $300 $3,330 November 16, 2026 1102 1099 $300 Model Amenities and Features
Unique Features
- Caesarstone Countertops
- Custom-Crafted European-Style Cabinetry
- Floor-to-Ceiling Windows
- Full-Size Washer/Dryer in Every Unit
- Gourmet Chef-Inspired Kitchens
- Panoramic Views of Busch Stadium and Gateway Arch
- Porcelain and Marble Bathroom Tile
- Private Balconies in most units
- Soft Close Cabinetry
Model Rent and Fees
Model Price Range
- $3,330 - $4,915
Deposit
- $300 deposit
Unit 1902 Gallery
Photos
Unit 1902 Amenities and Features
Unique Features
- Caesarstone Countertops
- Custom-Crafted European-Style Cabinetry
- Floor-to-Ceiling Windows
- Full-Size Washer/Dryer in Every Unit
- Gourmet Chef-Inspired Kitchens
- Panoramic Views of Busch Stadium and Gateway Arch
- Porcelain and Marble Bathroom Tile
- Private Balconies in most units
- Soft Close Cabinetry
Unit 1902 Rent and Fees
Unit Price
- From $3,365
Deposit
- $300 deposit
Model Rent and Fees
Model Price Range
- $3,330 - $4,915
Unit 2502 Amenities and Features
Unique Features
- Caesarstone Countertops
- Custom-Crafted European-Style Cabinetry
- Full-Size Washer/Dryer in Every Unit
- Gourmet Chef-Inspired Kitchens
- Panoramic Views of Busch Stadium and Gateway Arch
- Porcelain and Marble Bathroom Tile
- Private Balconies in most units
- Soft Close Cabinetry
Windows
- Floor-to-Ceiling Windows
Unit 2502 Rent and Fees
Unit Price
- From $3,425
Deposit
- $300 deposit
Model Rent and Fees
Model Price Range
- $3,330 - $4,915
Unit 1102 Amenities and Features
Unique Features
- Caesarstone Countertops
- Custom-Crafted European-Style Cabinetry
- Full-Size Washer/Dryer in Every Unit
- Gourmet Chef-Inspired Kitchens
- Panoramic Views of Busch Stadium and Gateway Arch
- Porcelain and Marble Bathroom Tile
- Private Balconies in most units
- Soft Close Cabinetry
Windows
- Floor-to-Ceiling Windows
Unit 1102 Rent and Fees
Unit Price
- From $3,330
Deposit
- $300 deposit
Model Rent and Fees
Model Price Range
- $3,330 - $4,915
Apartment Model: The ClubFrom $3,3302 Bedroom, 2 Bath, 1099 sq ftAvailable NowFloorplans3D Tours![]()
The Club - Floorplan 1 ![]()
The Club - Floorplan 2 The Club - 3D Tour The Club - 3D Tour Apartment Unit: 1902Apartment Model: The ClubFrom $3,3652 Bedroom, 2 Bath, 1099 sq ftAvailable Now![]()
Unit: 1902 - Image Apartment Unit: 2502Apartment Model: The ClubFrom $3,4252 Bedroom, 2 Bath, 1099 sq ftAvailable October 7, 2026Apartment Unit: 1102Apartment Model: The ClubFrom $3,3302 Bedroom, 2 Bath, 1099 sq ftAvailable November 16, 2026The Perfecto
From $3,740
2 Beds, 2 Baths, 1159 sq ftAvailable NowModel Gallery
Floorplans
Availability Details
Price Availability Date Unit Sq Ft Deposit Photos View Details $3,740 Available Now 1115 1159 $300 $4,105 Available Now 2715 1159 $300 Model Amenities and Features
Unique Features
- Caesarstone Countertops
- Custom-Crafted European-Style Cabinetry
- Floor-to-Ceiling Windows
- Full-Size Washer/Dryer in Every Unit
- Gourmet Chef-Inspired Kitchens
- Panoramic Views of Busch Stadium and Gateway Arch
- Porcelain and Marble Bathroom Tile
- Private Balconies in most units
- Soft Close Cabinetry
Model Rent and Fees
Model Price Range
- $3,740 - $5,998
Deposit
- $300 deposit
Unit 1115 Gallery
Photos
Unit 1115 Amenities and Features
Unique Features
- Caesarstone Countertops
- Custom-Crafted European-Style Cabinetry
- Floor-to-Ceiling Windows
- Full-Size Washer/Dryer in Every Unit
- Gourmet Chef-Inspired Kitchens
- Panoramic Views of Busch Stadium and Gateway Arch
- Porcelain and Marble Bathroom Tile
- Private Balconies in most units
- Soft Close Cabinetry
Unit 1115 Rent and Fees
Unit Price
- From $3,740
Deposit
- $300 deposit
Model Rent and Fees
Model Price Range
- $3,740 - $5,998
Unit 2715 Amenities and Features
Unique Features
- Caesarstone Countertops
- Custom-Crafted European-Style Cabinetry
- Floor-to-Ceiling Windows
- Full-Size Washer/Dryer in Every Unit
- Gourmet Chef-Inspired Kitchens
- Panoramic Views of Busch Stadium and Gateway Arch
- Porcelain and Marble Bathroom Tile
- Private Balconies in most units
- Soft Close Cabinetry
Unit 2715 Rent and Fees
Unit Price
- From $4,105
Deposit
- $300 deposit
Model Rent and Fees
Model Price Range
- $3,740 - $5,998
Apartment Model: The PerfectoFrom $3,7402 Bedroom, 2 Bath, 1159 sq ftAvailable Now![]()
The Perfecto - Floorplan Apartment Unit: 1115Apartment Model: The PerfectoFrom $3,7402 Bedroom, 2 Bath, 1159 sq ftAvailable Now![]()
Unit: 1115 - Image Apartment Unit: 2715Apartment Model: The PerfectoFrom $4,1052 Bedroom, 2 Bath, 1159 sq ftAvailable NowThe Stocking
From $3,790
2 Beds, 2 Baths, 1246 sq ftAvailable Sep 29Model Gallery
Floorplans
Availability Details
Price Availability Date Unit Sq Ft Deposit Photos $3,790 September 29, 2026 1701 1246 $300 Unit 1701 Gallery
Photos
Unit 1701 Amenities and Features
Unique Features
- Caesarstone Countertops
- Custom-Crafted European-Style Cabinetry
- Full-Size Washer/Dryer in Every Unit
- Gourmet Chef-Inspired Kitchens
- Panoramic Views of Busch Stadium and Gateway Arch
- Porcelain and Marble Bathroom Tile
- Private Balconies in most units
- Soft Close Cabinetry
Windows
- Floor-to-Ceiling Windows
Unit 1701 Rent and Fees
Unit Price
- From $3,790
Deposit
- $300 deposit
Model Rent and Fees
Model Price Range
- $3,790 - $5,234
Apartment Model: The StockingFrom $3,7902 Bedroom, 2 Bath, 1246 sq ftAvailable September 29, 2026![]()
The Stocking - Floorplan 1 ![]()
The Stocking - Floorplan 2 ![]()
The Stocking - Floorplan 3 Apartment Unit: 1701Apartment Model: The StockingFrom $3,7902 Bedroom, 2 Bath, 1246 sq ftAvailable September 29, 2026![]()
Unit: 1701 - Image The Pennant
From $3,560
2 Beds, 2 Baths, 1200 sq ftAvailable Nov 14Model Gallery
Floorplans
Photos
Availability Details
Price Availability Date Unit Sq Ft Deposit Photos $3,560 November 14, 2026 2506 1200 $300 Unit 2506 Gallery
Photos
Unit 2506 Amenities and Features
Unique Features
- Caesarstone Countertops
- Custom-Crafted European-Style Cabinetry
- Full-Size Washer/Dryer in Every Unit
- Gourmet Chef-Inspired Kitchens
- Panoramic Views of Busch Stadium and Gateway Arch
- Porcelain and Marble Bathroom Tile
- Private Balconies in most units
- Soft Close Cabinetry
Windows
- Floor-to-Ceiling Windows
Unit 2506 Rent and Fees
Unit Price
- From $3,560
Deposit
- $300 deposit
Model Rent and Fees
Model Price Range
- $3,560 - $4,728
Apartment Model: The PennantFrom $3,5602 Bedroom, 2 Bath, 1200 sq ftAvailable November 14, 2026FloorplansPhotos![]()
The Pennant - Image 1 ![]()
The Pennant - Image 2 ![]()
The Pennant - Image 3 ![]()
The Pennant - Image 4 ![]()
The Pennant - Image 5 ![]()
The Pennant - Image 6 ![]()
The Pennant - Floorplan Apartment Unit: 2506Apartment Model: The PennantFrom $3,5602 Bedroom, 2 Bath, 1200 sq ftAvailable November 14, 2026![]()
Unit: 2506 - Image The Robison
2 Beds, 2 Baths, 1221 sq ftAvailable SoonModel Gallery
Floorplans
Photos
Availability Details
Price Availability Date Unit Sq Ft Deposit From $2,855 Available Soon The Robison 1221 sq ft $300 Model Amenities and Features
Unique Features
- Caesarstone Countertops
- Custom-Crafted European-Style Cabinetry
- Floor-to-Ceiling Windows
- Full-Size Washer/Dryer in Every Unit
- Gourmet Chef-Inspired Kitchens
- Panoramic Views of Busch Stadium and Gateway Arch
- Porcelain and Marble Bathroom Tile
- Private Balconies in most units
- Soft Close Cabinetry
Model Rent and Fees
Model Price Range
- $2,855 - $2,945
Deposit
- $300 deposit
Apartment Model: The RobisonFrom $2,8552 Bedroom, 2 Bath, 1221 sq ftAvailable SoonFloorplansPhotos![]()
The Robison - Image 1 ![]()
The Robison - Image 2 ![]()
The Robison - Image 3 ![]()
The Robison - Image 4 ![]()
The Robison - Floorplan 1 ![]()
The Robison - Floorplan 2 The Rally
2 Beds, 2 Baths, 1502 sq ftAvailable SoonModel Gallery
Floorplans
Availability Details
Price Availability Date Unit Sq Ft Deposit From $4,523 Available Soon The Rally 1502 sq ft $1,200 Model Amenities and Features
Unique Features
- Caesarstone Countertops
- Custom-Crafted European-Style Cabinetry
- Floor-to-Ceiling Windows
- Full-Size Washer/Dryer in Every Unit
- Gourmet Chef-Inspired Kitchens
- Panoramic Views of Busch Stadium and Gateway Arch
- Porcelain and Marble Bathroom Tile
- Private Balconies in most units
- Soft Close Cabinetry
Model Rent and Fees
Model Price Range
- $4,523 - $4,533
Deposit
- $1,200 deposit
Apartment Model: The RallyFrom $4,5232 Bedroom, 2 Bath, 1502 sq ftAvailable Soon![]()
The Rally - Floorplan The Roost
2 Beds, 2.5 Baths, 1582 sq ftAvailable SoonModel Gallery
Floorplans
Availability Details
Price Availability Date Unit Sq Ft Deposit From $4,815 Available Soon The Roost 1582 sq ft $1,200 Model Amenities and Features
Unique Features
- Caesarstone Countertops
- Custom-Crafted European-Style Cabinetry
- Floor-to-Ceiling Windows
- Full-Size Washer/Dryer in Every Unit
- Gourmet Chef-Inspired Kitchens
- Panoramic Views of Busch Stadium and Gateway Arch
- Porcelain and Marble Bathroom Tile
- Private Balconies in most units
- Soft Close Cabinetry
Model Rent and Fees
Model Price Range
- $4,815 - $4,825
Deposit
- $1,200 deposit
Apartment Model: The RoostFrom $4,8152 Bedroom, 2.5 Bath, 1582 sq ftAvailable Soon![]()
The Roost - Floorplan The Sportsman
2 Beds, 2.5 Baths, 1599 sq ftAvailable SoonModel Gallery
Floorplans
Availability Details
Price Availability Date Unit Sq Ft Deposit From $4,890 Available Soon The Sportsman 1599 sq ft $1,200 Model Amenities and Features
Unique Features
- Caesarstone Countertops
- Custom-Crafted European-Style Cabinetry
- Floor-to-Ceiling Windows
- Full-Size Washer/Dryer in Every Unit
- Gourmet Chef-Inspired Kitchens
- Panoramic Views of Busch Stadium and Gateway Arch
- Porcelain and Marble Bathroom Tile
- Private Balconies in most units
- Soft Close Cabinetry
Model Rent and Fees
Model Price Range
- $4,890 - $4,900
Deposit
- $1,200 deposit
Apartment Model: The SportsmanFrom $4,8902 Bedroom, 2.5 Bath, 1599 sq ftAvailable Soon![]()
The Sportsman - Floorplan The 1926
2 Beds, 2.5 Baths, 1784 sq ftAvailable SoonModel Gallery
Floorplans
Availability Details
Price Availability Date Unit Sq Ft Deposit From $5,435 Available Soon The 1926 1784 sq ft $1,200 Model Amenities and Features
Unique Features
- Caesarstone Countertops
- Custom-Crafted European-Style Cabinetry
- Floor-to-Ceiling Windows
- Full-Size Washer/Dryer in Every Unit
- Gourmet Chef-Inspired Kitchens
- Panoramic Views of Busch Stadium and Gateway Arch
- Porcelain and Marble Bathroom Tile
- Private Balconies in most units
- Soft Close Cabinetry
Model Rent and Fees
Model Price Range
- $5,435 - $5,440
Deposit
- $1,200 deposit
Apartment Model: The 1926From $5,4352 Bedroom, 2.5 Bath, 1784 sq ftAvailable Soon![]()
The 1926 - Floorplan 1 ![]()
The 1926 - Floorplan 2 The Cardinal
2 Beds, 2.5 Baths, 2573 sq ftAvailable SoonLargest 2 BedroomThis is the largest 2 Bedroom at this PropertyModel Gallery
Floorplans
Availability Details
Price Availability Date Unit Sq Ft Deposit $7,935 Available Soon The Cardinal 2573 sq ft $1,200 Model Amenities and Features
Unique Features
- Caesarstone Countertops
- Custom-Crafted European-Style Cabinetry
- Floor-to-Ceiling Windows
- Full-Size Washer/Dryer in Every Unit
- Gourmet Chef-Inspired Kitchens
- Panoramic Views of Busch Stadium and Gateway Arch
- Porcelain and Marble Bathroom Tile
- Private Balconies in most units
- Soft Close Cabinetry
Model Rent and Fees
Model Price
- $7,935
Deposit
- $1,200 deposit
Apartment Model: The Cardinal$7,9352 Bedroom, 2.5 Bath, 2573 sq ftAvailable Soon![]()
The Cardinal - Floorplan


Schedule a Tour
Videos
3D Tours
Property Information
- 29 Stories
- Built in 2020
- 297 Units
- Furnished
Lease Terms
- 3 - 20 mo
Fees and Policies
The fees listed below are community-provided and may exclude utilities or add-ons. All payments are made directly to the property and are non-refundable unless otherwise specified.
Required Fees
One-Time Basics
- Due at Application
- Application Fee Per ApplicantiCharged per applicant.$50.00
- Due at Move-In
- Administrative FeeiCharged per unit.$300.00
Other Fees and Policies
Pet Fees
- Cat
- One-Time Pet FeeiMax of 2. Charged Per Pet.$500.00
- Monthly Pet FeeiMax of 2. Charged Per Pet.$30.00
- Dog
- Monthly Pet FeeiMax of 2. Charged Per Pet.$30.00
- One-Time Pet FeeiMax of 2. Charged Per Pet.$500.00
Pet rent is $30/mo plus a one time pet fee of $500. Max of 2 pets.
Pet rent is $30/mo plus a one time pet fee of $500. Max of 2 pets.
Max of 2. Pet rent is $30/mo plus a one time pet fee of $500. Max of 2 pets.
Property Fee Disclaimer: Based on community-supplied data and independent market research. Subject to change without notice. May exclude fees for mandatory or optional services and usage-based utilities.
Features and Amenities
On-Site Services
- On Site Atm
- Package Service
- Car Charging Station
- Guest Apartment
- Health Club Discount
- Recycling
- Video Patrol
- Community Wide Wi Fi
- Laundry Service
- Property Manager On Site
- 24 Hour Access
- Key Fob Entry
- Planned Social Activities
- On Site Retail
- Maintenance On Site
- Dry Cleaning Service
- Concierge
- Doorman
Community Features
- Lounge
- Multi Use Room
- Conference Rooms
- Disposal Chutes
- Corporate Housing
- Business Center
- Clubhouse
Outdoor Features
- Grill
- Picnic Area
- Controlled Access
- Patio
Recreation and Fitness
- Fitness Center
- Pool
Interior Features
- Balcony
- Storage Space
- Heating
- Ceiling Fans
- High Speed Internet Access
- Tub/Shower
- Double Vanities
- Cable Ready
- Washer/Dryer
- Air Conditioning
- Wi Fi
- Smoke Free
Kitchen Amenities
- Disposal
- Freezer
- Refrigerator
- Eat In Kitchen
- Microwave
- Dishwasher
- Pantry
- Oven
- Island Kitchen
- Range
- Stainless Steel Appliances
- Ice Maker
- Kitchen
- Granite Countertops
Living Area Features
- Walk In Closets
- Den
- Large Bedrooms
- Window Coverings
- Linen Closet
- Tile Floors
- Double Pane Windows
- Office
- Carpet
- Dining Room
- Vinyl Flooring
- Floor To Ceiling Windows
- Hardwood Floors
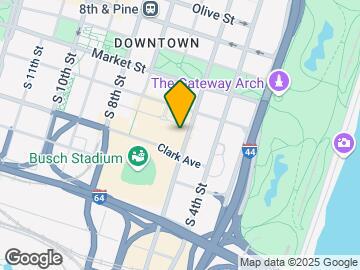
Map
- Shopping
- Colleges
- Grocery
- Medical
- Transportation
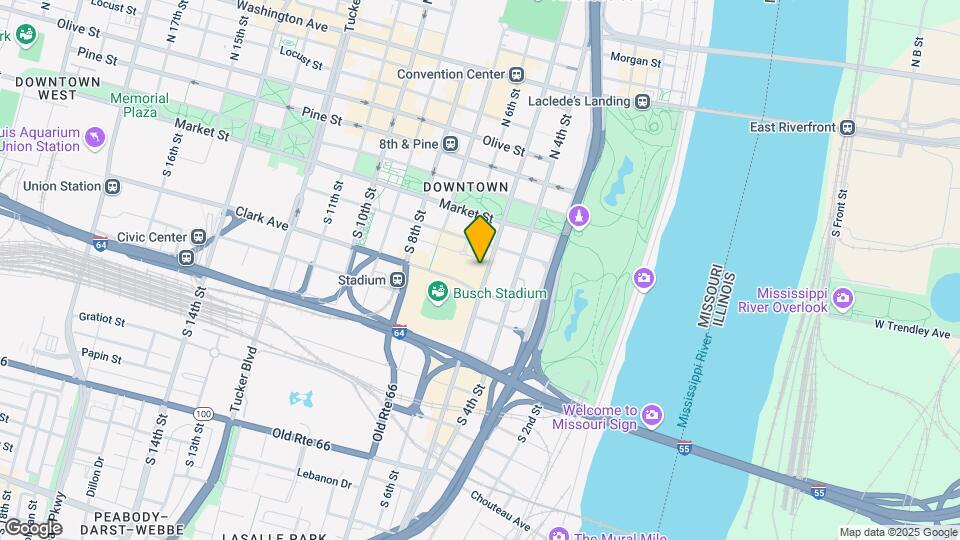
Map
Getting Around
60 / 100 Moderately walkable
70 / 100 Good public transit
60 / 100 Moderately bikeable
100 / 100 Exceptionally car friendly
 details
Getting to Know the Area
90 / 100 Restaurants
90 / 100 Cafes
100 / 100 Nightlife
60 / 100 Shopping
80 / 100 Parks
30 / 100 Noise Level
Frequently Asked Questions about One Cardinal Way
Where is One Cardinal Way located?
One Cardinal Way is located at 1 Cardinal Way near the Ballpark Village area of St. Louis, MO
What is the current rent range at One Cardinal Way?
1 Bedroom to 2 Bedroom Apartments at One Cardinal Way currently range from $1,730 to $7,935
When is the leasing office open?
- The office Hours for One Cardinal Way are
- Monday 9:00 am–5:30 pm
- Tuesday 9:00 am–5:30 pm
- Wednesday 9:00 am–5:30 pm
- Thursday 9:00 am–5:30 pm
- Friday 9:00 am–5:30 pm
- Saturday 10:00 am–5:00 pm
- Sunday 12:00 pm–5:00 pm
Are pets allowed?
Call us today to find out our pet policy and if we allow pets
Are there any rent specials?
The current rent special at One Cardinal Way is: THERE'S ONLY ONE~~One-of-a-kind living, one iconic address, and one more reason to move. Reserve a two-bedroom residence at One Cardinal Way by September 30 and we’ll waive your upfront fees. Use code ONETWO when applying..
Nearby Schools
Peabody Elementary
Vashon High School
Long Middle Community Ed. Center
About GreatSchools Data on ApartmentHomeLiving.com.
Points of Interest
Time and distance from One Cardinal Way.
Big Box and Retail
Walgreens
Colleges and Universities
Groceries
Save-A-Lot
Schnucks
Aldi
Hospitals
Military Bases
Price Support Center
US Army Reserve Center
Lambert-St Louis Air National Guard
Restaurants and Dining
Wasabi
The Hard Rock Cafe
Shopping Centers
One Cardinal Way has 5 shopping centers within 1.7 miles.
Transit Stations
Fairview Heights-Shrewsbury-Lansdowne I-44 Emerson Park
Nearby Neighborhoods
Rental Price Ranges in the Area
| Bedroom | Average Rent | Cheapest Rent | Highest Rent |
|---|---|---|---|
| St. Louis Studio Apartments | $1,236 | $200 | $3,000 |
| St. Louis 1 Bedroom Apartments | $1,490 | $200 | $4,411 |
| St. Louis 2 Bedroom Apartments | $1,768 | $550 | $7,935 |
| St. Louis 3 Bedroom Apartments | $2,304 | $674 | $6,150 |
| St. Louis 4 Bedroom Apartments | $1,197 | $675 | $6,294 |
| St. Louis 5 Bedroom Apartments | $2,527 | $905 | $6,287 |
Browse Top Apartments in St. Louis
By Price
- Cheap St. Louis Apartments
- St. Louis Apartments Under $500
- St. Louis Apartments Under $600
- St. Louis Apartments Under $700
- St. Louis Apartments Under $800
- St. Louis Apartments Under $900
- St. Louis Apartments Under $1000
- St. Louis Apartments Under $1200
- St. Louis Apartments Under $1500
- St. Louis Apartments Under $2000
- St. Louis Luxury Apartments
By Community Type
- St. Louis Apartments for Rent by Owner
- St. Louis Apartments with Rent Specials
- St. Louis Top Rated Apartments
- St. Louis Corporate Apartments
- St. Louis Furnished Apartments
- St. Louis Gated Apartments
- St. Louis Loft Apartments
- St. Louis Low Income Apartments
- St. Louis Military Apartments
- New St. Louis Apartments
- St. Louis Senior Apartments
- St. Louis Short-term Apartments
- St. Louis Student Apartments
- St. Louis Apartments with Utilities Included
Max of 2. Pet rent is $30/mo plus a one time pet fee of $500. Max of 2 pets.