


- Studio–3 Bedrooms
- $1,658-$3,804 Pricing
- 429–1,288 Square Feet
About One Fifty Braid
2 Months Rental Credit! One Fifty Braid: New, pet-friendly rental homes in Sapperton, New Westminster. Only steps to Braid SkyTrain Station – Limited-Time Offer for New Tenants Only* Dynamic interiors designed to inspire. Built for your comfort inside and out, all homes are designed to save space and energy while giving you more dedicated space for indoor/outdoor living. *Sign a 1-year lease and receive 2 months’ rent credit, applied over 24 months. Month-to-month renewal after the first year. Incentive is eligible for new Wesgroup tenants only, limited-time offer!* This limited-time offer is for new tenants joining the Wesgroup rental community. Not available to current tenants or those transferring from other Wesgroup properties. All prices listed include the incentive discount. 1 BEDROOMS starting from $1,989.17/month **$2,170 market rent – $180.83 (2-month rental credit rent / 24 months) = $1,989.17** 2 BEDROOMS starting from $2,585.00/month **$2,820 market rent – $235.00 (2-month rental credit rent / 24 months) = $2,585.00** 3 BEDROOMS starting from $3,217.50/month **$3,510 market rent – $292.50 (2-month rental credit rent / 24 months) = $3,217.50** Interior highlights include: • Vinyl plank flooring throughout • Private outdoor space for every home • Front-loading 27” washer and dryer* • Energy efficient induction cook top and oven range* • High-efficiency VRF system for heating and cooling • All homes are pre-wired for internet and cable Everything you need, within reach. One Fifty Braid offers more than just a place to live, but a lifestyle that aligns with your everyday wants and needs. Enjoy a unique array of tenant-only in-building amenities and features that bring comfort, convenience, community, and entertainment – all closer to home. The Mix – Exclusive Amenities for Residents at One Fifty Braid • Games Room for endless entertainment • Media Room for movie nights • Outdoor BBQ with pizza oven for hosting memorable dinner parties • Dog run and dog wash for your furry friends • Fully equipped gym to help you stay active • Guest suite for when friends or family visit • 24/7 Cleveland Clinic Access for private healthcare at your fingertips • Co-working space ideal for remote work and collaboration • Lobby Coffee Lounge offering residents a cozy spot to relax and socialize. • Parcel locker management system Live where convenience and connectivity live side by side with transit, local shops, cafes, parks, and more just minutes away. Neighbourhood Amenities: • Braid SkyTrain Station • Highway 1 • Bruncheria • Gino's Restaurant • Sapperton District Taphouse • Starbucks Coffee • Browns Socialhouse • Save-On-Foods • Shoppers Drug Mart • Royal Columbian Hospital • Playground and parks Contact us for availability and make One Fifty Braid your new home. Reply to the ad directly or visit RentOneFiftyBraid.ca for more information! This community is proudly built and managed by Wesgroup Properties, in compliance with the Residential Tenancy Act. We are committed to delivering great value and service to our tenants. Please be advised that we require Tenant Insurance as part of our lease. Monthly rent does not include additional charges for utilities, parking, and storage, which will be charged separately based on tenant requirements. Exclusive use of building amenities is available upon request and subject to applicable fees. Please note the photos are from a sample suite and may not reflect the actual view. Units may be on a different floor than pictured. The developer reserves the right to modify or make substitutes to the building design, specifications and floorplans should they be necessary. Dimensions and sizes are approximate. Renderings, view and layouts are for illustration purposes only. E. &O.E.
Property Contact Info

- Listed by:
- Agency:
- Vendor Logo:
- Website:
- View Property Website
- Call Us:
- (778) 653-8497
- Disclaimer:
Office Hours
| Monday | 12:00 pm–5:00 pm |
| Tuesday | 12:00 pm–5:00 pm |
| Wednesday | 12:00 pm–5:00 pm |
| Thursday | 12:00 pm–5:00 pm |
| Friday | 12:00 pm–5:00 pm |
| Saturday | 11:00 am–4:00 pm |
| Sunday | 11:00 am–4:00 pm |
Floorplan Pricing and Availability
One Fifty Braid offers Studio to 3 Bedroom apartments starting from $1,658 and having 429–1,288 sq ft. Here is the current pricing and availability:
New! Interactive Property Map
Studio
Studios
From $1,658
Studio, 1 Bath, 429 sq ftAvailable Sep 1Model Gallery
Floorplans
Availability Details
Price Availability Date Unit Sq Ft $1,658 September 1, 2026 2712 429 Unit 2712 Amenities and Features
Features
- Balcony
Living Space
- Double Pane Windows
- Vinyl Flooring
- Window Coverings
Outdoor Space
- Patio
Unit 2712 Rent and Fees
Unit Price
- $1,658
Unit Description
Income Qualification Applies. To qualify for a Below Market home at One Fifty Braid, your current gross household income must not exceed $103,420. Applicants will be required to provide a copy of their Notice of Assessment for the most recent year. PLEASE NOTE: This home is currently occupied. Viewings are by appointment only. Please confirm your appointment with a Leasing Associate.
Model Rent and Fees
Model Price Range
- $1,658 - $1,727
Apartment Model: StudiosFrom $1,658Studio, 1 Bath, 429 sq ftAvailable September 1, 2026![]()
Studios - Floorplan Apartment Unit: 2712Apartment Model: Studios$1,658Studio, 1 Bath, 429 sq ftAvailable September 1, 20261 Bedroom
1 Bedroom
From $1,984
1 Bed, 1 Bath, 500 sq ftAvailable NowModel Gallery
Floorplans
Availability Details
Price Availability Date Unit Sq Ft Deposit View Details $1,984 Available Now 1107 500 $2,071 Available Now 3409 500 $1,148 Model Amenities and Features
Features
- Cable Ready
- Security System
- Smoke Free
- Sprinkler System
- Storage Space
- Trash Compactor
- Tub/Shower
- Washer/Dryer
Kitchen
- Dishwasher
- Freezer
- Island Kitchen
- Kitchen
- Microwave
- Oven
- Pantry
- Quartz Countertops
- Range
- Refrigerator
- Stainless Steel Appliances
Living Space
- Double Pane Windows
- Vinyl Flooring
- Window Coverings
Model Rent and Fees
Model Price Range
- $1,727 - $2,245
Current Available Pricing
- $1,984 - $2,071
Unit 1107 Amenities and Features
Features
- Cable Ready
- Security System
- Smoke Free
- Sprinkler System
- Storage Space
- Trash Compactor
- Tub/Shower
- Washer/Dryer
Kitchen
- Dishwasher
- Freezer
- Island Kitchen
- Kitchen
- Microwave
- Oven
- Pantry
- Quartz Countertops
- Range
- Refrigerator
- Stainless Steel Appliances
Living Space
- Double Pane Windows
- Vinyl Flooring
- Window Coverings
Unit 1107 Rent and Fees
Unit Price
- $1,984
Unit Description
Monthly rent does not include additional charges for utilities, parking, and storage, which will be charged separately based on tenant requirements. Exclusive use of building amenities is available upon request and subject to applicable fees. *Please note the photos are from a sample suite and may not reflect the actual view. Units may be on a different floor than pictured.
Model Rent and Fees
Model Price Range
- $1,727 - $2,245
Unit 3409 Amenities and Features
Features
- Cable Ready
- Security System
- Smoke Free
- Sprinkler System
- Storage Space
- Trash Compactor
- Tub/Shower
- Washer/Dryer
Kitchen
- Dishwasher
- Freezer
- Island Kitchen
- Kitchen
- Microwave
- Oven
- Pantry
- Quartz Countertops
- Range
- Refrigerator
- Stainless Steel Appliances
Living Space
- Double Pane Windows
- Vinyl Flooring
- Window Coverings
Unit 3409 Rent and Fees
Unit Price
- $2,071
Deposit
- $1,148 deposit
Unit Description
Monthly rent does not include additional charges for utilities, parking, and storage, which will be charged separately based on tenant requirements. Exclusive use of building amenities is available upon request and subject to applicable fees. *Please note the photos are from a sample suite and may not reflect the actual view. Units may be on a different floor than pictured.
Model Rent and Fees
Model Price Range
- $1,727 - $2,245
Apartment Model: 1 BedroomFrom $1,7271 Bedroom, 1 Bath, 500 sq ftAvailable Now![]()
1 Bedroom - Floorplan 1 ![]()
1 Bedroom - Floorplan 2 ![]()
1 Bedroom - Floorplan 3 ![]()
1 Bedroom - Floorplan 4 ![]()
1 Bedroom - Floorplan 5 ![]()
1 Bedroom - Floorplan 6 ![]()
1 Bedroom - Floorplan 7 ![]()
1 Bedroom - Floorplan 8 ![]()
1 Bedroom - Floorplan 9 ![]()
1 Bedroom - Floorplan 10 Apartment Unit: 1107Apartment Model: 1 Bedroom$1,9841 Bedroom, 1 Bath, 500 sq ftAvailable NowApartment Unit: 3409Apartment Model: 1 Bedroom$2,0711 Bedroom, 1 Bath, 500 sq ftAvailable Now2 Bedrooms
2 Bedroom
From $2,575
2 Beds, 1 Bath, 808-817 sq ftAvailable NowModel Gallery
Floorplans
Availability Details
Price Availability Date Unit Sq Ft From $2,575 Available Now 2 Bedroom 808-817 sq ft Model Amenities and Features
Features
- Air Conditioning
- Balcony
- Cable Ready
- Heating
- Security System
- Smoke Free
- Sprinkler System
- Storage Space
- Trash Compactor
- Tub/Shower
- Washer/Dryer
Kitchen
- Dishwasher
- Freezer
- Kitchen
- Microwave
- Oven
- Pantry
- Quartz Countertops
- Range
- Refrigerator
- Stainless Steel Appliances
Living Space
- Double Pane Windows
- Vinyl Flooring
- Window Coverings
Outdoor Space
- Patio
Model Rent and Fees
Model Price Range
- $2,575 - $2,740
Apartment Model: 2 BedroomFrom $2,5752 Bedroom, 1 Bath, 808-817 sq ftAvailable Now![]()
2 Bedroom - Floorplan 1 ![]()
2 Bedroom - Floorplan 2 ![]()
2 Bedroom - Floorplan 3 3 Bedrooms
3 Bedroom
$3,483
3 Beds, 2 Baths, 1137 sq ftAvailable NowModel Gallery
Floorplans
Availability Details
Price Availability Date Unit Sq Ft $3,483 Available Now 3 Bedroom 1137 sq ft Model Amenities and Features
Features
- Air Conditioning
- Balcony
- Cable Ready
- Heating
- Security System
- Smoke Free
- Sprinkler System
- Storage Space
- Tub/Shower
- Washer/Dryer
Kitchen
- Dishwasher
- Freezer
- Kitchen
- Microwave
- Oven
- Pantry
- Quartz Countertops
- Range
- Refrigerator
- Stainless Steel Appliances
Living Space
- Double Pane Windows
- Vinyl Flooring
- Window Coverings
Outdoor Space
- Patio
Model Rent and Fees
Model Price
- $3,483
Apartment Model: 3 Bedroom$3,4833 Bedroom, 2 Bath, 1137 sq ftAvailable Now![]()
3 Bedroom - Floorplan 1 ![]()
3 Bedroom - Floorplan 2 ![]()
3 Bedroom - Floorplan 3 ![]()
3 Bedroom - Floorplan 4 3 Bedroom Townhomes
$3,804
3 Beds, 2.5 Baths, 1268-1288 sq ftAvailable NowModel Gallery
Floorplans
Availability Details
Price Availability Date Unit Sq Ft $3,804 Available Now 3 Bedroom Townhomes 1268-1288 sq ft Model Amenities and Features
Features
- Air Conditioning
- Balcony
- Heating
- Security System
- Smoke Detector
- Storage Space
- Tenant Controlled HVAC
- Tub/Shower
- Washer/Dryer
- Wi-Fi
Kitchen
- Dishwasher
- Freezer
- Kitchen
- Microwave
- Oven
- Quartz Countertops
- Range
- Refrigerator
- Stainless Steel Appliances
Model Rent and Fees
Model Price
- $3,804
Apartment Model: 3 Bedroom Townhomes$3,8043 Bedroom, 2.5 Bath, 1268-1288 sq ftAvailable Now![]()
3 Bedroom Townhomes - Floorplan
Schedule a Tour
Property Information
- 423 Units
- 34 Stories
- Built in 2025
Lease Terms
- 12 mo
Fees and Policies
The fees listed below are community-provided and may exclude utilities or add-ons. All payments are made directly to the property and are non-refundable unless otherwise specified.
Other Fees and Policies
Pet Fees
- Cat
- Pet DepositiCharged per Pet.50.0% of base rent
- Dog
- Pet DepositiCharged per unit.50.0% of base rent
Property Fee Disclaimer: Based on community-supplied data and independent market research. Subject to change without notice. May exclude fees for mandatory or optional services and usage-based utilities.
Features and Amenities
On-Site Services
- Car Wash Area
- Maintenance On Site
- Package Service
- Pet Washing Station
- Property Manager On Site
- Car Charging Station
- Pet Play Area
- Recycling
- Public Transportation
- Guest Apartment
- 24 Hour Access
- Key Fob Entry
Community Features
- Lounge
- Elevator
Outdoor Features
- Grill
- Roof Terrace
- Courtyard
- Controlled Access
- Patio
Recreation and Fitness
- Fitness Center
- Media Center/Movie Theatre
- Gameroom
- Bicycle Storage
- Playground
Interior Features
- Balcony
- Tenant Controlled Hvac
- Smoke Detector
- Security System
- Storage Space
- Heating
- Tub/Shower
- Washer/Dryer
- Air Conditioning
- Wi Fi
Kitchen Amenities
- Dishwasher
- Microwave
- Range
- Refrigerator
- Oven
- Freezer
- Stainless Steel Appliances
- Kitchen
- Quartz Countertops
Living Area Features
- Walk In Closets
- Window Coverings
- Vinyl Flooring
- Double Pane Windows

Map
- Shopping
- Colleges
- Grocery

Map
Frequently Asked Questions about One Fifty Braid
Where is One Fifty Braid located?
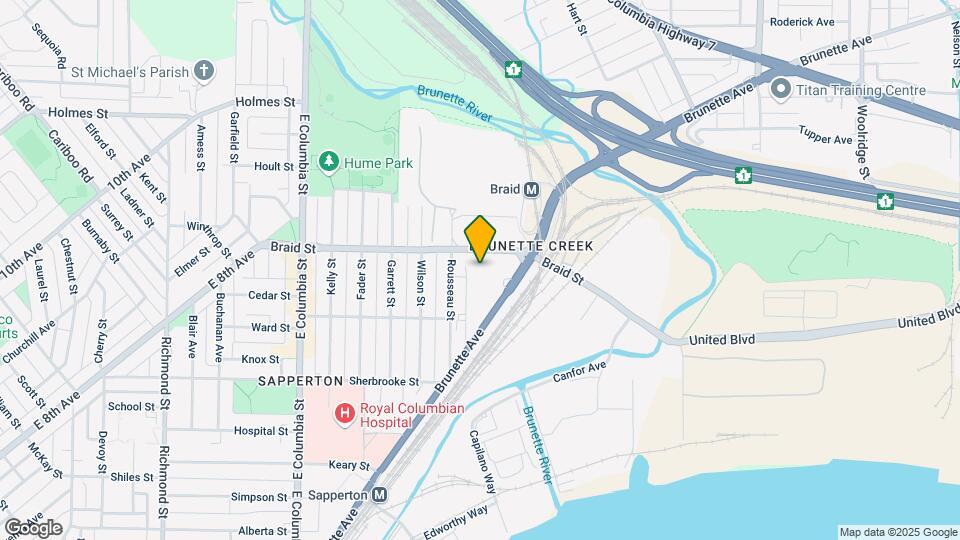
One Fifty Braid is located at 150 Braid St near the New Westminster area of New Westminster, BC
What is the current rent range at One Fifty Braid?
Studio to 3 Bedroom Apartments at One Fifty Braid currently range from $1,658 to $2,071
When is the leasing office open?
- The office Hours for One Fifty Braid are
- Monday 12:00 pm–5:00 pm
- Tuesday 12:00 pm–5:00 pm
- Wednesday 12:00 pm–5:00 pm
- Thursday 12:00 pm–5:00 pm
- Friday 12:00 pm–5:00 pm
- Saturday 11:00 am–4:00 pm
- Sunday 11:00 am–4:00 pm
Are pets allowed?
Call us today to find out our pet policy and if we allow pets
Renters Reviews and Ratings
Nice building but...
Not quiet and not peaceful
Nearby Schools
New Westminster Secondary
Ecole Glenbrook Middle School
Herbert Spencer Elementary
Skwo:Wech
Points of Interest
Time and distance from One Fifty Braid.
Big Box and Retail
Staples
Safeway
Walmart
Colleges and Universities
British Columbia Institute of Technology - Burnaby Campus
Groceries
Safeway
Nearby Neighborhoods
Rental Price Ranges in the Area
| Bedroom | Average Rent | Cheapest Rent | Highest Rent |
|---|---|---|---|
| New Westminster Studio Apartments | $1,730 | $1,450 | $2,100 |
| New Westminster 1 Bedroom Apartments | $1,944 | $1,475 | $2,890 |
| New Westminster 2 Bedroom Apartments | $2,947 | $1,850 | $4,560 |
| New Westminster 3 Bedroom Apartments | $3,503 | $2,450 | $4,495 |
Browse Top Apartments in New Westminster
By Price
By Community Type
- New Westminster Apartments with Rent Specials
- New Westminster Top Rated Apartments
- New Westminster Corporate Apartments
- New Westminster Furnished Apartments
- New Westminster Gated Apartments
- New Westminster Loft Apartments
- New New Westminster Apartments
- New Westminster Senior Apartments
- New Westminster Short-term Apartments
- New Westminster Student Apartments
- New Westminster Apartments with Utilities Included


