


- 1–2 Bedrooms
- $2,240-$2,945 Pricing
- 925–1,565 Square Feet
About One Richmond Row
Experience London's most essential downtown apartment, where Londoners come to see and be seen. Old Oak's latest venture, One Richmond Row, is situated in the heart of the Forest City's downtown core, fusing modern architecture together with thoughtful design. Meticulously styled one- and two-bedroom suites paired with sublime finishes, fabulous amenities, and more, make this London's one and only address. Designer finishes and thoughtful design unlike anything this city has ever seen. Built-in USB wall plugs, waterfalls in the lobby, floating and underlit vanities, built-in ice makers in freezers, french door fridges. These are just the beginning. One Richmond Row makes the most of London living by immersing you in the culture and excitement of a thriving city centre. Steps from scenic Victoria Park and surrounded by the best restaurants in town, residents will be ideally positioned to revel in summertime festivities, or gaze across at a downy winter wonderland. This is apartment living at its finest.
Property Contact Info

- Listed by:
- Agency:
- Vendor Logo:
- Website:
- View Property Website
- Call Us:
- (226) 271-4373
- Disclaimer:
Office Hours
| Monday | 8:00 am–4:00 pm |
| Tuesday | 8:00 am–4:00 pm |
| Wednesday | 8:00 am–4:00 pm |
| Thursday | 8:00 am–4:00 pm |
| Friday | 8:00 am–4:00 pm |
| Saturday | Closed |
| Sunday | Closed |
Floorplan Pricing and Availability
One Richmond Row offers 1 to 2 Bedroom apartments starting from $2,240 and having 925–1,565 sq ft. Here is the current pricing and availability:
New! Interactive Property Map
 ApartmentHomeLiving.com's new Interactive Property Map allows you to see where every available unit is located at this community.Try It Now >
1 Bedroom
Harmony
1 Bed, 1 Bath, 925 sq ftAvailable SoonModel Gallery
Floorplans
Availability Details
Availability Date Unit Sq Ft Available Soon Harmony 925 sq ft Model Amenities and Features
Features
- Air Conditioning
- Balcony
- Heating
- High Speed Internet Access
- Intercom
- Security System
- Smoke Free
- Sprinkler System
- Storage Space
- Tub/Shower
- Washer/Dryer
- Wheelchair Accessible
Kitchen
- Dishwasher
- Eat-in Kitchen
- Freezer
- Ice Maker
- Microwave
- Oven
- Quartz Countertops
- Range
- Refrigerator
- Stainless Steel Appliances
- Warming Drawer
Apartment Model: HarmonyCall For Rates1 Bedroom, 1 Bath, 925 sq ftAvailable Soon![]()
Harmony - Floorplan 2 Bedrooms
Virtue
From $2,930
2 Beds, 2 Baths, 1565 sq ftAvailable NowLargest 2 BedroomThis is the largest 2 Bedroom at this PropertyModel Gallery
Floorplans
Availability Details
Price Availability Date Unit Sq Ft View Details $2,945 Available Now 3101 1565 $2,930 Available Now 2801 1565 $2,935 Available Now 2901 1565 Model Amenities and Features
Features
- Air Conditioning
- Balcony
- Heating
- High Speed Internet Access
- Intercom
- Security System
- Smoke Free
- Sprinkler System
- Storage Space
- Tub/Shower
- Washer/Dryer
- Wheelchair Accessible
Kitchen
- Dishwasher
- Eat-in Kitchen
- Freezer
- Ice Maker
- Microwave
- Oven
- Quartz Countertops
- Range
- Refrigerator
- Stainless Steel Appliances
- Warming Drawer
Model Rent and Fees
Model Price Range
- $2,930 - $2,945
Unit 3101 Rent and Fees
Unit Price
- $2,945
Model Rent and Fees
Model Price Range
- $2,930 - $2,945
Unit 2801 Rent and Fees
Unit Price
- $2,930
Model Rent and Fees
Model Price Range
- $2,930 - $2,945
Unit 2901 Rent and Fees
Unit Price
- $2,935
Model Rent and Fees
Model Price Range
- $2,930 - $2,945
Apartment Model: VirtueFrom $2,9302 Bedroom, 2 Bath, 1565 sq ftAvailable Now![]()
Virtue - Floorplan Apartment Unit: 3101Apartment Model: Virtue$2,9452 Bedroom, 2 Bath, 1565 sq ftAvailable NowApartment Unit: 2801Apartment Model: Virtue$2,9302 Bedroom, 2 Bath, 1565 sq ftAvailable NowApartment Unit: 2901Apartment Model: Virtue$2,9352 Bedroom, 2 Bath, 1565 sq ftAvailable NowSerenity
From $2,240
2 Beds, 2 Baths, 1095 sq ftAvailable Nov 5Cheapest 2 BedroomThis is the cheapest 2 Bedroom at this PropertyModel Gallery
Floorplans
Availability Details
Price Availability Date Unit Sq Ft View Details $2,305 November 5, 2026 2703 1095 $2,240 December 4, 2026 1403 1095 Model Amenities and Features
Features
- Air Conditioning
- Balcony
- Heating
- High Speed Internet Access
- Intercom
- Security System
- Smoke Free
- Sprinkler System
- Storage Space
- Tub/Shower
- Washer/Dryer
- Wheelchair Accessible
Kitchen
- Dishwasher
- Eat-in Kitchen
- Freezer
- Ice Maker
- Microwave
- Oven
- Quartz Countertops
- Range
- Refrigerator
- Stainless Steel Appliances
- Warming Drawer
Model Rent and Fees
Model Price Range
- $2,240 - $2,305
Unit 2703 Rent and Fees
Unit Price
- $2,305
Model Rent and Fees
Model Price Range
- $2,240 - $2,305
Unit 1403 Rent and Fees
Unit Price
- $2,240
Model Rent and Fees
Model Price Range
- $2,240 - $2,305
Apartment Model: SerenityFrom $2,2402 Bedroom, 2 Bath, 1095 sq ftAvailable November 5, 2026![]()
Serenity - Floorplan Apartment Unit: 2703Apartment Model: Serenity$2,3052 Bedroom, 2 Bath, 1095 sq ftAvailable November 5, 2026Apartment Unit: 1403Apartment Model: Serenity$2,2402 Bedroom, 2 Bath, 1095 sq ftAvailable December 4, 20262 bedroom
2 Beds, 2 Baths, 1070-1130 sq ftAvailable SoonAvailability Details
Availability Date Unit Sq Ft Available Soon 2 bedroom 1070-1130 sq ft Model Amenities and Features
Features
- Air Conditioning
- Balcony
- Heating
- High Speed Internet Access
- Intercom
- Security System
- Smoke Free
- Sprinkler System
- Storage Space
- Tub/Shower
- Washer/Dryer
- Wheelchair Accessible
Kitchen
- Dishwasher
- Eat-in Kitchen
- Freezer
- Ice Maker
- Microwave
- Oven
- Quartz Countertops
- Range
- Refrigerator
- Stainless Steel Appliances
- Warming Drawer
Vitality
2 Beds, 2 Baths, 1115 sq ftAvailable SoonModel Gallery
Floorplans
Availability Details
Availability Date Unit Sq Ft Available Soon Vitality 1115 sq ft Model Amenities and Features
Features
- Air Conditioning
- Balcony
- Heating
- High Speed Internet Access
- Intercom
- Security System
- Smoke Free
- Sprinkler System
- Storage Space
- Tub/Shower
- Washer/Dryer
- Wheelchair Accessible
Kitchen
- Dishwasher
- Eat-in Kitchen
- Freezer
- Ice Maker
- Microwave
- Oven
- Quartz Countertops
- Range
- Refrigerator
- Stainless Steel Appliances
- Warming Drawer
Apartment Model: VitalityCall For Rates2 Bedroom, 2 Bath, 1115 sq ftAvailable Soon![]()
Vitality - Floorplan Comfort
2 Beds, 2 Baths, 1130 sq ftAvailable SoonModel Gallery
Floorplans
Availability Details
Availability Date Unit Sq Ft Available Soon Comfort 1130 sq ft Model Amenities and Features
Features
- Air Conditioning
- Balcony
- Heating
- High Speed Internet Access
- Intercom
- Security System
- Smoke Free
- Sprinkler System
- Storage Space
- Tub/Shower
- Washer/Dryer
- Wheelchair Accessible
Kitchen
- Dishwasher
- Eat-in Kitchen
- Freezer
- Ice Maker
- Microwave
- Oven
- Quartz Countertops
- Range
- Refrigerator
- Stainless Steel Appliances
- Warming Drawer
Apartment Model: ComfortCall For Rates2 Bedroom, 2 Bath, 1130 sq ftAvailable Soon![]()
Comfort - Floorplan Allure
2 Beds, 2 Baths, 1130 sq ftAvailable SoonModel Gallery
Floorplans
Availability Details
Availability Date Unit Sq Ft Available Soon Allure 1130 sq ft Model Amenities and Features
Features
- Air Conditioning
- Balcony
- Heating
- High Speed Internet Access
- Intercom
- Security System
- Smoke Free
- Sprinkler System
- Storage Space
- Tub/Shower
- Washer/Dryer
- Wheelchair Accessible
Kitchen
- Dishwasher
- Eat-in Kitchen
- Freezer
- Ice Maker
- Microwave
- Oven
- Quartz Countertops
- Range
- Refrigerator
- Stainless Steel Appliances
- Warming Drawer
Apartment Model: AllureCall For Rates2 Bedroom, 2 Bath, 1130 sq ftAvailable Soon![]()
Allure - Floorplan Panache
2 Beds, 2 Baths, 1470 sq ftAvailable SoonModel Gallery
Floorplans
Availability Details
Availability Date Unit Sq Ft Available Soon Panache 1470 sq ft Model Amenities and Features
Features
- Air Conditioning
- Balcony
- Heating
- High Speed Internet Access
- Intercom
- Security System
- Smoke Free
- Sprinkler System
- Storage Space
- Tub/Shower
- Washer/Dryer
- Wheelchair Accessible
Kitchen
- Dishwasher
- Eat-in Kitchen
- Freezer
- Ice Maker
- Microwave
- Oven
- Quartz Countertops
- Range
- Refrigerator
- Stainless Steel Appliances
- Warming Drawer
Apartment Model: PanacheCall For Rates2 Bedroom, 2 Bath, 1470 sq ftAvailable Soon![]()
Panache - Floorplan


Schedule a Tour
3D Tours
Property Information
- 175 Units
- 32 Stories
- Built in 2021
Lease Terms
- 12, 13, 24 mo
Fees and Policies
The fees listed below are community-provided and may exclude utilities or add-ons. All payments are made directly to the property and are non-refundable unless otherwise specified.
Required Fees
Utilities
- Utility - WateriCharged Per Unit.Included in Rent/mo
- HydroiCharged Per Unit.Usage-Based/mo
- HeatiCharged per unit.Included in Rent/mo
Other Fees and Policies
Parking Fees
- Parking
- Parking FeeiCharged Per Vehicle.$125.00/mo
- Covered
- Garage Parking
Additional Parking Options
Storage Fees
- Storage Locker
- Storage FeeiCharged Per Rentable Item.$50.00
Property Fee Disclaimer: Based on community-supplied data and independent market research. Subject to change without notice. May exclude fees for mandatory or optional services and usage-based utilities.
Features and Amenities
Unique Amenities
- Air Conditioner
- Electronic Thermostat
- Large Closets
- Patio/Balcony
- View
On-Site Services
- Maintenance On Site
- On Site Retail
- Package Service
- Planned Social Activities
- Property Manager On Site
- Car Charging Station
- Pet Play Area
- Recycling
- Guest Apartment
- Online Services
- Public Transportation
- Video Patrol
- 24 Hour Access
- Key Fob Entry
Community Features
- Elevator
Outdoor Features
- Courtyard
- Controlled Access
- Patio
Recreation and Fitness
- Fitness Center
- Sauna
Interior Features
- Balcony
- Storage Space
- Security System
- Sprinkler System
- Tub/Shower
- Heating
- High Speed Internet Access
- Intercom
- Washer/Dryer
- Air Conditioning
- Wheelchair Accessible
- Smoke Free
Kitchen Amenities
- Range
- Refrigerator
- Oven
- Dishwasher
- Eat In Kitchen
- Microwave
- Ice Maker
- Warming Drawer
- Freezer
- Stainless Steel Appliances
- Quartz Countertops
Living Area Features
- High Ceilings
- Walk In Closets
- Vinyl Flooring
- Linen Closet
- Tile Floors
- Large Bedrooms
- Views
- Window Coverings
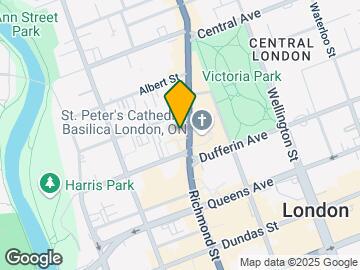
Map
- Shopping
- Colleges
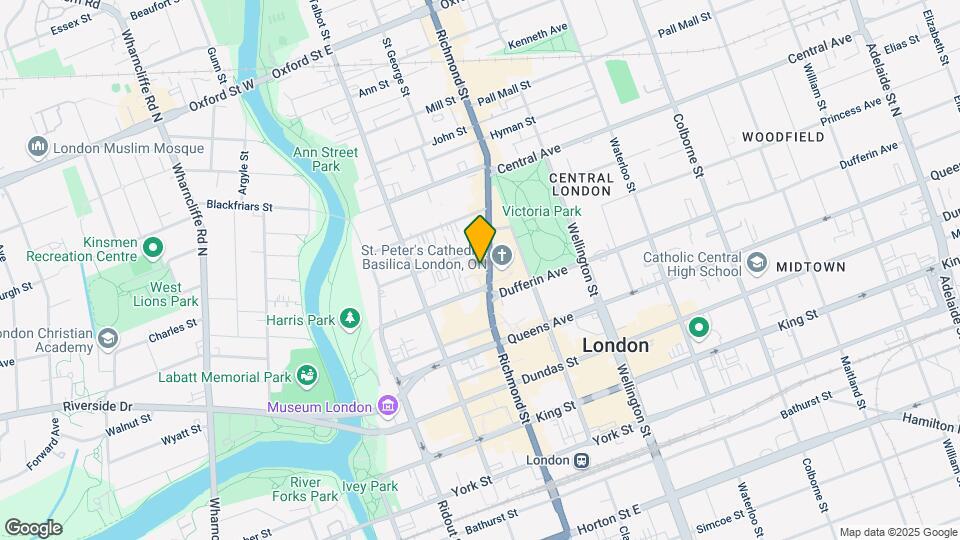
Map
Getting Around
80 / 100 Very Walkable
80 / 100 Strong public transit
90 / 100 Exceptionally bikeable
50 / 100 Fairly car friendly
 details
Getting to Know the Area
90 / 100 Restaurants
80 / 100 Cafes
90 / 100 Nightlife
90 / 100 Shopping
80 / 100 Parks
30 / 100 Noise Level
Frequently Asked Questions about One Richmond Row
Where is One Richmond Row located?
One Richmond Row is located at 517 Richmond St, London, ON
What is the current rent range at One Richmond Row?
1 Bedroom to 2 Bedroom Apartments at One Richmond Row currently range from $2,240 to $2,945
When is the leasing office open?
- The office Hours for One Richmond Row are
- Monday 8:00 am–4:00 pm
- Tuesday 8:00 am–4:00 pm
- Wednesday 8:00 am–4:00 pm
- Thursday 8:00 am–4:00 pm
- Friday 8:00 am–4:00 pm
- Saturday Closed
- Sunday Closed
Are pets allowed?
Call us today to find out our pet policy and if we allow pets
Nearby Schools
Catholic Central High School
London Central Secondary School
Lord Roberts Public School
H B Beal Secondary School
St Mary School
Woodfield French Immersion Public School
. Points of Interest
Time and distance from One Richmond Row.
Big Box and Retail
Walmart
Costco
Colleges and Universities
King's University College at The University of Western Ontario - Main Campus
Rental Price Ranges in the Area
| Bedroom | Average Rent | Cheapest Rent | Highest Rent |
|---|---|---|---|
| London Studio Apartments | $1,336 | $1,099 | $1,692 |
| London 1 Bedroom Apartments | $1,673 | $1,071 | $2,870 |
| London 2 Bedroom Apartments | $2,102 | $900 | $7,200 |
| London 3 Bedroom Apartments | $2,712 | $1,842 | $7,300 |
| London 4 Bedroom Apartments | $1,474 | $750 | $3,200 |
Browse Top Apartments in London
By Price
By Community Type
- London Apartments for Rent by Owner
- London Apartments with Rent Specials
- London Top Rated Apartments
- London Corporate Apartments
- London Furnished Apartments
- London Gated Apartments
- London Loft Apartments
- New London Apartments
- London Senior Apartments
- London Short-term Apartments
- London Student Apartments
- London Apartments with Utilities Included