


- Studio–2 Bedrooms
- $1,695-$2,240 Total Monthly Price
Total Monthly Price
Base Rent$1,695 - $2,240Total Monthly Price$1,695 - $2,240 - 365–859 Square Feet
About One Ten Pim
Welcome to the pinnacle of modern living right in the heart of Sault Ste. Marie. The Perzia Group Ltd. presents One Ten Pim, a brand new purpose-built rental apartment building thoughtfully designed to be a place you are truly pleased to call home. Experience the best of both worlds with hotel-quality finishes, condominium-style amenities, and a care-free rental lifestyle.
Unique Features and Amenities
- 24-Hour Emergency Service
- Community Laundry Facilities
- Co-working Room
- Digital Key Entry
- Dog Grooming & Wash Station
- E-Bike and Bicycle Storage
- Elevators
- Facial Entry
- Fitness Centre Featuring Technogym Equipment
- Four Stainless Steel Appliances
- Heat
- In-suite Laundry*
- Juliet Balconies
- Kitchen Island*
- Luxury Vinyl Flooring
- Modern Fixtures & Finishes
- Multiple Resident Lounges
- Online Amenity Booking
- Outdoor Courtyard
- Parking Available
- Party Room
- Pet-Friendly
- Private Dining Room
- Roller Blinds
- Sauna Room
- Security-Controlled Access
- Smart Parcel Management Room
- Smart Suite Door Locks
- Smart thermostat
- Storage Lockers Available
- Unlimited High-Speed Internet
- Virtual Concierge
- Water
Property Contact Info
- Listed by:
- Agency:
- Vendor Logo:
- Website:
- View Property Website
- Call Us:
- (249) 493-3809
- Disclaimer:
Office Hours
| Monday | 9:00 am–4:00 pm |
| Tuesday | 9:00 am–4:00 pm |
| Wednesday | 9:00 am–4:00 pm |
| Thursday | 9:00 am–4:00 pm |
| Friday | 9:00 am–4:00 pm |
| Saturday | Closed |
| Sunday | Closed |
Floorplan Pricing and Availability
One Ten Pim offers Studio to 2 Bedroom apartments starting from $1,695 and having 365–859 sq ft. Here is the current pricing and availability:
New! Interactive Property Map
 ApartmentHomeLiving.com's new Interactive Property Map allows you to see where every available unit is located at this community.Try It Now >
Studio
Studio A
Studio, 1 Bath, 365 sq ftAvailable SoonModel Gallery
Floorplans
Availability Details
Prices shown for this property are the Total Monthly Price including Fees.Availability Date Unit Sq Ft Available Soon Studio A 365 sq ft Model Amenities and Features
Features
- Air Conditioning
- Balcony
- Cable Ready
- Heating
- High Speed Internet Access
- Intercom
- Tub/Shower
- Wi-Fi
Kitchen
- Dishwasher
- Island Kitchen
- Kitchen
- Microwave
- Quartz Countertops
- Refrigerator
- Stainless Steel Appliances
Apartment Model: Studio ACall For RatesStudio, 1 Bath, 365 sq ftAvailable SoonFloor plans are artist's rendering. All dimensions are approximate. Actual product and specifications may vary in dimension or detail. Not all features are available in every rental home. Please see a representative for details.
![]()
Studio A - Floorplan 1 Floor plans are artist's rendering. All dimensions are approximate. Actual product and specifications may vary in dimension or detail. Not all features are available in every rental home. Please see a representative for details.
![]()
Studio A - Floorplan 2 1 Bedroom
Floorplan 1 A
From $1,695
1 Bed, 1 Bath, 535 sq ftTotal Monthly PriceAvailable NowTotal Monthly Price
Base Rent$1,695 - $1,795Total Monthly Price$1,695 - $1,795Model Gallery
Floorplans
Availability Details
Prices shown for this property are the Total Monthly Price including Fees.Price Availability Date Unit Sq Ft $1,695 Available Now 310 535 Model Amenities and Features
Features
- Air Conditioning
- Balcony
- Cable Ready
- Heating
- High Speed Internet Access
- Intercom
- Tub/Shower
- Wi-Fi
Kitchen
- Dishwasher
- Island Kitchen
- Kitchen
- Microwave
- Quartz Countertops
- Refrigerator
- Stainless Steel Appliances
Unit 310 Lease Information
Unit Price
- $1,695Total Monthly PriceBase Rent: $1,695Required Monthly Fees: None
View Details and Rent EstimateModel Lease Information
Model Price Range
- $1,695 - $1,795Total Monthly Price
Apartment Model: 1 AFrom $1,6951 Bedroom, 1 Bath, 535 sq ftAvailable NowFloor plans are artist's rendering. All dimensions are approximate. Actual product and specifications may vary in dimension or detail. Not all features are available in every rental home. Please see a representative for details.
![]()
1 A - Floorplan 1 Floor plans are artist's rendering. All dimensions are approximate. Actual product and specifications may vary in dimension or detail. Not all features are available in every rental home. Please see a representative for details.
![]()
1 A - Floorplan 2 Apartment Unit: 310Apartment Model: 1 A$1,6951 Bedroom, 1 Bath, 535 sq ftAvailable Now1 C BF
From $2,140
1 Bed, 1 Bath, 799 sq ftTotal Monthly PriceAvailable NowTotal Monthly Price
Base Rent$2,140 - $2,240Total Monthly Price$2,140 - $2,240Model Gallery
Floorplans
Availability Details
Prices shown for this property are the Total Monthly Price including Fees.Price Availability Date Unit Sq Ft From $2,140 Available Now 1 C BF 799 sq ft Model Amenities and Features
Features
- Air Conditioning
- Balcony
- Cable Ready
- Heating
- High Speed Internet Access
- Intercom
- Tub/Shower
- Wi-Fi
Kitchen
- Dishwasher
- Island Kitchen
- Kitchen
- Microwave
- Quartz Countertops
- Refrigerator
- Stainless Steel Appliances
Model Lease Information
Model Price Range
- $2,140 - $2,240Total Monthly PriceBase Rent: $2,140 - $2,240Required Monthly Fees: None
Apartment Model: 1 C BFFrom $2,1401 Bedroom, 1 Bath, 799 sq ftAvailable NowFloor plans are artist's rendering. All dimensions are approximate. Actual product and specifications may vary in dimension or detail. Not all features are available in every rental home. Please see a representative for details.
![]()
1 C BF - Floorplan 1 Floor plans are artist's rendering. All dimensions are approximate. Actual product and specifications may vary in dimension or detail. Not all features are available in every rental home. Please see a representative for details.
![]()
1 C BF - Floorplan 2 2 Bedrooms
Floorplan 2 C
2 Beds, 1 Bath, 859 sq ftAvailable SoonModel Gallery
Floorplans
Availability Details
Prices shown for this property are the Total Monthly Price including Fees.Availability Date Unit Sq Ft Available Soon 2 C 859 sq ft Model Amenities and Features
Features
- Air Conditioning
- Balcony
- Cable Ready
- Heating
- High Speed Internet Access
- Intercom
- Tub/Shower
- Wi-Fi
Kitchen
- Dishwasher
- Island Kitchen
- Kitchen
- Microwave
- Quartz Countertops
- Refrigerator
- Stainless Steel Appliances
Apartment Model: 2 CCall For Rates2 Bedroom, 1 Bath, 859 sq ftAvailable SoonFloor plans are artist's rendering. All dimensions are approximate. Actual product and specifications may vary in dimension or detail. Not all features are available in every rental home. Please see a representative for details.
![]()
2 C - Floorplan 1 Floor plans are artist's rendering. All dimensions are approximate. Actual product and specifications may vary in dimension or detail. Not all features are available in every rental home. Please see a representative for details.
![]()
2 C - Floorplan 2


Schedule a Tour
Videos
Property Information
- 108 Units
- 5 Stories
- Built in 2025
Lease Terms
- 12 mo
Fees and Policies
The fees listed below are community-provided and may exclude utilities or add-ons. All payments are made directly to the property and are non-refundable unless otherwise specified. Use the Cost Calculator to determine costs based on your needs.
Required Fees
Utilities
- Utility - WateriCharged Per Unit.Included in Rent/mo
- High Speed Internet AccessiCharged Per Unit.Included in Rent/mo
- HydroiCharged Per Unit. Payable to Third Party.Usage-Based/mo
- HeatiCharged per unit.Included in Rent/mo
Other Fees and Policies
Pet Fees
- Cat
- Pet FeeiCharged Per Pet.$0.00
- Dog
- Pet FeeiCharged Per Unit.$0.00
Parking Fees
- Parking
- Parking FeeiCharged Per Vehicle.Varies/mo
- Other
Additional Parking Options
Storage Fees
- Storage Locker
- Storage FeeiCharged Per Rentable Item.$50.00/mo
Property Fee Disclaimer: Based on community-supplied data and independent market research. Subject to change without notice. May exclude fees for mandatory or optional services and usage-based utilities.
Features and Amenities
On-Site Services
- Package Service
- Pet Washing Station
- Maintenance On Site
- Property Manager On Site
- Car Charging Station
- Online Services
- Recycling
- Video Patrol
- Public Transportation
- Community Wide Wi Fi
- Concierge
- 24 Hour Access
- Key Fob Entry
- Laundry Facilities
Community Features
- Lounge
- Disposal Chutes
- Multi Use Room
- Elevator
Outdoor Features
- Courtyard
- Controlled Access
Recreation and Fitness
- Fitness Center
- Walking/Biking Trails
- Sauna
- Bicycle Storage
Interior Features
- Balcony
- Intercom
- Tub/Shower
- High Speed Internet Access
- Heating
- Cable Ready
- Air Conditioning
- Wi Fi
Kitchen Amenities
- Island Kitchen
- Dishwasher
- Microwave
- Refrigerator
- Kitchen
- Stainless Steel Appliances
- Quartz Countertops
Living Area Features
- High Ceilings
- Window Coverings
- Vinyl Flooring
- Dining Room
Student Features
- Study Lounge
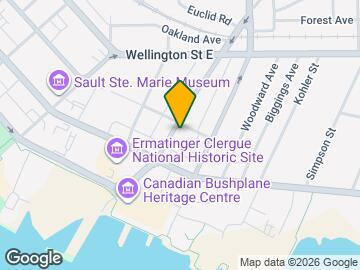
Map
- Shopping
- Colleges
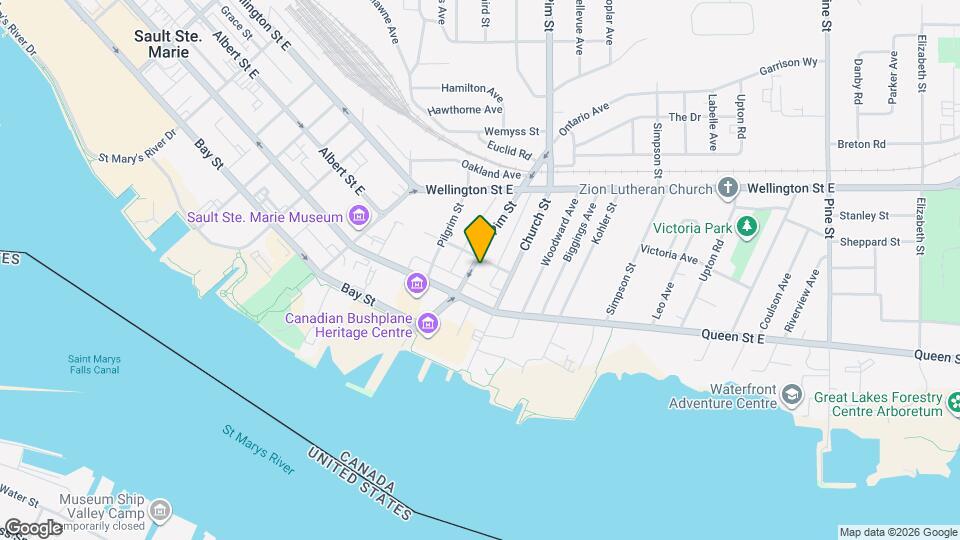
Map
Getting Around
60 / 100 Moderately walkable
40 / 100 Some public transit
50 / 100 Fairly bikeable
80 / 100 Very car friendly
 details
Getting to Know the Area
60 / 100 Restaurants
50 / 100 Cafes
70 / 100 Nightlife
80 / 100 Shopping
70 / 100 Parks
70 / 100 Noise Level
Frequently Asked Questions about One Ten Pim
Where is One Ten Pim located?
One Ten Pim is located at 110 Pim St, Sault Ste Marie, ON
What is the current rent range at One Ten Pim?
Studio to 2 Bedroom Apartments at One Ten Pim currently range from $1,695 to $2,240
When is the leasing office open?
- The office Hours for One Ten Pim are
- Monday 9:00 am–4:00 pm
- Tuesday 9:00 am–4:00 pm
- Wednesday 9:00 am–4:00 pm
- Thursday 9:00 am–4:00 pm
- Friday 9:00 am–4:00 pm
- Saturday Closed
- Sunday Closed
Are pets allowed?
Call us today to find out our pet policy and if we allow pets
Points of Interest
Time and distance from One Ten Pim.
Big Box and Retail
Staples
Michaels
Colleges and Universities
Rental Price Ranges in the Area
| Bedroom | Average Rent | Cheapest Rent | Highest Rent |
|---|---|---|---|
| Sault Ste Marie Studio Apartments | $800 | $800 | $800 |
| Sault Ste Marie 1 Bedroom Apartments | $1,419 | $1,199 | $2,220 |
| Sault Ste Marie 2 Bedroom Apartments | $1,650 | $1,400 | $2,250 |
| Sault Ste Marie 3 Bedroom Apartments | $1,882 | $1,549 | $2,399 |
| Sault Ste Marie 4 Bedroom Apartments | $2,050 | $2,050 | $2,050 |
| 2 Bedroom Homes | $1,837 | $1,825 | $1,849 |
| 3 Bedroom Homes | $2,366 | $2,250 | $2,500 |
Parking Available.