Request Notification
One Webster
Chelsea, MA 02150

- Student Housing
- Studio–2 Bedrooms
- 590–970 Square Feet
About One Webster
At One Webster, residents receive the VIP treatment. Whether you are looking for a one or two bedroom apartment, we will provide you with first-class luxury living and every modern convenience. One Webster is located just minutes from the best dining, shopping, and nightlife Boston has to offer. Enjoy artfully designed apartment interiors with hardwood floors, spacious walk-in closets, and gourmet style kitchens with granite countertops. Recharge your thirst for life in our 24 hour state-of-the-art fitness center, take a break in our residential Wi-Fi lounge, or relax at our resort style pool. Whatever your pleasure, One Webster is the place! We are an Equal Opportunity Housing Provider.
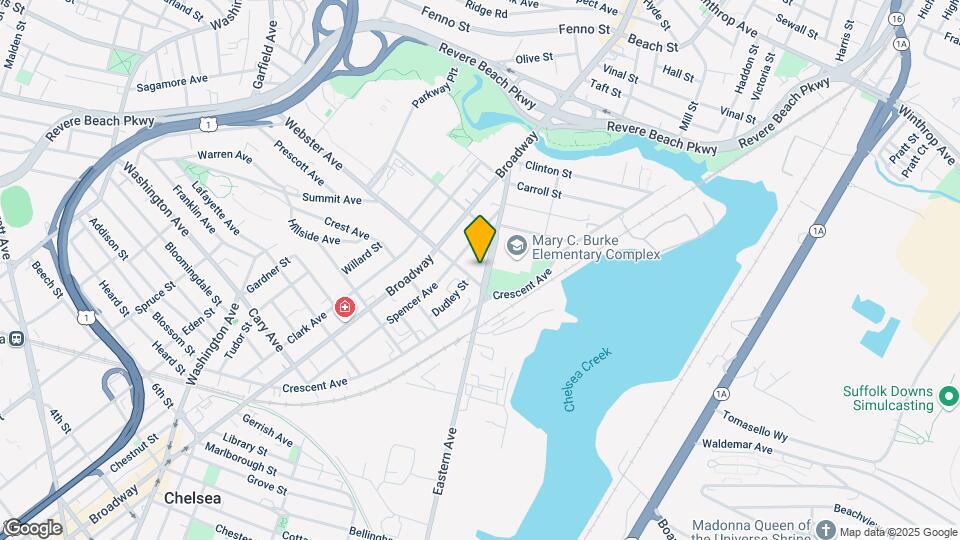
One Webster is located in the Broadway Neighborhood and 02150 Zip code of Chelsea, MA.
Unique Features and Amenities
- 24-hour Emergency Maintenance & 48-hour Maintenance Commitment
- 24-hour fitness center
- Access to Major Commuting Routes I-93, I-90, 1 & 16
- Ask Us About Our Hardwood Flooring!
- Benefit From Homebody Rent Reporting - Building Credit While Renting!
- Breakfast Bar with Overhead Lighting*
- Carpeted Bedrooms
- Digital Thermostat
- Exclusive Amenify Home Services featuring Professional Cleaning, Chores, Grocery Delivery & More!
- Gourmet Style Kitchen
- Oversized Energy Efficient Windows
- Private Community Access
- Professional On-site Management
- Spacious Walk-in Closets*
- Sparkling Pool & Cabanas
- Stainless Steel Energy Star Appliances
Property Contact Info
Office Hours
| Monday | 9:00 am–7:00 pm |
| Tuesday | 9:00 am–7:00 pm |
| Wednesday | 9:00 am–7:00 pm |
| Thursday | 9:00 am–7:00 pm |
| Friday | 9:00 am–7:00 pm |
| Saturday | 10:00 am–5:00 pm |
| Sunday | Closed |
Floorplan Pricing and Availability
New! Interactive Property Map
Studio
Hancock
Studio, 1 Bath, 590 sq ftAvailable NowModel Gallery
Floorplans
Availability Details
Availability Date Unit Sq Ft Deposit Available Now 01-414 590 $999 Unit 01-414 Amenities and Features
Features
- Air Conditioning
Kitchen
- Dishwasher
- Granite Countertops
Unique Features
- 24-hour Emergency Maintenance & 48-hour Maintenance Commitment
- 24-hour fitness center
- Access to Major Commuting Routes I-93, I-90, 1 & 16
- Ask Us About Our Hardwood Flooring!
- Benefit From Homebody Rent Reporting - Building Credit While Renting!
- Breakfast Bar with Overhead Lighting*
- Carpeted Bedrooms
- Digital Thermostat
- Exclusive Amenify Home Services featuring Professional Cleaning, Chores, Grocery Delivery & More!
- Gourmet Style Kitchen
- Oversized Energy Efficient Windows
- Private Community Access
- Professional On-site Management
- Spacious Walk-in Closets*
- Sparkling Pool & Cabanas
- Stainless Steel Energy Star Appliances
Apartment Model: HancockStudio, 1 Bath, 590 sq ftAvailable NowFloor plans are artist's rendering. All dimensions are approximate. Actual product and specifications may vary in dimension or detail. Not all features are available in every rental home. Please see a representative for details.
![]()
Hancock - Floorplan Apartment Unit: 01-414Apartment Model: HancockStudio, 1 Bath, 590 sq ftAvailable Now1 Bedroom
Show Unavailable FloorplansAdams
1 Bed, 1 Bath, 648 sq ftAvailable Aug 16Cheapest 1 BedroomThis is the cheapest 1 Bedroom at this PropertyModel Gallery
Floorplans
Availability Details
Availability Date Unit Sq Ft Deposit View Details August 16, 2026 01-407 648 $999 September 13, 2026 01-206 648 $999 October 1, 2026 01-105 648 $999 Model Amenities and Features
Features
- Air Conditioning
Kitchen
- Dishwasher
- Granite Countertops
Unique Features
- 24-hour Emergency Maintenance & 48-hour Maintenance Commitment
- 24-hour fitness center
- Access to Major Commuting Routes I-93, I-90, 1 & 16
- Ask Us About Our Hardwood Flooring!
- Benefit From Homebody Rent Reporting - Building Credit While Renting!
- Breakfast Bar with Overhead Lighting*
- Carpeted Bedrooms
- Digital Thermostat
- Exclusive Amenify Home Services featuring Professional Cleaning, Chores, Grocery Delivery & More!
- Gourmet Style Kitchen
- Oversized Energy Efficient Windows
- Private Community Access
- Professional On-site Management
- Spacious Walk-in Closets*
- Sparkling Pool & Cabanas
- Stainless Steel Energy Star Appliances
Unit 01-407 Amenities and Features
Features
- Air Conditioning
Kitchen
- Dishwasher
- Granite Countertops
Unique Features
- 24-hour Emergency Maintenance & 48-hour Maintenance Commitment
- 24-hour fitness center
- Access to Major Commuting Routes I-93, I-90, 1 & 16
- Ask Us About Our Hardwood Flooring!
- Benefit From Homebody Rent Reporting - Building Credit While Renting!
- Breakfast Bar with Overhead Lighting*
- Carpeted Bedrooms
- Digital Thermostat
- Exclusive Amenify Home Services featuring Professional Cleaning, Chores, Grocery Delivery & More!
- Gourmet Style Kitchen
- Oversized Energy Efficient Windows
- Private Community Access
- Professional On-site Management
- Spacious Walk-in Closets*
- Sparkling Pool & Cabanas
- Stainless Steel Energy Star Appliances
Unit 01-206 Amenities and Features
Features
- Air Conditioning
Kitchen
- Dishwasher
- Granite Countertops
Unique Features
- 24-hour Emergency Maintenance & 48-hour Maintenance Commitment
- 24-hour fitness center
- Access to Major Commuting Routes I-93, I-90, 1 & 16
- Ask Us About Our Hardwood Flooring!
- Benefit From Homebody Rent Reporting - Building Credit While Renting!
- Breakfast Bar with Overhead Lighting*
- Carpeted Bedrooms
- Digital Thermostat
- Exclusive Amenify Home Services featuring Professional Cleaning, Chores, Grocery Delivery & More!
- Gourmet Style Kitchen
- Oversized Energy Efficient Windows
- Private Community Access
- Professional On-site Management
- Spacious Walk-in Closets*
- Sparkling Pool & Cabanas
- Stainless Steel Energy Star Appliances
Unit 01-105 Amenities and Features
Features
- Air Conditioning
Kitchen
- Dishwasher
- Granite Countertops
Unique Features
- 24-hour Emergency Maintenance & 48-hour Maintenance Commitment
- 24-hour fitness center
- Access to Major Commuting Routes I-93, I-90, 1 & 16
- Ask Us About Our Hardwood Flooring!
- Benefit From Homebody Rent Reporting - Building Credit While Renting!
- Breakfast Bar with Overhead Lighting*
- Carpeted Bedrooms
- Digital Thermostat
- Exclusive Amenify Home Services featuring Professional Cleaning, Chores, Grocery Delivery & More!
- Gourmet Style Kitchen
- Oversized Energy Efficient Windows
- Private Community Access
- Professional On-site Management
- Spacious Walk-in Closets*
- Sparkling Pool & Cabanas
- Stainless Steel Energy Star Appliances
Apartment Model: Adams1 Bedroom, 1 Bath, 648 sq ftAvailable August 16, 2026Floor plans are artist's rendering. All dimensions are approximate. Actual product and specifications may vary in dimension or detail. Not all features are available in every rental home. Please see a representative for details.
![]()
Adams - Floorplan Apartment Unit: 01-407Apartment Model: Adams1 Bedroom, 1 Bath, 648 sq ftAvailable August 16, 2026Apartment Unit: 01-206Apartment Model: Adams1 Bedroom, 1 Bath, 648 sq ftAvailable September 13, 2026Apartment Unit: 01-105Apartment Model: Adams1 Bedroom, 1 Bath, 648 sq ftAvailable October 1, 2026Emerson
1 Bed, 1 Bath, 708 sq ftAvailable Sep 13Largest 1 BedroomThis is the largest 1 Bedroom at this PropertyModel Gallery
Floorplans
Availability Details
Availability Date Unit Sq Ft Deposit September 13, 2026 01-421 708 $999 Unit 01-421 Amenities and Features
Features
- Air Conditioning
Kitchen
- Dishwasher
- Granite Countertops
Unique Features
- 24-hour Emergency Maintenance & 48-hour Maintenance Commitment
- 24-hour fitness center
- Access to Major Commuting Routes I-93, I-90, 1 & 16
- Ask Us About Our Hardwood Flooring!
- Benefit From Homebody Rent Reporting - Building Credit While Renting!
- Breakfast Bar with Overhead Lighting*
- Carpeted Bedrooms
- Digital Thermostat
- Exclusive Amenify Home Services featuring Professional Cleaning, Chores, Grocery Delivery & More!
- Gourmet Style Kitchen
- Oversized Energy Efficient Windows
- Private Community Access
- Professional On-site Management
- Spacious Walk-in Closets*
- Sparkling Pool & Cabanas
- Stainless Steel Energy Star Appliances
Apartment Model: Emerson1 Bedroom, 1 Bath, 708 sq ftAvailable September 13, 2026Floor plans are artist's rendering. All dimensions are approximate. Actual product and specifications may vary in dimension or detail. Not all features are available in every rental home. Please see a representative for details.
![]()
Emerson - Floorplan Apartment Unit: 01-421Apartment Model: Emerson1 Bedroom, 1 Bath, 708 sq ftAvailable September 13, 2026Hawthorne
1 Bed, 1 Bath, 609 sq ftAvailability Details
Availability Date Unit Sq Ft Unavailable Hawthorne 609 sq ft Adams
1 Bed, 1 Bath, 648 sq ftAvailability Details
Availability Date Unit Sq Ft Unavailable Adams 648 sq ft Adams
1 Bed, 1 Bath, 648 sq ftAvailability Details
Availability Date Unit Sq Ft Unavailable Adams 648 sq ft 2 Bedrooms
Show Unavailable FloorplansRockwell
2 Beds, 2 Baths, 956 sq ftAvailable NowModel Gallery
Floorplans
Availability Details
Availability Date Unit Sq Ft Deposit Available Now 01-130 956 $999 Unit 01-130 Amenities and Features
Features
- Air Conditioning
Kitchen
- Dishwasher
- Granite Countertops
Unique Features
- 24-hour Emergency Maintenance & 48-hour Maintenance Commitment
- 24-hour fitness center
- Access to Major Commuting Routes I-93, I-90, 1 & 16
- Ask Us About Our Hardwood Flooring!
- Benefit From Homebody Rent Reporting - Building Credit While Renting!
- Breakfast Bar with Overhead Lighting*
- Carpeted Bedrooms
- Digital Thermostat
- Exclusive Amenify Home Services featuring Professional Cleaning, Chores, Grocery Delivery & More!
- Gourmet Style Kitchen
- Oversized Energy Efficient Windows
- Private Community Access
- Professional On-site Management
- Spacious Walk-in Closets*
- Sparkling Pool & Cabanas
- Stainless Steel Energy Star Appliances
Apartment Model: Rockwell2 Bedroom, 2 Bath, 956 sq ftAvailable NowFloor plans are artist's rendering. All dimensions are approximate. Actual product and specifications may vary in dimension or detail. Not all features are available in every rental home. Please see a representative for details.
![]()
Rockwell - Floorplan Apartment Unit: 01-130Apartment Model: Rockwell2 Bedroom, 2 Bath, 956 sq ftAvailable NowFranklin
2 Beds, 1 Bath, 854 sq ftAvailable Oct 8Cheapest 2 BedroomThis is the cheapest 2 Bedroom at this PropertyModel Gallery
Floorplans
Availability Details
Availability Date Unit Sq Ft Deposit October 8, 2026 01-400 854 $999 Unit 01-400 Amenities and Features
Features
- Air Conditioning
Kitchen
- Dishwasher
- Granite Countertops
Unique Features
- 24-hour Emergency Maintenance & 48-hour Maintenance Commitment
- 24-hour fitness center
- Access to Major Commuting Routes I-93, I-90, 1 & 16
- Ask Us About Our Hardwood Flooring!
- Benefit From Homebody Rent Reporting - Building Credit While Renting!
- Breakfast Bar with Overhead Lighting*
- Carpeted Bedrooms
- Digital Thermostat
- Exclusive Amenify Home Services featuring Professional Cleaning, Chores, Grocery Delivery & More!
- Gourmet Style Kitchen
- Oversized Energy Efficient Windows
- Private Community Access
- Professional On-site Management
- Spacious Walk-in Closets*
- Sparkling Pool & Cabanas
- Stainless Steel Energy Star Appliances
Apartment Model: Franklin2 Bedroom, 1 Bath, 854 sq ftAvailable October 8, 2026Floor plans are artist's rendering. All dimensions are approximate. Actual product and specifications may vary in dimension or detail. Not all features are available in every rental home. Please see a representative for details.
![]()
Franklin - Floorplan Apartment Unit: 01-400Apartment Model: Franklin2 Bedroom, 1 Bath, 854 sq ftAvailable October 8, 2026Morse
2 Beds, 2 Baths, 956 sq ftAvailable Aug 20Model Gallery
Floorplans
Availability Details
Availability Date Unit Sq Ft Deposit August 20, 2026 01-401 956 $999 Unit 01-401 Amenities and Features
Features
- Air Conditioning
Kitchen
- Dishwasher
- Granite Countertops
Unique Features
- 24-hour Emergency Maintenance & 48-hour Maintenance Commitment
- 24-hour fitness center
- Access to Major Commuting Routes I-93, I-90, 1 & 16
- Ask Us About Our Hardwood Flooring!
- Benefit From Homebody Rent Reporting - Building Credit While Renting!
- Breakfast Bar with Overhead Lighting*
- Carpeted Bedrooms
- Digital Thermostat
- Exclusive Amenify Home Services featuring Professional Cleaning, Chores, Grocery Delivery & More!
- Gourmet Style Kitchen
- Oversized Energy Efficient Windows
- Private Community Access
- Professional On-site Management
- Spacious Walk-in Closets*
- Sparkling Pool & Cabanas
- Stainless Steel Energy Star Appliances
Apartment Model: Morse2 Bedroom, 2 Bath, 956 sq ftAvailable August 20, 2026Floor plans are artist's rendering. All dimensions are approximate. Actual product and specifications may vary in dimension or detail. Not all features are available in every rental home. Please see a representative for details.
![]()
Morse - Floorplan Apartment Unit: 01-401Apartment Model: Morse2 Bedroom, 2 Bath, 956 sq ftAvailable August 20, 2026Revere
2 Beds, 2 Baths, 960 sq ftAvailable Sep 8Model Gallery
Floorplans
Availability Details
Availability Date Unit Sq Ft Deposit September 8, 2026 01-117 960 $999 Unit 01-117 Amenities and Features
Features
- Air Conditioning
Kitchen
- Dishwasher
- Granite Countertops
Unique Features
- 24-hour Emergency Maintenance & 48-hour Maintenance Commitment
- 24-hour fitness center
- Access to Major Commuting Routes I-93, I-90, 1 & 16
- Ask Us About Our Hardwood Flooring!
- Benefit From Homebody Rent Reporting - Building Credit While Renting!
- Breakfast Bar with Overhead Lighting*
- Carpeted Bedrooms
- Digital Thermostat
- Exclusive Amenify Home Services featuring Professional Cleaning, Chores, Grocery Delivery & More!
- Gourmet Style Kitchen
- Oversized Energy Efficient Windows
- Private Community Access
- Professional On-site Management
- Spacious Walk-in Closets*
- Sparkling Pool & Cabanas
- Stainless Steel Energy Star Appliances
Apartment Model: Revere2 Bedroom, 2 Bath, 960 sq ftAvailable September 8, 2026Floor plans are artist's rendering. All dimensions are approximate. Actual product and specifications may vary in dimension or detail. Not all features are available in every rental home. Please see a representative for details.
![]()
Revere - Floorplan Apartment Unit: 01-117Apartment Model: Revere2 Bedroom, 2 Bath, 960 sq ftAvailable September 8, 2026Homer
2 Beds, 1 Bath, 881 sq ftAvailability Details
Availability Date Unit Sq Ft Unavailable Homer 881 sq ft Sumner
2 Beds, 2 Baths, 900 sq ftAvailability Details
Availability Date Unit Sq Ft Unavailable Sumner 900 sq ft Garrison
2 Beds, 2 Baths, 970 sq ftLargest 2 BedroomThis is the largest 2 Bedroom at this PropertyAvailability Details
Availability Date Unit Sq Ft Unavailable Garrison 970 sq ft
Property Information
- 121 Units
- 5 Stories
- Built in 2011
Lease Terms
- 10 - 16 mo
Fees and Policies
The fees listed below are community-provided and may exclude utilities or add-ons. All payments are made directly to the property and are non-refundable unless otherwise specified.
Required Fees
One-Time Basics
- Due at Application
- LOCKS - KEY/LOCKSiCharged per unit.$80.00
- 1st Month's RentiCharged per unit.$350.00
Other Fees and Policies
Personal Add-Ons
- PETDP - PET DEPOSITiCharged per unit.$300.00
Pet Fees
- Cat
- Pet DepositiMax of 2. Charged Per Pet.$300.00
- Monthly Pet FeeiMax of 2. Charged Per Pet.$95.00/mo
- PETRT - PET RENTiCharged Per Pet.$95.00/mo
- Dog
- Pet DepositiMax of 2. Charged Per Pet.$300.00
- Monthly Pet FeeiMax of 2. Charged Per Pet.$95.00/mo
- PETRT - PET RENTiCharged Per Pet.$95.00/mo
Max of 2.
Parking Fees
- Garage
- GarageiCharged Per Vehicle.$100.00/mo
- Parking
- ParkingiCharged Per Vehicle.$60.00/mo
Property Fee Disclaimer: Based on community-supplied data and independent market research. Subject to change without notice. May exclude fees for mandatory or optional services and usage-based utilities.
Features and Amenities
Living Area Features
- Walk In Closets
Map
- Shopping
- Colleges
- Grocery
- Medical
- Parks
- Transportation
- Nearby Properties

Map
Getting Around
80 / 100 Very Walkable
70 / 100 Good public transit
60 / 100 Moderately bikeable
70 / 100 Moderately car friendly
Getting to Know the Area
80 / 100 Restaurants
90 / 100 Cafes
80 / 100 Nightlife
70 / 100 Shopping
100 / 100 Parks
80 / 100 Noise Level
Renters Reviews and Ratings
Terrible
“The manager “
Good Deal, safe, clean, near to Boston
Worst Management/Place to live
Thanks
WORST PLACE TO LIVE
Property Manager Responded
Worst living experience
Poor Management Company and not worth the hype
If it sounds too good to be true...
Modern luxury, mere minutes from the Big Bean.
Nearby Schools
Clark Avenue School
Chelsea High School
Edgar A Hooks Elementary School
William A Berkowitz Elementary School
Eugene Wright Science and Technology Academy
About GreatSchools Data on ApartmentHomeLiving.com.
Points of Interest
Time and distance from One Webster.
Arts Museums and Landmarks
Big Box and Retail
Walgreens
Target
Petco
Colleges and Universities
Groceries
Market Basket
Shaw's
Pricerite
Hospitals
Shriners Children's Boston
Massachusetts General Hospital
Massachusetts Eye And Ear Infirmary
Military Bases
Boston Support Center
Fort Miller
Fort Pickering
Parks and Recreation
One Webster has 5 parks within 3.8 miles, including Boston Islands National Park, New England Holocaust Museum, Boston Common, Christopher Columbus Waterfront Park, and Freedom Trail.
Restaurants and Dining
Shopping Centers
One Webster has 5 shopping centers within 1.2 miles.
Transit Stations
Nearby Neighborhoods
Rental Price Ranges in the Area
| Bedroom | Average Price | Cheapest Price | Highest Price |
|---|---|---|---|
| Chelsea Studio Apartments | $2,767 | $1,600 | $10,000+ |
| Chelsea 1 Bedroom Apartments | $3,100 | $950 | $10,000+ |
| Chelsea 2 Bedroom Apartments | $3,837 | $900 | $10,000+ |
| Chelsea 3 Bedroom Apartments | $4,171 | $900 | $9,410 |
| Chelsea 4 Bedroom Apartments | $4,463 | $900 | $10,000+ |
| Chelsea 5 Bedroom Apartments | $5,040 | $2,995 | $7,995 |
Nearby Apartments
Nearby Homes
Did You Know?
Apartment residents stay an average of 2.5 years in their apartment before moving.


Max of 2.