


- 1–3 Bedrooms
- $1,465-$3,230 Pricing
- 781–1,427 Square Feet
Rent Specials
Lease today and take advantage of our limited-time reduced rates on select apartment homes. Contact our leasing team for more details!
About One White Oak Apartments
Your new chapter begins at One White Oak Apartments, one of the go-to communities for apartments in Cumming, GA. Sporting one, two, and three-bedroom floor plans and featuring a wide array of contemporary home will be the highlight of your day, filled with options to relax and have fun. There is a resort-style outdoor swimming pool with sundeck, a modern clubhouse featuring a full kitchen, a fully equipped fitness center, and a state-of-the-art media room at your disposal. As a resident, you'll also enjoy free coffee every morning. Your furry friends are pampered, too, with free treats. Our apartments are more than a simple enclosure with four walls–they're your home. To ensure this, each floor plan is outfitted with all the contemporary amenities for you to enjoy. These include stainless-steel appliances and islands in the chef-inspired kitchens, oversized walk-in closets in the bedrooms, in-unit washer and dryer, as well as relaxing patios/balconies.
One White Oak Apartments is located in the Forsyth County Neighborhood and 30041 Zip code of Cumming, GA. This community is professionally managed by R.K. Properties
Unique Features and Amenities
- Air Conditioner
- Chef-inspired Gourmet Kitchens
- Chef-Inspired Island Kitchen
- Controlled-Access Gated Community
- Designer Tile Backsplash
- Easy-to-Maintain Wood-Style Flooring
- Fenced in Dog Park
- Gas Bonfire Pit By The Pool
- Gated Community
- Granite Countertops
- Grilling Area and Pavilion
- Island Kitchens
- Large Closets
- Lofty 9Ft Ceilings
- Luxor Lockers
- Modern Custom Window Blinds
- Nest Thermostat
- On-Site Putting Green for Residents
- Outdoor Courtyards with Fire Pit
- Patio/Balcony
- Pet Friendly
- Private Patio/Balconies with Extra Storage Closet
- Resident Tot Lot
- Short Term Leases Available
- Smoke-free Community
- Spacious Walk-In Closets
- Stainless Steel Appliances
- Valet Waste Door to Door Pick-up Service
- Views
- Views Available*
- Washer and Dryer In Home
- Work-From-Home Desk Nook*
Property Contact Info

- Listed by:
- Agency:
- Vendor Logo:
- Website:
- View Property Website
- Call Us:
- (470) 281-3668
- Disclaimer:
Office Hours
| Monday | 8:30 am–5:30 pm |
| Tuesday | 8:30 am–5:30 pm |
| Wednesday | 8:30 am–5:30 pm |
| Thursday | 8:30 am–5:30 pm |
| Friday | 8:30 am–5:30 pm |
| Saturday | 10:00 am–5:00 pm |
| Sunday | Closed |
Floorplan Pricing and Availability
One White Oak Apartments offers 1 to 3 Bedroom apartments starting from $1,465 and having 781–1,427 sq ft. Here is the current pricing and availability:
New! Interactive Property Map
1 Bedroom
Show Unavailable FloorplansFloorplan Bur
From $1,465
1 Bed, 1 Bath, 781 sq ftAvailable Aug 14Model Gallery
Floorplans
Availability Details
Price Availability Date Unit Sq Ft View Details $1,560 Available Soon 2301 781 $1,560 August 14, 2026 4106 781 $1,465 August 21, 2026 2302 781 Model Amenities and Features
Features
- Air Conditioning
- Balcony
- Cable Ready
- Ceiling Fans
- Double Vanities
- Heating
- High Speed Internet Access
- Smoke Free
- Sprinkler System
- Storage Space
- Tub/Shower
- Washer/Dryer
- Wi-Fi
Kitchen
- Dishwasher
- Disposal
- Eat-in Kitchen
- Freezer
- Granite Countertops
- Ice Maker
- Island Kitchen
- Kitchen
- Microwave
- Oven
- Pantry
- Refrigerator
- Stainless Steel Appliances
Model Rent and Fees
Model Price Range
- $1,465 - $1,885
Current Available Pricing
- $1,465 - $1,560
Unit 2301 Rent and Fees
Unit Price
- $1,560
Model Rent and Fees
Model Price Range
- $1,465 - $1,885
Unit 4106 Rent and Fees
Unit Price
- $1,560
Model Rent and Fees
Model Price Range
- $1,465 - $1,885
Unit 2302 Rent and Fees
Unit Price
- $1,465
Model Rent and Fees
Model Price Range
- $1,465 - $1,885
Apartment Model: BurFrom $1,4651 Bedroom, 1 Bath, 781 sq ftAvailable August 14, 2026![]()
Bur - Floorplan Apartment Unit: 2301Apartment Model: Bur$1,5601 Bedroom, 1 Bath, 781 sq ftAvailable SoonApartment Unit: 4106Apartment Model: Bur$1,5601 Bedroom, 1 Bath, 781 sq ftAvailable August 14, 2026Apartment Unit: 2302Apartment Model: Bur$1,4651 Bedroom, 1 Bath, 781 sq ftAvailable August 21, 2026Chestnut
1 Bed, 1 Bath, 840 sq ftModel Gallery
Floorplans
Availability Details
Price Availability Date Unit Sq Ft From $1,865 Call for Availability Chestnut 840 sq ft Model Amenities and Features
Features
- Air Conditioning
- Balcony
- Cable Ready
- Ceiling Fans
- Double Vanities
- Heating
- High Speed Internet Access
- Smoke Free
- Sprinkler System
- Storage Space
- Tub/Shower
- Washer/Dryer
- Wi-Fi
Kitchen
- Dishwasher
- Disposal
- Eat-in Kitchen
- Freezer
- Granite Countertops
- Ice Maker
- Island Kitchen
- Kitchen
- Microwave
- Oven
- Pantry
- Refrigerator
- Stainless Steel Appliances
Model Rent and Fees
Model Price Range
- $1,865 - $2,385
Apartment Model: ChestnutFrom $1,8651 Bedroom, 1 Bath, 840 sq ftUnavailable![]()
Chestnut - Floorplan 2 Bedrooms
Scarlet
From $1,815
2 Beds, 2 Baths, 1209 sq ftAvailable Aug 21Model Gallery
Floorplans
Availability Details
Price Availability Date Unit Sq Ft View Details $1,930 August 21, 2026 2304 1209 $1,930 August 22, 2026 6308 1209 $1,930 September 7, 2026 3103 1209 Model Amenities and Features
Features
- Air Conditioning
- Balcony
- Cable Ready
- Ceiling Fans
- Double Vanities
- Heating
- High Speed Internet Access
- Smoke Free
- Sprinkler System
- Storage Space
- Tub/Shower
- Washer/Dryer
- Wi-Fi
Kitchen
- Dishwasher
- Disposal
- Eat-in Kitchen
- Freezer
- Granite Countertops
- Ice Maker
- Island Kitchen
- Kitchen
- Microwave
- Oven
- Pantry
- Refrigerator
- Stainless Steel Appliances
Model Rent and Fees
Model Price Range
- $1,815 - $2,235
Current Available Pricing
- $1,930
Unit 2304 Rent and Fees
Unit Price
- $1,930
Model Rent and Fees
Model Price Range
- $1,815 - $2,235
Unit 6308 Rent and Fees
Unit Price
- $1,930
Model Rent and Fees
Model Price Range
- $1,815 - $2,235
Unit 3103 Rent and Fees
Unit Price
- $1,930
Model Rent and Fees
Model Price Range
- $1,815 - $2,235
Apartment Model: ScarletFrom $1,8152 Bedroom, 2 Bath, 1209 sq ftAvailable August 21, 2026![]()
Scarlet - Floorplan 1 ![]()
Scarlet - Floorplan 2 ![]()
Scarlet - Floorplan 3 ![]()
Scarlet - Floorplan 4 ![]()
Scarlet - Floorplan 5 ![]()
Scarlet - Floorplan 6 ![]()
Scarlet - Floorplan 7 ![]()
Scarlet - Floorplan 8 ![]()
Scarlet - Floorplan 9 ![]()
Scarlet - Floorplan 10 Apartment Unit: 2304Apartment Model: Scarlet$1,9302 Bedroom, 2 Bath, 1209 sq ftAvailable August 21, 2026Apartment Unit: 6308Apartment Model: Scarlet$1,9302 Bedroom, 2 Bath, 1209 sq ftAvailable August 22, 2026Apartment Unit: 3103Apartment Model: Scarlet$1,9302 Bedroom, 2 Bath, 1209 sq ftAvailable September 7, 2026CherryBark
From $2,175
2 Beds, 2 Baths, 1209 sq ftAvailable Sep 21Model Gallery
Floorplans
Availability Details
Price Availability Date Unit Sq Ft $2,175 September 21, 2026 5203 1209 Model Amenities and Features
Features
- Air Conditioning
- Balcony
- Cable Ready
- Ceiling Fans
- Double Vanities
- Heating
- High Speed Internet Access
- Smoke Free
- Sprinkler System
- Storage Space
- Tub/Shower
- Washer/Dryer
- Wi-Fi
Kitchen
- Dishwasher
- Disposal
- Eat-in Kitchen
- Freezer
- Granite Countertops
- Ice Maker
- Island Kitchen
- Kitchen
- Microwave
- Oven
- Pantry
- Refrigerator
- Stainless Steel Appliances
Unit 5203 Rent and Fees
Unit Price
- $2,175
Model Rent and Fees
Model Price Range
- $2,175 - $2,510
Apartment Model: CherryBarkFrom $2,1752 Bedroom, 2 Bath, 1209 sq ftAvailable September 21, 2026![]()
CherryBark - Floorplan Apartment Unit: 5203Apartment Model: CherryBark$2,1752 Bedroom, 2 Bath, 1209 sq ftAvailable September 21, 20263 Bedrooms
Show Unavailable FloorplansWillow
From $2,215
3 Beds, 2 Baths, 1427 sq ftAvailable Sep 11Model Gallery
Floorplans
Availability Details
Price Availability Date Unit Sq Ft $2,215 September 11, 2026 1408 1427 Model Amenities and Features
Features
- Air Conditioning
- Balcony
- Cable Ready
- Ceiling Fans
- Double Vanities
- Heating
- High Speed Internet Access
- Smoke Free
- Sprinkler System
- Storage Space
- Tub/Shower
- Washer/Dryer
- Wi-Fi
Kitchen
- Dishwasher
- Disposal
- Eat-in Kitchen
- Freezer
- Granite Countertops
- Ice Maker
- Island Kitchen
- Kitchen
- Microwave
- Oven
- Pantry
- Refrigerator
- Stainless Steel Appliances
Unit 1408 Rent and Fees
Unit Price
- $2,215
Model Rent and Fees
Model Price Range
- $2,215 - $2,975
Apartment Model: WillowFrom $2,2153 Bedroom, 2 Bath, 1427 sq ftAvailable September 11, 2026![]()
Willow - Floorplan 1 ![]()
Willow - Floorplan 2 ![]()
Willow - Floorplan 3 ![]()
Willow - Floorplan 4 ![]()
Willow - Floorplan 5 ![]()
Willow - Floorplan 6 ![]()
Willow - Floorplan 7 ![]()
Willow - Floorplan 8 ![]()
Willow - Floorplan 9 ![]()
Willow - Floorplan 10 Apartment Unit: 1408Apartment Model: Willow$2,2153 Bedroom, 2 Bath, 1427 sq ftAvailable September 11, 2026Laurel
3 Beds, 2 Baths, 1427 sq ftModel Gallery
Floorplans
Availability Details
Price Availability Date Unit Sq Ft From $2,770 Call for Availability Laurel 1427 sq ft Model Amenities and Features
Features
- Air Conditioning
- Balcony
- Cable Ready
- Ceiling Fans
- Double Vanities
- Heating
- High Speed Internet Access
- Smoke Free
- Sprinkler System
- Storage Space
- Tub/Shower
- Washer/Dryer
- Wi-Fi
Kitchen
- Dishwasher
- Disposal
- Eat-in Kitchen
- Freezer
- Granite Countertops
- Ice Maker
- Island Kitchen
- Kitchen
- Microwave
- Oven
- Pantry
- Refrigerator
- Stainless Steel Appliances
Model Rent and Fees
Model Price Range
- $2,770 - $3,230
Apartment Model: LaurelFrom $2,7703 Bedroom, 2 Bath, 1427 sq ftUnavailable![]()
Laurel - Floorplan
Schedule a Tour
3D Tours
Property Information
- 202 Units
- 3 Stories
- Built in 2017
- Furnished
Fees and Policies
The fees listed below are community-provided and may exclude utilities or add-ons. All payments are made directly to the property and are non-refundable unless otherwise specified.
Required Fees
One-Time Basics
- Due at Move-In
- Administrative FeeiCharged per unit.$200.00
- Security Deposit - RefundableiCharged per unit.$500.00
- Application FeeiCharged per unit.$75.00
Utilities
- Utility - Billing Administrative FeeiCharged per unit.$4.50/mo
- Liability InsuranceiCharged per unit.Varies/mo
- Pest ControliCharged per unit.$7.00/mo
- Valet TrashiCharged per unit.$30.00/mo
Other Fees and Policies
Pet Fees
- Cat
- Cat FeeiMax of 2. Charged Per Pet.$350.00
- Cat RentiCharged Per Pet.$20.00/mo
- Dog
- Dog FeeiMax of 2. Charged Per Pet.$350.00
- Dog RentiCharged Per Pet.$20.00/mo
Breed Restrictions
Breed Restrictions
Max of 2. | Restrictions: None.
Parking Fees
- Surface Lot
- Parking FeeiMax of 1. Charged per vehicle.$0.00/mo
- Street
- Garage Parking
- Other
Max of 1. Surface lot available. Please call for more parking policy information.
Additional Parking Options
Storage Fees
- Storage Locker
- Storage DepositiCharged per rentable item.$0.00
- Storage RentiCharged per rentable item.$50.00/mo
- Storage Unit
- Storage DepositiCharged per rentable item.$0.00
- Storage RentiCharged per rentable item.$100.00/mo
Property Fee Disclaimer: Based on community-supplied data and independent market research. Subject to change without notice. May exclude fees for mandatory or optional services and usage-based utilities.
Features and Amenities
On-Site Services
- Maintenance On Site
- Planned Social Activities
- Property Manager On Site
- Trash Pickup Door To Door
- Car Charging Station
- Online Services
- Recycling
- Renters Insurance Program
- Pet Play Area
- 24 Hour Access
- Package Service
Community Features
- Business Center
- Conference Rooms
- Multi Use Room
- Lounge
- Clubhouse
Outdoor Features
- Grill
- Courtyard
- Sundeck
- Cabana
- Fenced Lot
- Controlled Access
- Patio
Recreation and Fitness
- Fitness Center
- Bicycle Storage
- Putting Greens
- Playground
- Pool
Interior Features
- Balcony
- Storage Space
- Double Vanities
- Tub/Shower
- Ceiling Fans
- High Speed Internet Access
- Sprinkler System
- Heating
- Cable Ready
- Washer/Dryer
- Air Conditioning
- Wi Fi
- Smoke Free
Kitchen Amenities
- Refrigerator
- Island Kitchen
- Oven
- Pantry
- Eat In Kitchen
- Microwave
- Freezer
- Disposal
- Dishwasher
- Stainless Steel Appliances
- Ice Maker
- Kitchen
- Granite Countertops
Living Area Features
- Walk In Closets
- High Ceilings
- Large Bedrooms
- Linen Closet
- Tile Floors
- Views
- Window Coverings
- Carpet
- Vinyl Flooring
- Family Room

Map
- Shopping
- Colleges
- Grocery
- Medical

Map
Getting Around
20 / 100 Somewhat walkable
20 / 100 Somewhat Bikeable
90 / 100 Exceptionally car friendly
Getting to Know the Area
40 / 100 Restaurants
20 / 100 Cafes
20 / 100 Nightlife
20 / 100 Shopping
40 / 100 Parks
100 / 100 Noise Level
Frequently Asked Questions about One White Oak Apartments
Where is One White Oak Apartments located?
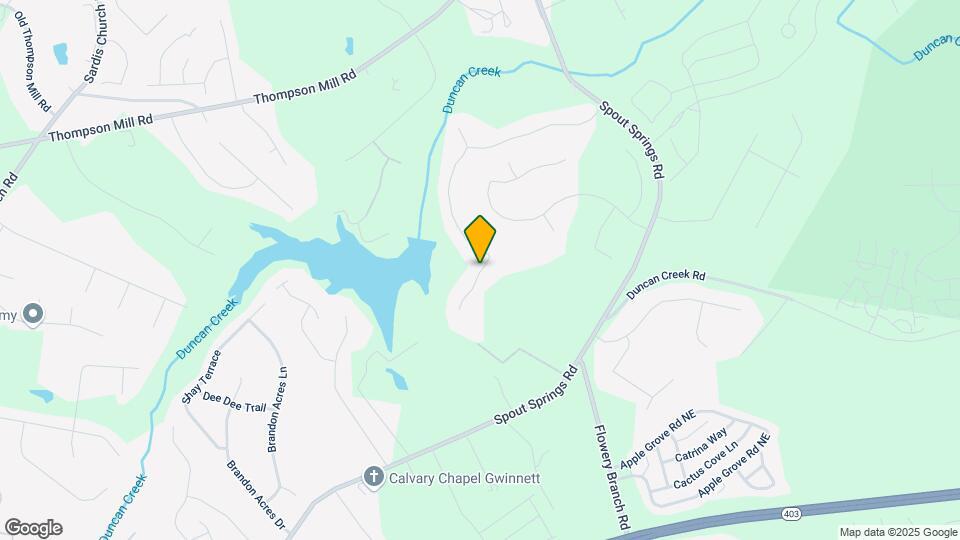
One White Oak Apartments is located at 2080 One White Oak Lane near the Forsyth County area of Cumming, GA
What is the current rent range at One White Oak Apartments?
1 Bedroom to 3 Bedroom Apartments at One White Oak Apartments currently range from $1,465 to $3,230
When is the leasing office open?
- The office Hours for One White Oak Apartments are
- Monday 8:30 am–5:30 pm
- Tuesday 8:30 am–5:30 pm
- Wednesday 8:30 am–5:30 pm
- Thursday 8:30 am–5:30 pm
- Friday 8:30 am–5:30 pm
- Saturday 10:00 am–5:00 pm
- Sunday Closed
Are pets allowed?
Call us today to find out our pet policy and if we allow pets
Are there any rent specials?
The current rent special at One White Oak Apartments is: Lease today and take advantage of our limited-time reduced rates on select apartment homes. Contact our leasing team for more details!.
Renters Reviews and Ratings
No Clear Communication/ Many Surprises
Property Manager Responded
Useless Management
Property Manager Responded
Shady Business Practices
Move here March
This is a place to call home
Terrible management
The best apartments ever and there staff
DO NOT MOVE HERE
Poor Management
Great experience!
Property Manager Responded
Love it here
Awesome Staff
Nearby Schools
Twin Rivers Middle School
Fort Daniel Elementary School
Puckett's Mill Elementary School
Ivy Creek Elementary School
Lakeside Middle School
South Forsyth High School
About GreatSchools Data on ApartmentHomeLiving.com.
Points of Interest
Time and distance from One White Oak Apartments.
Big Box and Retail
Lowe's
Eckerd
Walgreens
Colleges and Universities
Groceries
Winn Dixie
Publix
Kroger
Hospitals
Barrow Regional Medical Center
Northside Hospital Gwinnett
Shopping Centers
One White Oak Apartments has 5 shopping centers within 2.8 miles.
Nearby Neighborhoods
Rental Price Ranges in the Area
| Bedroom | Average Rent | Cheapest Rent | Highest Rent |
|---|---|---|---|
| Cumming Studio Apartments | $1,580 | $1,474 | $1,618 |
| Cumming 1 Bedroom Apartments | $1,775 | $1,350 | $2,912 |
| Cumming 2 Bedroom Apartments | $2,097 | $1,250 | $6,129 |
| Cumming 3 Bedroom Apartments | $2,650 | $1,975 | $6,867 |
| 2 Bedroom Homes | $1,947 | $1,350 | $2,500 |
| 3 Bedroom Homes | $2,379 | $1,745 | $6,000 |
| 4 Bedroom Homes | $2,906 | $2,020 | $4,554 |
| 5 Bedroom Homes | $3,591 | $2,400 | $10,000+ |
| 6 Bedroom Homes | $3,635 | $2,500 | $4,800 |
| 7 Bedroom Homes | $3,400 | $3,400 | $3,400 |
Browse Top Apartments in Cumming
By Price
By Community Type
- Cumming Apartments for Rent by Owner
- Cumming Apartments with Rent Specials
- Cumming Top Rated Apartments
- Cumming Corporate Apartments
- Cumming Furnished Apartments
- Cumming Gated Apartments
- Cumming Loft Apartments
- New Cumming Apartments
- Cumming Senior Apartments
- Cumming Short-term Apartments
- Cumming Apartments with Utilities Included


Max of 2. | Restrictions: None.