


Request Notification
Ontario Town Square Townhomes
Ontario, CA 91764

- 2–3 Bedrooms
- 1,421–1,647 Square Feet
About Ontario Town Square Townhomes
NOW OFFERING IN-PERSON, SELF-GUIDED AND VIRTUAL TOURS. Ontario Town Square Townhomes provides its residents a wide selection of unique 2 and 3 bedroom apartment homes that feature exclusive community and household amenities like walk-in closets, a fireplace, and granite countertops.Conveniently located in Ontario with easy access to the 10 freeway, Ontario Town Square Townhomes is just minutes away from Toyota Arena, Ontario International Airport and Ontario Mills Mall, as well as all of the shopping, dining, and entertainment that downtown Ontario has to offer.Our townhome floor plans offer 3-story living with an attached garage, ensuring that our community is designed specifically to ensure you dont just rent, you live. Come experience apartment living like youve never seen right in the heart of Ontario!
Ontario Town Square Townhomes is located in the Downtown Ontario Neighborhood and 91764 Zip code of Ontario, CA.
Unique Features and Amenities
- Air conditioning with programmable thermostat
- Barbecue pavilion and picnic area
- Ceiling fans in living areas and bedrooms
- Deep soaker style bathtubs
- Fireplaces available
- Flexible Rent Payment Schedule with Flex Rent
- In-home washer and dryer
- Minutes from Ontario Town Square
- Oversized walk-in closets
- Polished granite kitchen countertops
Property Contact Info
Office Hours
| Monday | 9:00 am–6:00 pm |
| Tuesday | 9:00 am–6:00 pm |
| Wednesday | 12:00 pm–6:00 pm |
| Thursday | 9:00 am–6:00 pm |
| Friday | 9:00 am–6:00 pm |
| Saturday | 10:00 am–5:00 pm |
| Sunday | Closed |
Floorplan Pricing and Availability
New! Interactive Property Map
 ApartmentHomeLiving.com's new Interactive Property Map allows you to see where every available unit is located at this community.Try It Now >
2 Bedrooms
Floorplan B2
2 Beds, 2 Baths, 1481 sq ftAvailability Details
Availability Date Unit Sq Ft Unavailable B2 1481 sq ft Model Amenities and Features
Features
- Air Conditioning
- Cable Ready
- Ceiling Fans
- Fireplace
- Heating
- High Speed Internet Access
- Washer/Dryer
Kitchen
- Dishwasher
- Granite Countertops
- Kitchen
- Range
- Refrigerator
- Stainless Steel Appliances
Floorplan B1
2 Beds, 2.5 Baths, 1421 sq ftAvailability Details
Availability Date Unit Sq Ft Unavailable B1 1421 sq ft Model Amenities and Features
Features
- Air Conditioning
- Cable Ready
- Ceiling Fans
- Fireplace
- Heating
- High Speed Internet Access
- Washer/Dryer
Kitchen
- Dishwasher
- Granite Countertops
- Kitchen
- Range
- Refrigerator
- Stainless Steel Appliances
Floorplan B3
2 Beds, 2.5 Baths, 1580 sq ftLargest 2 BedroomThis is the largest 2 Bedroom at this PropertyAvailability Details
Availability Date Unit Sq Ft Unavailable B3 1580 sq ft Model Amenities and Features
Features
- Air Conditioning
- Cable Ready
- Ceiling Fans
- Fireplace
- Heating
- High Speed Internet Access
- Washer/Dryer
Kitchen
- Dishwasher
- Granite Countertops
- Kitchen
- Range
- Refrigerator
- Stainless Steel Appliances
3 Bedrooms
Floorplan C1
3 Beds, 2.5 Baths, 1647 sq ftAvailability Details
Availability Date Unit Sq Ft Unavailable C1 1647 sq ft Model Amenities and Features
Features
- Air Conditioning
- Cable Ready
- Ceiling Fans
- Fireplace
- Heating
- High Speed Internet Access
- Washer/Dryer
Kitchen
- Dishwasher
- Granite Countertops
- Kitchen
- Range
- Refrigerator
- Stainless Steel Appliances
Property Information
- 141 Units
- 3 Stories
- Built in 2009
- Furnished
Lease Terms
- 2 - 14 mo
Fees and Policies
The fees listed below are community-provided and may exclude utilities or add-ons. All payments are made directly to the property and are non-refundable unless otherwise specified.
Required Fees
One-Time Basics
- Due at Application
- Application Fee Per ApplicantiCharged Per Applicant.$45.00
Pet Policy and Fees
Cats
- 2 Pet Limit
Breed Restrictions apply.
Comments: Breed Restrictions apply. Call for details.
Dogs
- 2 Pet Limit
Breed Restrictions apply.
Comments: Breed Restrictions apply. Call for details.
Parking Info and Fees
- Garage Parking
- 2 Max
- Other
Property Fee Disclaimer: Based on community-supplied data and independent market research. Subject to change without notice. May exclude fees for mandatory or optional services and usage-based utilities.
Features and Amenities
Unique Amenities
- Air conditioning with programmable thermostat
- Barbecue pavilion and picnic area
- Ceiling fans in living areas and bedrooms
- Deep soaker style bathtubs
- Fireplaces available
- Flexible Rent Payment Schedule with Flex Rent
- In-home washer and dryer
- Minutes from Ontario Town Square
- Oversized walk-in closets
- Polished granite kitchen countertops
On-Site Services
- Maintenance On Site
- Property Manager On Site
Community Features
- Clubhouse
- Walk Up
Outdoor Features
- Picnic Area
Recreation and Fitness
- Fitness Center
- Spa
- Pool
Interior Features
- Ceiling Fans
- Fireplace
- High Speed Internet Access
- Heating
- Cable Ready
- Washer/Dryer
- Air Conditioning
Kitchen Amenities
- Dishwasher
- Range
- Refrigerator
- Stainless Steel Appliances
- Kitchen
- Granite Countertops
Living Area Features
- Walk In Closets
Unique Amenities
- Garage Available
Map
- Shopping
- Colleges
- Grocery
- Medical
- Transportation
- Nearby Properties
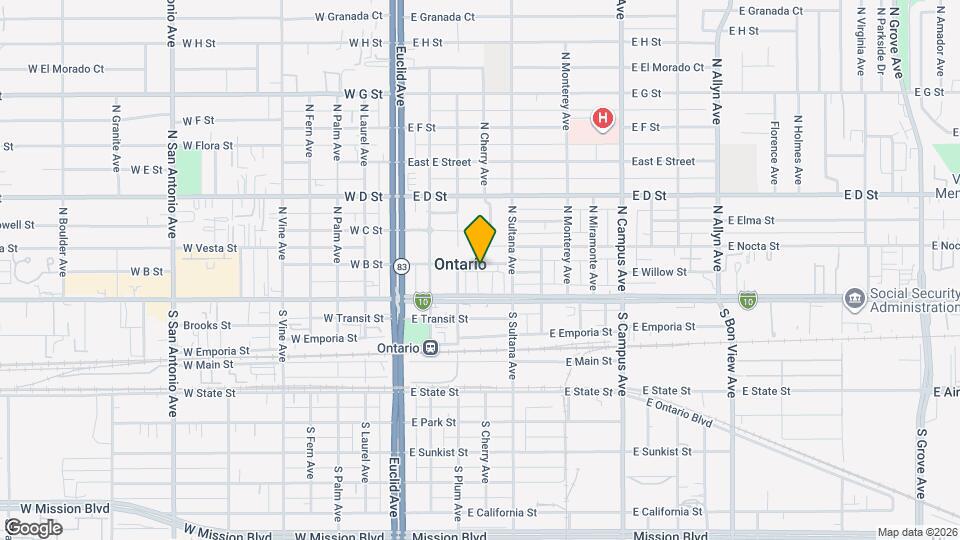
Map
Getting Around
60 / 100 Moderately walkable
30 / 100 Limited public transit
40 / 100 Fairly bikeable
80 / 100 Very car friendly
 details
Getting to Know the Area
70 / 100 Restaurants
60 / 100 Cafes
40 / 100 Nightlife
70 / 100 Shopping
70 / 100 Parks
90 / 100 Noise Level
Nearby Schools
Chaparral Elementary School
Claremont High
Vina Danks Middle School
Central Language Academy
Chaffey High
Pioneer Junior High
About GreatSchools Data on ApartmentHomeLiving.com.
Points of Interest
Time and distance from Ontario Town Square Townhomes.
Big Box and Retail
Walgreens
Target
Albertsons
Colleges and Universities
Western University of Health Sciences - Pomona Campus
Groceries
Bakers
Albertsons
Ralphs
Hospitals
Military Bases
US Naval Weapons Center
Shopping Centers
Ontario Town Square Townhomes has 5 shopping centers within 0.8 miles.
Transit Stations
Upland-San Bernardino Line
Montclair-San Bernardino Line
East Ontario-Riverside Line
Nearby Neighborhoods
Rental Price Ranges in the Area
| Bedroom | Average Rent | Cheapest Rent | Highest Rent |
|---|---|---|---|
| Ontario Studio Apartments | $2,362 | $1,350 | $5,150 |
| Ontario 1 Bedroom Apartments | $2,234 | $950 | $5,060 |
| Ontario 2 Bedroom Apartments | $2,722 | $1,650 | $6,322 |
| Ontario 3 Bedroom Apartments | $3,417 | $2,000 | $4,563 |
| Ontario 4 Bedroom Apartments | $4,159 | $3,395 | $4,477 |
| 2 Bedroom Homes | $2,496 | $1,650 | $3,700 |
| 3 Bedroom Homes | $3,230 | $980 | $4,000 |
| 4 Bedroom Homes | $3,817 | $3,350 | $5,500 |
| 5 Bedroom Homes | $3,983 | $3,650 | $4,300 |
| 6 Bedroom Homes | $4,000 | $4,000 | $4,000 |
Nearby Apartments
Nearby Homes
Did You Know?
The average Apartment shopper researches 4 properties in detail before signing a lease.