

Request Notification
Onyx at Westgate
Glendale, AZ 85305

- 1–3 Bedrooms
- 674–1,355 Square Feet
About Onyx at Westgate
Welcome to the alluring sanctuary of Onyx at Westgate, an optimal living destination designed for those seeking a hassle-free home. Nestled in close proximity to Peoria Crossings, Park West, and Glendale Crossings, our rental apartment homes in Glendale, AZ offer a convenient and comfortable lifestyle. Uncover serenity within our 190 single-story units, creating a cozy and tranquil atmosphere for residents to enjoy. Revel in the seamless access to a plethora of shopping, dining, and entertainment options in the nearby area. Luxuriate in the upscale amenities such as gourmet kitchens, private backyards, and high-end finishes, ensuring a stress-free living experience at Onyx at Westgate. Immerse yourself in the community's resort-style pool and spa, clubhouse, state-of-the-art fitness center, and dog park, establishing the perfect haven to call home. Schedule a tour of our Glendale, AZ apartment homes at Onyx at Westgate today!
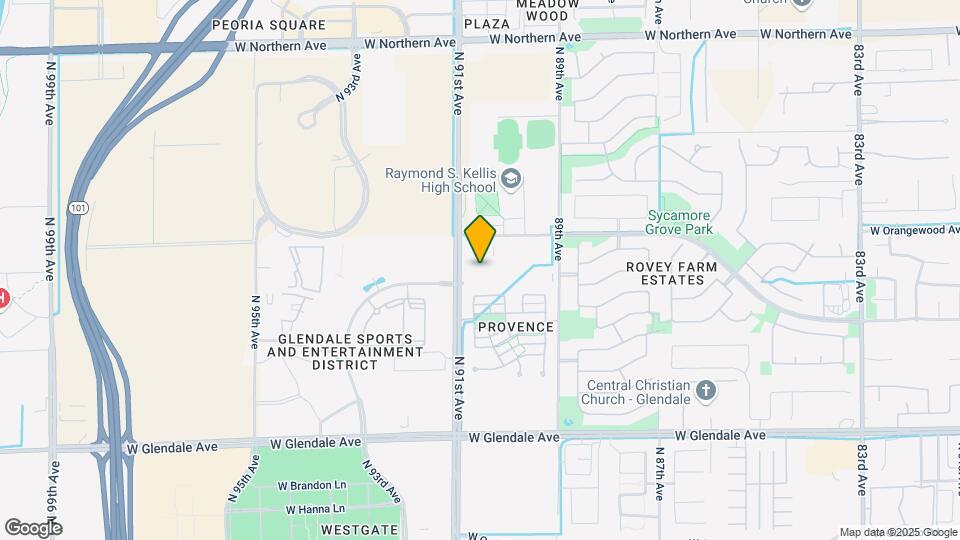
Onyx at Westgate is located in the Westside Neighborhood and 85305 Zip code of Glendale, AZ.
Unique Features and Amenities
- 10 Foot Ceilings
- Air Conditioner
- Bark Park
- BBQ with Outdoor Seating and Firepits
- Ceiling Fans in Every Room
- Cornhole and Ping-Pong Tables
- Covered Parking
- Garage Options*
- Gourmet Kitchens with Quartz Counters
- LittleBird Smart Home Package
- Oversized Windows on All Sides of Home*
- Private Backyards with Turf
- Private, Detached Units
- Single Level Living
- Split Rent Payments with Flex
- Two Tone Cabinets
- Walk In Closets
- Wood Style Flooring
Property Contact Info
Office Hours
| Monday | 9:00 am–6:00 pm |
| Tuesday | 9:00 am–6:00 pm |
| Wednesday | 9:00 am–6:00 pm |
| Thursday | 9:00 am–6:00 pm |
| Friday | 9:00 am–6:00 pm |
| Saturday | 10:00 am–5:00 pm |
| Sunday | Closed |
Floorplan Pricing and Availability
New! Interactive Property Map
1 Bedroom
Show Unavailable FloorplansCholla 2
1 Bed, 1 Bath, 676 sq ftAvailable Aug 7Model Gallery
Floorplans
Availability Details
Availability Date Unit Sq Ft August 7, 2026 120 676 August 7, 2026 189 676 August 14, 2026 158 676 Apartment Model: Cholla 21 Bedroom, 1 Bath, 676 sq ftAvailable August 7, 2026![]()
Cholla 2 - Floorplan Apartment Unit: 120Apartment Model: Cholla 21 Bedroom, 1 Bath, 676 sq ftAvailable August 7, 2026Apartment Unit: 189Apartment Model: Cholla 21 Bedroom, 1 Bath, 676 sq ftAvailable August 7, 2026Apartment Unit: 158Apartment Model: Cholla 21 Bedroom, 1 Bath, 676 sq ftAvailable August 14, 2026Cholla 1
1 Bed, 1 Bath, 674 sq ftModel Gallery
Floorplans
Availability Details
Availability Date Unit Sq Ft Unavailable Cholla 1 674 sq ft Apartment Model: Cholla 11 Bedroom, 1 Bath, 674 sq ftUnavailable![]()
Cholla 1 - Floorplan 2 Bedrooms
Ocotillo
2 Beds, 2 Baths, 1012 sq ftAvailable NowModel Gallery
Floorplans
Availability Details
Availability Date Unit Sq Ft Available Now 19 1012 Available Now 75 1012 Available Now 93 1012 Apartment Model: Ocotillo2 Bedroom, 2 Bath, 1012 sq ftAvailable Now![]()
Ocotillo - Floorplan Apartment Unit: 19Apartment Model: Ocotillo2 Bedroom, 2 Bath, 1012 sq ftAvailable NowApartment Unit: 75Apartment Model: Ocotillo2 Bedroom, 2 Bath, 1012 sq ftAvailable NowApartment Unit: 93Apartment Model: Ocotillo2 Bedroom, 2 Bath, 1012 sq ftAvailable Now3 Bedrooms
Saguaro
3 Beds, 2 Baths, 1355 sq ftAvailable Aug 29Model Gallery
Floorplans
Availability Details
Availability Date Unit Sq Ft August 29, 2026 142 1355 October 6, 2026 22 1355 Apartment Model: Saguaro3 Bedroom, 2 Bath, 1355 sq ftAvailable August 29, 2026![]()
Saguaro - Floorplan Apartment Unit: 142Apartment Model: Saguaro3 Bedroom, 2 Bath, 1355 sq ftAvailable August 29, 2026Apartment Unit: 22Apartment Model: Saguaro3 Bedroom, 2 Bath, 1355 sq ftAvailable October 6, 2026
Property Information
- 190 Units
- 1 Story
- Built in 2022
Lease Terms
- 3 - 15 mo
- Short Term Lease Options
Fees and Policies
The fees listed below are community-provided and may exclude utilities or add-ons. All payments are made directly to the property and are non-refundable unless otherwise specified.
Required Fees
One-Time Basics
- Due at Application
- Application Fee Per ApplicantiCharged per applicant.$75.00
- Due at Move-In
- Administrative FeeiCharged per unit.$250.00
Pet Policy and Fees
Cats
None
Comments: | Restrictions: None
Dogs
None
Comments: | Restrictions: None
Parking Info and Fees
- Other
Property Fee Disclaimer: Based on community-supplied data and independent market research. Subject to change without notice. May exclude fees for mandatory or optional services and usage-based utilities.
Features and Amenities
Community Features
- Corporate Housing
Living Area Features
- Walk In Closets
Map
- Shopping
- Colleges
- Grocery
- Medical
- Nearby Properties

Map
Getting Around
30 / 100 Somewhat walkable
10 / 100 Minimal public transit
50 / 100 Fairly bikeable
100 / 100 Exceptionally car friendly
Getting to Know the Area
70 / 100 Restaurants
50 / 100 Cafes
70 / 100 Nightlife
70 / 100 Shopping
50 / 100 Parks
100 / 100 Noise Level
Renters Reviews and Ratings
Bad management
Nearby Schools
Cotton Boll School
Raymond S. Kellis High School
About GreatSchools Data on ApartmentHomeLiving.com.
Points of Interest
Time and distance from Onyx at Westgate.
Big Box and Retail
Cabela's
Walgreens
Goodwill
Colleges and Universities
Groceries
Food City
Sprouts Farmers Market
Winco Foods
Hospitals
Banner Estrella Medical Center
Aurora Behavioral Health System
Banner Boswell Medical Center
Military Bases
Luke Air Force Base
Shopping Centers
Onyx at Westgate has 5 shopping centers within 1.1 miles.
Nearby Neighborhoods
Rental Price Ranges in the Area
| Bedroom | Average Rent | Cheapest Rent | Highest Rent |
|---|---|---|---|
| Glendale Studio Apartments | $1,014 | $679 | $4,090 |
| Glendale 1 Bedroom Apartments | $1,308 | $749 | $4,589 |
| Glendale 2 Bedroom Apartments | $1,541 | $849 | $5,902 |
| Glendale 3 Bedroom Apartments | $1,915 | $1,170 | $7,913 |
| Glendale 4 Bedroom Apartments | $2,504 | $1,848 | $5,654 |
Nearby Apartments
Nearby Homes
Did You Know?
43% of renters tour a property with an agent before signing a lease.


