


- Studio–2 Bedrooms
- $750 Pricing
- 272–888 Square Feet
About Orchard Courts Apartments
Discover the epitome of upscale living at Market Square Apartments, centrally located in the heart of Kenosha. Immerse yourself in the perfect blend of comfort and convenience with every imaginable amenity at your fingertips. Featuring private entrances, select units with attached garages, and a charming townhome-style layout, our property offers a lifestyle of unparalleled elegance and sophistication. Experience the essence of refined living at Market Square Apartments.
Orchard Courts Apartments is located in the 53144 Zip code of Kenosha, WI. This community is professionally managed by PRM Property Management
Unique Features and Amenities
- 24 Hour Maintenance
- Beautiful Views
- Carpeting
- Ceramic Tile Flooring
- Convenient Location
- Full Kitchen
- Garages
- Off Street Parking
- On-Site Management
- Private Entrance
- Various Floor Plans to Choose From
Property Contact Info

- Listed by:
- Agency:
- Vendor Logo:
- Website:
- View Property Website
- Call Us:
- (262) 800-6247
- Disclaimer:
Office Hours
| Monday | 9:30 am–5:00 pm |
| Tuesday | 9:30 am–5:00 pm |
| Wednesday | 9:30 am–5:00 pm |
| Thursday | 9:30 am–5:00 pm |
| Friday | 9:30 am–5:00 pm |
| Saturday | 10:00 am–2:00 pm |
| Sunday | Closed |
Floorplan Pricing and Availability
Orchard Courts Apartments offers Studio to 2 Bedroom apartments starting from $750 and having 272–888 sq ft. Here is the current pricing and availability:
New! Interactive Property Map
Studio
Show Unavailable FloorplansStudio (A1)
$750
Studio, 1 Bath, 272 sq ftAvailable NowModel Gallery
Floorplans
Availability Details
Price Availability Date Unit Sq Ft Deposit $750 Available Now 969-120 272 $500 Model Amenities and Features
Features
- Air Conditioning
- Balcony
- Cable Ready
- Ceiling Fans
- Heating
- Smoke Free
Kitchen
- Freezer
- Refrigerator
Unit 969-120 Rent and Fees
Unit Price
- $750
Deposit
- $500 deposit
Model Rent and Fees
Price
- $750
Apartment Model: Studio (A1)$750Studio, 1 Bath, 272 sq ftAvailable Now![]()
Studio (A1) - Floorplan Apartment Unit: 969-120Apartment Model: Studio (A1)$750Studio, 1 Bath, 272 sq ftAvailable NowStudio (A2)
Studio, 1 Bath, 272 sq ftAvailability Details
Availability Date Unit Sq Ft Call for Availability Studio (A2) 272 sq ft Model Amenities and Features
Features
- Air Conditioning
- Balcony
- Cable Ready
- Ceiling Fans
- Heating
- Smoke Free
Kitchen
- Freezer
- Refrigerator
Studio (A5)
Studio, 1 Bath, 272 sq ftAvailability Details
Availability Date Unit Sq Ft Call for Availability Studio (A5) 272 sq ft Model Amenities and Features
Features
- Air Conditioning
- Balcony
- Cable Ready
- Ceiling Fans
- Heating
- Smoke Free
Kitchen
- Freezer
- Refrigerator
Studio (A4)
Studio, 1 Bath, 393 sq ftAvailability Details
Availability Date Unit Sq Ft Call for Availability Studio (A4) 393 sq ft Model Amenities and Features
Features
- Air Conditioning
- Balcony
- Cable Ready
- Ceiling Fans
- Heating
- Smoke Free
Kitchen
- Freezer
- Refrigerator
Studio (A3)
Studio, 1 Bath, 393 sq ftModel Gallery
Floorplans
Availability Details
Availability Date Unit Sq Ft Call for Availability Studio (A3) 393 sq ft Model Amenities and Features
Features
- Air Conditioning
- Cable Ready
- Ceiling Fans
- Heating
- Smoke Free
- Tub/Shower
Kitchen
- Freezer
- Oven
- Range
- Refrigerator
Living Space
- Carpet
- Tile Floors
Apartment Model: Studio (A3)Call For RatesStudio, 1 Bath, 393 sq ftUnavailable![]()
Studio (A3) - Floorplan 1 Bedroom
1 Bed/ 1 Bath (B4)
1 Bed, 1 Bath, 508 sq ftAvailability Details
Availability Date Unit Sq Ft Call for Availability 1 Bed/ 1 Bath (B4) 508 sq ft Model Amenities and Features
Features
- Air Conditioning
- Balcony
- Cable Ready
- Ceiling Fans
- Heating
- Smoke Free
Kitchen
- Freezer
- Refrigerator
1 Bed/ 1 Bath (B3)
1 Bed, 1 Bath, 512 sq ftModel Gallery
Floorplans
Availability Details
Availability Date Unit Sq Ft Call for Availability 1 Bed/ 1 Bath (B3) 512 sq ft Model Amenities and Features
Features
- Air Conditioning
- Balcony
- Cable Ready
- Ceiling Fans
- Heating
- Smoke Free
Kitchen
- Freezer
- Refrigerator
Apartment Model: 1 Bed/ 1 Bath (B3)Call For Rates1 Bedroom, 1 Bath, 512 sq ftUnavailable![]()
1 Bed/ 1 Bath (B3) - Floorplan 1 Bed/ 1 Bath (B5)
1 Bed, 1 Bath, 512 sq ftAvailability Details
Availability Date Unit Sq Ft Call for Availability 1 Bed/ 1 Bath (B5) 512 sq ft Model Amenities and Features
Features
- Air Conditioning
- Balcony
- Cable Ready
- Ceiling Fans
- Heating
- Smoke Free
Kitchen
- Freezer
- Refrigerator
1 Bed/ 1 Bath (B2)
1 Bed, 1 Bath, 592 sq ftModel Gallery
Floorplans
Availability Details
Availability Date Unit Sq Ft Call for Availability 1 Bed/ 1 Bath (B2) 592 sq ft Model Amenities and Features
Features
- Air Conditioning
- Ceiling Fans
- Heating
- Smoke Free
Kitchen
- Freezer
- Oven
- Range
- Refrigerator
Living Space
- Carpet
- High Ceilings
- Tile Floors
Apartment Model: 1 Bed/ 1 Bath (B2)Call For Rates1 Bedroom, 1 Bath, 592 sq ftUnavailable![]()
1 Bed/ 1 Bath (B2) - Floorplan 1 Bed/ 1 Bath (B1)
1 Bed, 1 Bath, 720 sq ftLargest 1 BedroomThis is the largest 1 Bedroom at this PropertyModel Gallery
Floorplans
Availability Details
Availability Date Unit Sq Ft Call for Availability 1 Bed/ 1 Bath (B1) 720 sq ft Model Amenities and Features
Features
- Air Conditioning
- Ceiling Fans
Living Space
- Carpet
- Dining Room
- Tile Floors
Apartment Model: 1 Bed/ 1 Bath (B1)Call For Rates1 Bedroom, 1 Bath, 720 sq ftUnavailable![]()
1 Bed/ 1 Bath (B1) - Floorplan 2 Bedrooms
2 Bed/ 1 Bath (C3)
2 Beds, 1 Bath, 722 sq ftModel Gallery
Floorplans
Availability Details
Availability Date Unit Sq Ft Call for Availability 2 Bed/ 1 Bath (C3) 722 sq ft Model Amenities and Features
Features
- Air Conditioning
- Balcony
- Cable Ready
- Ceiling Fans
- Heating
- Smoke Free
Kitchen
- Freezer
- Refrigerator
Apartment Model: 2 Bed/ 1 Bath (C3)Call For Rates2 Bedroom, 1 Bath, 722 sq ftUnavailable![]()
2 Bed/ 1 Bath (C3) - Floorplan 2 Bed/ 1 Bath (C1)
2 Beds, 1 Bath, 814 sq ftModel Gallery
Floorplans
Availability Details
Availability Date Unit Sq Ft Call for Availability 2 Bed/ 1 Bath (C1) 814 sq ft Model Amenities and Features
Features
- Air Conditioning
- Balcony
- Cable Ready
- Ceiling Fans
- Heating
- Smoke Free
Kitchen
- Freezer
- Refrigerator
Apartment Model: 2 Bed/ 1 Bath (C1)Call For Rates2 Bedroom, 1 Bath, 814 sq ftUnavailable![]()
2 Bed/ 1 Bath (C1) - Floorplan 2 Bed/ 1 Bath (C2)
2 Beds, 1 Bath, 888 sq ftLargest 2 BedroomThis is the largest 2 Bedroom at this PropertyModel Gallery
Floorplans
Availability Details
Availability Date Unit Sq Ft Call for Availability 2 Bed/ 1 Bath (C2) 888 sq ft Model Amenities and Features
Features
- Air Conditioning
- Balcony
- Cable Ready
- Ceiling Fans
- Heating
- Smoke Free
Kitchen
- Freezer
- Refrigerator
Apartment Model: 2 Bed/ 1 Bath (C2)Call For Rates2 Bedroom, 1 Bath, 888 sq ftUnavailable![]()
2 Bed/ 1 Bath (C2) - Floorplan
Schedule a Tour
3D Tours
Property Information
- 160 Units
- 2 Stories
- Built in 1974
Fees and Policies
The fees listed below are community-provided and may exclude utilities or add-ons. All payments are made directly to the property and are non-refundable unless otherwise specified.
Required Fees
One-Time Basics
- Due at Application
- Application Fee Per ApplicantiCharged per applicant.$33.00
Other Fees and Policies
Pet Policy and Fees
No Pets Allowed
Parking Info and Fees
- Surface Lot
- Garage ParkingiGarages are open to non-tenants. 7ft and 8 ft doors. Call for details.
Property Fee Disclaimer: Based on community-supplied data and independent market research. Subject to change without notice. May exclude fees for mandatory or optional services and usage-based utilities.
Features and Amenities
On-Site Services
- Maintenance On Site
- Property Manager On Site
- Public Transportation
- 24 Hour Access
- Laundry Facilities
Community Features
- Walk Up
Recreation and Fitness
- Golf Course
- Tennis Court
Interior Features
- Balcony
- Ceiling Fans
- Heating
- Cable Ready
- Air Conditioning
- Smoke Free
Kitchen Amenities
- Refrigerator
- Freezer
Living Area Features
- High Ceilings
- Carpet
- Tile Floors
- Views
- Window Coverings
Student Features
- Walk To Campus
Unique Amenities
- Garage Available
Pet Policy
- No Pets Allowed

Map
- Shopping
- Colleges
- Schools
- Grocery
- Medical
- Transportation

Map
Frequently Asked Questions about Orchard Courts Apartments
Where is Orchard Courts Apartments located?
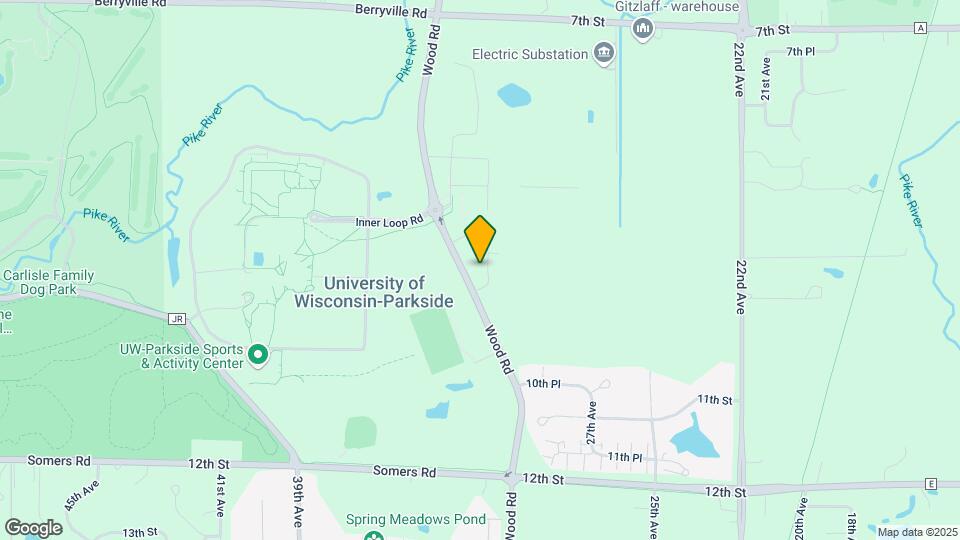
Orchard Courts Apartments is located at 985 Wood Rd, Kenosha, WI
What is the current rent range at Orchard Courts Apartments?
Studio at Orchard Courts Apartments currently start from $750. Call today for more info!
When is the leasing office open?
- The office Hours for Orchard Courts Apartments are
- Monday 9:30 am–5:00 pm
- Tuesday 9:30 am–5:00 pm
- Wednesday 9:30 am–5:00 pm
- Thursday 9:30 am–5:00 pm
- Friday 9:30 am–5:00 pm
- Saturday 10:00 am–2:00 pm
- Sunday Closed
Are pets allowed?
Call us today to find out our pet policy and if we allow pets
Renters Reviews and Ratings
Policy changes
Great place
Points of Interest
Time and distance from Orchard Courts Apartments.
Big Box and Retail
Walgreens
Walmart
Goodwill
Colleges and Universities
Groceries
Aldi
Woodman's Food Market
Hospitals
Shopping Centers
Orchard Courts Apartments has 5 shopping centers within 2.2 miles.
Transit Stations
Nearby Neighborhoods
Rental Price Ranges in the Area
| Bedroom | Average Rent | Cheapest Rent | Highest Rent |
|---|---|---|---|
| Kenosha Studio Apartments | $1,515 | $750 | $2,292 |
| Kenosha 1 Bedroom Apartments | $1,698 | $615 | $3,226 |
| Kenosha 2 Bedroom Apartments | $1,908 | $952 | $3,679 |
| Kenosha 3 Bedroom Apartments | $2,624 | $1,407 | $3,935 |
| Kenosha 4 Bedroom Apartments | $3,412 | $3,215 | $4,400 |


