



Orchard Hills
August 23, 2021 - Review from Apartments.com
I have lived here for nearly 10 years. The complex is quite, clean, and the apartments are spacious. Really enjoy calling it home here


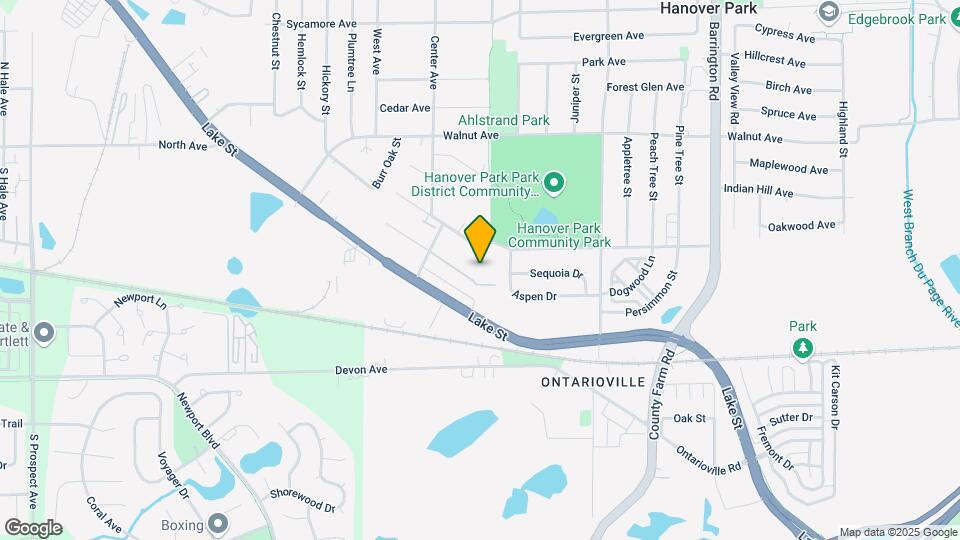
Why live in Schaumburg when you can live right down the street at Orchard Hills On The Park? This is one of the finest apartment complexes in Hanover Park. Our apartments are larger for the price, and you don't have to fight the traffic. So if you are looking for a two bedroom apartment to use one of the bedrooms for an office this is the perfect set-up. We have 120 modern apartments located right off Barrington Road and Lake Street in Hanover Park. Our property is walking distance to the Metra Train Station, the new Hanover Park Town Hall, and Police Station. And, best of all we have the Hanover Park Park District Domes and outdoor facilities right across the street! No matter what your needs, we offer a broad range of residential services. Spacious 1 and 2 bedroom apartments with plenty of closet space. Our apartments are fully carpeted, with some of our units having hardwood floors, and dishwashers. Our unfurnished rental apartments include: Free heat, cooking gas, water, and trash pick-up. All units have wall air conditioning units. Our buildings have controlled access intercom entry. Our buildings are internet and cable TV ready. There are laundry facilities in each building, and most units come with storage space. Stop by and fill out an application today! All are welcome at Orchard Hills Apartments!
Orchard Hills Apartments is located in the Far Northwest Suburban Cook Neighborhood and 60133 Zip code of Hanover Park, IL.
| Monday | Closed |
| Tuesday | Closed |
| Wednesday | By Appointment |
| Thursday | By Appointment |
| Friday | By Appointment |
| Saturday | By Appointment |
| Sunday | Closed |
| Availability Date | Unit | Sq Ft | |
|---|---|---|---|
| Unavailable | A | 680 sq ft |
| Availability Date | Unit | |
|---|---|---|
| Unavailable | 1 Bed, 1 bath |
| Availability Date | Unit | |
|---|---|---|
| Unavailable | B |
| Availability Date | Unit | Sq Ft | |
|---|---|---|---|
| Unavailable | A | 680 sq ft |
| Availability Date | Unit | Sq Ft | |
|---|---|---|---|
| Unavailable | A | 680 sq ft |
| Availability Date | Unit | Sq Ft | |
|---|---|---|---|
| Unavailable | B | 760-816 sq ft |
| Availability Date | Unit | Sq Ft | |
|---|---|---|---|
| Unavailable | C | 868 sq ft |
| Availability Date | Unit | |
|---|---|---|
| Unavailable | C |
| Availability Date | Unit | Sq Ft | |
|---|---|---|---|
| Unavailable | C | 812-868 sq ft |
| Availability Date | Unit | Sq Ft | |
|---|---|---|---|
| Unavailable | D | 841-897 sq ft |
The fees listed below are community-provided and may exclude utilities or add-ons. All payments are made directly to the property and are non-refundable unless otherwise specified.
Pet Policies are Negotiable
Property Fee Disclaimer: Based on community-supplied data and independent market research. Subject to change without notice. May exclude fees for mandatory or optional services and usage-based utilities.
 details
Time and distance from Orchard Hills Apartments.
Orchard Hills Apartments has 5 shopping centers within 1.2 miles.
| Bedroom | Average Rent | Cheapest Rent | Highest Rent |
|---|---|---|---|
| Hanover Park Studio Apartments | $1,849 | $1,705 | $1,994 |
| Hanover Park 1 Bedroom Apartments | $1,691 | $1,295 | $2,349 |
| Hanover Park 2 Bedroom Apartments | $2,101 | $1,400 | $2,783 |
| Hanover Park 3 Bedroom Apartments | $3,611 | $2,186 | $10,000+ |
| 2 Bedroom Homes | $2,143 | $1,700 | $2,800 |
| 3 Bedroom Homes | $2,820 | $1,100 | $4,165 |
| 4 Bedroom Homes | $3,454 | $2,975 | $3,999 |
Apartment residents stay an average of 2.5 years in their apartment before moving.
We'll collect some preliminary contact information. You will then be directed to this property's website to complete the application.