


- 1–2 Bedrooms
- $1,570-$2,240 Pricing
- 845–1,060 Square Feet
About Orchard Lakes Apartments
Welcome to Orchard Lakes Apartments! Orchard Lakes Apartments in Wood Dale, IL appeals to the discerning apartment resident. We offer many extras to suit your needs: Clubhouse, Fitness Center, Swimming Pool Great Resident Activities! Unique spacious floor plans feature full-sized washer dryer, cathedral ceilings, dens, pantries, breakfast nooks - all to suit a variety of resident needs. Ask about our private garages with remote openers. Orchard Lakes is located in a quiet residential area but just minutes to I-90, Rt. 53, I-355 Rt. 83. Visit our Rental Office located in the Clubhouse. IF YOU ARE LOOKING FOR STYLE SPACE, ORCHARD LAKES IS THE PLACE!
Orchard Lakes Apartments is located in the 60191 Zip code of Wood Dale, IL. This community is professionally managed by Austin Highland Development Company
Property Contact Info

- Listed by:
- Agency:
- Vendor Logo:
- Website:
- View Property Website
- Call Us:
- (224) 257-3818
- Disclaimer:
Office Hours
| Monday | By Appointment |
| Tuesday | By Appointment |
| Wednesday | By Appointment |
| Thursday | By Appointment |
| Friday | By Appointment |
| Saturday | Closed |
| Sunday | Closed |
Floorplan Pricing and Availability
Orchard Lakes Apartments offers 1 to 2 Bedroom apartments starting from $1,570 and having 845–1,060 sq ft. Here is the current pricing and availability:
New! Interactive Property Map
1 Bedroom
Ashley
From $1,570
1 Bed, 1 Bath, 845-872 sq ftAvailable Sep 12Model Gallery
Photos
3D Tours
Availability Details
Price Availability Date Unit Sq Ft View Details $1,580 September 12, 2026 46411 845 $1,580 October 3, 2026 19410 845 $1,570 October 24, 2026 1781 845 Model Amenities and Features
Features
- Air Conditioning
- Balcony
- Cable Ready
- Heating
- High Speed Internet Access
- Washer/Dryer
Kitchen
- Dishwasher
- Refrigerator
Model Rent and Fees
Model Price Range
- $1,570 - $2,075
Current Available Pricing
- $1,570 - $1,580
Unit 46411 Amenities and Features
Features
- Air Conditioning
- Balcony
- Cable Ready
- Heating
- High Speed Internet Access
- Washer/Dryer
Kitchen
- Dishwasher
- Refrigerator
Unit 46411 Rent and Fees
Unit Price
- $1,580
Model Rent and Fees
Model Price Range
- $1,570 - $2,075
Unit 19410 Amenities and Features
Features
- Air Conditioning
- Balcony
- Cable Ready
- Heating
- High Speed Internet Access
- Washer/Dryer
Kitchen
- Dishwasher
- Refrigerator
Unit 19410 Rent and Fees
Unit Price
- $1,580
Model Rent and Fees
Model Price Range
- $1,570 - $2,075
Unit 1781 Amenities and Features
Features
- Air Conditioning
- Balcony
- Cable Ready
- Heating
- High Speed Internet Access
- Washer/Dryer
Kitchen
- Dishwasher
- Refrigerator
Unit 1781 Rent and Fees
Unit Price
- $1,570
Model Rent and Fees
Model Price Range
- $1,570 - $2,075
Apartment Model: AshleyFrom $1,5701 Bedroom, 1 Bath, 845-872 sq ftAvailable September 12, 2026Photos3D Tours![]()
Ashley - Image 1 ![]()
Ashley - Image 2 ![]()
Ashley - Image 3 ![]()
Ashley - Image 4 ![]()
Ashley - Image 5 ![]()
Ashley - Image 6 ![]()
Ashley - Image 7 ![]()
Ashley - Image 8 ![]()
Ashley - Image 9 ![]()
Ashley - Image 10 Ashley - 3D Tour Ashley - 3D Tour Ashley - 3D Tour Ashley - 3D Tour Apartment Unit: 46411Apartment Model: Ashley$1,5801 Bedroom, 1 Bath, 845 sq ftAvailable September 12, 2026Apartment Unit: 19410Apartment Model: Ashley$1,5801 Bedroom, 1 Bath, 845 sq ftAvailable October 3, 2026Apartment Unit: 1781Apartment Model: Ashley$1,5701 Bedroom, 1 Bath, 845 sq ftAvailable October 24, 20262 Bedrooms
Burnham
From $1,795
2 Beds, 1.5 Baths, 967-1060 sq ftAvailable Sep 5Cheapest 2 BedroomThis is the cheapest 2 Bedroom at this PropertyModel Gallery
Photos
3D Tours
Availability Details
Price Availability Date Unit Sq Ft View Details $2,105 September 5, 2026 4813 967 $1,815 September 19, 2026 12811 1040 $1,815 September 26, 2026 4806 1040 Model Amenities and Features
Features
- Air Conditioning
- Balcony
- Cable Ready
- Ceiling Fans
- Heating
- High Speed Internet Access
- Intercom
- Smoke Free
- Sprinkler System
- Tub/Shower
- Washer/Dryer
Kitchen
- Breakfast Nook
- Dishwasher
- Freezer
- Kitchen
- Oven
- Pantry
- Range
- Refrigerator
Model Rent and Fees
Model Price Range
- $1,795 - $2,215
Current Available Pricing
- $1,815 - $2,105
Unit 4813 Rent and Fees
Unit Price
- $2,105
Model Rent and Fees
Model Price Range
- $1,795 - $2,215
Unit 12811 Rent and Fees
Unit Price
- $1,815
Model Rent and Fees
Model Price Range
- $1,795 - $2,215
Unit 4806 Rent and Fees
Unit Price
- $1,815
Model Rent and Fees
Model Price Range
- $1,795 - $2,215
Apartment Model: BurnhamFrom $1,7952 Bedroom, 1.5 Bath, 967-1060 sq ftAvailable September 5, 2026Photos3D Tours![]()
Burnham - Image 1 ![]()
Burnham - Image 2 ![]()
Burnham - Image 3 ![]()
Burnham - Image 4 ![]()
Burnham - Image 5 ![]()
Burnham - Image 6 ![]()
Burnham - Image 7 ![]()
Burnham - Image 8 ![]()
Burnham - Image 9 ![]()
Burnham - Image 10 Burnham - 3D Tour Burnham - 3D Tour Burnham - 3D Tour Burnham - 3D Tour Apartment Unit: 4813Apartment Model: Burnham$2,1052 Bedroom, 1.5 Bath, 967 sq ftAvailable September 5, 2026Apartment Unit: 12811Apartment Model: Burnham$1,8152 Bedroom, 1.5 Bath, 1040 sq ftAvailable September 19, 2026Apartment Unit: 4806Apartment Model: Burnham$1,8152 Bedroom, 1.5 Bath, 1040 sq ftAvailable September 26, 2026Carlysle
From $1,840
2 Beds, 2 Baths, 934-1040 sq ftAvailable Sep 12Model Gallery
Photos
3D Tours
Availability Details
Price Availability Date Unit Sq Ft View Details $2,130 September 12, 2026 4646 1040 $2,110 October 24, 2026 1201 934 $1,840 November 7, 2026 4655 1040 Model Amenities and Features
Features
- Air Conditioning
- Balcony
- Cable Ready
- Heating
- High Speed Internet Access
- Intercom
- Tub/Shower
- Washer/Dryer
Kitchen
- Dishwasher
- Freezer
- Kitchen
- Oven
- Range
- Refrigerator
Living Space
- Carpet
- Dining Room
- Family Room
- Linen Closet
Model Rent and Fees
Model Price Range
- $1,810 - $2,240
Current Available Pricing
- $1,840 - $2,130
Unit 4646 Amenities and Features
Features
- Air Conditioning
- Balcony
- Cable Ready
- Heating
- High Speed Internet Access
- Intercom
- Tub/Shower
- Washer/Dryer
Kitchen
- Dishwasher
- Freezer
- Kitchen
- Oven
- Range
- Refrigerator
Living Space
- Carpet
- Dining Room
- Family Room
- Linen Closet
Unit 4646 Rent and Fees
Unit Price
- $2,130
Model Rent and Fees
Model Price Range
- $1,810 - $2,240
Unit 1201 Amenities and Features
Features
- Air Conditioning
- Balcony
- Cable Ready
- Heating
- High Speed Internet Access
- Intercom
- Tub/Shower
- Washer/Dryer
Kitchen
- Dishwasher
- Freezer
- Kitchen
- Oven
- Range
- Refrigerator
Living Space
- Carpet
- Dining Room
- Family Room
- Linen Closet
Unit 1201 Rent and Fees
Unit Price
- $2,110
Model Rent and Fees
Model Price Range
- $1,810 - $2,240
Unit 4655 Amenities and Features
Features
- Air Conditioning
- Balcony
- Cable Ready
- Heating
- High Speed Internet Access
- Intercom
- Tub/Shower
- Washer/Dryer
Kitchen
- Dishwasher
- Freezer
- Kitchen
- Oven
- Range
- Refrigerator
Living Space
- Carpet
- Dining Room
- Family Room
- Linen Closet
Unit 4655 Rent and Fees
Unit Price
- $1,840
Model Rent and Fees
Model Price Range
- $1,810 - $2,240
Apartment Model: CarlysleFrom $1,8102 Bedroom, 2 Bath, 934-1040 sq ftAvailable September 12, 2026Photos3D Tours![]()
Carlysle - Image 1 ![]()
Carlysle - Image 2 ![]()
Carlysle - Image 3 ![]()
Carlysle - Image 4 ![]()
Carlysle - Image 5 ![]()
Carlysle - Image 6 ![]()
Carlysle - Image 7 ![]()
Carlysle - Image 8 ![]()
Carlysle - Image 9 ![]()
Carlysle - Image 10 Carlysle - 3D Tour Carlysle - 3D Tour Carlysle - 3D Tour Apartment Unit: 4646Apartment Model: Carlysle$2,1302 Bedroom, 2 Bath, 1040 sq ftAvailable September 12, 2026Apartment Unit: 1201Apartment Model: Carlysle$2,1102 Bedroom, 2 Bath, 934 sq ftAvailable October 24, 2026Apartment Unit: 4655Apartment Model: Carlysle$1,8402 Bedroom, 2 Bath, 1040 sq ftAvailable November 7, 2026Devin
From $1,805
2 Beds, 2 Baths, 928-953 sq ftAvailable Oct 17Model Gallery
Photos
3D Tours
Availability Details
Price Availability Date Unit Sq Ft View Details $1,805 October 17, 2026 1124 928 $1,825 October 17, 2026 4568 953 Model Amenities and Features
Features
- Air Conditioning
- Balcony
- Heating
- High Speed Internet Access
- Intercom
- Tub/Shower
- Washer/Dryer
Kitchen
- Dishwasher
- Freezer
- Kitchen
- Oven
- Refrigerator
Living Space
- Carpet
- Dining Room
- Family Room
- Linen Closet
- Vinyl Flooring
Model Rent and Fees
Model Price Range
- $1,805 - $2,225
Current Available Pricing
- $1,805 - $1,825
Unit 1124 Amenities and Features
Features
- Air Conditioning
- Balcony
- Heating
- High Speed Internet Access
- Intercom
- Tub/Shower
- Washer/Dryer
Kitchen
- Dishwasher
- Freezer
- Kitchen
- Oven
- Refrigerator
Living Space
- Carpet
- Dining Room
- Family Room
- Linen Closet
- Vinyl Flooring
Unit 1124 Rent and Fees
Unit Price
- $1,805
Model Rent and Fees
Model Price Range
- $1,805 - $2,225
Unit 4568 Amenities and Features
Features
- Air Conditioning
- Balcony
- Heating
- High Speed Internet Access
- Intercom
- Tub/Shower
- Washer/Dryer
Kitchen
- Dishwasher
- Freezer
- Kitchen
- Oven
- Refrigerator
Living Space
- Carpet
- Dining Room
- Family Room
- Linen Closet
- Vinyl Flooring
Unit 4568 Rent and Fees
Unit Price
- $1,825
Model Rent and Fees
Model Price Range
- $1,805 - $2,225
Apartment Model: DevinFrom $1,8052 Bedroom, 2 Bath, 928-953 sq ftAvailable October 17, 2026Photos3D Tours![]()
Devin - Image 1 ![]()
Devin - Image 2 ![]()
Devin - Image 3 ![]()
Devin - Image 4 ![]()
Devin - Image 5 ![]()
Devin - Image 6 ![]()
Devin - Image 7 ![]()
Devin - Image 8 ![]()
Devin - Image 9 ![]()
Devin - Image 10 Devin - 3D Tour Apartment Unit: 1124Apartment Model: Devin$1,8052 Bedroom, 2 Bath, 928 sq ftAvailable October 17, 2026Apartment Unit: 4568Apartment Model: Devin$1,8252 Bedroom, 2 Bath, 953 sq ftAvailable October 17, 2026
Schedule a Tour
3D Tours
Property Information
- 228 Units
- 3 Stories
- Built in 1988
Fees and Policies
The fees listed below are community-provided and may exclude utilities or add-ons. All payments are made directly to the property and are non-refundable unless otherwise specified.
Required Fees
One-Time Basics
- Due at Application
- Application Fee Per ApplicantiCharged per applicant.$75.00
Pet Policy and Fees
Cats
- 2 Pet Limit
Comments: $200 per additional cat (limit 2)($85 fee is non-refundable)
Parking Info and Fees
- Surface Lot
- 1 Max
- Garage Parking
Property Fee Disclaimer: Based on community-supplied data and independent market research. Subject to change without notice. May exclude fees for mandatory or optional services and usage-based utilities.
Features and Amenities
Community Features
- Clubhouse
- Walk Up
Outdoor Features
- Pond
Recreation and Fitness
- Fitness Center
- Tennis Court
- Bicycle Storage
- Walking/Biking Trails
- Pool
Interior Features
- Balcony
- Intercom
- Ceiling Fans
- High Speed Internet Access
- Heating
- Sprinkler System
- Tub/Shower
- Cable Ready
- Washer/Dryer
- Air Conditioning
- Smoke Free
Kitchen Amenities
- Kitchen
- Freezer
- Dishwasher
- Range
- Refrigerator
- Breakfast Nook
- Oven
- Pantry
Living Area Features
- Family Room
- Den
- Dining Room
- Vinyl Flooring
- Vaulted Ceiling
- Office
- Carpet
- Linen Closet

Map
- Shopping
- Colleges
- Grocery
- Medical
- Transportation

Map
Getting Around
50 / 100 Fairly walkable
10 / 100 Minimal public transit
60 / 100 Moderately bikeable
80 / 100 Very car friendly
Getting to Know the Area
60 / 100 Restaurants
40 / 100 Cafes
60 / 100 Nightlife
50 / 100 Shopping
60 / 100 Parks
100 / 100 Noise Level
Frequently Asked Questions about Orchard Lakes Apartments
Where is Orchard Lakes Apartments located?
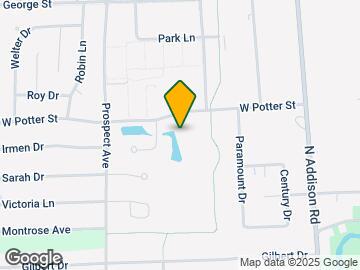
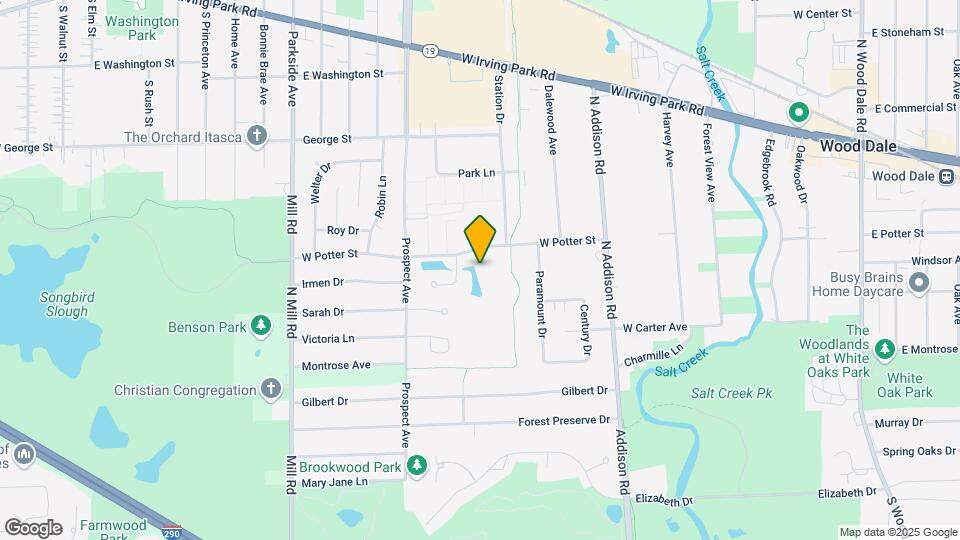
Orchard Lakes Apartments is located at 154 Juliann Dr, Wood Dale, IL
What is the current rent range at Orchard Lakes Apartments?
1 Bedroom to 2 Bedroom Apartments at Orchard Lakes Apartments currently range from $1,570 to $2,240
When is the leasing office open?
- The office Hours for Orchard Lakes Apartments are
- Monday By Appointment
- Tuesday By Appointment
- Wednesday By Appointment
- Thursday By Appointment
- Friday By Appointment
- Saturday Closed
- Sunday Closed
Are pets allowed?
Call us today to find out our pet policy and if we allow pets
Renters Reviews and Ratings
So cozy!!
Stay Away!!!
Renter beware
resident
Want to get second hand lung cancer? Asthma?
Dirty smelly buildings
Cats Must Be Declawed?
Great Place To Raise A Family
Closer to God!
Nearby Schools
Westview Elementary School
Wood Dale Jr High School
Fenton High School
Oakbrook Elementary School
About GreatSchools Data on ApartmentHomeLiving.com.
Points of Interest
Time and distance from Orchard Lakes Apartments.
Big Box and Retail
Target
Walgreens
Colleges and Universities
Groceries
Mariano's Fresh Market
Jewel-Osco
Whole Foods
Hospitals
Military Bases
U.S. Military Reservation
O'Hare Air Force Base & Air National Guard
US Military Reservation Elk Grove
Shopping Centers
Orchard Lakes Apartments has 5 shopping centers within 1.4 miles.
Transit Stations
Wood Dale Station-Milwaukee District West Line
Nearby Neighborhoods
Rental Price Ranges in the Area
| Bedroom | Average Rent | Cheapest Rent | Highest Rent |
|---|---|---|---|
| Wood Dale Studio Apartments | $1,807 | $1,385 | $2,370 |
| Wood Dale 1 Bedroom Apartments | $1,966 | $1,400 | $2,681 |
| Wood Dale 2 Bedroom Apartments | $2,169 | $1,535 | $3,239 |
| Wood Dale 3 Bedroom Apartments | $2,617 | $1,850 | $4,166 |
| 2 Bedroom Homes | $2,371 | $1,595 | $3,100 |
| 3 Bedroom Homes | $3,298 | $2,700 | $5,000 |
| 4 Bedroom Homes | $3,554 | $3,000 | $5,000 |
Browse Top Apartments in Wood Dale
By Price
By Community Type
- Wood Dale Apartments with Rent Specials
- Wood Dale Top Rated Apartments
- Wood Dale Corporate Apartments
- Wood Dale Furnished Apartments
- Wood Dale Gated Apartments
- Wood Dale Low Income Apartments
- New Wood Dale Apartments
- Wood Dale Senior Apartments
- Wood Dale Short-term Apartments
- Wood Dale Apartments with Utilities Included


