


- 1–3 Bedrooms
- $1,350-$1,699 Pricing
- 858–1,400 Square Feet
About Orchard Place
To live in the Treasure Valley's most popular suburban area...To have great access to shopping, leisure activities and community events...This is Orchard Place in Nampa, an apartment neighborhood that offers a fantastic location, abundant amenities and uncompromising quality. Situated within a wonderful, established neighborhood with easy access to I-84, the location can't be beat. Twenty minutes from downtown Boise; we are minutes from downtown Nampa and Caldwell, shopping malls, restaurants, major employers, public and private schools, beautiful Lions Park and outdoor recreation areas. The spacious, well designed floor plans provide residents with variety and flexibility. The apartment homes feature modern kitchens with a pantry and garbage disposal, mini blinds, specialty lighting in the bathrooms, washer/dryer hook-up, storage closets on select units, a private patio or balcony, walk-in closets, and central heat and air conditioning. Orchard Place residents enjoy a bounty of amenities including: An Exclusive Clubhouse, A Fitness Center, A Swimming Pool, Year-round Spa, Lush Landscaping, and RV Parking. Each of the 1, 2, or 3 bedroom apartments have been painstakingly designed for active lifestyles. Every detail has been considered to increase your quality of life. Discover for yourself why residents that expect the best choose Orchard Place as their home.
Orchard Place is located in the Nampa Neighborhood and 83651 Zip code of Nampa, ID. This community is professionally managed by Apartment Management Consultants L.L.C.
Unique Features and Amenities
- 24 Hour Fitness Center/Playground/Basketball Court
- Animal-Friendly Community!
- Beautiful courtyard views!
- Covered Parking/Garages/RV Parking Available!
- Large, covered patio or deck
- Oversized Closets
- Partnered With EPremiuminsurance.Com
- Renovated Clubhouse/Pool Table/Flat screen TVs
- Seasonal Pool/year Round Spa/dry Sauna
- Spacious Split Bedroom Floor Plans/Pet Friendly
- Vaulted Ceilings/Fireplaces/W.D Hook-ups
Property Contact Info

- Listed by:
- Agency:
- Vendor Logo:
- Website:
- View Property Website
- Call Us:
- (503) 751-8585
- Disclaimer:
Office Hours
| Monday | 8:30 am–5:30 pm |
| Tuesday | 8:30 am–5:30 pm |
| Wednesday | 8:30 am–5:30 pm |
| Thursday | 8:30 am–5:30 pm |
| Friday | 8:30 am–5:30 pm |
| Saturday | Closed |
| Sunday | Closed |
Floorplan Pricing and Availability
Orchard Place offers 1 to 3 Bedroom apartments starting from $1,350 and having 858–1,400 sq ft. Here is the current pricing and availability:
New! Interactive Property Map
1 Bedroom
1 Bed 1 Bath
$1,350
1 Bed, 1 Bath, 858 sq ftAvailable Oct 10Model Gallery
Floorplans
Availability Details
Price Availability Date Unit Sq Ft Deposit $1,350 October 10, 2026 B-302 858 $500 Unit B-302 Amenities and Features
Features
- Air Conditioning
- Cable Ready
- Ceiling Fans
- Fireplace
- Heating
- Tub/Shower
- Washer/Dryer Hookup
Kitchen
- Dishwasher
- Disposal
- Freezer
- Microwave
- Oven
- Pantry
- Range
- Refrigerator
Living Space
- Carpet
- Large Bedrooms
- Views
- Vinyl Flooring
Outdoor Space
- Patio
Unique Features
- Large, covered patio or deck
Unit B-302 Rent and Fees
Unit Price
- $1,350
View Details and Rent EstimateDeposit
- $500 deposit
Model Rent and Fees
Price
- $1,350
Apartment Model: 1 Bed 1 Bath$1,3501 Bedroom, 1 Bath, 858 sq ftAvailable October 10, 2026![]()
1 Bed 1 Bath - Floorplan 1 ![]()
1 Bed 1 Bath - Floorplan 2 Apartment Unit: B-302Apartment Model: 1 Bed 1 Bath$1,3501 Bedroom, 1 Bath, 858 sq ftAvailable October 10, 20262 Bedrooms
2 Bed 1 Bath
2 Beds, 1 Bath, 1087 sq ftAvailable SoonModel Gallery
Floorplans
Availability Details
Availability Date Unit Sq Ft Available Soon 2 Bed 1 Bath 1087 sq ft Model Amenities and Features
Features
- Air Conditioning
- Cable Ready
- Ceiling Fans
- Heating
- Washer/Dryer Hookup
Kitchen
- Dishwasher
- Disposal
- Microwave
- Refrigerator
Living Space
- Large Bedrooms
- Views
Outdoor Space
- Patio
Unique Features
- Large, covered patio or deck
Apartment Model: 2 Bed 1 BathCall For Rates2 Bedroom, 1 Bath, 1087 sq ftAvailable Soon![]()
2 Bed 1 Bath - Floorplan 1 ![]()
2 Bed 1 Bath - Floorplan 2 2 Bed 2 Bath
2 Beds, 2 Baths, 1134 sq ftAvailable SoonModel Gallery
Floorplans
Availability Details
Availability Date Unit Sq Ft Available Soon 2 Bed 2 Bath 1134 sq ft Model Amenities and Features
Features
- Air Conditioning
- Cable Ready
- Ceiling Fans
- Fireplace
- Heating
- Washer/Dryer Hookup
Kitchen
- Dishwasher
- Disposal
- Microwave
- Refrigerator
Outdoor Space
- Patio
Unique Features
- Large, covered patio or deck
Apartment Model: 2 Bed 2 BathCall For Rates2 Bedroom, 2 Bath, 1134 sq ftAvailable Soon![]()
2 Bed 2 Bath - Floorplan 1 ![]()
2 Bed 2 Bath - Floorplan 2 3 Bedrooms
3 Bed 2 Bath
$1,699
3 Beds, 2 Baths, 1400 sq ftAvailable Oct 10Model Gallery
Floorplans
Availability Details
Price Availability Date Unit Sq Ft Deposit View Details $1,699 October 10, 2026 C-304 1400 $500 $1,699 November 2, 2026 E-204 1400 $500 Model Amenities and Features
Features
- Air Conditioning
- Cable Ready
- Fireplace
- Heating
- Tub/Shower
- Washer/Dryer Hookup
Kitchen
- Dishwasher
- Disposal
- Freezer
- Microwave
- Oven
- Pantry
- Range
- Refrigerator
Living Space
- Carpet
- Dining Room
- Large Bedrooms
- Vaulted Ceiling
- Views
- Vinyl Flooring
- Walk-In Closets
Outdoor Space
- Patio
Unique Features
- Large, covered patio or deck
Model Rent and Fees
Model Price
- $1,699
Unit C-304 Amenities and Features
Features
- Air Conditioning
- Cable Ready
- Fireplace
- Heating
- Tub/Shower
- Washer/Dryer Hookup
Kitchen
- Dishwasher
- Disposal
- Freezer
- Microwave
- Oven
- Pantry
- Range
- Refrigerator
Living Space
- Carpet
- Dining Room
- Large Bedrooms
- Vaulted Ceiling
- Views
- Vinyl Flooring
- Walk-In Closets
Outdoor Space
- Patio
Unique Features
- Large, covered patio or deck
Unit C-304 Rent and Fees
Unit Price
- $1,699
View Details and Rent EstimateDeposit
- $500 deposit
Model Rent and Fees
Price
- $1,699
Unit E-204 Amenities and Features
Features
- Air Conditioning
- Cable Ready
- Fireplace
- Heating
- Tub/Shower
- Washer/Dryer Hookup
Kitchen
- Dishwasher
- Disposal
- Freezer
- Microwave
- Oven
- Pantry
- Range
- Refrigerator
Living Space
- Carpet
- Dining Room
- Large Bedrooms
- Vaulted Ceiling
- Views
- Vinyl Flooring
- Walk-In Closets
Outdoor Space
- Patio
Unique Features
- Large, covered patio or deck
Unit E-204 Rent and Fees
Unit Price
- $1,699
View Details and Rent EstimateDeposit
- $500 deposit
Model Rent and Fees
Price
- $1,699
Apartment Model: 3 Bed 2 BathFrom $1,6993 Bedroom, 2 Bath, 1400 sq ftAvailable October 10, 2026![]()
3 Bed 2 Bath - Floorplan 1 ![]()
3 Bed 2 Bath - Floorplan 2 Apartment Unit: C-304Apartment Model: 3 Bed 2 Bath$1,6993 Bedroom, 2 Bath, 1400 sq ftAvailable October 10, 2026Apartment Unit: E-204Apartment Model: 3 Bed 2 Bath$1,6993 Bedroom, 2 Bath, 1400 sq ftAvailable November 2, 2026
Schedule a Tour
3D Tours
Property Information
- 117 Units
- 3 Stories
- Built in 1997
Lease Terms
- Month to month
Fees and Policies
The fees listed below are community-provided and may exclude utilities or add-ons. All payments are made directly to the property and are non-refundable unless otherwise specified. Use the Cost Calculator to determine costs based on your needs.
Other Fees and Policies
Pet Fees
- Cat
- Pet DepositiMax of 2. Charged per Pet.$250.00
- One-Time Pet FeeiMax of 2. Charged Per Pet.$250.00
- Monthly Pet FeeiMax of 2. Charged Per Pet.$40.00/mo
- Dog
- Pet DepositiMax of 2. Charged per Pet.$250.00
- One-Time Pet FeeiMax of 2. Charged Per Pet.$250.00
- Monthly Pet FeeiMax of 2. Charged Per Pet.$40.00/mo
Breed restrictions apply. Under 100 pounds.
Max of 2. Maximum 2-animals per unit.
Parking Fees
- Covered
- Parking FeeiMax of 1. Charged Per Vehicle.$20.00/mo
- Garage
- Parking FeeiCharged Per Vehicle.$125.00/mo
Max of 1. 1 covered carport.
Unattached garages for rent $100/month.
Storage Fees
- Storage Unit
- Storage DepositiCharged per rentable item.$0.00
- Storage RentiCharged per rentable item.$0.00/mo
Property Fee Disclaimer: Based on community-supplied data and independent market research. Subject to change without notice. May exclude fees for mandatory or optional services and usage-based utilities.
Features and Amenities
On-Site Services
- Maintenance On Site
- Package Service
- Planned Social Activities
- Property Manager On Site
- Recycling
- Renters Insurance Program
- Pet Play Area
- Public Transportation
- Key Fob Entry
- Laundry Facilities
Community Features
- Business Center
- Clubhouse
- Multi Use Room
- Lounge
- Walk Up
Outdoor Features
- Grill
- Pond
- Courtyard
- Picnic Area
- Patio
- Deck
Recreation and Fitness
- Hot Tub
- Fitness Center
- Spa
- Basketball Court
- Walking/Biking Trails
- Sauna
- Gameroom
- Playground
- Pool
Interior Features
- Balcony
- Ceiling Fans
- Fireplace
- High Speed Internet Access
- Double Vanities
- Heating
- Sprinkler System
- Tub/Shower
- Cable Ready
- Washer/Dryer Hookup
- Air Conditioning
- Wi Fi
- Wheelchair Accessible (Rooms)
Kitchen Amenities
- Microwave
- Dishwasher
- Range
- Refrigerator
- Oven
- Pantry
- Disposal
- Freezer
- Kitchen
Living Area Features
- High Ceilings
- Walk In Closets
- Vaulted Ceiling
- Dining Room
- Vinyl Flooring
- Family Room
- Large Bedrooms
- Views
- Window Coverings
- Double Pane Windows
- Carpet
Unique Amenities
- Garage Available

Map
- Shopping
- Colleges
- Grocery
- Medical
- Parks

Map
Getting Around
50 / 100 Fairly walkable
10 / 100 Minimal public transit
60 / 100 Moderately bikeable
90 / 100 Exceptionally car friendly
Getting to Know the Area
70 / 100 Restaurants
80 / 100 Cafes
60 / 100 Nightlife
70 / 100 Shopping
100 / 100 Noise Level
Frequently Asked Questions about Orchard Place
Where is Orchard Place located?
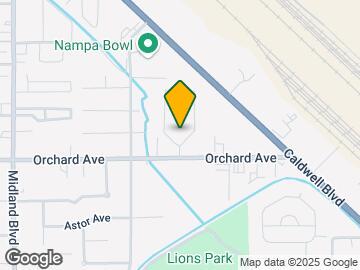
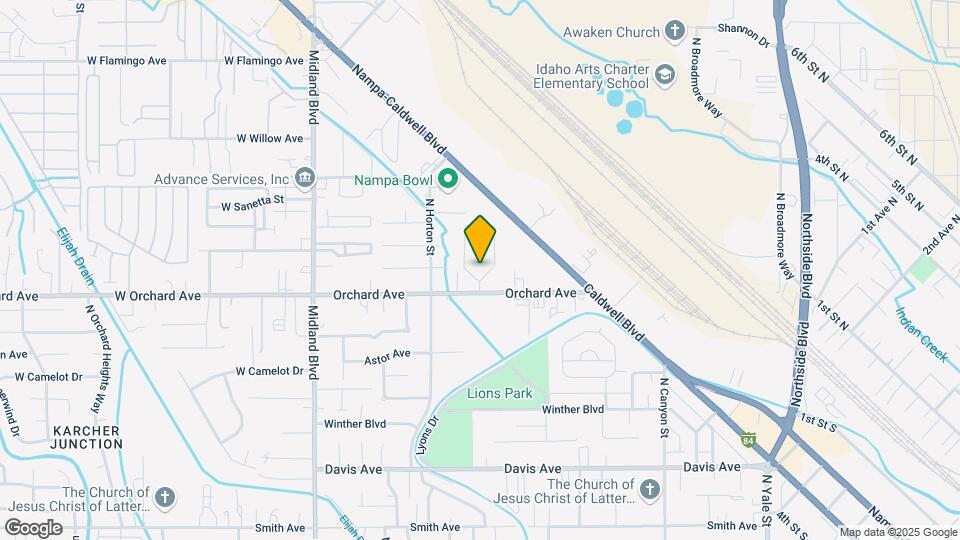
Orchard Place is located at 450 W Orchard Ave near the Nampa area of Nampa, ID
What is the current rent range at Orchard Place?
1 Bedroom to 3 Bedroom Apartments at Orchard Place currently range from $1,350 to $1,699
When is the leasing office open?
- The office Hours for Orchard Place are
- Monday 8:30 am–5:30 pm
- Tuesday 8:30 am–5:30 pm
- Wednesday 8:30 am–5:30 pm
- Thursday 8:30 am–5:30 pm
- Friday 8:30 am–5:30 pm
- Saturday Closed
- Sunday Closed
Are pets allowed?
Call us today to find out our pet policy and if we allow pets
Renters Reviews and Ratings
Worst Place Ever
Renter/Resident.....It's a Lie!!!
A treasure in Treasure Valley.
Nearby Schools
Nampa Senior High School
Lone Star Middle School
Central Elementary School
About GreatSchools Data on ApartmentHomeLiving.com.
Points of Interest
Time and distance from Orchard Place.
Big Box and Retail
Walgreen's
Target
Shopko
Colleges and Universities
Groceries
Albertsons
Grocery Outlet
Albertson's
Hospitals
Parks and Recreation
Orchard Place has 1 park within 9.6 miles, including Roaring Springs Water Park.
Shopping Centers
Orchard Place has 5 shopping centers within 0.5 miles.
Nearby Neighborhoods
Rental Price Ranges in the Area
| Bedroom | Average Rent | Cheapest Rent | Highest Rent |
|---|---|---|---|
| Nampa Studio Apartments | $1,503 | $1,367 | $2,013 |
| Nampa 1 Bedroom Apartments | $1,542 | $750 | $2,421 |
| Nampa 2 Bedroom Apartments | $1,736 | $1,100 | $5,070 |
| Nampa 3 Bedroom Apartments | $2,474 | $1,450 | $7,627 |
| Nampa 4 Bedroom Apartments | $5,114 | $2,735 | $8,680 |
| 2 Bedroom Homes | $1,543 | $1,295 | $1,750 |
| 3 Bedroom Homes | $2,102 | $1,725 | $2,850 |
| 4 Bedroom Homes | $2,663 | $2,195 | $4,300 |
| 5 Bedroom Homes | $3,342 | $3,300 | $3,385 |
Browse Top Apartments in Nampa
By Price
By Community Type
- Nampa Apartments for Rent by Owner
- Nampa Apartments with Rent Specials
- Nampa Top Rated Apartments
- Nampa Corporate Apartments
- Nampa Furnished Apartments
- Nampa Gated Apartments
- Nampa Low Income Apartments
- New Nampa Apartments
- Nampa Senior Apartments
- Nampa Short-term Apartments
- Nampa Apartments with Utilities Included


Max of 2. Maximum 2-animals per unit.