


- 1–2 Bedrooms
- $1,450-$1,775 Pricing
- 562–967 Square Feet
About Orchards 66
Brand New Apartments for Rent in The Orchards, South Edmonton Welcome to modern living in South Edmonton’s fast-growing community. These brand-new rental apartments offer the perfect blend of style, comfort, and convenience, designed for residents who want more from their home. Choose from spacious one- and two-bedroom suites featuring: • Bright open-concept layouts with kitchen island and in floor heating • Luxury vinyl plank flooring • Stainless-steel appliances dishwasher, fridge and stove • In-suite front load laundry • Quartz countertops and modern cabinetry • Balcony or patio • Fitness centre • Underground or surface parking available With secure building access, professional management, and pet-friendly options, you can enjoy worry-free living from day one. Located in the heart of The Orchards in South Edmonton, this new rental community puts you close to everything—grocery stores, parks, schools, recreation centres, restaurants, and major routes like the Anthony Henday and Ellerslie Road. Whether you’re commuting to work, enjoying the outdoors, or running errands, life here is effortlessly convenient. Your rent includes access to the community club house, residents association events, sport courts, community garden, tool shed and more. Perfect for professionals, couples, seniors and small families, these apartments offer a fresh, contemporary space to call home in one of Edmonton’s most desirable neighbourhoods. Now renting — move into a brand-new home in The Orchards today.
Property Contact Info

- Listed by:
- Agency:
- Vendor Logo:
- Website:
- View Property Website
- Call Us:
- (833) 309-3822
- Disclaimer:
Office Hours
| Monday | 9:00 am–6:00 pm |
| Tuesday | 9:00 am–6:00 pm |
| Wednesday | 9:00 am–6:00 pm |
| Thursday | 9:00 am–6:00 pm |
| Friday | 9:00 am–6:00 pm |
| Saturday | 9:00 am–6:00 pm |
| Sunday | Closed |
Floorplan Pricing and Availability
Orchards 66 offers 1 to 2 Bedroom apartments starting from $1,450 and having 562–967 sq ft. Here is the current pricing and availability:
New! Interactive Property Map
 ApartmentHomeLiving.com's new Interactive Property Map allows you to see where every available unit is located at this community.Try It Now >
1 Bedroom
1 Bedroom
1 Bed, 1 Bath, 562-600 sq ftAvailability Details
Price Availability Date Unit Sq Ft $1,450 Call for Availability 1 Bedroom 562-600 sq ft Model Amenities and Features
Features
- Air Conditioning
- Balcony
- Cable Ready
- Heating
- Security System
- Smoke Free
- Storage Space
- Tub/Shower
- Washer/Dryer
Kitchen
- Dishwasher
- Eat-in Kitchen
- Island Kitchen
- Kitchen
- Oven
- Quartz Countertops
- Range
- Refrigerator
Living Space
- Vinyl Flooring
- Walk-In Closets
Outdoor Space
- Patio
Model Rent and Fees
Model Price
- $1,450
2 Bedrooms
2 Bedroom
2 Beds, 2 Baths, 859-967 sq ftAvailability Details
Price Availability Date Unit Sq Ft $1,775 Call for Availability 2 Bedroom 859-967 sq ft Model Amenities and Features
Features
- Air Conditioning
- Balcony
- Heating
- Security System
- Smoke Free
- Storage Space
- Tub/Shower
- Washer/Dryer
Kitchen
- Dishwasher
- Eat-in Kitchen
- Island Kitchen
- Kitchen
- Oven
- Quartz Countertops
- Range
- Refrigerator
- Stainless Steel Appliances
Living Space
- Vinyl Flooring
- Walk-In Closets
- Window Coverings
Outdoor Space
- Patio
Model Rent and Fees
Model Price
- $1,775
Schedule a Tour
3D Tours
Property Information
- 170 Units
- 4 Stories
- Built in 2026
Lease Terms
- 12 mo
Fees and Policies
The fees listed below are community-provided and may exclude utilities or add-ons. All payments are made directly to the property and are non-refundable unless otherwise specified.
Other Fees and Policies
Parking Fees
- Parking
- Parking FeeiCharged per vehicle.$120.00/mo
- Surface Lot
- Parking FeeiCharged per vehicle.$60.00/mo
Property Fee Disclaimer: Based on community-supplied data and independent market research. Subject to change without notice. May exclude fees for mandatory or optional services and usage-based utilities.
Features and Amenities
On-Site Services
- Pet Washing Station
- Property Manager On Site
- Recycling
- Public Transportation
- Day Care
- 24 Hour Access
- Key Fob Entry
Community Features
- Clubhouse
- Elevator
Outdoor Features
- Controlled Access
- Patio
Recreation and Fitness
- Fitness Center
Interior Features
- Smoke Detector
- Tenant Controlled Hvac
- Balcony
- Storage Space
- Security System
- Tub/Shower
- Heating
- Cable Ready
- Washer/Dryer
- Air Conditioning
- Smoke Free
Kitchen Amenities
- Island Kitchen
- Range
- Refrigerator
- Dishwasher
- Eat In Kitchen
- Oven
- Stainless Steel Appliances
- Kitchen
- Quartz Countertops
Living Area Features
- Walk In Closets
- Vinyl Flooring
- Window Coverings
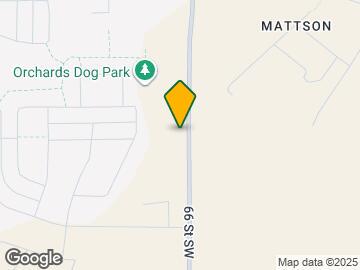
Map
- Shopping
- Colleges
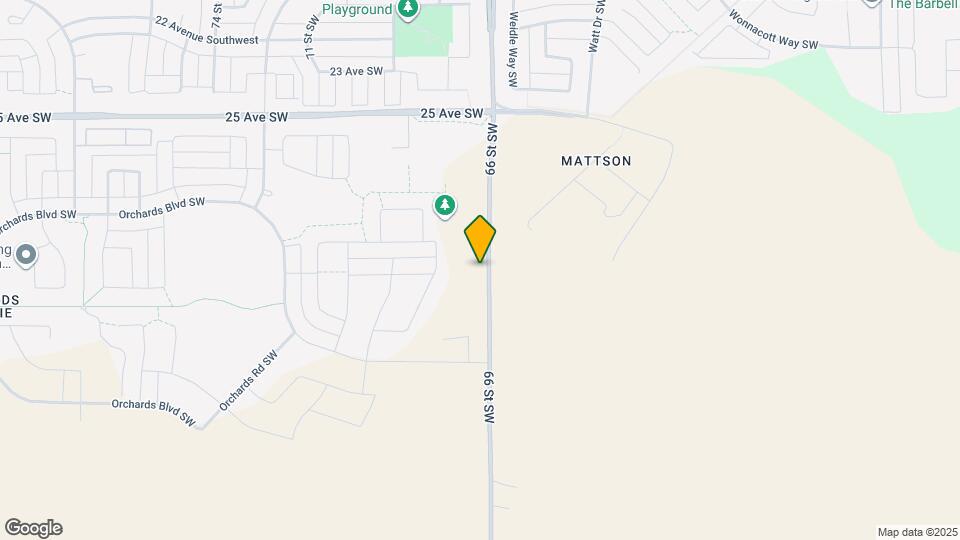
Map
Getting Around
30 / 100 Somewhat walkable
30 / 100 Limited public transit
40 / 100 Fairly bikeable
100 / 100 Exceptionally car friendly
 details
Getting to Know the Area
40 / 100 Restaurants
20 / 100 Cafes
20 / 100 Nightlife
30 / 100 Shopping
60 / 100 Parks
50 / 100 Noise Level
Frequently Asked Questions about Orchards 66
Where is Orchards 66 located?
Orchards 66 is located at 2910 66 St SW near the South area of Edmonton, AB
What is the current rent range at Orchards 66?
1 Bedroom to 2 Bedroom Apartments at Orchards 66 currently range from $1,450 to $1,775
When is the leasing office open?
- The office Hours for Orchards 66 are
- Monday 9:00 am–6:00 pm
- Tuesday 9:00 am–6:00 pm
- Wednesday 9:00 am–6:00 pm
- Thursday 9:00 am–6:00 pm
- Friday 9:00 am–6:00 pm
- Saturday 9:00 am–6:00 pm
- Sunday Closed
Are pets allowed?
Call us today to find out our pet policy and if we allow pets
Nearby Schools
Holy Trinity Catholic High School
Corpus Christi Catholic Elementary/Junior High School
Father Michael Mireau Catholic Elementary/Junior High School
. Points of Interest
Time and distance from Orchards 66.
Big Box and Retail
Staples
Costco
Lowe's
Colleges and Universities
University of Alberta - Campus Saint-Jean
Nearby Neighborhoods
Rental Price Ranges in the Area
| Bedroom | Average Rent | Cheapest Rent | Highest Rent |
|---|---|---|---|
| Edmonton Studio Apartments | $1,157 | $699 | $2,743 |
| Edmonton 1 Bedroom Apartments | $1,500 | $750 | $4,610 |
| Edmonton 2 Bedroom Apartments | $1,854 | $1,075 | $5,000 |
| Edmonton 3 Bedroom Apartments | $2,042 | $1,349 | $5,214 |
| Edmonton 4 Bedroom Apartments | $4,001 | $955 | $6,791 |
| Edmonton 6 Bedroom Apartments | $5,323 | $4,603 | $6,445 |
Browse Top Apartments in Edmonton
By Price
By Community Type
- Edmonton Apartments for Rent by Owner
- Edmonton Apartments with Rent Specials
- Edmonton Top Rated Apartments
- Edmonton Corporate Apartments
- Edmonton Furnished Apartments
- Edmonton Gated Apartments
- Edmonton Loft Apartments
- New Edmonton Apartments
- Edmonton Senior Apartments
- Edmonton Short-term Apartments
- Edmonton Student Apartments
- Edmonton Apartments with Utilities Included
Underground Heated and Secure Parking.