


- 1–3 Bedrooms
- $2,100-$3,925 Pricing
- 439–1,255 Square Feet
About Origin by Anthem
Centrally located off Lonsdale and East 17th, Origin is immersed in the best of North Shore living with ample opportunities for live, work and play right at your doorstep. Set your coordinates for year-round adventure in the mountains, stroll to restaurant row for a refuel or explore all the urban conveniences that surround you, including local shops, transit lines and car share areas. Even closer to home, you'll enjoy a future City of North Vancouver park that neighbours Origin and over 4,900 sf of resident amenities.
Unique Features and Amenities
- BBQ/Picnic Area
- Bike Racks
- Bike Wash Repair
- Co-work Space
- Dog Wash
- Social Lounge
- Storage
- Washer and Dryer
Property Contact Info

- Listed by:
- Agency:
- Vendor Logo:
- Website:
- View Property Website
- Call Us:
- (236) 304-0461
- Disclaimer:
Office Hours
| Monday | 9:00 am–5:00 pm |
| Tuesday | 9:00 am–5:00 pm |
| Wednesday | 9:00 am–5:00 pm |
| Thursday | 9:00 am–5:00 pm |
| Friday | 9:00 am–5:00 pm |
| Saturday | Closed |
| Sunday | Closed |
Floorplan Pricing and Availability
Origin by Anthem offers 1 to 3 Bedroom apartments starting from $2,100 and having 439–1,255 sq ft. Here is the current pricing and availability:
New! Interactive Property Map
 ApartmentHomeLiving.com's new Interactive Property Map allows you to see where every available unit is located at this community.Try It Now >
1 Bedroom
Floorplan A1
$2,250
1 Bed, 1 Bath, 439 sq ftAvailable NowModel Gallery
Floorplans
Availability Details
Price Availability Date Unit Sq Ft Deposit $2,250 Available Now 1106 439 $837 Model Amenities and Features
Features
- Washer/Dryer
Kitchen
- Dishwasher
Unit 1106 Rent and Fees
Unit Price
- $2,250
Deposit
- $837 deposit
Model Rent and Fees
Price
- $2,250
Apartment Model: A1$2,2501 Bedroom, 1 Bath, 439 sq ftAvailable Now![]()
A1 - Floorplan Apartment Unit: 1106Apartment Model: A1$2,2501 Bedroom, 1 Bath, 439 sq ftAvailable NowFloorplan B
From $2,300
1 Bed, 1 Bath, 538-544 sq ftAvailable NowModel Gallery
Floorplans
Availability Details
Price Availability Date Unit Sq Ft Deposit View Details $2,350 Available Now 816 544 $917 $2,300 September 30, 2026 1017 538 $917 Model Amenities and Features
Features
- Washer/Dryer
Kitchen
- Dishwasher
Model Rent and Fees
Model Price Range
- $2,300 - $2,350
Unit 816 Rent and Fees
Unit Price
- $2,350
Deposit
- $917 deposit
Model Rent and Fees
Model Price Range
- $2,300 - $2,350
Unit 1017 Rent and Fees
Unit Price
- $2,300
Deposit
- $917 deposit
Model Rent and Fees
Model Price Range
- $2,300 - $2,350
Apartment Model: BFrom $2,3001 Bedroom, 1 Bath, 538-544 sq ftAvailable Now![]()
B - Floorplan Apartment Unit: 816Apartment Model: B$2,3501 Bedroom, 1 Bath, 544 sq ftAvailable NowApartment Unit: 1017Apartment Model: B$2,3001 Bedroom, 1 Bath, 538 sq ftAvailable September 30, 2026Floorplan C3
1 Bed, 1 Bath, 647 sq ftAvailable NowLargest 1 BedroomThis is the largest 1 Bedroom at this PropertyModel Gallery
Floorplans
Availability Details
Price Availability Date Unit Sq Ft Deposit Call For Rates Available Now 611 647 $1,300 Model Amenities and Features
Features
- Washer/Dryer
Kitchen
- Dishwasher
Unit 611 Rent and Fees
Deposit
- $1,300 deposit
Model Rent and Fees
Price
- Call For Rates
Apartment Model: C3Call For Rates1 Bedroom, 1 Bath, 647 sq ftAvailable Now![]()
C3 - Floorplan Apartment Unit: 611Apartment Model: C3Call For Rates1 Bedroom, 1 Bath, 647 sq ftAvailable NowFloorplan A3
$2,100
1 Bed, 1 Bath, 481 sq ftAvailable Sep 30Cheapest 1 BedroomThis is the cheapest 1 Bedroom at this PropertyModel Gallery
Floorplans
Availability Details
Price Availability Date Unit Sq Ft Deposit $2,100 September 30, 2026 1304 481 $796 Model Amenities and Features
Features
- Washer/Dryer
Kitchen
- Dishwasher
Unit 1304 Rent and Fees
Unit Price
- $2,100
Deposit
- $796 deposit
Model Rent and Fees
Price
- $2,100
Apartment Model: A3$2,1001 Bedroom, 1 Bath, 481 sq ftAvailable September 30, 2026![]()
A3 - Floorplan Apartment Unit: 1304Apartment Model: A3$2,1001 Bedroom, 1 Bath, 481 sq ftAvailable September 30, 2026Floorplan A6
$2,200
1 Bed, 1 Bath, 521 sq ftAvailable Sep 30Model Gallery
Floorplans
Availability Details
Price Availability Date Unit Sq Ft Deposit $2,200 September 30, 2026 418 521 $844 Model Amenities and Features
Features
- Washer/Dryer
Kitchen
- Dishwasher
Unit 418 Rent and Fees
Unit Price
- $2,200
Deposit
- $844 deposit
Model Rent and Fees
Price
- $2,200
Apartment Model: A6$2,2001 Bedroom, 1 Bath, 521 sq ftAvailable September 30, 2026![]()
A6 - Floorplan Apartment Unit: 418Apartment Model: A6$2,2001 Bedroom, 1 Bath, 521 sq ftAvailable September 30, 2026Floorplan C2
1 Bed, 1 BathAvailable SoonModel Gallery
Floorplans
Availability Details
Availability Date Unit Available Soon C2 Model Amenities and Features
Features
- Washer/Dryer
Kitchen
- Dishwasher
Apartment Model: C2Call For Rates1 Bedroom, 1 BathAvailable Soon![]()
C2 - Floorplan Floorplan A4
1 Bed, 1 BathAvailable SoonModel Gallery
Floorplans
Availability Details
Availability Date Unit Available Soon A4 Model Amenities and Features
Features
- Washer/Dryer
Kitchen
- Dishwasher
Apartment Model: A4Call For Rates1 Bedroom, 1 BathAvailable Soon![]()
A4 - Floorplan Floorplan A
1 Bed, 1 Bath, 477-521 sq ftAvailable SoonModel Gallery
Floorplans
Availability Details
Availability Date Unit Sq Ft Available Soon A 477-521 sq ft Model Amenities and Features
Features
- Washer/Dryer
Kitchen
- Dishwasher
Apartment Model: ACall For Rates1 Bedroom, 1 Bath, 477-521 sq ftAvailable Soon![]()
A - Floorplan Floorplan A2
1 Bed, 1 Bath, 477 sq ftAvailable SoonModel Gallery
Floorplans
Availability Details
Availability Date Unit Sq Ft Available Soon A2 477 sq ft Model Amenities and Features
Features
- Washer/Dryer
Kitchen
- Dishwasher
Apartment Model: A2Call For Rates1 Bedroom, 1 Bath, 477 sq ftAvailable Soon![]()
A2 - Floorplan Floorplan C
1 Bed, 1 Bath, 498 sq ftAvailable SoonModel Gallery
Floorplans
Availability Details
Availability Date Unit Sq Ft Available Soon C 498 sq ft Model Amenities and Features
Features
- Washer/Dryer
Kitchen
- Dishwasher
Apartment Model: CCall For Rates1 Bedroom, 1 Bath, 498 sq ftAvailable Soon![]()
C - Floorplan Floorplan A5
1 Bed, 1 Bath, 521 sq ftAvailable SoonModel Gallery
Floorplans
Availability Details
Availability Date Unit Sq Ft Available Soon A5 521 sq ft Model Amenities and Features
Features
- Washer/Dryer
Kitchen
- Dishwasher
Apartment Model: A5Call For Rates1 Bedroom, 1 Bath, 521 sq ftAvailable Soon![]()
A5 - Floorplan Floorplan C1
1 Bed, 1 Bath, 583 sq ftAvailable SoonModel Gallery
Floorplans
Availability Details
Availability Date Unit Sq Ft Available Soon C1 583 sq ft Model Amenities and Features
Features
- Washer/Dryer
Kitchen
- Dishwasher
Apartment Model: C1Call For Rates1 Bedroom, 1 Bath, 583 sq ftAvailable Soon![]()
C1 - Floorplan 2 Bedrooms
Floorplan D1
$3,175
2 Beds, 2 Baths, 731 sq ftAvailable NowCheapest 2 BedroomThis is the cheapest 2 Bedroom at this PropertyModel Gallery
Floorplans
Availability Details
Price Availability Date Unit Sq Ft Deposit $3,175 Available Now 110 731 $1,700 Model Amenities and Features
Features
- Washer/Dryer
Kitchen
- Dishwasher
Unit 110 Rent and Fees
Unit Price
- $3,175
Deposit
- $1,700 deposit
Model Rent and Fees
Price
- $3,175
Apartment Model: D1$3,1752 Bedroom, 2 Bath, 731 sq ftAvailable Now![]()
D1 - Floorplan Apartment Unit: 110Apartment Model: D1$3,1752 Bedroom, 2 Bath, 731 sq ftAvailable NowFloorplan D
$3,395
2 Beds, 2 Baths, 800 sq ftAvailable NowModel Gallery
Floorplans
Availability Details
Price Availability Date Unit Sq Ft Deposit $3,395 Available Now 203 800 $1,520 Model Amenities and Features
Features
- Washer/Dryer
Kitchen
- Dishwasher
Unit 203 Rent and Fees
Unit Price
- $3,395
Deposit
- $1,520 deposit
Model Rent and Fees
Price
- $3,395
Apartment Model: D$3,3952 Bedroom, 2 Bath, 800 sq ftAvailable Now![]()
D - Floorplan Apartment Unit: 203Apartment Model: D$3,3952 Bedroom, 2 Bath, 800 sq ftAvailable NowFloorplan D3
$3,400
2 Beds, 2 Baths, 822 sq ftAvailable NowModel Gallery
Floorplans
Availability Details
Price Availability Date Unit Sq Ft Deposit $3,400 Available Now 109 822 $1,700 Model Amenities and Features
Features
- Washer/Dryer
Kitchen
- Dishwasher
Unit 109 Rent and Fees
Unit Price
- $3,400
Deposit
- $1,700 deposit
Model Rent and Fees
Price
- $3,400
Apartment Model: D3$3,4002 Bedroom, 2 Bath, 822 sq ftAvailable Now![]()
D3 - Floorplan Apartment Unit: 109Apartment Model: D3$3,4002 Bedroom, 2 Bath, 822 sq ftAvailable NowFloorplan D2
$3,350
2 Beds, 2 Baths, 769 sq ftAvailable Sep 30Model Gallery
Floorplans
Availability Details
Price Availability Date Unit Sq Ft Deposit $3,350 September 30, 2026 107 769 $1,700 Model Amenities and Features
Features
- Washer/Dryer
Kitchen
- Dishwasher
Unit 107 Rent and Fees
Unit Price
- $3,350
Deposit
- $1,700 deposit
Model Rent and Fees
Price
- $3,350
Apartment Model: D2$3,3502 Bedroom, 2 Bath, 769 sq ftAvailable September 30, 2026![]()
D2 - Floorplan Apartment Unit: 107Apartment Model: D2$3,3502 Bedroom, 2 Bath, 769 sq ftAvailable September 30, 2026Floorplan E2
2 Beds, 2 BathsAvailable SoonModel Gallery
Floorplans
Availability Details
Availability Date Unit Available Soon E2 Model Amenities and Features
Features
- Washer/Dryer
Kitchen
- Dishwasher
Apartment Model: E2Call For Rates2 Bedroom, 2 BathAvailable Soon![]()
E2 - Floorplan Floorplan E
2 Beds, 2 Baths, 791 sq ftAvailable SoonModel Gallery
Floorplans
Availability Details
Availability Date Unit Sq Ft Available Soon E 791 sq ft Model Amenities and Features
Features
- Washer/Dryer
Kitchen
- Dishwasher
Apartment Model: ECall For Rates2 Bedroom, 2 Bath, 791 sq ftAvailable Soon![]()
E - Floorplan Floorplan E1
2 Beds, 2 Baths, 851 sq ftAvailable SoonLargest 2 BedroomThis is the largest 2 Bedroom at this PropertyModel Gallery
Floorplans
Availability Details
Availability Date Unit Sq Ft Available Soon E1 851 sq ft Model Amenities and Features
Features
- Washer/Dryer
Kitchen
- Dishwasher
Apartment Model: E1Call For Rates2 Bedroom, 2 Bath, 851 sq ftAvailable Soon![]()
E1 - Floorplan 3 Bedrooms
Floorplan F
$3,925
3 Beds, 2 Baths, 906 sq ftAvailable NowModel Gallery
Floorplans
Availability Details
Price Availability Date Unit Sq Ft Deposit $3,925 Available Now 713 906 $1,613 Model Amenities and Features
Features
- Washer/Dryer
Kitchen
- Dishwasher
Unit 713 Rent and Fees
Unit Price
- $3,925
Deposit
- $1,613 deposit
Model Rent and Fees
Price
- $3,925
Apartment Model: F$3,9253 Bedroom, 2 Bath, 906 sq ftAvailable Now![]()
F - Floorplan Apartment Unit: 713Apartment Model: F$3,9253 Bedroom, 2 Bath, 906 sq ftAvailable NowFloorplan F1
3 Beds, 2 BathsAvailable SoonModel Gallery
Floorplans
Availability Details
Availability Date Unit Available Soon F1 Model Amenities and Features
Features
- Washer/Dryer
Kitchen
- Dishwasher
Apartment Model: F1Call For Rates3 Bedroom, 2 BathAvailable Soon![]()
F1 - Floorplan Floorplan F2
3 Beds, 2 BathsAvailable SoonModel Gallery
Floorplans
Availability Details
Availability Date Unit Available Soon F2 Model Amenities and Features
Features
- Washer/Dryer
Kitchen
- Dishwasher
Apartment Model: F2Call For Rates3 Bedroom, 2 BathAvailable Soon![]()
F2 - Floorplan Floorplan G
3 Beds, 2 Baths, 1255 sq ftAvailable SoonLargest 3 BedroomThis is the largest 3 Bedroom at this PropertyModel Gallery
Floorplans
Availability Details
Availability Date Unit Sq Ft Available Soon G 1255 sq ft Model Amenities and Features
Features
- Washer/Dryer
Kitchen
- Dishwasher
Apartment Model: GCall For Rates3 Bedroom, 2 Bath, 1255 sq ftAvailable Soon![]()
G - Floorplan


Schedule a Tour
Property Information
- 225 Units
- 14 Stories
- Built in 2021
Fees and Policies
Parking Info and Fees
- Covered
Property Fee Disclaimer: Based on community-supplied data and independent market research. Subject to change without notice. May exclude fees for mandatory or optional services and usage-based utilities.
Features and Amenities
Unique Amenities
- BBQ/Picnic Area
- Bike Racks
- Bike Wash Repair
- Co-work Space
- Dog Wash
- Social Lounge
- Storage
- Washer and Dryer
On-Site Services
- Maintenance On Site
- Package Service
- Public Transportation
- Property Manager On Site
- Laundry Facilities
Community Features
- Lounge
- Elevator
Outdoor Features
- Picnic Area
- Gated
Recreation and Fitness
- Fitness Center
Interior Features
- Washer/Dryer
Kitchen Amenities
- Dishwasher
Living Area Features
- Recreation Room
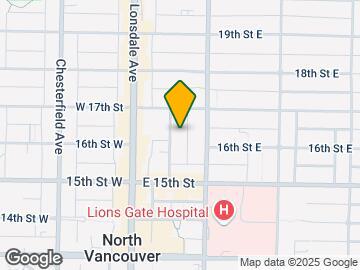
Map
- Shopping
- Colleges
- Grocery
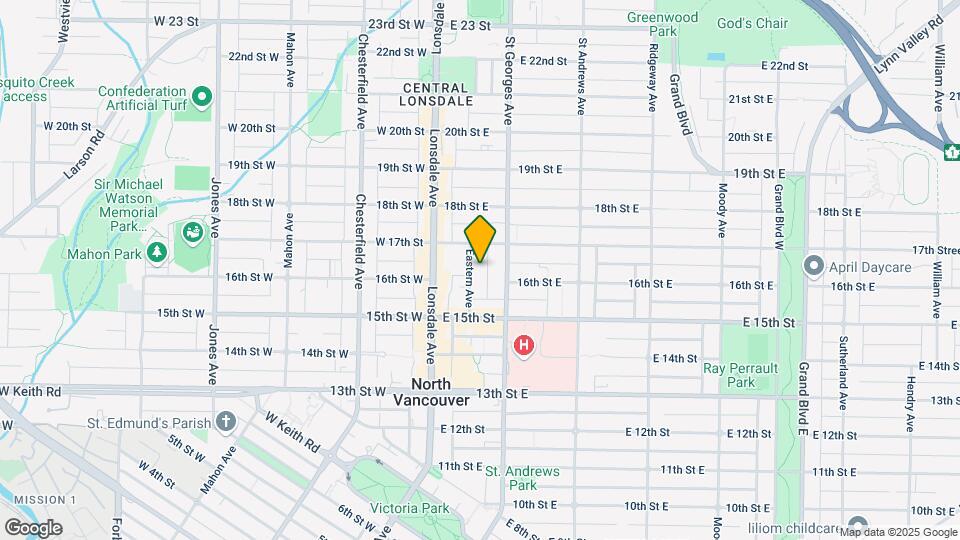
Map
Getting Around
100 / 100 Exceptionally walkable
60 / 100 Good public transit
60 / 100 Moderately bikeable
50 / 100 Fairly car friendly
 details
Getting to Know the Area
90 / 100 Restaurants
100 / 100 Cafes
70 / 100 Nightlife
90 / 100 Shopping
100 / 100 Parks
70 / 100 Noise Level
Frequently Asked Questions about Origin by Anthem
Where is Origin by Anthem located?
Origin by Anthem is located at 143 17th St E near the North Vancouver area of North Vancouver, BC
What is the current rent range at Origin by Anthem?
1 Bedroom to 3 Bedroom Apartments at Origin by Anthem currently range from $2,100 to $3,925
When is the leasing office open?
- The office Hours for Origin by Anthem are
- Monday 9:00 am–5:00 pm
- Tuesday 9:00 am–5:00 pm
- Wednesday 9:00 am–5:00 pm
- Thursday 9:00 am–5:00 pm
- Friday 9:00 am–5:00 pm
- Saturday Closed
- Sunday Closed
Are pets allowed?
Call us today to find out our pet policy and if we allow pets
Points of Interest
Time and distance from Origin by Anthem.
Big Box and Retail
Safeway
Staples
Colleges and Universities
Groceries
Safeway
Nearby Neighborhoods
Rental Price Ranges in the Area
| Bedroom | Average Rent | Cheapest Rent | Highest Rent |
|---|---|---|---|
| North Vancouver Studio Apartments | $1,853 | $1,595 | $2,350 |
| North Vancouver 1 Bedroom Apartments | $2,501 | $1,800 | $3,075 |
| North Vancouver 2 Bedroom Apartments | $3,284 | $2,340 | $7,400 |
| North Vancouver 3 Bedroom Apartments | $4,012 | $2,250 | $5,240 |
| 2 Bedroom Homes | $4,146 | $2,200 | $10,000+ |
| 3 Bedroom Homes | $4,965 | $3,350 | $6,100 |
| 4 Bedroom Homes | $6,472 | $5,950 | $6,995 |
| 5 Bedroom Homes | $9,800 | $9,800 | $9,800 |
| 6 Bedroom Homes | $37,500 | $10,000 | $10,000+ |
Browse Top Apartments in North Vancouver
By Price
By Community Type
- North Vancouver Apartments with Rent Specials
- North Vancouver Top Rated Apartments
- North Vancouver Corporate Apartments
- North Vancouver Furnished Apartments
- North Vancouver Gated Apartments
- New North Vancouver Apartments
- North Vancouver Senior Apartments
- North Vancouver Apartments with Utilities Included