- 1–2 Bedrooms
- $1,495-$2,595 Pricing
- 661–1,514 Square Feet
About Orleans Landing
Located on the beautiful riverfront of Downtown Detroit, Orleans Landing is a brand-new luxury apartment and townhome community, offering the best in customer service, spacious apartment homes, and lavish amenities. Residents can enjoy a prime location with on-site retail, and are just minutes away from the best shopping, dining, and entertainment options. These Detroit luxury apartments are designed with comfort in mind, and our wide selection of one and two-bedroom apartments and two-bedroom town homes. These homes feature granite counter tops, plank wood flooring, and modern cabinetry. Our pet-friendly community offers high-end amenities, such as a fully equipped fitness center, swimming pool, package concierge, and controlled access parking. The outdoor fire pit and barbecue area are perfect for entertaining, and residents can enjoy all the big games at our clubhouse on the big screen! Discover more by visiting our website and scheduling your tour today!
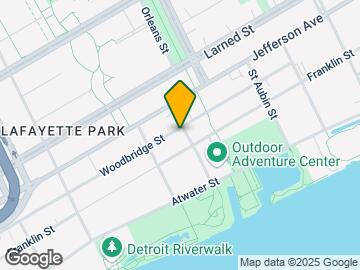
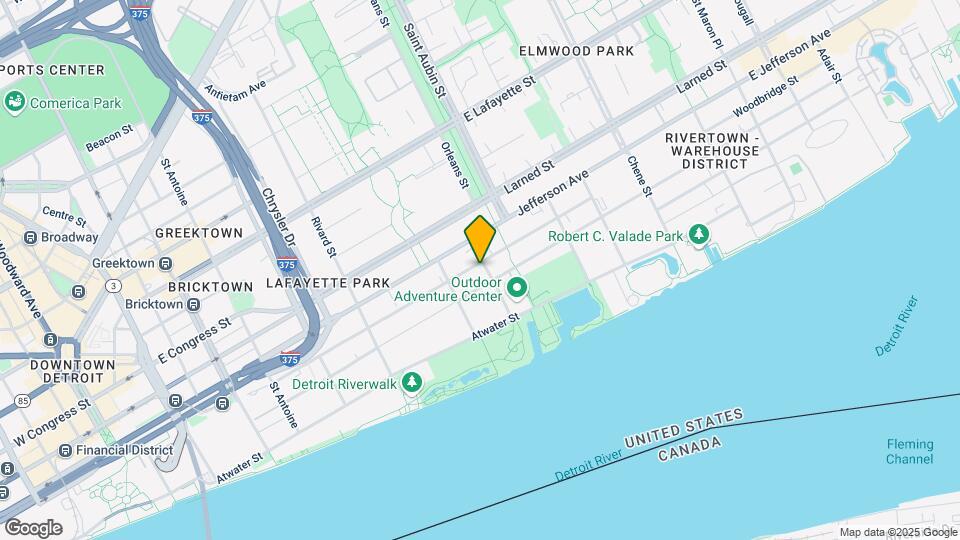
Orleans Landing is located in the Rivertown Neighborhood and 48207 Zip code of Detroit, MI. This community is professionally managed by Village Green
Unique Features and Amenities
- 24-Hour Emergency Maintenance Services
- Ceiling Fans in All Bedrooms
- Central Air Conditioning and Heating
- Ceramic Tile Flooring in Kitchens and Bathrooms
- Community Lounge
- Complimentary Common Area Wi-Fi Access
- Controlled Access Resident Parking
- Direct RiverWalk Access*
- Electric Car Charging Stations
- Elevator Access for Convenience
- Fully Equipped Fitness Center
- Garage Parking Included with Every Townhome
- Indoor Bike Storage with Repair Stations
- In-Unit Washer and Dryer
- Modern Cabinetry in Kitchens and Bathrooms
- Online Resident Portal
- Outdoor Fire Pit Lounge
- Outdoor Picnic Area with Grilling Station
- Outdoor Swimming Pool and Hot Tub
- Pet-Friendly Community
- Planned Social Activities for Residents
- Preferred Employer Program
- Private Patio or Balcony Space*
- Smoke-Free Community
- Stainless-Steel Energy-Efficient Appliances*
- Stars & Stripes Military Rewards Program
- Valet Dry Cleaning Services for Residents
- Valet Trash Pickup for Added Convenience
- Wood-Style Vinyl Plank Flooring in Living Areas
Property Contact Info

- Listed by:
- Agency:
- Vendor Logo:
- Website:
- View Property Website
- Call Us:
- (586) 250-1841
- Disclaimer:
Office Hours
| Monday | 9:00 am–6:00 pm |
| Tuesday | 9:00 am–6:00 pm |
| Wednesday | 9:00 am–6:00 pm |
| Thursday | 9:00 am–7:30 pm |
| Friday | 9:00 am–6:00 pm |
| Saturday | 9:00 am–5:00 pm |
| Sunday | Closed |
Floorplan Pricing and Availability
Orleans Landing offers 1 to 2 Bedroom apartments starting from $1,495 and having 661–1,514 sq ft. Here is the current pricing and availability:
New! Interactive Property Map
1 Bedroom
Floorplan A1
From $1,495
1 Bed, 1 Bath, 670 sq ftAvailable NowCheapest 1 BedroomThis is the cheapest 1 Bedroom at this PropertyModel Gallery
Floorplans
Availability Details
Price Availability Date Unit Sq Ft View Details $1,495 Available Now 06-2020 661 $1,495 Available Now 17-0101 661 $1,547 Available Now 17-0201 661 Model Amenities and Features
Features
- Air Conditioning
- Balcony
- Ceiling Fans
- Heating
- Smoke Free
- Wi-Fi
Kitchen
- Granite Countertops
- Kitchen
Model Rent and Fees
Model Price Range
- $1,495 - $1,547
Unit 06-2020 Rent and Fees
Unit Price
- $1,495
Model Rent and Fees
Model Price Range
- $1,495 - $1,547
Unit 17-0101 Rent and Fees
Unit Price
- $1,495
Model Rent and Fees
Model Price Range
- $1,495 - $1,547
Unit 17-0201 Rent and Fees
Unit Price
- $1,547
Model Rent and Fees
Model Price Range
- $1,495 - $1,547
Apartment Model: A1From $1,4951 Bedroom, 1 Bath, 670 sq ftAvailable Now![]()
A1 - Floorplan Apartment Unit: 06-2020Apartment Model: A1$1,4951 Bedroom, 1 Bath, 661 sq ftAvailable NowApartment Unit: 17-0101Apartment Model: A1$1,4951 Bedroom, 1 Bath, 661 sq ftAvailable NowApartment Unit: 17-0201Apartment Model: A1$1,5471 Bedroom, 1 Bath, 661 sq ftAvailable NowFloorplan A3
$2,229
1 Bed, 1 Bath, 1222 sq ftAvailable NowLargest 1 BedroomThis is the largest 1 Bedroom at this PropertyModel Gallery
Floorplans
Availability Details
Price Availability Date Unit Sq Ft View Details $2,229 Available Now 04-1515 1217 $2,229 September 11, 2026 09-1521 1233 Model Amenities and Features
Features
- Air Conditioning
- Balcony
- Ceiling Fans
- Heating
- Smoke Free
- Wi-Fi
Kitchen
- Granite Countertops
- Kitchen
Model Rent and Fees
Model Price
- $2,229
Unit 04-1515 Rent and Fees
Unit Price
- $2,229
Model Rent and Fees
Price
- $2,229
Unit 09-1521 Rent and Fees
Unit Price
- $2,229
Model Rent and Fees
Price
- $2,229
Apartment Model: A3$2,2291 Bedroom, 1 Bath, 1222 sq ftAvailable Now![]()
A3 - Floorplan Apartment Unit: 04-1515Apartment Model: A3$2,2291 Bedroom, 1 Bath, 1217 sq ftAvailable NowApartment Unit: 09-1521Apartment Model: A3$2,2291 Bedroom, 1 Bath, 1233 sq ftAvailable September 11, 2026A2.2
$1,825
1 Bed, 1 Bath, 661 sq ftAvailable Sep 11Model Gallery
Floorplans
Availability Details
Price Availability Date Unit Sq Ft $1,825 September 11, 2026 16-0302 661 Model Amenities and Features
Features
- Air Conditioning
- Balcony
- Ceiling Fans
- Heating
- Smoke Free
- Wi-Fi
Kitchen
- Granite Countertops
- Kitchen
Unit 16-0302 Rent and Fees
Unit Price
- $1,825
Model Rent and Fees
Price
- $1,825
Apartment Model: A2.2$1,8251 Bedroom, 1 Bath, 661 sq ftAvailable September 11, 2026![]()
A2.2 - Floorplan Apartment Unit: 16-0302Apartment Model: A2.2$1,8251 Bedroom, 1 Bath, 661 sq ftAvailable September 11, 2026Floorplan A2
$1,825
1 Bed, 1 Bath, 1217 sq ftAvailable Oct 28Model Gallery
Floorplans
Availability Details
Price Availability Date Unit Sq Ft $1,825 October 28, 2026 08-0306 661 Model Amenities and Features
Features
- Air Conditioning
- Balcony
- Ceiling Fans
- Heating
- Smoke Free
- Wi-Fi
Kitchen
- Granite Countertops
- Kitchen
Unit 08-0306 Rent and Fees
Unit Price
- $1,825
Model Rent and Fees
Price
- $1,825
Apartment Model: A2$1,8251 Bedroom, 1 Bath, 1217 sq ftAvailable October 28, 2026![]()
A2 - Floorplan Apartment Unit: 08-0306Apartment Model: A2$1,8251 Bedroom, 1 Bath, 661 sq ftAvailable October 28, 2026A1.2
1 Bed, 1 Bath, 661 sq ftAvailable SoonModel Gallery
Floorplans
Availability Details
Availability Date Unit Sq Ft Available Soon A1.2 661 sq ft Model Amenities and Features
Features
- Air Conditioning
- Balcony
- Ceiling Fans
- Heating
- Smoke Free
- Wi-Fi
Kitchen
- Granite Countertops
- Kitchen
Apartment Model: A1.2Call For Rates1 Bedroom, 1 Bath, 661 sq ftAvailable Soon![]()
A1.2 - Floorplan 2 Bedrooms
Floorplan C
$2,475
2 Beds, 2 Baths, 987 sq ftAvailable NowModel Gallery
Floorplans
Availability Details
Price Availability Date Unit Sq Ft View Details $2,475 Available Now 03-0405 987 $2,475 Available Now 03-0305 987 Model Amenities and Features
Features
- Air Conditioning
- Balcony
- Ceiling Fans
- Heating
- Smoke Free
- Wi-Fi
Kitchen
- Granite Countertops
- Kitchen
Model Rent and Fees
Model Price
- $2,475
Unit 03-0405 Rent and Fees
Unit Price
- $2,475
Model Rent and Fees
Price
- $2,475
Unit 03-0305 Rent and Fees
Unit Price
- $2,475
Model Rent and Fees
Price
- $2,475
Apartment Model: CFrom $2,4752 Bedroom, 2 Bath, 987 sq ftAvailable Now![]()
C - Floorplan Apartment Unit: 03-0405Apartment Model: C$2,4752 Bedroom, 2 Bath, 987 sq ftAvailable NowApartment Unit: 03-0305Apartment Model: C$2,4752 Bedroom, 2 Bath, 987 sq ftAvailable NowFloorplan CTH
$2,595
2 Beds, 2.5 Baths, 1514 sq ftAvailable NowModel Gallery
Floorplans
Availability Details
Price Availability Date Unit Sq Ft View Details $2,595 Available Now 14-1850 1514 $2,595 Available Now 15-1852 1514 Model Amenities and Features
Features
- Air Conditioning
- Balcony
- Ceiling Fans
- Heating
- Smoke Free
- Wi-Fi
Kitchen
- Granite Countertops
- Kitchen
Model Rent and Fees
Model Price
- $2,595
Unit 14-1850 Rent and Fees
Unit Price
- $2,595
Model Rent and Fees
Price
- $2,595
Unit 15-1852 Rent and Fees
Unit Price
- $2,595
Model Rent and Fees
Price
- $2,595
Apartment Model: CTHFrom $2,5952 Bedroom, 2.5 Bath, 1514 sq ftAvailable Now![]()
CTH - Floorplan Apartment Unit: 14-1850Apartment Model: CTH$2,5952 Bedroom, 2.5 Bath, 1514 sq ftAvailable NowApartment Unit: 15-1852Apartment Model: CTH$2,5952 Bedroom, 2.5 Bath, 1514 sq ftAvailable Now
Schedule a Tour
3D Tours
Property Information
- 278 Units
- 3 Stories
- Built in 2017
Fees and Policies
The fees listed below are community-provided and may exclude utilities or add-ons. All payments are made directly to the property and are non-refundable unless otherwise specified.
Required Fees
One-Time Basics
- Due at Application
- Application Fee Per ApplicantiCharged per applicant.$100.00
- Due at Move-In
- Administrative FeeiCharged per unit.$200.00
Other Fees and Policies
Pet Fees
- Cat
- Cat FeeiMax of 2. Charged Per Pet.$200.00
- Cat RentiCharged Per Pet.$30.00/mo
- Dog
- Dog FeeiMax of 2. Charged Per Pet.$200.00
- Dog RentiCharged Per Pet.$30.00/mo
None
Pit Bull Terrier, Staffordshire Terrier, Rottweiler, German Shepherd, Siberian Husky, Alaskan Malamute, Doberman, Chow, Great Dane, St Bernard, Akita, Presacanarios, Wolf hybrids.
Max of 2. Breed restrictions apply, please contact the leasing office for full pet policy.
Parking Info and Fees
- Other
Property Fee Disclaimer: Based on community-supplied data and independent market research. Subject to change without notice. May exclude fees for mandatory or optional services and usage-based utilities.
Features and Amenities
On-Site Services
- Dry Cleaning Service
- On Site Retail
- Planned Social Activities
- Trash Pickup Curbside
- Car Charging Station
- Renters Insurance Program
- Concierge
Community Features
- Lounge
- Clubhouse
- Elevator
Outdoor Features
- Picnic Area
- Waterfront
- Controlled Access
- Patio
Recreation and Fitness
- Fitness Center
- Bicycle Storage
- Pool
Interior Features
- Balcony
- Heating
- Ceiling Fans
- Air Conditioning
- Wi Fi
- Smoke Free
Kitchen Amenities
- Kitchen
- Granite Countertops
Living Area Features
- Tile Floors
- Hardwood Floors

Map
- Shopping
- Colleges
- Grocery
- Medical
- Parks
- Transportation

Map
Getting Around
70 / 100 Moderately walkable
50 / 100 Some public transit
80 / 100 Very Bikeable
80 / 100 Very car friendly
Getting to Know the Area
80 / 100 Restaurants
70 / 100 Cafes
90 / 100 Nightlife
70 / 100 Shopping
80 / 100 Parks
80 / 100 Noise Level
Frequently Asked Questions about Orleans Landing
Where is Orleans Landing located?
Orleans Landing is located at 229 Orleans St near the Rivertown area of Detroit, MI
What is the current rent range at Orleans Landing?
1 Bedroom to 2 Bedroom Apartments at Orleans Landing currently range from $1,495 to $2,595
When is the leasing office open?
- The office Hours for Orleans Landing are
- Monday 9:00 am–6:00 pm
- Tuesday 9:00 am–6:00 pm
- Wednesday 9:00 am–6:00 pm
- Thursday 9:00 am–7:30 pm
- Friday 9:00 am–6:00 pm
- Saturday 9:00 am–5:00 pm
- Sunday Closed
Are pets allowed?
Call us today to find out our pet policy and if we allow pets
Renters Reviews and Ratings
LUXURY APARTMENT AMENITY ADVERTISEMENT
Property Manager Responded
LOVE IT!!!!!
Property Manager Responded
Not secure, "luxury" apartment
Property Manager Responded
DO NOT BELIEVE HERE! DO NOT MOVE HERE!
Property Manager Responded
Welcome home
Property Manager Responded
don’t move here
Property Manager Responded
Orleans Landing Lead by Example.
Property Manager Responded
Great place to live!
Property Manager Responded
Orleans Landing
Property Manager Responded
Great location!
Property Manager Responded
Nice apartment and cheap parking
Nearby Schools
Chrysler Elementary School
Martin Luther King Jr Senior High School
About GreatSchools Data on ApartmentHomeLiving.com.
Points of Interest
Time and distance from Orleans Landing.
Arts Museums and Landmarks
Big Box and Retail
Walgreens
Kroger
Staples
Colleges and Universities
Wayne County Community College - Downtown Campus
Groceries
El Rancho
Save-A-Lot
Save A Lot
Hospitals
Hotspots
Parks and Recreation
Orleans Landing has 5 parks within 2.3 miles, including Detroit Riverfront, Chene Park, Belle Isle, Soaring Adventures, and Anna Scripps Whitcomb Conservatory.
Restaurants and Dining
Shopping Centers
Orleans Landing has 5 shopping centers within 1.0 miles.
Transit Stations
Nearby Neighborhoods
Rental Price Ranges in the Area
| Bedroom | Average Rent | Cheapest Rent | Highest Rent |
|---|---|---|---|
| Detroit Studio Apartments | $1,163 | $475 | $7,785 |
| Detroit 1 Bedroom Apartments | $1,390 | $445 | $4,995 |
| Detroit 2 Bedroom Apartments | $1,743 | $700 | $9,540 |
| Detroit 3 Bedroom Apartments | $2,053 | $800 | $7,785 |
| Detroit 4 Bedroom Apartments | $2,562 | $865 | $4,500 |
Browse Top Apartments in Detroit
By Price
- Cheap Detroit Apartments
- Detroit Apartments Under $500
- Detroit Apartments Under $600
- Detroit Apartments Under $700
- Detroit Apartments Under $800
- Detroit Apartments Under $900
- Detroit Apartments Under $1000
- Detroit Apartments Under $1200
- Detroit Apartments Under $1500
- Detroit Apartments Under $2000
- Detroit Luxury Apartments
By Community Type
- Detroit Apartments for Rent by Owner
- Detroit Apartments with Rent Specials
- Detroit Top Rated Apartments
- Detroit Corporate Apartments
- Detroit Furnished Apartments
- Detroit Gated Apartments
- Detroit Loft Apartments
- Detroit Low Income Apartments
- Detroit Military Apartments
- New Detroit Apartments
- Detroit Senior Apartments
- Detroit Short-term Apartments
- Detroit Student Apartments
- Detroit Apartments with Utilities Included


Max of 2. | Restrictions: None.