


- 1–2 Bedrooms
- $1,558-$2,551 Total Monthly Price
Total Monthly Price
Base Rent$1,549 - $2,542Required Monthly Fees$9Total Monthly Price$1,558 - $2,551 - 676–1,267 Square Feet
Rent Specials
Up to 8 weeks FREE base rent PLUS $500 off move-in costs on select apartment homes!* *Term & restrictions apply. Other costs & fees excluded. Offer may change.
About Outlook Horizons
Outlook Horizons introduces a fresh way to live in Green Valley Ranch. Thoughtfully crafted 1 and 2 bedroom apartment homes pair contemporary design with inviting amenity spaces built for balance — from energizing mornings in the fitness center to easy evenings by the pool and spa. Whether you're commuting, traveling, or exploring the neighborhood, your next chapter begins in a place that feels effortlessly connected and comfortably refined. Denver Rental License 2026-LE-0011155Your Horizon Starts Here.
Unique Features and Amenities
- Bark Park
- BBQ Grill
- Dual Sink Vanities *
- Energy Efficient Stainless Steel Appliances
- Fire Pits
- Garages Available
- Hardwood Style Flooring
- Mountain Views*
- Neighborhood Walking Trails
- Outdoor Fireplace
- Outdoor Ping Pong And Fuse Ball
- Patios and Balconies
- Picnic Spaces
- Resort Style Swimming Pool
- Soft Close Cabinetry
- Spacious Closets
- Washer and Dryer in Unit
- Water Filter In Fridge
Property Contact Info

- Listed by:
- Agency:
- Vendor Logo:
- Website:
- View Property Website
- Call Us:
- (855) 619-3464
- Disclaimer:
Office Hours
| Monday | 10:00 am–6:00 pm |
| Tuesday | 10:00 am–6:00 pm |
| Wednesday | 10:00 am–6:00 pm |
| Thursday | 10:00 am–6:00 pm |
| Friday | 10:00 am–6:00 pm |
| Saturday | 10:00 am–5:00 pm |
| Sunday | 12:00 pm–5:00 pm |
Floorplan Pricing and Availability
Outlook Horizons offers 1 to 2 Bedroom apartments starting from $1,558 and having 676–1,267 sq ft. Here is the current pricing and availability:
New! Interactive Property Map
 ApartmentHomeLiving.com's new Interactive Property Map allows you to see where every available unit is located at this community.Try It Now >
1 Bedroom
Show Unavailable Floorplans1x1-Ambit (A1)
From $1,558
1 Bed, 1 Bath, 676 sq ftTotal Monthly PriceAvailable NowTotal Monthly Price
Base Rent$1,549 - $1,724Required Monthly Fees$9Total Monthly Price$1,558 - $1,733Cheapest 1 BedroomThis is the cheapest 1 Bedroom at this PropertyModel Gallery
Floorplans
Availability Details
Prices shown for this property are the Total Monthly Price including Fees.Price Availability Date Unit Sq Ft Deposit View Details $1,578 Available Now 05-309 676 $500 $1,608 Available Now 02-206 676 $500 $1,558 Available Now 06-209 676 $500 Model Amenities and Features
Features
- Air Conditioning
- Balcony
- Cable Ready
- Ceiling Fans
- Fireplace
- Heating
- High Speed Internet Access
- Smoke Free
- Sprinkler System
- Tub/Shower
- Washer/Dryer
Kitchen
- Dishwasher
- Disposal
- Freezer
- Ice Maker
- Island Kitchen
- Kitchen
- Microwave
- Oven
- Quartz Countertops
- Range
- Refrigerator
- Stainless Steel Appliances
Model Lease Information
Model Price Range
- $1,558 - $1,733Total Monthly PriceBase Rent: $1,549 - $1,724Required Monthly Fees: $9
Current Available Pricing
- $1,558 - $1,608 Total Monthly Price
Unit 05-309 Lease Information
Unit Price
- $1,578Total Monthly PriceBase Rent: $1,569Required Monthly Fees: $9
View Details and Rent EstimateDeposit
- $500 deposit
Model Lease Information
Model Price Range
- $1,558 - $1,733Total Monthly Price
Unit 02-206 Lease Information
Unit Price
- $1,608Total Monthly PriceBase Rent: $1,599Required Monthly Fees: $9
View Details and Rent EstimateDeposit
- $500 deposit
Model Lease Information
Model Price Range
- $1,558 - $1,733Total Monthly Price
Unit 06-209 Lease Information
Unit Price
- $1,558Total Monthly PriceBase Rent: $1,549Required Monthly Fees: $9
View Details and Rent EstimateDeposit
- $500 deposit
Model Lease Information
Model Price Range
- $1,558 - $1,733Total Monthly Price
Apartment Model: 1x1-Ambit (A1)From $1,5581 Bedroom, 1 Bath, 676 sq ftAvailable NowFloor plans are artist's rendering. All dimensions are approximate. Actual product and specifications may vary in dimension or detail. Not all features are available in every rental home. Please see a representative for details.
![]()
1x1-Ambit (A1) - Floorplan Apartment Unit: 05-309Apartment Model: 1x1-Ambit (A1)$1,5781 Bedroom, 1 Bath, 676 sq ftAvailable NowApartment Unit: 02-206Apartment Model: 1x1-Ambit (A1)$1,6081 Bedroom, 1 Bath, 676 sq ftAvailable NowApartment Unit: 06-209Apartment Model: 1x1-Ambit (A1)$1,5581 Bedroom, 1 Bath, 676 sq ftAvailable Now1x1-Boundary (A3)
From $1,728
1 Bed, 1 Bath, 748 sq ftTotal Monthly PriceAvailable NowTotal Monthly Price
Base Rent$1,699 - $1,734Required Monthly Fees$9Total Monthly Price$1,708 - $1,743Model Gallery
Floorplans
Availability Details
Prices shown for this property are the Total Monthly Price including Fees.Price Availability Date Unit Sq Ft Deposit View Details $1,743 Available Now 02-304 748 $500 $1,728 Available Now 05-304 748 $500 $1,728 Available Now 05-307 748 $500 Model Amenities and Features
Features
- Air Conditioning
- Balcony
- Cable Ready
- Ceiling Fans
- Fireplace
- Heating
- High Speed Internet Access
- Smoke Free
- Sprinkler System
- Tub/Shower
- Washer/Dryer
Kitchen
- Dishwasher
- Disposal
- Freezer
- Ice Maker
- Island Kitchen
- Kitchen
- Microwave
- Oven
- Quartz Countertops
- Range
- Refrigerator
- Stainless Steel Appliances
Model Lease Information
Model Price Range
- $1,708 - $1,743Total Monthly PriceBase Rent: $1,699 - $1,734Required Monthly Fees: $9
Current Available Pricing
- $1,728 - $1,743 Total Monthly Price
Unit 02-304 Lease Information
Unit Price
- $1,743Total Monthly PriceBase Rent: $1,734Required Monthly Fees: $9
View Details and Rent EstimateDeposit
- $500 deposit
Model Lease Information
Model Price Range
- $1,708 - $1,743Total Monthly Price
Unit 05-304 Lease Information
Unit Price
- $1,728Total Monthly PriceBase Rent: $1,719Required Monthly Fees: $9
View Details and Rent EstimateDeposit
- $500 deposit
Model Lease Information
Model Price Range
- $1,708 - $1,743Total Monthly Price
Unit 05-307 Lease Information
Unit Price
- $1,728Total Monthly PriceBase Rent: $1,719Required Monthly Fees: $9
View Details and Rent EstimateDeposit
- $500 deposit
Model Lease Information
Model Price Range
- $1,708 - $1,743Total Monthly Price
Apartment Model: 1x1-Boundary (A3)From $1,7081 Bedroom, 1 Bath, 748 sq ftAvailable NowFloor plans are artist's rendering. All dimensions are approximate. Actual product and specifications may vary in dimension or detail. Not all features are available in every rental home. Please see a representative for details.
![]()
1x1-Boundary (A3) - Floorplan Apartment Unit: 02-304Apartment Model: 1x1-Boundary (A3)$1,7431 Bedroom, 1 Bath, 748 sq ftAvailable NowApartment Unit: 05-304Apartment Model: 1x1-Boundary (A3)$1,7281 Bedroom, 1 Bath, 748 sq ftAvailable NowApartment Unit: 05-307Apartment Model: 1x1-Boundary (A3)$1,7281 Bedroom, 1 Bath, 748 sq ftAvailable Now1x1-Edge (A4)
From $1,864
1 Bed, 1 Bath, 818 sq ftTotal Monthly PriceAvailable NowTotal Monthly Price
Base Rent$1,855 - $1,875Required Monthly Fees$9Total Monthly Price$1,864 - $1,884Largest 1 BedroomThis is the largest 1 Bedroom at this PropertyModel Gallery
Floorplans
Availability Details
Prices shown for this property are the Total Monthly Price including Fees.Price Availability Date Unit Sq Ft Deposit View Details $1,884 Available Now 05-303 818 $500 $1,864 Available Now 06-208 818 $500 $1,884 Available Now 06-308 818 $500 Model Amenities and Features
Features
- Air Conditioning
- Balcony
- Cable Ready
- Ceiling Fans
- Fireplace
- Heating
- High Speed Internet Access
- Smoke Free
- Sprinkler System
- Tub/Shower
- Washer/Dryer
Kitchen
- Dishwasher
- Disposal
- Freezer
- Ice Maker
- Island Kitchen
- Kitchen
- Microwave
- Oven
- Quartz Countertops
- Range
- Refrigerator
- Stainless Steel Appliances
Model Lease Information
Model Price Range
- $1,864 - $1,884Total Monthly PriceBase Rent: $1,855 - $1,875Required Monthly Fees: $9
Unit 05-303 Lease Information
Unit Price
- $1,884Total Monthly PriceBase Rent: $1,875Required Monthly Fees: $9
View Details and Rent EstimateDeposit
- $500 deposit
Model Lease Information
Model Price Range
- $1,864 - $1,884Total Monthly Price
Unit 06-208 Lease Information
Unit Price
- $1,864Total Monthly PriceBase Rent: $1,855Required Monthly Fees: $9
View Details and Rent EstimateDeposit
- $500 deposit
Model Lease Information
Model Price Range
- $1,864 - $1,884Total Monthly Price
Unit 06-308 Lease Information
Unit Price
- $1,884Total Monthly PriceBase Rent: $1,875Required Monthly Fees: $9
View Details and Rent EstimateDeposit
- $500 deposit
Model Lease Information
Model Price Range
- $1,864 - $1,884Total Monthly Price
Apartment Model: 1x1-Edge (A4)From $1,8641 Bedroom, 1 Bath, 818 sq ftAvailable NowFloor plans are artist's rendering. All dimensions are approximate. Actual product and specifications may vary in dimension or detail. Not all features are available in every rental home. Please see a representative for details.
![]()
1x1-Edge (A4) - Floorplan Apartment Unit: 05-303Apartment Model: 1x1-Edge (A4)$1,8841 Bedroom, 1 Bath, 818 sq ftAvailable NowApartment Unit: 06-208Apartment Model: 1x1-Edge (A4)$1,8641 Bedroom, 1 Bath, 818 sq ftAvailable NowApartment Unit: 06-308Apartment Model: 1x1-Edge (A4)$1,8841 Bedroom, 1 Bath, 818 sq ftAvailable Now1x1-Beyond (A2)
1 Bed, 1 Bath, 680 sq ftModel Gallery
Floorplans
Availability Details
Prices shown for this property are the Total Monthly Price including Fees.Availability Date Unit Sq Ft Call for Availability 1x1-Beyond (A2) 680 sq ft Model Amenities and Features
Features
- Air Conditioning
- Balcony
- Cable Ready
- Ceiling Fans
- Fireplace
- Heating
- High Speed Internet Access
- Smoke Free
- Sprinkler System
- Tub/Shower
- Washer/Dryer
Kitchen
- Dishwasher
- Disposal
- Freezer
- Ice Maker
- Island Kitchen
- Kitchen
- Microwave
- Oven
- Quartz Countertops
- Range
- Refrigerator
- Stainless Steel Appliances
Apartment Model: 1x1-Beyond (A2)Call For Rates1 Bedroom, 1 Bath, 680 sq ftUnavailableFloor plans are artist's rendering. All dimensions are approximate. Actual product and specifications may vary in dimension or detail. Not all features are available in every rental home. Please see a representative for details.
![]()
1x1-Beyond (A2) - Floorplan 2 Bedrooms
2x2-Relam (B2)
From $2,203
2 Beds, 2 Baths, 1040 sq ftTotal Monthly PriceAvailable NowTotal Monthly Price
Base Rent$2,174 - $2,349Required Monthly Fees$9Total Monthly Price$2,183 - $2,358Model Gallery
Floorplans
Availability Details
Prices shown for this property are the Total Monthly Price including Fees.Price Availability Date Unit Sq Ft Deposit View Details $2,278 Available Now 02-310 1040 $500 $2,203 Available Now 05-310 1040 $500 $2,203 Available Now 06-310 1040 $500 Model Amenities and Features
Features
- Air Conditioning
- Balcony
- Cable Ready
- Ceiling Fans
- Fireplace
- Heating
- High Speed Internet Access
- Smoke Free
- Sprinkler System
- Tub/Shower
- Washer/Dryer
Kitchen
- Dishwasher
- Disposal
- Freezer
- Ice Maker
- Island Kitchen
- Kitchen
- Microwave
- Oven
- Quartz Countertops
- Range
- Refrigerator
- Stainless Steel Appliances
Model Lease Information
Model Price Range
- $2,183 - $2,358Total Monthly PriceBase Rent: $2,174 - $2,349Required Monthly Fees: $9
Current Available Pricing
- $2,203 - $2,278 Total Monthly Price
Unit 02-310 Lease Information
Unit Price
- $2,278Total Monthly PriceBase Rent: $2,269Required Monthly Fees: $9
View Details and Rent EstimateDeposit
- $500 deposit
Model Lease Information
Model Price Range
- $2,183 - $2,358Total Monthly Price
Unit 05-310 Lease Information
Unit Price
- $2,203Total Monthly PriceBase Rent: $2,194Required Monthly Fees: $9
View Details and Rent EstimateDeposit
- $500 deposit
Model Lease Information
Model Price Range
- $2,183 - $2,358Total Monthly Price
Unit 06-310 Lease Information
Unit Price
- $2,203Total Monthly PriceBase Rent: $2,194Required Monthly Fees: $9
View Details and Rent EstimateDeposit
- $500 deposit
Model Lease Information
Model Price Range
- $2,183 - $2,358Total Monthly Price
Apartment Model: 2x2-Relam (B2)From $2,1832 Bedroom, 2 Bath, 1040 sq ftAvailable NowFloor plans are artist's rendering. All dimensions are approximate. Actual product and specifications may vary in dimension or detail. Not all features are available in every rental home. Please see a representative for details.
![]()
2x2-Relam (B2) - Floorplan Apartment Unit: 02-310Apartment Model: 2x2-Relam (B2)$2,2782 Bedroom, 2 Bath, 1040 sq ftAvailable NowApartment Unit: 05-310Apartment Model: 2x2-Relam (B2)$2,2032 Bedroom, 2 Bath, 1040 sq ftAvailable NowApartment Unit: 06-310Apartment Model: 2x2-Relam (B2)$2,2032 Bedroom, 2 Bath, 1040 sq ftAvailable Now2x2-Skyline (B3)
From $2,213
2 Beds, 2 Baths, 1134 sq ftTotal Monthly PriceAvailable NowTotal Monthly Price
Base Rent$2,204 - $2,244Required Monthly Fees$9Total Monthly Price$2,213 - $2,253Model Gallery
Floorplans
Availability Details
Prices shown for this property are the Total Monthly Price including Fees.Price Availability Date Unit Sq Ft Deposit View Details $2,253 Available Now 02-211 1134 $500 $2,213 Available Now 05-201 1134 $500 $2,213 Available Now 06-211 1134 $500 Model Amenities and Features
Features
- Air Conditioning
- Balcony
- Cable Ready
- Ceiling Fans
- Fireplace
- Heating
- High Speed Internet Access
- Smoke Free
- Sprinkler System
- Tub/Shower
- Washer/Dryer
Kitchen
- Dishwasher
- Disposal
- Freezer
- Ice Maker
- Island Kitchen
- Kitchen
- Microwave
- Oven
- Quartz Countertops
- Range
- Refrigerator
- Stainless Steel Appliances
Model Lease Information
Model Price Range
- $2,213 - $2,253Total Monthly PriceBase Rent: $2,204 - $2,244Required Monthly Fees: $9
Unit 02-211 Lease Information
Unit Price
- $2,253Total Monthly PriceBase Rent: $2,244Required Monthly Fees: $9
View Details and Rent EstimateDeposit
- $500 deposit
Model Lease Information
Model Price Range
- $2,213 - $2,253Total Monthly Price
Unit 05-201 Lease Information
Unit Price
- $2,213Total Monthly PriceBase Rent: $2,204Required Monthly Fees: $9
View Details and Rent EstimateDeposit
- $500 deposit
Model Lease Information
Model Price Range
- $2,213 - $2,253Total Monthly Price
Unit 06-211 Lease Information
Unit Price
- $2,213Total Monthly PriceBase Rent: $2,204Required Monthly Fees: $9
View Details and Rent EstimateDeposit
- $500 deposit
Model Lease Information
Model Price Range
- $2,213 - $2,253Total Monthly Price
Apartment Model: 2x2-Skyline (B3)From $2,2132 Bedroom, 2 Bath, 1134 sq ftAvailable NowFloor plans are artist's rendering. All dimensions are approximate. Actual product and specifications may vary in dimension or detail. Not all features are available in every rental home. Please see a representative for details.
![]()
2x2-Skyline (B3) - Floorplan Apartment Unit: 02-211Apartment Model: 2x2-Skyline (B3)$2,2532 Bedroom, 2 Bath, 1134 sq ftAvailable NowApartment Unit: 05-201Apartment Model: 2x2-Skyline (B3)$2,2132 Bedroom, 2 Bath, 1134 sq ftAvailable NowApartment Unit: 06-211Apartment Model: 2x2-Skyline (B3)$2,2132 Bedroom, 2 Bath, 1134 sq ftAvailable Now2x2-Sphere (B4)
From $2,361
2 Beds, 2 Baths, 1184 sq ftTotal Monthly PriceAvailable NowTotal Monthly Price
Base Rent$2,352 - $2,477Required Monthly Fees$9Total Monthly Price$2,361 - $2,486Model Gallery
Floorplans
Availability Details
Prices shown for this property are the Total Monthly Price including Fees.Price Availability Date Unit Sq Ft Deposit View Details $2,361 Available Now 06-112 1184 $500 $2,361 Available Now 06-102 1184 $500 $2,386 Available Now 07-102 1184 $500 Model Amenities and Features
Features
- Air Conditioning
- Balcony
- Cable Ready
- Ceiling Fans
- Fireplace
- Heating
- High Speed Internet Access
- Smoke Free
- Sprinkler System
- Tub/Shower
- Washer/Dryer
Kitchen
- Dishwasher
- Disposal
- Freezer
- Ice Maker
- Island Kitchen
- Kitchen
- Microwave
- Oven
- Quartz Countertops
- Range
- Refrigerator
- Stainless Steel Appliances
Model Lease Information
Model Price Range
- $2,361 - $2,486Total Monthly PriceBase Rent: $2,352 - $2,477Required Monthly Fees: $9
Current Available Pricing
- $2,361 - $2,386 Total Monthly Price
Unit 06-112 Lease Information
Unit Price
- $2,361Total Monthly PriceBase Rent: $2,352Required Monthly Fees: $9
View Details and Rent EstimateDeposit
- $500 deposit
Model Lease Information
Model Price Range
- $2,361 - $2,486Total Monthly Price
Unit 06-102 Lease Information
Unit Price
- $2,361Total Monthly PriceBase Rent: $2,352Required Monthly Fees: $9
View Details and Rent EstimateDeposit
- $500 deposit
Model Lease Information
Model Price Range
- $2,361 - $2,486Total Monthly Price
Unit 07-102 Lease Information
Unit Price
- $2,386Total Monthly PriceBase Rent: $2,377Required Monthly Fees: $9
View Details and Rent EstimateDeposit
- $500 deposit
Model Lease Information
Model Price Range
- $2,361 - $2,486Total Monthly Price
Apartment Model: 2x2-Sphere (B4)From $2,3612 Bedroom, 2 Bath, 1184 sq ftAvailable NowFloor plans are artist's rendering. All dimensions are approximate. Actual product and specifications may vary in dimension or detail. Not all features are available in every rental home. Please see a representative for details.
![]()
2x2-Sphere (B4) - Floorplan Apartment Unit: 06-112Apartment Model: 2x2-Sphere (B4)$2,3612 Bedroom, 2 Bath, 1184 sq ftAvailable NowApartment Unit: 06-102Apartment Model: 2x2-Sphere (B4)$2,3612 Bedroom, 2 Bath, 1184 sq ftAvailable NowApartment Unit: 07-102Apartment Model: 2x2-Sphere (B4)$2,3862 Bedroom, 2 Bath, 1184 sq ftAvailable Now2x2-View (B5)
From $2,426
2 Beds, 2 Baths, 1267 sq ftTotal Monthly PriceAvailable NowTotal Monthly Price
Base Rent$2,417 - $2,542Required Monthly Fees$9Total Monthly Price$2,426 - $2,551Largest 2 BedroomThis is the largest 2 Bedroom at this PropertyModel Gallery
Floorplans
Availability Details
Prices shown for this property are the Total Monthly Price including Fees.Price Availability Date Unit Sq Ft Deposit View Details $2,426 Available Now 06-212 1267 $500 $2,451 Available Now 07-202 1267 $500 $2,551 September 2, 2026 08-212 1267 $500 Model Amenities and Features
Features
- Air Conditioning
- Balcony
- Cable Ready
- Ceiling Fans
- Fireplace
- Heating
- High Speed Internet Access
- Smoke Free
- Sprinkler System
- Tub/Shower
- Washer/Dryer
Kitchen
- Dishwasher
- Disposal
- Freezer
- Ice Maker
- Island Kitchen
- Kitchen
- Microwave
- Oven
- Quartz Countertops
- Range
- Refrigerator
- Stainless Steel Appliances
Model Lease Information
Model Price Range
- $2,426 - $2,551Total Monthly PriceBase Rent: $2,417 - $2,542Required Monthly Fees: $9
Unit 06-212 Lease Information
Unit Price
- $2,426Total Monthly PriceBase Rent: $2,417Required Monthly Fees: $9
View Details and Rent EstimateDeposit
- $500 deposit
Model Lease Information
Model Price Range
- $2,426 - $2,551Total Monthly Price
Unit 07-202 Lease Information
Unit Price
- $2,451Total Monthly PriceBase Rent: $2,442Required Monthly Fees: $9
View Details and Rent EstimateDeposit
- $500 deposit
Model Lease Information
Model Price Range
- $2,426 - $2,551Total Monthly Price
Unit 08-212 Lease Information
Unit Price
- $2,551Total Monthly PriceBase Rent: $2,542Required Monthly Fees: $9
View Details and Rent EstimateDeposit
- $500 deposit
Model Lease Information
Model Price Range
- $2,426 - $2,551Total Monthly Price
Apartment Model: 2x2-View (B5)From $2,4262 Bedroom, 2 Bath, 1267 sq ftAvailable NowFloor plans are artist's rendering. All dimensions are approximate. Actual product and specifications may vary in dimension or detail. Not all features are available in every rental home. Please see a representative for details.
![]()
2x2-View (B5) - Floorplan Apartment Unit: 06-212Apartment Model: 2x2-View (B5)$2,4262 Bedroom, 2 Bath, 1267 sq ftAvailable NowApartment Unit: 07-202Apartment Model: 2x2-View (B5)$2,4512 Bedroom, 2 Bath, 1267 sq ftAvailable NowApartment Unit: 08-212Apartment Model: 2x2-View (B5)$2,5512 Bedroom, 2 Bath, 1267 sq ftAvailable September 2, 20262x2-Range (B1)
$2,213
2 Beds, 2 Baths, 1030 sq ftTotal Monthly PriceAvailable Sep 18Total Monthly Price
Base Rent$2,204Required Monthly Fees$9Total Monthly Price$2,213Model Gallery
Floorplans
Availability Details
Prices shown for this property are the Total Monthly Price including Fees.Price Availability Date Unit Sq Ft Deposit View Details $2,213 September 18, 2026 10-101 1030 $500 $2,213 September 18, 2026 10-107 1030 $500 Model Amenities and Features
Features
- Air Conditioning
- Balcony
- Cable Ready
- Ceiling Fans
- Fireplace
- Heating
- High Speed Internet Access
- Smoke Free
- Sprinkler System
- Tub/Shower
- Washer/Dryer
Kitchen
- Dishwasher
- Disposal
- Freezer
- Ice Maker
- Island Kitchen
- Kitchen
- Microwave
- Oven
- Quartz Countertops
- Range
- Refrigerator
- Stainless Steel Appliances
Model Lease Information
Model Price
- $2,213Total Monthly PriceBase Rent: $2,204Required Monthly Fees: $9
Unit 10-101 Lease Information
Unit Price
- $2,213Total Monthly PriceBase Rent: $2,204Required Monthly Fees: $9
View Details and Rent EstimateDeposit
- $500 deposit
Model Lease Information
Price
- $2,213Total Monthly Price
Unit 10-107 Lease Information
Unit Price
- $2,213Total Monthly PriceBase Rent: $2,204Required Monthly Fees: $9
View Details and Rent EstimateDeposit
- $500 deposit
Model Lease Information
Price
- $2,213Total Monthly Price
Apartment Model: 2x2-Range (B1)From $2,2132 Bedroom, 2 Bath, 1030 sq ftAvailable September 18, 2026Floor plans are artist's rendering. All dimensions are approximate. Actual product and specifications may vary in dimension or detail. Not all features are available in every rental home. Please see a representative for details.
![]()
2x2-Range (B1) - Floorplan Apartment Unit: 10-101Apartment Model: 2x2-Range (B1)$2,2132 Bedroom, 2 Bath, 1030 sq ftAvailable September 18, 2026Apartment Unit: 10-107Apartment Model: 2x2-Range (B1)$2,2132 Bedroom, 2 Bath, 1030 sq ftAvailable September 18, 2026


Schedule a Tour
Property Information
- 290 Units
- 3 Stories
- Built in 2026
Lease Terms
- 3 - 15 mo
Fees and Policies
The fees listed below are community-provided and may exclude utilities or add-ons. All payments are made directly to the property and are non-refundable unless otherwise specified. Use the Cost Calculator to determine costs based on your needs.
Required Fees
One-Time Basics
- Due at Application
- Application FeeiMax of 5. Amount to process application, initiate screening, and take a rental home off the market.$32
- Holding Deposit (Refundable)iMax of 1. Amount to hold rental home off the market at time of application. Amount applied to security deposit and/or amounts owed upon application approval. Refundable per terms of application.$250
- Due at Move-In
- Utility - New Account FeeiMax of 1. Amount to establish utility services.$17
- Security Deposit (Refundable)iMax of 1. Amount intended to be held through residency that may be applied toward amounts owed at move-out. Refunds processed per application and lease terms.$500
- Due at Move-Out
- Utility - Final Bill FeeiMax of 1. Amount billed to calculate final utility statement.$17
Utilities
- Package ServicesiMax of 1. Amount for package services.$3/mo
- Trash Services - HaulingiMax of 1. Amount for shared trash/waste services.Varies/mo
- Utility - Billing Administrative FeeiMax of 1. Amount to manage utility services billing.$6.06/mo
- Utility - Electric - Third PartyiMax of 1. Usage-Based (Utilities). Amount for provision and consumption of electric paid to a third party.Varies/mo
- Utility - Water/SeweriMax of 1. Usage-Based (Utilities). Amount for provision and/or consumption of water and sewer services.Varies/mo
Other Fees and Policies
Personal Add-Ons
- Renters Liability/Content - Property ProgramiMax of 1. Amount to participate in the property Renters Liability Program.$13/mo
- Renters Liability OnlyiMax of 1. Amount for required Renters Liability Policy.$8/per occurrence
- Pet Mgmt - First Pet - Third PartyiMax of 1. Amount for first authorized pet registration and screening services.$28/yr
- Pet Mgmt - Additional Pet - Third PartyiMax of 1. Amount for additional authorized pet registration and screening services.$24/yr
Situational Fees
- Intra-Community Transfer FeeiMax of 1. Amount due when transferring to another rental unit within community.$500/per occurrence
- Positive Credit Reporting ServicesiMax of 1. Amount to send positive payment history to credit reporting agency(ies); per person.$4.95/mo
- Returned Payment Fee (NSF)iMax of 1. Amount for returned payment.$20/per occurrence
- Security Deposit - Additional (Refundable)iMax of 1. Additional amount, based on screening results, intended to be held through residency that may be applied toward amounts owed at move-out. Refunds processed per application and lease terms.$1000/per occurrence
Max of 1.
Pet Fees
- Pet Deposit (Refundable)iMax of 1. Amount for pet living in rental home. May be assessed per pet or per rental home, based on lease requirements. Refunds processed per lease terms.$300
- Pet RentiMax of 1. Monthly amount for authorized pet.$35/mo
Max of 1.
Cats
Rottweiler, doberman pinscher, pit bull terrier, staffordshire terrier, chow, presa canarias, akita, alaskan malamute, wolf hyrbid or any mix thereof.
Comments: 2 pet limit per apartment. Restricted breeds prohibited. Please inquire with leasing staff for more information.
Dogs
Rottweiler, doberman pinscher, pit bull terrier, staffordshire terrier, chow, presa canarias, akita, alaskan malamute, wolf hyrbid or any mix thereof.
Comments: 2 pet limit per apartment. Restricted breeds prohibited. Please inquire with leasing staff for more information.
Others
AllowedParking Fees
- Parking - Third PartyiMax of 1. Amount for parking space/services. May be subject to availability.$10/mo
- Parking - GuestiMax of 1. Amount for guest parking space/services. May be subject to availability.$5/day
- Garage
- Parking FeeiMax of 2. Amount for garage parking space/services. May be subject to availability.$225/mo
- Other
- Other
- Other
- Garage Parking
- Garage Parking
Max of 1.
Max of 2.
Additional Parking Options
Storage Fees
- Storage Unit
- Storage FeeiMax of 1. Amount for usage of optional storage space. May be subject to availability.$100/mo
- Storage Unit
Max of 1.
Property Fee Disclaimer: Total Monthly Leasing Price includes base rent, all monthly mandatory and any user-selected optional fees. Excludes variable, usage-based, and required charges due at or prior to move-in or at move-out. Security Deposit may change based on screening results, but total will not exceed legal maximums. Some items may be taxed under applicable law. Some fees may not apply to rental homes subject to an affordable program. All fees are subject to application and/or lease terms. Prices and availability subject to change. Resident is responsible for damages beyond ordinary wear and tear. Resident may need to maintain insurance and to activate and maintain utility services, including but not limited to electricity, water, gas, and internet, per the lease. Additional fees may apply as detailed in the application and/or lease agreement, which can be requested prior to applying. Pets: Pet breed and other pet restrictions apply. Rentable Items: All Parking, storage, and other rentable items are subject to availability. Final pricing and availability will be determined during lease agreement. See Leasing Agent for details.
Features and Amenities
On-Site Services
- Maintenance On Site
- Package Service
- Pet Washing Station
- Planned Social Activities
- Property Manager On Site
- Trash Pickup Curbside
- Car Charging Station
- Online Services
- Pet Play Area
- Recycling
- Renters Insurance Program
Community Features
- Walk Up
- Multi Use Room
- Business Center
- Clubhouse
- Lounge
Outdoor Features
- Grill
- Sundeck
- Cabana
- Picnic Area
- Controlled Access
- Patio
Recreation and Fitness
- Hot Tub
- Fitness Center
- Spa
- Media Center/Movie Theatre
- Bicycle Storage
- Walking/Biking Trails
- Gameroom
- Pool
Interior Features
- Balcony
- Ceiling Fans
- Fireplace
- High Speed Internet Access
- Heating
- Tub/Shower
- Sprinkler System
- Cable Ready
- Washer/Dryer
- Air Conditioning
- Smoke Free
Kitchen Amenities
- Range
- Refrigerator
- Island Kitchen
- Oven
- Dishwasher
- Microwave
- Freezer
- Disposal
- Ice Maker
- Kitchen
- Stainless Steel Appliances
- Quartz Countertops
Living Area Features
- Walk In Closets
- Vinyl Flooring
- Carpet
- Window Coverings
- Linen Closet
- Views
- Double Pane Windows
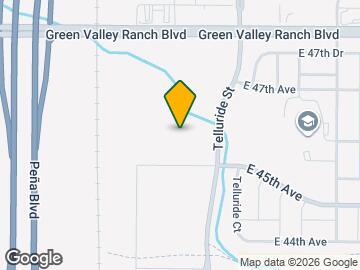
Map
- Shopping
- Colleges
- Grocery
- Medical
- Parks
- Transportation
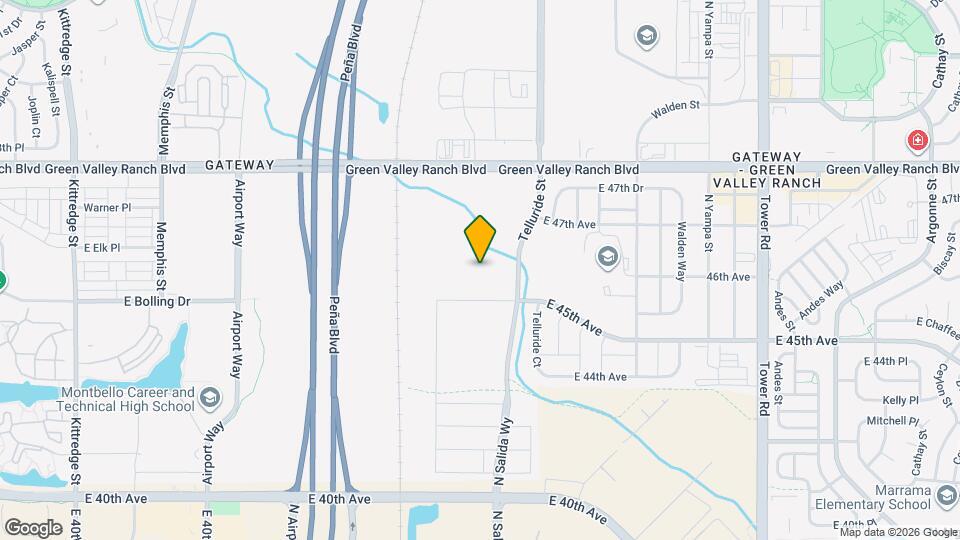
Map
Getting Around
40 / 100 Fairly walkable
30 / 100 Limited public transit
60 / 100 Moderately bikeable
90 / 100 Exceptionally car friendly
 details
Getting to Know the Area
60 / 100 Restaurants
50 / 100 Cafes
40 / 100 Nightlife
40 / 100 Shopping
80 / 100 Parks
100 / 100 Noise Level
Frequently Asked Questions about Outlook Horizons
Where is Outlook Horizons located?
Outlook Horizons is located at 17505 E 45th Ave near the Gateway area of Denver, CO
What is the current rent range at Outlook Horizons?
1 Bedroom to 2 Bedroom Apartments at Outlook Horizons currently range from $1,558 to $2,551
When is the leasing office open?
- The office Hours for Outlook Horizons are
- Monday 10:00 am–6:00 pm
- Tuesday 10:00 am–6:00 pm
- Wednesday 10:00 am–6:00 pm
- Thursday 10:00 am–6:00 pm
- Friday 10:00 am–6:00 pm
- Saturday 10:00 am–5:00 pm
- Sunday 12:00 pm–5:00 pm
Are pets allowed?
Call us today to find out our pet policy and if we allow pets
Are there any rent specials?
The current rent special at Outlook Horizons is: Up to 8 weeks FREE base rent PLUS $500 off move-in costs on select apartment homes!* *Term & restrictions apply. Other costs & fees excluded. Offer may change..
About Portable Tenant Screening Reports:
Applicant has the right to provide the property manager or owner with a Portable Tenant Screening Report (PTSR) that is not more than 30 days old, as defined in § 38-12-902(2.5), Colorado Revised Statutes; and 2) if Applicant provides the property manager or owner with a PTSR, the property manager or owner is prohibited from: a) charging Applicant a rental application fee; or b) charging Applicant a fee for the property manager or owner to access or use the PTSR.
Points of Interest
Time and distance from Outlook Horizons.
Big Box and Retail
Costco
Goodwill
Autozone
Colleges and Universities
University of Colorado Denver - CU Anschutz Medical Campus
Community College of Aurora - CentreTech Campus
Groceries
Natural Grocers
Sprouts Farmers Market
King Soopers
Hospitals
Children's Hospital Colorado
University Of Colorado Hospital Authority
Aurora South Hospital And Medical Center
Military Bases
Buckley Space Force Base
Parks and Recreation
Outlook Horizons has 3 parks within 10.1 miles, including Four Mile Historic Park, Denver Botanical Gardens, and Denver Botanic Garden.
Restaurants and Dining
Shopping Centers
Outlook Horizons has 5 shopping centers within 0.9 miles.
Transit Stations
Nearby Neighborhoods
Rental Price Ranges in the Area
| Bedroom | Average Rent | Cheapest Rent | Highest Rent |
|---|---|---|---|
| Denver Studio Apartments | $1,564 | $650 | $5,912 |
| Denver 1 Bedroom Apartments | $1,784 | $600 | $10,000+ |
| Denver 2 Bedroom Apartments | $2,277 | $600 | $10,000+ |
| Denver 3 Bedroom Apartments | $2,896 | $600 | $10,000+ |
| Denver 4 Bedroom Apartments | $2,927 | $755 | $10,000+ |
| Denver 5 Bedroom Apartments | $3,342 | $2,500 | $4,379 |
| Denver 6 Bedroom Apartments | $13,091 | $10,000 | $10,000+ |
Browse Top Apartments in Denver
By Price
By Community Type
- Denver Apartments for Rent by Owner
- Denver Apartments with Rent Specials
- Denver Top Rated Apartments
- Denver Corporate Apartments
- Denver Furnished Apartments
- Denver Gated Apartments
- Denver Loft Apartments
- Denver Low Income Apartments
- Denver Military Apartments
- New Denver Apartments
- Denver Senior Apartments
- Denver Short-term Apartments
- Denver Student Apartments
- Denver Apartments with Utilities Included
Max of 1.