

- Studio–2 Bedrooms
- $2,185-$4,777 Total Monthly Price
Total Monthly Price
Base Rent$2,185 - $4,777Total Monthly Price$2,185 - $4,777 - 452–2,015 Square Feet
Rent Specials
Up to 8 WEEKS FREE RENT on Select Homes! *Offer valid on select homes only. Lease must start by 9/15/26. New residents only. Restrictions apply. See leasing office for details.
About Ovelo Hollywood
Ovelo Hollywood is a fresh new collection of contemporary residences for those looking to celebrate an exceptional quality of life in the heart of Hollywood.The building was beautifully designed to harmonize with the outdoors and offer signature amenities that give you spaces to retreat, relax and revive. Inside, the residences are styled interiors with modern looks and the latest finishes and smart home features. All of this comes together to create a truly elevated living experience in one the most connected and cultured locations in L.A.Images
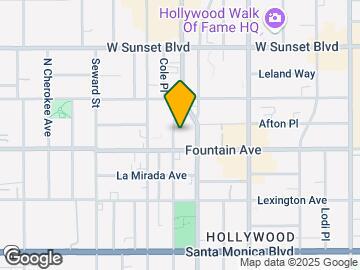
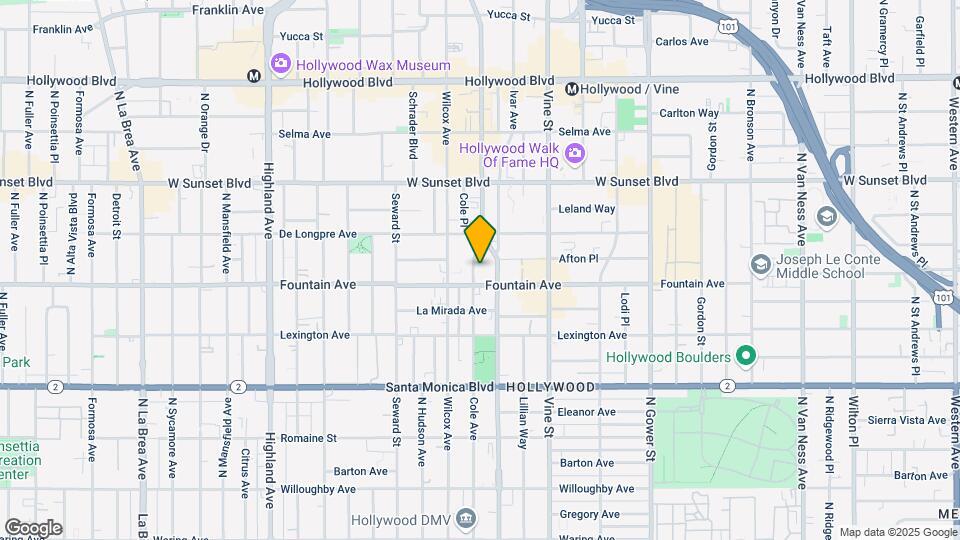
Ovelo Hollywood is located in the Hollywood Neighborhood and 90028 Zip code of Los Angeles, CA. This community is professionally managed by Avenue5 Residential
Property Contact Info
- Listed by:
- Agency:
- Vendor Logo:
- Website:
- View Property Website
- Call Us:
- (213) 996-0120
- Disclaimer:
Office Hours
| Monday | 9:00 am–5:00 pm |
| Tuesday | 9:00 am–5:00 pm |
| Wednesday | 9:00 am–5:00 pm |
| Thursday | 9:00 am–5:00 pm |
| Friday | 9:00 am–5:00 pm |
| Saturday | 9:00 am–5:00 pm |
| Sunday | 9:00 am–5:00 pm |
Floorplan Pricing and Availability
Ovelo Hollywood offers Studio to 2 Bedroom apartments starting from $2,195 and having 452–2,015 sq ft. Here is the current pricing and availability:
New! Interactive Property Map
Studio
S2.A
From $2,320
Studio, 1 Bath, 499 sq ftTotal Monthly PriceAvailable NowTotal Monthly Price
Base Rent$2,274 - $2,934Total Monthly Price$2,274 - $2,934Model Gallery
Floorplans
Availability Details
Prices shown for this property are the Total Monthly Price including Fees.Price Availability Date Unit Sq Ft View Details $2,517 Available Now 3208 499 $2,468 Available Now 5611 499 $2,517 Available Now 3210 499 Model Amenities and Features
Features
- Air Conditioning
- Balcony
- Heating
- Satellite TV
- Tub/Shower
- Washer/Dryer
- Wheelchair Accessible (Rooms)
Kitchen
- Kitchen
- Oven
- Range
- Refrigerator
- Stainless Steel Appliances
Model Lease Information
Model Price Range
- $2,274 - $2,934Total Monthly PriceBase Rent: $2,274 - $2,934Required Monthly Fees: None
Current Available Pricing
- $2,468 - $2,517 Total Monthly Price
Unit 3208 Lease Information
Unit Price
- $2,517Total Monthly PriceBase Rent: $2,517Required Monthly Fees: None
View Details and Rent EstimateModel Lease Information
Model Price Range
- $2,274 - $2,934Total Monthly Price
Unit 5611 Lease Information
Unit Price
- $2,468Total Monthly PriceBase Rent: $2,468Required Monthly Fees: None
View Details and Rent EstimateModel Lease Information
Model Price Range
- $2,274 - $2,934Total Monthly Price
Unit 3210 Lease Information
Unit Price
- $2,517Total Monthly PriceBase Rent: $2,517Required Monthly Fees: None
View Details and Rent EstimateModel Lease Information
Model Price Range
- $2,274 - $2,934Total Monthly Price
Apartment Model: S2.AFrom $2,274Studio, 1 Bath, 499 sq ftAvailable NowFloor plans are artist's rendering. All dimensions are approximate. Actual product and specifications may vary in dimension or detail. Not all features are available in every rental home. Please see a representative for details.
![]()
S2.A - Floorplan Apartment Unit: 3208Apartment Model: S2.A$2,517Studio, 1 Bath, 499 sq ftAvailable NowApartment Unit: 5611Apartment Model: S2.A$2,468Studio, 1 Bath, 499 sq ftAvailable NowApartment Unit: 3210Apartment Model: S2.A$2,517Studio, 1 Bath, 499 sq ftAvailable NowFloorplan S3
From $2,357
Studio, 1 Bath, 482 sq ftTotal Monthly PriceAvailable NowTotal Monthly Price
Base Rent$2,357 - $2,741Total Monthly Price$2,357 - $2,741Model Gallery
Floorplans
Availability Details
Prices shown for this property are the Total Monthly Price including Fees.Price Availability Date Unit Sq Ft $2,357 Available Now 4208 482 Model Amenities and Features
Features
- Air Conditioning
- Balcony
- Heating
- Satellite TV
- Tub/Shower
- Washer/Dryer
- Wheelchair Accessible (Rooms)
Kitchen
- Kitchen
- Oven
- Range
- Refrigerator
- Stainless Steel Appliances
Unit 4208 Lease Information
Unit Price
- $2,357Total Monthly PriceBase Rent: $2,357Required Monthly Fees: None
View Details and Rent EstimateModel Lease Information
Model Price Range
- $2,357 - $2,741Total Monthly Price
Apartment Model: S3From $2,357Studio, 1 Bath, 482 sq ftAvailable NowFloor plans are artist's rendering. All dimensions are approximate. Actual product and specifications may vary in dimension or detail. Not all features are available in every rental home. Please see a representative for details.
![]()
S3 - Floorplan Apartment Unit: 4208Apartment Model: S3$2,357Studio, 1 Bath, 482 sq ftAvailable NowFloorplan S2
From $2,315
Studio, 1 Bath, 455 sq ftTotal Monthly PriceAvailable NowTotal Monthly Price
Base Rent$2,400 - $2,793Total Monthly Price$2,400 - $2,793Model Gallery
Floorplans
Availability Details
Prices shown for this property are the Total Monthly Price including Fees.Price Availability Date Unit Sq Ft View Details $2,400 Available Now 5702 455 $2,315 Available Now 3312 455 Model Amenities and Features
Features
- Air Conditioning
- Balcony
- Heating
- Satellite TV
- Tub/Shower
- Washer/Dryer
- Wheelchair Accessible (Rooms)
Kitchen
- Kitchen
- Oven
- Range
- Refrigerator
- Stainless Steel Appliances
Model Lease Information
Model Price Range
- $2,400 - $2,793Total Monthly PriceBase Rent: $2,400 - $2,793Required Monthly Fees: None
Current Available Pricing
- $2,315 - $2,400 Total Monthly Price
Unit 5702 Lease Information
Unit Price
- $2,400Total Monthly PriceBase Rent: $2,400Required Monthly Fees: None
View Details and Rent EstimateModel Lease Information
Model Price Range
- $2,400 - $2,793Total Monthly Price
Unit 3312 Lease Information
Unit Price
- $2,315Total Monthly PriceBase Rent: $2,315Required Monthly Fees: None
View Details and Rent EstimateModel Lease Information
Model Price Range
- $2,400 - $2,793Total Monthly Price
Apartment Model: S2From $2,400Studio, 1 Bath, 455 sq ftAvailable NowFloor plans are artist's rendering. All dimensions are approximate. Actual product and specifications may vary in dimension or detail. Not all features are available in every rental home. Please see a representative for details.
![]()
S2 - Floorplan Apartment Unit: 5702Apartment Model: S2$2,400Studio, 1 Bath, 455 sq ftAvailable NowApartment Unit: 3312Apartment Model: S2$2,315Studio, 1 Bath, 455 sq ftAvailable NowFloorplan S4
From $2,195
Studio, 1 Bath, 530 sq ftTotal Monthly PriceAvailable February 7, 2027Total Monthly Price
Base Rent$2,195 - $2,549Total Monthly Price$2,195 - $2,549Cheapest StudioThis is the cheapest Studio at this PropertyModel Gallery
Floorplans
Availability Details
Prices shown for this property are the Total Monthly Price including Fees.Price Availability Date Unit Sq Ft $2,195 February 7, 2027 1302 530 Model Amenities and Features
Features
- Air Conditioning
- Balcony
- Heating
- Satellite TV
- Tub/Shower
- Washer/Dryer
- Wheelchair Accessible (Rooms)
Kitchen
- Kitchen
- Oven
- Range
- Refrigerator
- Stainless Steel Appliances
Unit 1302 Lease Information
Unit Price
- $2,195Total Monthly PriceBase Rent: $2,195Required Monthly Fees: None
View Details and Rent EstimateModel Lease Information
Model Price Range
- $2,195 - $2,549Total Monthly Price
Apartment Model: S4From $2,195Studio, 1 Bath, 530 sq ftAvailable February 7, 2027Floor plans are artist's rendering. All dimensions are approximate. Actual product and specifications may vary in dimension or detail. Not all features are available in every rental home. Please see a representative for details.
![]()
S4 - Floorplan Apartment Unit: 1302Apartment Model: S4$2,195Studio, 1 Bath, 530 sq ftAvailable February 7, 2027Floorplan S1
Studio, 1 Bath, 452 sq ftAvailable SoonModel Gallery
Floorplans
Availability Details
Prices shown for this property are the Total Monthly Price including Fees.Availability Date Unit Sq Ft Available Soon S1 452 sq ft Model Amenities and Features
Features
- Air Conditioning
- Balcony
- Heating
- Satellite TV
- Tub/Shower
- Washer/Dryer
- Wheelchair Accessible (Rooms)
Kitchen
- Kitchen
- Oven
- Range
- Refrigerator
- Stainless Steel Appliances
Apartment Model: S1Call For RatesStudio, 1 Bath, 452 sq ftAvailable SoonFloor plans are artist's rendering. All dimensions are approximate. Actual product and specifications may vary in dimension or detail. Not all features are available in every rental home. Please see a representative for details.
![]()
S1 - Floorplan Floorplan S5
Studio, 1 Bath, 540 sq ftAvailable SoonModel Gallery
Floorplans
Availability Details
Prices shown for this property are the Total Monthly Price including Fees.Availability Date Unit Sq Ft Available Soon S5 540 sq ft Model Amenities and Features
Features
- Air Conditioning
- Balcony
- Heating
- Satellite TV
- Tub/Shower
- Washer/Dryer
- Wheelchair Accessible (Rooms)
Kitchen
- Kitchen
- Oven
- Range
- Refrigerator
- Stainless Steel Appliances
Apartment Model: S5Call For RatesStudio, 1 Bath, 540 sq ftAvailable SoonFloor plans are artist's rendering. All dimensions are approximate. Actual product and specifications may vary in dimension or detail. Not all features are available in every rental home. Please see a representative for details.
![]()
S5 - Floorplan Floorplan S6
Studio, 1 Bath, 616 sq ftAvailable SoonLargest StudioThis is the largest Studio at this PropertyModel Gallery
Floorplans
Availability Details
Prices shown for this property are the Total Monthly Price including Fees.Availability Date Unit Sq Ft Available Soon S6 616 sq ft Model Amenities and Features
Features
- Air Conditioning
- Balcony
- Heating
- Satellite TV
- Tub/Shower
- Washer/Dryer
- Wheelchair Accessible (Rooms)
Kitchen
- Kitchen
- Oven
- Range
- Refrigerator
- Stainless Steel Appliances
Apartment Model: S6Call For RatesStudio, 1 Bath, 616 sq ftAvailable SoonFloor plans are artist's rendering. All dimensions are approximate. Actual product and specifications may vary in dimension or detail. Not all features are available in every rental home. Please see a representative for details.
![]()
S6 - Floorplan 1 Bedroom
Floorplan A6
From $3,040
1 Bed, 1 Bath, 774 sq ftTotal Monthly PriceAvailable NowTotal Monthly Price
Base Rent$3,040 - $4,299Total Monthly Price$3,040 - $4,299Cheapest 1 BedroomThis is the cheapest 1 Bedroom at this PropertyModel Gallery
Floorplans
Availability Details
Prices shown for this property are the Total Monthly Price including Fees.Price Availability Date Unit Sq Ft View Details $3,535 Available Now 2702 774 $3,440 Available Now 1411 774 $3,390 September 17, 2026 1307 774 Model Amenities and Features
Features
- Air Conditioning
- Balcony
- Heating
- Satellite TV
- Tub/Shower
- Washer/Dryer
- Wheelchair Accessible (Rooms)
Kitchen
- Kitchen
- Oven
- Range
- Refrigerator
- Stainless Steel Appliances
Model Lease Information
Model Price Range
- $3,040 - $4,299Total Monthly PriceBase Rent: $3,040 - $4,299Required Monthly Fees: None
Current Available Pricing
- $3,390 - $3,535 Total Monthly Price
Unit 2702 Lease Information
Unit Price
- $3,535Total Monthly PriceBase Rent: $3,535Required Monthly Fees: None
View Details and Rent EstimateModel Lease Information
Model Price Range
- $3,040 - $4,299Total Monthly Price
Unit 1411 Lease Information
Unit Price
- $3,440Total Monthly PriceBase Rent: $3,440Required Monthly Fees: None
View Details and Rent EstimateModel Lease Information
Model Price Range
- $3,040 - $4,299Total Monthly Price
Unit 1307 Lease Information
Unit Price
- $3,390Total Monthly PriceBase Rent: $3,390Required Monthly Fees: None
View Details and Rent EstimateModel Lease Information
Model Price Range
- $3,040 - $4,299Total Monthly Price
Apartment Model: A6From $3,0401 Bedroom, 1 Bath, 774 sq ftAvailable NowFloor plans are artist's rendering. All dimensions are approximate. Actual product and specifications may vary in dimension or detail. Not all features are available in every rental home. Please see a representative for details.
![]()
A6 - Floorplan Apartment Unit: 2702Apartment Model: A6$3,5351 Bedroom, 1 Bath, 774 sq ftAvailable NowApartment Unit: 1411Apartment Model: A6$3,4401 Bedroom, 1 Bath, 774 sq ftAvailable NowApartment Unit: 1307Apartment Model: A6$3,3901 Bedroom, 1 Bath, 774 sq ftAvailable September 17, 2026LW B
From $3,319
1 Bed, 1 Bath, 870 sq ftTotal Monthly PriceAvailable NowTotal Monthly Price
Base Rent$3,319 - $4,033Total Monthly Price$3,319 - $4,033Model Gallery
Floorplans
Availability Details
Prices shown for this property are the Total Monthly Price including Fees.Price Availability Date Unit Sq Ft $3,319 Available Now 0008 870 Model Amenities and Features
Features
- Air Conditioning
- Balcony
- Heating
- Satellite TV
- Tub/Shower
- Washer/Dryer
- Wheelchair Accessible (Rooms)
Kitchen
- Kitchen
- Oven
- Range
- Refrigerator
- Stainless Steel Appliances
Unit 0008 Lease Information
Unit Price
- $3,319Total Monthly PriceBase Rent: $3,319Required Monthly Fees: None
View Details and Rent EstimateModel Lease Information
Model Price Range
- $3,319 - $4,033Total Monthly Price
Apartment Model: LW BFrom $3,3191 Bedroom, 1 Bath, 870 sq ftAvailable NowFloor plans are artist's rendering. All dimensions are approximate. Actual product and specifications may vary in dimension or detail. Not all features are available in every rental home. Please see a representative for details.
![]()
LW B - Floorplan Apartment Unit: 0008Apartment Model: LW B$3,3191 Bedroom, 1 Bath, 870 sq ftAvailable NowA6.A
From $3,177
1 Bed, 1 Bath, 836 sq ftTotal Monthly PriceAvailable Oct 6Total Monthly Price
Base Rent$3,177 - $3,693Total Monthly Price$3,177 - $3,693Model Gallery
Floorplans
Availability Details
Prices shown for this property are the Total Monthly Price including Fees.Price Availability Date Unit Sq Ft $3,177 October 6, 2026 5307 836 Model Amenities and Features
Features
- Air Conditioning
- Balcony
- Heating
- Satellite TV
- Tub/Shower
- Washer/Dryer
- Wheelchair Accessible (Rooms)
Kitchen
- Kitchen
- Oven
- Range
- Refrigerator
- Stainless Steel Appliances
Unit 5307 Lease Information
Unit Price
- $3,177Total Monthly PriceBase Rent: $3,177Required Monthly Fees: None
View Details and Rent EstimateModel Lease Information
Model Price Range
- $3,177 - $3,693Total Monthly Price
Apartment Model: A6.AFrom $3,1771 Bedroom, 1 Bath, 836 sq ftAvailable October 6, 2026Floor plans are artist's rendering. All dimensions are approximate. Actual product and specifications may vary in dimension or detail. Not all features are available in every rental home. Please see a representative for details.
![]()
A6.A - Floorplan Apartment Unit: 5307Apartment Model: A6.A$3,1771 Bedroom, 1 Bath, 836 sq ftAvailable October 6, 2026Floorplan A4
From $3,298
1 Bed, 1 Bath, 757 sq ftTotal Monthly PriceAvailable February 7, 2027Total Monthly Price
Base Rent$3,298 - $3,834Total Monthly Price$3,298 - $3,834Model Gallery
Floorplans
Availability Details
Prices shown for this property are the Total Monthly Price including Fees.Price Availability Date Unit Sq Ft $3,298 February 7, 2027 5401 757 Model Amenities and Features
Features
- Air Conditioning
- Balcony
- Heating
- Satellite TV
- Tub/Shower
- Washer/Dryer
- Wheelchair Accessible (Rooms)
Kitchen
- Kitchen
- Oven
- Range
- Refrigerator
- Stainless Steel Appliances
Unit 5401 Lease Information
Unit Price
- $3,298Total Monthly PriceBase Rent: $3,298Required Monthly Fees: None
View Details and Rent EstimateModel Lease Information
Model Price Range
- $3,298 - $3,834Total Monthly Price
Apartment Model: A4From $3,2981 Bedroom, 1 Bath, 757 sq ftAvailable February 7, 2027Floor plans are artist's rendering. All dimensions are approximate. Actual product and specifications may vary in dimension or detail. Not all features are available in every rental home. Please see a representative for details.
![]()
A4 - Floorplan Apartment Unit: 5401Apartment Model: A4$3,2981 Bedroom, 1 Bath, 757 sq ftAvailable February 7, 2027A6 D
From $3,204
1 Bed, 1 Bath, 903 sq ftTotal Monthly PriceAvailable February 7, 2027Total Monthly Price
Base Rent$3,204 - $3,725Total Monthly Price$3,204 - $3,725Model Gallery
Floorplans
Availability Details
Prices shown for this property are the Total Monthly Price including Fees.Price Availability Date Unit Sq Ft $3,204 February 7, 2027 4501 903 Model Amenities and Features
Features
- Air Conditioning
- Balcony
- Heating
- Satellite TV
- Tub/Shower
- Washer/Dryer
- Wheelchair Accessible (Rooms)
Kitchen
- Kitchen
- Oven
- Range
- Refrigerator
- Stainless Steel Appliances
Unit 4501 Lease Information
Unit Price
- $3,204Total Monthly PriceBase Rent: $3,204Required Monthly Fees: None
View Details and Rent EstimateModel Lease Information
Model Price Range
- $3,204 - $3,725Total Monthly Price
Apartment Model: A6 DFrom $3,2041 Bedroom, 1 Bath, 903 sq ftAvailable February 7, 2027Floor plans are artist's rendering. All dimensions are approximate. Actual product and specifications may vary in dimension or detail. Not all features are available in every rental home. Please see a representative for details.
![]()
A6 D - Floorplan Apartment Unit: 4501Apartment Model: A6 D$3,2041 Bedroom, 1 Bath, 903 sq ftAvailable February 7, 2027Floorplan 0A1
1 Bed, 1 Bath, 633 sq ftAvailable SoonModel Gallery
Floorplans
Availability Details
Prices shown for this property are the Total Monthly Price including Fees.Availability Date Unit Sq Ft Available Soon 0A1 633 sq ft Model Amenities and Features
Features
- Air Conditioning
- Balcony
- Heating
- Satellite TV
- Tub/Shower
- Washer/Dryer
- Wheelchair Accessible (Rooms)
Kitchen
- Kitchen
- Oven
- Range
- Refrigerator
- Stainless Steel Appliances
Apartment Model: 0A1Call For Rates1 Bedroom, 1 Bath, 633 sq ftAvailable SoonFloor plans are artist's rendering. All dimensions are approximate. Actual product and specifications may vary in dimension or detail. Not all features are available in every rental home. Please see a representative for details.
![]()
0A1 - Floorplan Floorplan A1
1 Bed, 1 Bath, 683 sq ftAvailable SoonModel Gallery
Floorplans
Availability Details
Prices shown for this property are the Total Monthly Price including Fees.Availability Date Unit Sq Ft Available Soon A1 683 sq ft Model Amenities and Features
Features
- Air Conditioning
- Balcony
- Heating
- Satellite TV
- Tub/Shower
- Washer/Dryer
- Wheelchair Accessible (Rooms)
Kitchen
- Kitchen
- Oven
- Range
- Refrigerator
- Stainless Steel Appliances
Apartment Model: A1Call For Rates1 Bedroom, 1 Bath, 683 sq ftAvailable SoonFloor plans are artist's rendering. All dimensions are approximate. Actual product and specifications may vary in dimension or detail. Not all features are available in every rental home. Please see a representative for details.
![]()
A1 - Floorplan Floorplan A2
1 Bed, 1 Bath, 692 sq ftAvailable SoonModel Gallery
Floorplans
Availability Details
Prices shown for this property are the Total Monthly Price including Fees.Availability Date Unit Sq Ft Available Soon A2 692 sq ft Model Amenities and Features
Features
- Air Conditioning
- Balcony
- Heating
- Satellite TV
- Tub/Shower
- Washer/Dryer
- Wheelchair Accessible (Rooms)
Kitchen
- Kitchen
- Oven
- Range
- Refrigerator
- Stainless Steel Appliances
Apartment Model: A2Call For Rates1 Bedroom, 1 Bath, 692 sq ftAvailable SoonFloor plans are artist's rendering. All dimensions are approximate. Actual product and specifications may vary in dimension or detail. Not all features are available in every rental home. Please see a representative for details.
![]()
A2 - Floorplan Floorplan 0A2
1 Bed, 1 Bath, 728 sq ftAvailable SoonModel Gallery
Floorplans
Availability Details
Prices shown for this property are the Total Monthly Price including Fees.Availability Date Unit Sq Ft Available Soon 0A2 728 sq ft Model Amenities and Features
Features
- Air Conditioning
- Balcony
- Heating
- Satellite TV
- Tub/Shower
- Washer/Dryer
- Wheelchair Accessible (Rooms)
Kitchen
- Kitchen
- Oven
- Range
- Refrigerator
- Stainless Steel Appliances
Apartment Model: 0A2Call For Rates1 Bedroom, 1 Bath, 728 sq ftAvailable SoonFloor plans are artist's rendering. All dimensions are approximate. Actual product and specifications may vary in dimension or detail. Not all features are available in every rental home. Please see a representative for details.
![]()
0A2 - Floorplan Floorplan A3
1 Bed, 1 Bath, 728 sq ftAvailable SoonModel Gallery
Floorplans
Availability Details
Prices shown for this property are the Total Monthly Price including Fees.Availability Date Unit Sq Ft Available Soon A3 728 sq ft Model Amenities and Features
Features
- Air Conditioning
- Balcony
- Heating
- Satellite TV
- Tub/Shower
- Washer/Dryer
- Wheelchair Accessible (Rooms)
Kitchen
- Kitchen
- Oven
- Range
- Refrigerator
- Stainless Steel Appliances
Apartment Model: A3Call For Rates1 Bedroom, 1 Bath, 728 sq ftAvailable SoonFloor plans are artist's rendering. All dimensions are approximate. Actual product and specifications may vary in dimension or detail. Not all features are available in every rental home. Please see a representative for details.
![]()
A3 - Floorplan Floorplan A5
1 Bed, 1 Bath, 781 sq ftAvailable SoonModel Gallery
Floorplans
Availability Details
Prices shown for this property are the Total Monthly Price including Fees.Availability Date Unit Sq Ft Available Soon A5 781 sq ft Model Amenities and Features
Features
- Air Conditioning
- Balcony
- Heating
- Satellite TV
- Tub/Shower
- Washer/Dryer
- Wheelchair Accessible (Rooms)
Kitchen
- Kitchen
- Oven
- Range
- Refrigerator
- Stainless Steel Appliances
Apartment Model: A5Call For Rates1 Bedroom, 1 Bath, 781 sq ftAvailable SoonFloor plans are artist's rendering. All dimensions are approximate. Actual product and specifications may vary in dimension or detail. Not all features are available in every rental home. Please see a representative for details.
![]()
A5 - Floorplan LW A
1 Bed, 1 Bath, 789 sq ftAvailable SoonModel Gallery
Floorplans
Availability Details
Prices shown for this property are the Total Monthly Price including Fees.Availability Date Unit Sq Ft Available Soon LW A 789 sq ft Model Amenities and Features
Features
- Air Conditioning
- Balcony
- Heating
- Satellite TV
- Tub/Shower
- Washer/Dryer
- Wheelchair Accessible (Rooms)
Kitchen
- Kitchen
- Oven
- Range
- Refrigerator
- Stainless Steel Appliances
Apartment Model: LW ACall For Rates1 Bedroom, 1 Bath, 789 sq ftAvailable SoonFloor plans are artist's rendering. All dimensions are approximate. Actual product and specifications may vary in dimension or detail. Not all features are available in every rental home. Please see a representative for details.
![]()
LW A - Floorplan Floorplan A7
1 Bed, 1 Bath, 839 sq ftAvailable SoonModel Gallery
Floorplans
Availability Details
Prices shown for this property are the Total Monthly Price including Fees.Availability Date Unit Sq Ft Available Soon A7 839 sq ft Model Amenities and Features
Features
- Air Conditioning
- Balcony
- Heating
- Satellite TV
- Tub/Shower
- Washer/Dryer
- Wheelchair Accessible (Rooms)
Kitchen
- Kitchen
- Oven
- Range
- Refrigerator
- Stainless Steel Appliances
Apartment Model: A7Call For Rates1 Bedroom, 1 Bath, 839 sq ftAvailable SoonFloor plans are artist's rendering. All dimensions are approximate. Actual product and specifications may vary in dimension or detail. Not all features are available in every rental home. Please see a representative for details.
![]()
A7 - Floorplan Floorplan A8
1 Bed, 1 Bath, 841 sq ftAvailable SoonModel Gallery
Floorplans
Availability Details
Prices shown for this property are the Total Monthly Price including Fees.Availability Date Unit Sq Ft Available Soon A8 841 sq ft Model Amenities and Features
Features
- Air Conditioning
- Balcony
- Heating
- Satellite TV
- Tub/Shower
- Washer/Dryer
- Wheelchair Accessible (Rooms)
Kitchen
- Kitchen
- Oven
- Range
- Refrigerator
- Stainless Steel Appliances
Apartment Model: A8Call For Rates1 Bedroom, 1 Bath, 841 sq ftAvailable SoonFloor plans are artist's rendering. All dimensions are approximate. Actual product and specifications may vary in dimension or detail. Not all features are available in every rental home. Please see a representative for details.
![]()
A8 - Floorplan Floorplan A9
1 Bed, 1 Bath, 870 sq ftAvailable SoonModel Gallery
Floorplans
Availability Details
Prices shown for this property are the Total Monthly Price including Fees.Availability Date Unit Sq Ft Available Soon A9 870 sq ft Model Amenities and Features
Features
- Air Conditioning
- Balcony
- Heating
- Satellite TV
- Tub/Shower
- Washer/Dryer
- Wheelchair Accessible (Rooms)
Kitchen
- Kitchen
- Oven
- Range
- Refrigerator
- Stainless Steel Appliances
Apartment Model: A9Call For Rates1 Bedroom, 1 Bath, 870 sq ftAvailable SoonFloor plans are artist's rendering. All dimensions are approximate. Actual product and specifications may vary in dimension or detail. Not all features are available in every rental home. Please see a representative for details.
![]()
A9 - Floorplan LW C
1 Bed, 1 Bath, 877 sq ftAvailable SoonModel Gallery
Floorplans
Availability Details
Prices shown for this property are the Total Monthly Price including Fees.Availability Date Unit Sq Ft Available Soon LW C 877 sq ft Model Amenities and Features
Features
- Air Conditioning
- Balcony
- Heating
- Satellite TV
- Tub/Shower
- Washer/Dryer
- Wheelchair Accessible (Rooms)
Kitchen
- Kitchen
- Oven
- Range
- Refrigerator
- Stainless Steel Appliances
Apartment Model: LW CCall For Rates1 Bedroom, 1 Bath, 877 sq ftAvailable SoonFloor plans are artist's rendering. All dimensions are approximate. Actual product and specifications may vary in dimension or detail. Not all features are available in every rental home. Please see a representative for details.
![]()
LW C - Floorplan Floorplan A10
1 Bed, 1 Bath, 897 sq ftAvailable SoonModel Gallery
Floorplans
Availability Details
Prices shown for this property are the Total Monthly Price including Fees.Availability Date Unit Sq Ft Available Soon A10 897 sq ft Model Amenities and Features
Features
- Air Conditioning
- Balcony
- Heating
- Satellite TV
- Tub/Shower
- Washer/Dryer
- Wheelchair Accessible (Rooms)
Kitchen
- Kitchen
- Oven
- Range
- Refrigerator
- Stainless Steel Appliances
Apartment Model: A10Call For Rates1 Bedroom, 1 Bath, 897 sq ftAvailable SoonFloor plans are artist's rendering. All dimensions are approximate. Actual product and specifications may vary in dimension or detail. Not all features are available in every rental home. Please see a representative for details.
![]()
A10 - Floorplan LW D
1 Bed, 1 Bath, 922 sq ftAvailable SoonModel Gallery
Floorplans
Availability Details
Prices shown for this property are the Total Monthly Price including Fees.Availability Date Unit Sq Ft Available Soon LW D 922 sq ft Model Amenities and Features
Features
- Air Conditioning
- Balcony
- Heating
- Satellite TV
- Tub/Shower
- Washer/Dryer
- Wheelchair Accessible (Rooms)
Kitchen
- Kitchen
- Oven
- Range
- Refrigerator
- Stainless Steel Appliances
Apartment Model: LW DCall For Rates1 Bedroom, 1 Bath, 922 sq ftAvailable SoonFloor plans are artist's rendering. All dimensions are approximate. Actual product and specifications may vary in dimension or detail. Not all features are available in every rental home. Please see a representative for details.
![]()
LW D - Floorplan A11 D
1 Bed, 1 Bath, 952 sq ftAvailable SoonModel Gallery
Floorplans
Availability Details
Prices shown for this property are the Total Monthly Price including Fees.Availability Date Unit Sq Ft Available Soon A11 D 952 sq ft Model Amenities and Features
Features
- Air Conditioning
- Balcony
- Heating
- Satellite TV
- Tub/Shower
- Washer/Dryer
- Wheelchair Accessible (Rooms)
Kitchen
- Kitchen
- Oven
- Range
- Refrigerator
- Stainless Steel Appliances
Apartment Model: A11 DCall For Rates1 Bedroom, 1 Bath, 952 sq ftAvailable SoonFloor plans are artist's rendering. All dimensions are approximate. Actual product and specifications may vary in dimension or detail. Not all features are available in every rental home. Please see a representative for details.
![]()
A11 D - Floorplan Floorplan A12
1 Bed, 1 Bath, 1035 sq ftAvailable SoonLargest 1 BedroomThis is the largest 1 Bedroom at this PropertyModel Gallery
Floorplans
Availability Details
Prices shown for this property are the Total Monthly Price including Fees.Availability Date Unit Sq Ft Available Soon A12 1035 sq ft Model Amenities and Features
Features
- Air Conditioning
- Balcony
- Heating
- Satellite TV
- Tub/Shower
- Washer/Dryer
- Wheelchair Accessible (Rooms)
Kitchen
- Kitchen
- Oven
- Range
- Refrigerator
- Stainless Steel Appliances
Apartment Model: A12Call For Rates1 Bedroom, 1 Bath, 1035 sq ftAvailable SoonFloor plans are artist's rendering. All dimensions are approximate. Actual product and specifications may vary in dimension or detail. Not all features are available in every rental home. Please see a representative for details.
![]()
A12 - Floorplan 2 Bedrooms
Floorplan B1
From $4,368
2 Beds, 2 Baths, 1112 sq ftTotal Monthly PriceAvailable NowTotal Monthly Price
Base Rent$4,368 - $5,342Total Monthly Price$4,368 - $5,342Cheapest 2 BedroomThis is the cheapest 2 Bedroom at this PropertyModel Gallery
Floorplans
Availability Details
Prices shown for this property are the Total Monthly Price including Fees.Price Availability Date Unit Sq Ft View Details $4,585 Available Now 5615 1112 $4,468 October 4, 2026 5400 1112 $4,368 September 7, 2027 5200 1112 Model Amenities and Features
Features
- Air Conditioning
- Balcony
- Heating
- Satellite TV
- Tub/Shower
- Washer/Dryer
- Wheelchair Accessible (Rooms)
Kitchen
- Kitchen
- Oven
- Range
- Refrigerator
- Stainless Steel Appliances
Model Lease Information
Model Price Range
- $4,368 - $5,342Total Monthly PriceBase Rent: $4,368 - $5,342Required Monthly Fees: None
Current Available Pricing
- $4,368 - $4,585 Total Monthly Price
Unit 5615 Lease Information
Unit Price
- $4,585Total Monthly PriceBase Rent: $4,585Required Monthly Fees: None
View Details and Rent EstimateModel Lease Information
Model Price Range
- $4,368 - $5,342Total Monthly Price
Unit 5400 Lease Information
Unit Price
- $4,468Total Monthly PriceBase Rent: $4,468Required Monthly Fees: None
View Details and Rent EstimateModel Lease Information
Model Price Range
- $4,368 - $5,342Total Monthly Price
Unit 5200 Lease Information
Unit Price
- $4,368Total Monthly PriceBase Rent: $4,368Required Monthly Fees: None
View Details and Rent EstimateModel Lease Information
Model Price Range
- $4,368 - $5,342Total Monthly Price
Apartment Model: B1From $4,3682 Bedroom, 2 Bath, 1112 sq ftAvailable NowFloor plans are artist's rendering. All dimensions are approximate. Actual product and specifications may vary in dimension or detail. Not all features are available in every rental home. Please see a representative for details.
![]()
B1 - Floorplan Apartment Unit: 5615Apartment Model: B1$4,5852 Bedroom, 2 Bath, 1112 sq ftAvailable NowApartment Unit: 5400Apartment Model: B1$4,4682 Bedroom, 2 Bath, 1112 sq ftAvailable October 4, 2026Apartment Unit: 5200Apartment Model: B1$4,3682 Bedroom, 2 Bath, 1112 sq ftAvailable September 7, 2027Floorplan B2
From $4,787
2 Beds, 2 Baths, 1156 sq ftTotal Monthly PriceAvailable February 7, 2027Total Monthly Price
Base Rent$4,787 - $5,569Total Monthly Price$4,787 - $5,569Model Gallery
Floorplans
Availability Details
Prices shown for this property are the Total Monthly Price including Fees.Price Availability Date Unit Sq Ft $4,787 February 7, 2027 4709 1156 Model Amenities and Features
Features
- Air Conditioning
- Balcony
- Heating
- Satellite TV
- Tub/Shower
- Washer/Dryer
- Wheelchair Accessible (Rooms)
Kitchen
- Kitchen
- Oven
- Range
- Refrigerator
- Stainless Steel Appliances
Unit 4709 Lease Information
Unit Price
- $4,787Total Monthly PriceBase Rent: $4,787Required Monthly Fees: None
View Details and Rent EstimateModel Lease Information
Model Price Range
- $4,787 - $5,569Total Monthly Price
Apartment Model: B2From $4,7872 Bedroom, 2 Bath, 1156 sq ftAvailable February 7, 2027Floor plans are artist's rendering. All dimensions are approximate. Actual product and specifications may vary in dimension or detail. Not all features are available in every rental home. Please see a representative for details.
![]()
B2 - Floorplan Apartment Unit: 4709Apartment Model: B2$4,7872 Bedroom, 2 Bath, 1156 sq ftAvailable February 7, 2027Floorplan B6
2 Beds, 2 Baths, 1325 sq ftAvailable NowModel Gallery
Floorplans
Availability Details
Prices shown for this property are the Total Monthly Price including Fees.Price Availability Date Unit Sq Ft $4,556 Available Now 3314 1325 Model Amenities and Features
Features
- Air Conditioning
- Balcony
- Heating
- Satellite TV
- Tub/Shower
- Washer/Dryer
- Wheelchair Accessible (Rooms)
Kitchen
- Kitchen
- Oven
- Range
- Refrigerator
- Stainless Steel Appliances
Unit 3314 Lease Information
Unit Price
- $4,556Total Monthly PriceBase Rent: $4,556Required Monthly Fees: None
View Details and Rent EstimateModel Lease Information
Price
- Call For RatesTotal Monthly Price
Apartment Model: B6Call For Rates2 Bedroom, 2 Bath, 1325 sq ftAvailable SoonFloor plans are artist's rendering. All dimensions are approximate. Actual product and specifications may vary in dimension or detail. Not all features are available in every rental home. Please see a representative for details.
![]()
B6 - Floorplan Apartment Unit: 3314Apartment Model: B6$4,5562 Bedroom, 2 Bath, 1325 sq ftAvailable NowFloorplan B3
2 Beds, 2 Baths, 1215 sq ftAvailable SoonModel Gallery
Floorplans
Availability Details
Prices shown for this property are the Total Monthly Price including Fees.Availability Date Unit Sq Ft Available Soon B3 1215 sq ft Model Amenities and Features
Features
- Air Conditioning
- Balcony
- Heating
- Satellite TV
- Tub/Shower
- Washer/Dryer
- Wheelchair Accessible (Rooms)
Kitchen
- Kitchen
- Oven
- Range
- Refrigerator
- Stainless Steel Appliances
Apartment Model: B3Call For Rates2 Bedroom, 2 Bath, 1215 sq ftAvailable SoonFloor plans are artist's rendering. All dimensions are approximate. Actual product and specifications may vary in dimension or detail. Not all features are available in every rental home. Please see a representative for details.
![]()
B3 - Floorplan B4 D
2 Beds, 2 Baths, 1253 sq ftAvailable SoonModel Gallery
Floorplans
Availability Details
Prices shown for this property are the Total Monthly Price including Fees.Availability Date Unit Sq Ft Available Soon B4 D 1253 sq ft Model Amenities and Features
Features
- Air Conditioning
- Balcony
- Heating
- Satellite TV
- Tub/Shower
- Washer/Dryer
- Wheelchair Accessible (Rooms)
Kitchen
- Kitchen
- Oven
- Range
- Refrigerator
- Stainless Steel Appliances
Apartment Model: B4 DCall For Rates2 Bedroom, 2 Bath, 1253 sq ftAvailable SoonFloor plans are artist's rendering. All dimensions are approximate. Actual product and specifications may vary in dimension or detail. Not all features are available in every rental home. Please see a representative for details.
![]()
B4 D - Floorplan Floorplan B5
2 Beds, 2 Baths, 1282 sq ftAvailable SoonModel Gallery
Floorplans
Availability Details
Prices shown for this property are the Total Monthly Price including Fees.Availability Date Unit Sq Ft Available Soon B5 1282 sq ft Model Amenities and Features
Features
- Air Conditioning
- Balcony
- Heating
- Satellite TV
- Tub/Shower
- Washer/Dryer
- Wheelchair Accessible (Rooms)
Kitchen
- Kitchen
- Oven
- Range
- Refrigerator
- Stainless Steel Appliances
Apartment Model: B5Call For Rates2 Bedroom, 2 Bath, 1282 sq ftAvailable SoonFloor plans are artist's rendering. All dimensions are approximate. Actual product and specifications may vary in dimension or detail. Not all features are available in every rental home. Please see a representative for details.
![]()
B5 - Floorplan B5 D
2 Beds, 2 Baths, 1346 sq ftAvailable SoonModel Gallery
Floorplans
Availability Details
Prices shown for this property are the Total Monthly Price including Fees.Availability Date Unit Sq Ft Available Soon B5 D 1346 sq ft Model Amenities and Features
Features
- Air Conditioning
- Balcony
- Heating
- Satellite TV
- Tub/Shower
- Washer/Dryer
- Wheelchair Accessible (Rooms)
Kitchen
- Kitchen
- Oven
- Range
- Refrigerator
- Stainless Steel Appliances
Apartment Model: B5 DCall For Rates2 Bedroom, 2 Bath, 1346 sq ftAvailable SoonFloor plans are artist's rendering. All dimensions are approximate. Actual product and specifications may vary in dimension or detail. Not all features are available in every rental home. Please see a representative for details.
![]()
B5 D - Floorplan Floorplan B7
2 Beds, 2 Baths, 1378 sq ftAvailable SoonModel Gallery
Floorplans
Availability Details
Prices shown for this property are the Total Monthly Price including Fees.Availability Date Unit Sq Ft Available Soon B7 1378 sq ft Model Amenities and Features
Features
- Air Conditioning
- Balcony
- Heating
- Satellite TV
- Tub/Shower
- Washer/Dryer
- Wheelchair Accessible (Rooms)
Kitchen
- Kitchen
- Oven
- Range
- Refrigerator
- Stainless Steel Appliances
Apartment Model: B7Call For Rates2 Bedroom, 2 Bath, 1378 sq ftAvailable SoonFloor plans are artist's rendering. All dimensions are approximate. Actual product and specifications may vary in dimension or detail. Not all features are available in every rental home. Please see a representative for details.
![]()
B7 - Floorplan Floorplan PH1
2 Beds, 2 Baths, 2015 sq ftAvailable SoonLargest 2 BedroomThis is the largest 2 Bedroom at this PropertyModel Gallery
Floorplans
Availability Details
Prices shown for this property are the Total Monthly Price including Fees.Availability Date Unit Sq Ft Available Soon PH1 2015 sq ft Model Amenities and Features
Features
- Air Conditioning
- Balcony
- Heating
- Satellite TV
- Tub/Shower
- Washer/Dryer
- Wheelchair Accessible (Rooms)
Kitchen
- Kitchen
- Oven
- Range
- Refrigerator
- Stainless Steel Appliances
Apartment Model: PH1Call For Rates2 Bedroom, 2 Bath, 2015 sq ftAvailable SoonFloor plans are artist's rendering. All dimensions are approximate. Actual product and specifications may vary in dimension or detail. Not all features are available in every rental home. Please see a representative for details.
![]()
PH1 - Floorplan
Schedule a Tour
Videos
3D Tours
Property Information
- 369 Units
- 7 Stories
- Built in 2020
Fees and Policies
The fees listed below are community-provided and may exclude utilities or add-ons. All payments are made directly to the property and are non-refundable unless otherwise specified. Use the Cost Calculator to determine costs based on your needs.
Required Fees
Utilities
- ElectriciMonthly electric charges. Amount depends on provider selection and/or usage; please contact leasing office for current pricing Charged Per Unit.Varies/mo
- GasiMonthly gas charges. Amount depends on provider selection and/or usage; please contact leasing office for current pricing Charged Per Unit.Varies/mo
- SeweriMonthly wastewater and sewer charge. Amount depends on provider selection and/or usage; please contact leasing office for current pricing Charged Per Unit.Varies/mo
- WateriMonthly community water services charge. Amount depends on provider selection and/or usage; please contact leasing office for current pricing Charged Per Unit.Varies/mo
- InternetiMonthly Internet Service Fee. Amount depends on provider selection and/or usage; please contact leasing office for current pricing Charged per unit.Varies/mo
- Porter ServiceiMonthly Porter Services. Amount depends on provider selection and/or usage; please contact leasing office for current pricing Charged per unit.Varies/mo
- TrashiMonthly trash services fee. Amount depends on provider selection and/or usage; please contact leasing office for current pricing Charged per unit.Varies/mo
- Water HeatingiMonthly water heating charge. Amount depends on provider selection and/or usage; please contact leasing office for current pricing Charged per unit.Varies/mo
- Utility Administration FeeiMonthly utility billing management fee. Third-Party billing administration fee. Charged per unit.$10.00/mo
Other Fees and Policies
Situational Fees
- Late FeeiLate payment fee. Charged Per Unit.$150.00/per occurrence
- NSF FeeiReturned or declined payment fee. Charged Per Unit.$75.00/per occurrence
- Early Termination FeeiFee to terminate lease early. Charged Per Unit.200.0% of base rent/per occurrence
- Refundable Deposit (Sky Lounge & Rec Room)iRefundable Deposit for Sky Lounge/Rec Room rentals Charged Per Unit.$500.00/per occurrence
- EV ChargingiMonthly EV Charging fee. Contact office for details. Charged per unit.Varies/per occurrence
Personal Add-Ons
- Insurance- Purchase through AssurantiMonthly resident insurance through Assurant. Charged per unit.$14.50/mo
- Pet Screening Fee (per pet).iMax of 2. Fee for pet screening. Charged per unit.$30.00/yr
Parking Fees
- Other
- Guest ParkingiDaily guest parking fee. Charged Per Vehicle.Varies/per occurrence
- Parking
- ParkingiMonthly parking fee. Contact office for details. Charged Per Vehicle.Varies/mo
- Electric Vehicle Parking
Additional Parking Options
Storage Fees
- Storage Unit
- StorageiMonthly storage fee. Contact office for details. Charged Per Rentable Item.$75.00/mo
Pet Policy and Fees
Cats
None
Comments: Pet screening is now required.
Dogs
None
Comments: Pet screening is now required.
Others
AllowedProperty Fee Disclaimer: Based on community-supplied data and independent market research. Subject to change without notice. May exclude fees for mandatory or optional services and usage-based utilities.
Features and Amenities
Unique Amenities
- 24-Hour Access
- BBQ/Picnic Area
- Club Room
- Sky Lounge
On-Site Services
- Online Services
- Public Transportation
- 24 Hour Access
Community Features
- Conference Rooms
- Lounge
- Multi Use Room
Outdoor Features
- Grill
- Picnic Area
- Roof Terrace
Recreation and Fitness
- Media Center/Movie Theatre
- Spa
- Pool
Interior Features
- Balcony
- Tub/Shower
- Heating
- Satellite Tv
- Washer/Dryer
- Air Conditioning
- Wheelchair Accessible (Rooms)
Kitchen Amenities
- Range
- Refrigerator
- Oven
- Stainless Steel Appliances
- Kitchen
Living Area Features
- Tile Floors
- Hardwood Floors

Map
- Shopping
- Colleges
- Grocery
- Medical
- Parks
- Transportation

Map
Getting Around
80 / 100 Very Walkable
70 / 100 Good public transit
50 / 100 Fairly bikeable
70 / 100 Moderately car friendly
Getting to Know the Area
90 / 100 Restaurants
100 / 100 Cafes
90 / 100 Nightlife
90 / 100 Shopping
80 / 100 Parks
80 / 100 Noise Level
Frequently Asked Questions about Ovelo Hollywood
Where is Ovelo Hollywood located?
Ovelo Hollywood is located at 1331 N Cahuenga Blvd near the Hollywood area of Los Angeles, CA
What is the current rent range at Ovelo Hollywood?
Studio to 2 Bedroom Apartments at Ovelo Hollywood currently range from $2,195 to $5,569
When is the leasing office open?
- The office Hours for Ovelo Hollywood are
- Monday 9:00 am–5:00 pm
- Tuesday 9:00 am–5:00 pm
- Wednesday 9:00 am–5:00 pm
- Thursday 9:00 am–5:00 pm
- Friday 9:00 am–5:00 pm
- Saturday 9:00 am–5:00 pm
- Sunday 9:00 am–5:00 pm
Are pets allowed?
Call us today to find out our pet policy and if we allow pets
Are there any rent specials?
The current rent special at Ovelo Hollywood is: Up to 8 WEEKS FREE RENT on Select Homes! *Offer valid on select homes only. Lease must start by 9/15/26. New residents only. Restrictions apply. See leasing office for details..
Renters Reviews and Ratings
Verified Renter
Property Manager Responded
Verified Renter
Property Manager Responded
Verified Renter
Property Manager Responded
Verified Renter
Property Manager Responded
Verified Renter
Property Manager Responded
Verified Renter
Property Manager Responded
Verified Renter
Property Manager Responded
Verified Renter
Property Manager Responded
Verified Renter
Property Manager Responded
Verified Renter
Property Manager Responded
Verified Renter
Property Manager Responded
Nearby Schools
Hubert Howe Bancroft Middle School
Selma Avenue Elementary
About GreatSchools Data on ApartmentHomeLiving.com.
Points of Interest
Time and distance from Ovelo Hollywood.
Arts Museums and Landmarks
Big Box and Retail
Staples
Target
Petco
Colleges and Universities
Groceries
Smart & Final
Ralph's
Island Pacific Supermarket
Hospitals
Parks and Recreation
Ovelo Hollywood has 5 parks within 5.7 miles, including Barnsdall Art Park, Bronson Canyon, La Brea Tarpits, Beverly Gardens Park, and Exposition Rose Garden.
Restaurants and Dining
Shopping Centers
Ovelo Hollywood has 5 shopping centers within 0.5 miles.
Transit Stations
Glendale-Antelope Valley Line
Glendale-Ventura County Line
Nearby Neighborhoods
Rental Price Ranges in the Area
| Bedroom | Average Rent | Cheapest Rent | Highest Rent |
|---|---|---|---|
| Los Angeles Studio Apartments | $2,161 | $699 | $10,000+ |
| Los Angeles 1 Bedroom Apartments | $2,677 | $600 | $10,000+ |
| Los Angeles 2 Bedroom Apartments | $3,618 | $854 | $10,000+ |
| Los Angeles 3 Bedroom Apartments | $4,949 | $700 | $10,000+ |
| Los Angeles 4 Bedroom Apartments | $4,347 | $695 | $10,000+ |
| Los Angeles 5 Bedroom Apartments | $2,221 | $925 | $7,149 |
| Los Angeles 6 Bedroom Apartments | $1,789 | $800 | $8,666 |
| Los Angeles 7 Bedroom Apartments | $1,691 | $850 | $9,550 |
Browse Top Apartments in Los Angeles
By Price
- Cheap Los Angeles Apartments
- Los Angeles Apartments Under $700
- Los Angeles Apartments Under $800
- Los Angeles Apartments Under $900
- Los Angeles Apartments Under $1000
- Los Angeles Apartments Under $1200
- Los Angeles Apartments Under $1500
- Los Angeles Apartments Under $2000
- Los Angeles Luxury Apartments
By Community Type
- Los Angeles Apartments for Rent by Owner
- Los Angeles Apartments with Rent Specials
- Los Angeles Top Rated Apartments
- Los Angeles Corporate Apartments
- Los Angeles Furnished Apartments
- Los Angeles Gated Apartments
- Los Angeles Loft Apartments
- Los Angeles Low Income Apartments
- Los Angeles Military Apartments
- New Los Angeles Apartments
- Los Angeles Senior Apartments
- Los Angeles Short-term Apartments
- Los Angeles Student Apartments
- Los Angeles Apartments with Utilities Included


Max of 2.