Request Notification
Overbrook
North Little Rock, AR 72116

- 1–3 Bedrooms
- 539–1,480 Square Feet
About Overbrook
Experience the finest in convenience and value at Overbrook Apartments in North Little Rock, Arkansas. Our community offers a variety of distinctive one, two and three bedroom apartment homes. Residents of our beautiful community will enjoy many amenities including a brand new resort style swimming pool with sundeck, dog park, pavilions, and grilling areas.. Overbrook is located next to North Little Rock’s Sherwood community close to downtown Little Rock and interstate access. Overbrook Apartments is convenient to the University of Arkansas at North Little Rock, Little Rock Air Force Base, University of Arkansas for Medical Sciences, McCain Mall, Pulaski Technical College, Baptist School of Nursing, and Arkansas Children’s Hospital. If you are looking for the ultimate location in an apartment living in North Little Rock, Arkansas, come home to Overbrook Apartments.
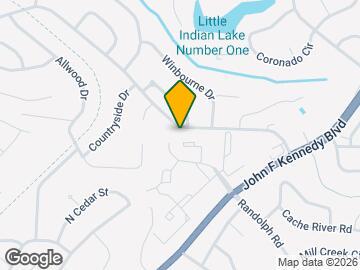
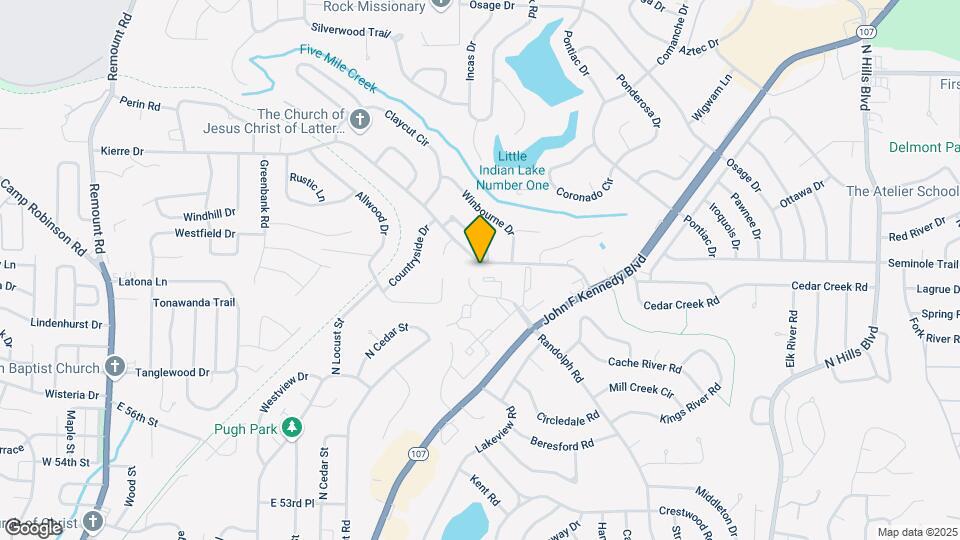
Overbrook is located in the North Little Rock Neighborhood and 72116 Zip code of North Little Rock, AR.
Property Contact Info
Office Hours
| Monday | 10:00 am–6:00 pm |
| Tuesday | 10:00 am–6:00 pm |
| Wednesday | 10:00 am–6:00 pm |
| Thursday | 10:00 am–6:00 pm |
| Friday | 10:00 am–6:00 pm |
| Saturday | 10:00 am–5:00 pm |
| Sunday | Closed |
Floorplan Pricing and Availability
New! Interactive Property Map
1 Bedroom
Show Unavailable FloorplansFloorplan A1B
1 Bed, 1 Bath, 578 sq ftAvailable NowCheapest 1 BedroomThis is the cheapest 1 Bedroom at this PropertyModel Gallery
Floorplans
Availability Details
Availability Date Unit Sq Ft View Details Available Now 4422 578 October 2, 2026 4402 578 April 15, 2027 4427 578 Model Amenities and Features
Features
- High Speed Internet Access
- Smoke Free
Unit 4422 Amenities and Features
Features
- High Speed Internet Access
- Smoke Free
Unit 4402 Amenities and Features
Features
- High Speed Internet Access
- Smoke Free
Unit 4427 Amenities and Features
Features
- High Speed Internet Access
- Smoke Free
Apartment Model: A1B1 Bedroom, 1 Bath, 578 sq ftAvailable Now![]()
A1B - Floorplan Apartment Unit: 4422Apartment Model: A1B1 Bedroom, 1 Bath, 578 sq ftAvailable NowApartment Unit: 4402Apartment Model: A1B1 Bedroom, 1 Bath, 578 sq ftAvailable October 2, 2026Apartment Unit: 4427Apartment Model: A1B1 Bedroom, 1 Bath, 578 sq ftAvailable April 15, 2027Floorplan A1A
1 Bed, 1 Bath, 539 sq ftAvailable NowModel Gallery
Floorplans
Availability Details
Availability Date Unit Sq Ft View Details Available Now 5101 539 Available Now 5528 539 Apartment Model: A1A1 Bedroom, 1 Bath, 539 sq ftAvailable Now![]()
A1A - Floorplan Apartment Unit: 5101Apartment Model: A1A1 Bedroom, 1 Bath, 539 sq ftAvailable NowApartment Unit: 5528Apartment Model: A1A1 Bedroom, 1 Bath, 539 sq ftAvailable NowFloorplan A1F
1 Bed, 1 Bath, 663 sq ftAvailable NowModel Gallery
Floorplans
Availability Details
Availability Date Unit Sq Ft View Details Available Now 5434 663 Available Now 5401 663 Available Now 5701 663 Unit 5434 Amenities and Features
Unique Features
- Washer and Dryer Connections
- Washer and Dryer included
Unit 5401 Amenities and Features
Unique Features
- Washer and Dryer Connections
Unit 5701 Amenities and Features
Unique Features
- Washer and Dryer Connections
Apartment Model: A1F1 Bedroom, 1 Bath, 663 sq ftAvailable Now![]()
A1F - Floorplan Apartment Unit: 5434Apartment Model: A1F1 Bedroom, 1 Bath, 663 sq ftAvailable NowApartment Unit: 5401Apartment Model: A1F1 Bedroom, 1 Bath, 663 sq ftAvailable NowApartment Unit: 5701Apartment Model: A1F1 Bedroom, 1 Bath, 663 sq ftAvailable NowFloorplan A1G
1 Bed, 1 Bath, 724 sq ftAvailable NowModel Gallery
Floorplans
Availability Details
Availability Date Unit Sq Ft View Details Available Now 4028 724 Available Now 4024 724 Available Now 4027 724 Model Amenities and Features
Features
- High Speed Internet Access
- Smoke Free
Unit 4028 Amenities and Features
Features
- High Speed Internet Access
- Smoke Free
Unique Features
- Washer and Dryer Connections
Unit 4024 Amenities and Features
Features
- High Speed Internet Access
- Smoke Free
Unique Features
- Washer and Dryer Connections
Unit 4027 Amenities and Features
Features
- High Speed Internet Access
- Smoke Free
Unique Features
- Washer and Dryer Connections
Apartment Model: A1G1 Bedroom, 1 Bath, 724 sq ftAvailable Now![]()
A1G - Floorplan Apartment Unit: 4028Apartment Model: A1G1 Bedroom, 1 Bath, 724 sq ftAvailable NowApartment Unit: 4024Apartment Model: A1G1 Bedroom, 1 Bath, 724 sq ftAvailable NowApartment Unit: 4027Apartment Model: A1G1 Bedroom, 1 Bath, 724 sq ftAvailable NowFloorplan A1D
1 Bed, 1 Bath, 717 sq ftAvailable Aug 18Model Gallery
Floorplans
Availability Details
Availability Date Unit Sq Ft View Details August 18, 2026 504 717 September 8, 2026 602 717 September 18, 2026 604 717 Apartment Model: A1D1 Bedroom, 1 Bath, 717 sq ftAvailable August 18, 2026![]()
A1D - Floorplan Apartment Unit: 504Apartment Model: A1D1 Bedroom, 1 Bath, 717 sq ftAvailable August 18, 2026Apartment Unit: 602Apartment Model: A1D1 Bedroom, 1 Bath, 717 sq ftAvailable September 8, 2026Apartment Unit: 604Apartment Model: A1D1 Bedroom, 1 Bath, 717 sq ftAvailable September 18, 2026Floorplan A1H
1 Bed, 1 Bath, 758 sq ftAvailable Aug 19Model Gallery
Floorplans
Availability Details
Availability Date Unit Sq Ft August 19, 2026 723 758 Apartment Model: A1H1 Bedroom, 1 Bath, 758 sq ftAvailable August 19, 2026![]()
A1H - Floorplan Apartment Unit: 723Apartment Model: A1H1 Bedroom, 1 Bath, 758 sq ftAvailable August 19, 2026Floorplan A1I
1 Bed, 1 Bath, 775 sq ftAvailable January 1, 2030Model Gallery
Floorplans
Availability Details
Availability Date Unit Sq Ft January 1, 2030 3201 775 Apartment Model: A1I1 Bedroom, 1 Bath, 775 sq ftAvailable January 1, 2030![]()
A1I - Floorplan Apartment Unit: 3201Apartment Model: A1I1 Bedroom, 1 Bath, 775 sq ftAvailable January 1, 2030Floorplan A1U
1 Bed, 1 Bath, 539 sq ftAvailability Details
Availability Date Unit Sq Ft Unavailable A1U 539 sq ft Floorplan A2U
1 Bed, 1 Bath, 578 sq ftAvailability Details
Availability Date Unit Sq Ft Unavailable A2U 578 sq ft A4AUC
1 Bed, 1 Bath, 663 sq ftAvailability Details
Availability Date Unit Sq Ft Unavailable A4AUC 663 sq ft A4AUWD
1 Bed, 1 Bath, 663 sq ftAvailability Details
Availability Date Unit Sq Ft Unavailable A4AUWD 663 sq ft A3AP
1 Bed, 1 Bath, 717 sq ftAvailability Details
Availability Date Unit Sq Ft Unavailable A3AP 717 sq ft Floorplan A1C
1 Bed, 1 Bath, 717 sq ftModel Gallery
Floorplans
Availability Details
Availability Date Unit Sq Ft Deposit Unavailable A1C 717 sq ft $200 Apartment Model: A1C1 Bedroom, 1 Bath, 717 sq ftUnavailable![]()
A1C - Floorplan A4BCFP
1 Bed, 1 Bath, 724 sq ftAvailability Details
Availability Date Unit Sq Ft Unavailable A4BCFP 724 sq ft A4BPC
1 Bed, 1 Bath, 724 sq ftAvailability Details
Availability Date Unit Sq Ft Unavailable A4BPC 724 sq ft A4BUC
1 Bed, 1 Bath, 724 sq ftAvailability Details
Availability Date Unit Sq Ft Unavailable A4BUC 724 sq ft A4BUCFP
1 Bed, 1 Bath, 724 sq ftAvailability Details
Availability Date Unit Sq Ft Unavailable A4BUCFP 724 sq ft A4BUWD
1 Bed, 1 Bath, 724 sq ftAvailability Details
Availability Date Unit Sq Ft Unavailable A4BUWD 724 sq ft A5BUC
1 Bed, 1 Bath, 755-775 sq ftAvailability Details
Availability Date Unit Sq Ft Unavailable A5BUC 755-775 sq ft A3BP
1 Bed, 1 Bath, 758 sq ftAvailability Details
Availability Date Unit Sq Ft Unavailable A3BP 758 sq ft A5AU
1 Bed, 1 Bath, 758 sq ftAvailability Details
Availability Date Unit Sq Ft Unavailable A5AU 758 sq ft A3BU
1 Bed, 1 Bath, 758 sq ftAvailability Details
Availability Date Unit Sq Ft Unavailable A3BU 758 sq ft A5AP
1 Bed, 1 Bath, 758 sq ftAvailability Details
Availability Date Unit Sq Ft Unavailable A5AP 758 sq ft Floorplan A1E
1 Bed, 1 Bath, 758 sq ftModel Gallery
Floorplans
Availability Details
Availability Date Unit Sq Ft Deposit Unavailable A1E 758 sq ft $200 Apartment Model: A1E1 Bedroom, 1 Bath, 758 sq ftUnavailable![]()
A1E - Floorplan 1 ![]()
A1E - Floorplan 2 A5BU
1 Bed, 1 Bath, 775 sq ftAvailability Details
Availability Date Unit Sq Ft Unavailable A5BU 775 sq ft A5UWD
1 Bed, 1 Bath, 775 sq ftAvailability Details
Availability Date Unit Sq Ft Unavailable A5UWD 775 sq ft 2 Bedrooms
Show Unavailable FloorplansFloorplan B2D
2 Beds, 2 Baths, 1032 sq ftAvailable NowModel Gallery
Floorplans
Availability Details
Availability Date Unit Sq Ft View Details Available Now 4206 1032 Available Now 4523 1032 Available Now 4524 1032 Unit 4206 Amenities and Features
Unique Features
- Washer and Dryer Connections
- Washer and Dryer included
Unit 4523 Amenities and Features
Unique Features
- Washer and Dryer Connections
Unit 4524 Amenities and Features
Unique Features
- Washer and Dryer Connections
Apartment Model: B2D2 Bedroom, 2 Bath, 1032 sq ftAvailable Now![]()
B2D - Floorplan Apartment Unit: 4206Apartment Model: B2D2 Bedroom, 2 Bath, 1032 sq ftAvailable NowApartment Unit: 4523Apartment Model: B2D2 Bedroom, 2 Bath, 1032 sq ftAvailable NowApartment Unit: 4524Apartment Model: B2D2 Bedroom, 2 Bath, 1032 sq ftAvailable NowFloorplan B1A
2 Beds, 1 Bath, 955 sq ftAvailable NowModel Gallery
Floorplans
Availability Details
Availability Date Unit Sq Ft View Details Available Now 3422 955 Available Now 3524 955 Available Now 3522 955 Unit 3422 Amenities and Features
Unique Features
- Washer and Dryer Connections
- Washer and Dryer included
Unit 3524 Amenities and Features
Unique Features
- Washer and Dryer Connections
- Washer and Dryer included
Unit 3522 Amenities and Features
Unique Features
- Washer and Dryer Connections
Apartment Model: B1A2 Bedroom, 1 Bath, 955 sq ftAvailable Now![]()
B1A - Floorplan Apartment Unit: 3422Apartment Model: B1A2 Bedroom, 1 Bath, 955 sq ftAvailable NowApartment Unit: 3524Apartment Model: B1A2 Bedroom, 1 Bath, 955 sq ftAvailable NowApartment Unit: 3522Apartment Model: B1A2 Bedroom, 1 Bath, 955 sq ftAvailable NowFloorplan B2B
2 Beds, 2 Baths, 955 sq ftAvailable Jul 29Cheapest 2 BedroomThis is the cheapest 2 Bedroom at this PropertyModel Gallery
Floorplans
Availability Details
Availability Date Unit Sq Ft View Details July 29, 2026 1006 955 July 29, 2026 1303 955 July 29, 2026 2701 955 Unit 1303 Amenities and Features
Unique Features
- Washer and Dryer Connections
- Washer and Dryer included
Unit 2701 Amenities and Features
Unique Features
- Washer and Dryer Connections
Apartment Model: B2B2 Bedroom, 2 Bath, 955 sq ftAvailable July 29, 2026![]()
B2B - Floorplan Apartment Unit: 1006Apartment Model: B2B2 Bedroom, 2 Bath, 955 sq ftAvailable July 29, 2026Apartment Unit: 1303Apartment Model: B2B2 Bedroom, 2 Bath, 955 sq ftAvailable July 29, 2026Apartment Unit: 2701Apartment Model: B2B2 Bedroom, 2 Bath, 955 sq ftAvailable July 29, 2026Floorplan B2C
2 Beds, 2 Baths, 953 sq ftAvailable Sep 10Model Gallery
Floorplans
Availability Details
Availability Date Unit Sq Ft View Details September 10, 2026 5204 953 September 10, 2026 5221 953 Unit 5204 Amenities and Features
Unique Features
- Washer and Dryer Connections
Unit 5221 Amenities and Features
Unique Features
- Washer and Dryer Connections
- Washer and Dryer included
Apartment Model: B2C2 Bedroom, 2 Bath, 953 sq ftAvailable September 10, 2026![]()
B2C - Floorplan Apartment Unit: 5204Apartment Model: B2C2 Bedroom, 2 Bath, 953 sq ftAvailable September 10, 2026Apartment Unit: 5221Apartment Model: B2C2 Bedroom, 2 Bath, 953 sq ftAvailable September 10, 2026Floorplan B2A
2 Beds, 2 Baths, 1261 sq ftAvailable Oct 2Model Gallery
Floorplans
Availability Details
Availability Date Unit Sq Ft October 2, 2026 1208 1261 Unit 1208 Amenities and Features
Unique Features
- Covered Parking
- Washer and Dryer Connections
Apartment Model: B2A2 Bedroom, 2 Bath, 1261 sq ftAvailable October 2, 2026![]()
B2A - Floorplan Apartment Unit: 1208Apartment Model: B2A2 Bedroom, 2 Bath, 1261 sq ftAvailable October 2, 2026B1AUWD
2 Beds, 1 Bath, 955 sq ftAvailability Details
Availability Date Unit Sq Ft Unavailable B1AUWD 955 sq ft B1AUC
2 Beds, 1 Bath, 955 sq ftAvailability Details
Availability Date Unit Sq Ft Unavailable B1AUC 955 sq ft Floorplan B1B
2 Beds, 1 Bath, 1058 sq ftModel Gallery
Floorplans
Availability Details
Availability Date Unit Sq Ft Deposit Unavailable B1B 1058 sq ft $300 Apartment Model: B1B2 Bedroom, 1 Bath, 1058 sq ftUnavailable![]()
B1B - Floorplan B4APC
2 Beds, 2 Baths, 953 sq ftAvailability Details
Availability Date Unit Sq Ft Unavailable B4APC 953 sq ft B4AUC
2 Beds, 2 Baths, 953 sq ftAvailability Details
Availability Date Unit Sq Ft Unavailable B4AUC 953 sq ft B4AUWD
2 Beds, 2 Baths, 953 sq ftAvailability Details
Availability Date Unit Sq Ft Unavailable B4AUWD 953 sq ft Floorplan B3C
2 Beds, 2 Baths, 955 sq ftAvailability Details
Availability Date Unit Sq Ft Unavailable B3C 955 sq ft Floorplan B3P
2 Beds, 2 Baths, 955 sq ftAvailability Details
Availability Date Unit Sq Ft Unavailable B3P 955 sq ft Floorplan B3U
2 Beds, 2 Baths, 955 sq ftAvailability Details
Availability Date Unit Sq Ft Unavailable B3U 955 sq ft B3UC
2 Beds, 2 Baths, 955 sq ftAvailability Details
Availability Date Unit Sq Ft Unavailable B3UC 955 sq ft B3UWD
2 Beds, 2 Baths, 955 sq ftAvailability Details
Availability Date Unit Sq Ft Unavailable B3UWD 955 sq ft B4BCFP
2 Beds, 2 Baths, 1032 sq ftAvailability Details
Availability Date Unit Sq Ft Unavailable B4BCFP 1032 sq ft B4BCP
2 Beds, 2 Baths, 1032 sq ftAvailability Details
Availability Date Unit Sq Ft Unavailable B4BCP 1032 sq ft B4BPCFP
2 Beds, 2 Baths, 1032 sq ftAvailability Details
Availability Date Unit Sq Ft Unavailable B4BPCFP 1032 sq ft B4BUC
2 Beds, 2 Baths, 1032 sq ftAvailability Details
Availability Date Unit Sq Ft Unavailable B4BUC 1032 sq ft B4BUCFP
2 Beds, 2 Baths, 1032 sq ftAvailability Details
Availability Date Unit Sq Ft Unavailable B4BUCFP 1032 sq ft B4BUCFPWD
2 Beds, 2 Baths, 1032 sq ftAvailability Details
Availability Date Unit Sq Ft Unavailable B4BUCFPWD 1032 sq ft B4BUWD
2 Beds, 2 Baths, 1032 sq ftAvailability Details
Availability Date Unit Sq Ft Unavailable B4BUWD 1032 sq ft B5CFP
2 Beds, 2 Baths, 1061 sq ftAvailability Details
Availability Date Unit Sq Ft Unavailable B5CFP 1061 sq ft B5UFPWD
2 Beds, 2 Baths, 1061 sq ftAvailability Details
Availability Date Unit Sq Ft Unavailable B5UFPWD 1061 sq ft Floorplan B2E
2 Beds, 2 Baths, 1061 sq ftModel Gallery
Floorplans
Availability Details
Availability Date Unit Sq Ft Deposit Unavailable B2E 1061 sq ft $300 Apartment Model: B2E2 Bedroom, 2 Bath, 1061 sq ftUnavailable![]()
B2E - Floorplan B2PCPP
2 Beds, 2 Baths, 1261 sq ftAvailability Details
Availability Date Unit Sq Ft Unavailable B2PCPP 1261 sq ft 3 Bedrooms
Show Unavailable FloorplansFloorplan C2B
3 Beds, 2 Baths, 1234 sq ftAvailable NowModel Gallery
Floorplans
Availability Details
Availability Date Unit Sq Ft Available Now 5704 1234 Unit 5704 Amenities and Features
Features
- High Speed Internet Access
- Smoke Free
Unique Features
- Townhomes
- Washer and Dryer Connections
Apartment Model: C2B3 Bedroom, 2 Bath, 1234 sq ftAvailable Now![]()
C2B - Floorplan Apartment Unit: 5704Apartment Model: C2B3 Bedroom, 2 Bath, 1234 sq ftAvailable NowC1PC
3 Beds, 2 Baths, 1221 sq ftAvailability Details
Availability Date Unit Sq Ft Unavailable C1PC 1221 sq ft C1UC
3 Beds, 2 Baths, 1221 sq ftAvailability Details
Availability Date Unit Sq Ft Unavailable C1UC 1221 sq ft Floorplan C2A
3 Beds, 2 Baths, 1221 sq ftModel Gallery
Floorplans
Availability Details
Availability Date Unit Sq Ft Deposit Unavailable C2A 1221 sq ft $400 Model Amenities and Features
Features
- High Speed Internet Access
- Smoke Free
Apartment Model: C2A3 Bedroom, 2 Bath, 1221 sq ftUnavailable![]()
C2A - Floorplan Floorplan C3A
3 Beds, 3 Baths, 1480 sq ftLargest 3 BedroomThis is the largest 3 Bedroom at this PropertyModel Gallery
Floorplans
Availability Details
Availability Date Unit Sq Ft Deposit Unavailable C3A 1480 sq ft $400 Apartment Model: C3A3 Bedroom, 3 Bath, 1480 sq ftUnavailable![]()
C3A - Floorplan
Property Information
- Renovated In 2020
- 653 Units
- 2 Stories
- Built in 1972
Lease Terms
- 3 - 18 mo
- Short Term Lease Options
Fees and Policies
The fees listed below are community-provided and may exclude utilities or add-ons. All payments are made directly to the property and are non-refundable unless otherwise specified.
Required Fees
One-Time Basics
- Due at Application
- Application Fee Per ApplicantiCharged per applicant.$65.00
- Due at Move-In
- Administrative FeeiCharged per unit.$75.00
Other Fees and Policies
Pet Fees
- Cat
- One-Time Pet FeeiMax of 2. Charged Per Pet.$200-$400
- Monthly Pet FeeiMax of 2. Charged Per Pet.$20.00
- Dog
- Monthly Pet FeeiMax of 2. Charged Per Pet.$20.00
- One-Time Pet FeeiMax of 2. Charged Per Pet.$200-$400
If animals are accepted at the RR Living community where application is made, no more than two animals are allowed per apartment. Breed restrictions apply, contact the leasing office for information on restricted breed. A non-refundable pet fee, monthly pet rent and prior approval from management will be required for each pet. We use a third-party service, PetScreening, to ensure all applicants understand how to adhere to the property's pet and animal policies, even if you do not have a pet or a
Max of 2.
Property Fee Disclaimer: Based on community-supplied data and independent market research. Subject to change without notice. May exclude fees for mandatory or optional services and usage-based utilities.
Features and Amenities
Living Area Features
- Walk In Closets
Map
- Shopping
- Colleges
- Grocery
- Medical
- Parks
- Nearby Properties

Map
Renters Reviews and Ratings
Best places hands down
Property Manager Responded
1st year a success
Property Manager Responded
Love it here
Property Manager Responded
Headed Down Hill Fast
Property Manager Responded
Terrible Communication
Love it.
Exceptional
New leaser
Nearby Schools
North Little Rock High School
Crestwood Elementary School
About GreatSchools Data on ApartmentHomeLiving.com.
Points of Interest
Time and distance from Overbrook.
Arts Museums and Landmarks
Big Box and Retail
Kroger
Kohl's
Walgreens
Colleges and Universities
University of Arkansas for Medical Sciences
Groceries
Kroger
Natural Grocers
Hospitals
St. Vincent Medical Center North
Baptist Health Medical Center North Little Rock
Arkansas Children's Hospital
Military Bases
Little Rock Air Force Base
Parks and Recreation
Overbrook has 3 parks within 5.1 miles, including Riverfront Park, Allsop Park, and Wild River Country.
Shopping Centers
Overbrook has 5 shopping centers within 1.0 miles.
Nearby Neighborhoods
Rental Price Ranges in the Area
| Bedroom | Average Rent | Cheapest Rent | Highest Rent |
|---|---|---|---|
| North Little Rock Studio Apartments | $981 | $485 | $2,487 |
| North Little Rock 1 Bedroom Apartments | $1,115 | $475 | $3,850 |
| North Little Rock 2 Bedroom Apartments | $1,288 | $550 | $4,243 |
| North Little Rock 3 Bedroom Apartments | $1,453 | $795 | $3,765 |
| North Little Rock 4 Bedroom Apartments | $1,530 | $1,530 | $1,530 |
Nearby Apartments
Nearby Homes
Official Apartment Search
Did You Know?
The average 4 Bedroom Apartment in North Little Rock is $1,530.


Max of 2.