- Income Restrictions
- 1–3 Bedrooms
- $1,195-$1,695 Pricing
- 765–1,551 Square Feet
About Overlook at Midtown
Discover Overlook at Midtown Apartments on Madison’s West Side, offering affordable, eco-friendly living with easy access to shopping, dining, parks, and major highways. AFFORDABLE RENT PROGRAM The Overlook at Midtown offers reduced rent amounts as part of an Affordable Rent Program. Affordable rent apartments are subject to moderate income and student status restrictions. Households must meet program eligibility requirements. 50% Income Limit 1 Person - less than $47,400 2 People - less than $54,150 3 People - less than $60,900 4 People - less than $67,650 5 People - less than $73,100 6 People - less than $78,500 60% Income Limit 1 Person - less than $56,880 2 People - less than $64,980 3 People - less than $73,080 4 People - less than $81,180 Maximum income is determined by household size and is based on gross annual (pre-tax) income. Moderate-income and student status restrictions apply. Units cannot be entirely occupied by full-time students. Some exemptions apply - contact us for details. (Pricing, inclusions, and eligibility subject to change)
Overlook at Midtown is located in the West Madison Neighborhood and 53719 Zip code of Madison, WI. This community is professionally managed by Stone House Development, Inc.
Unique Features and Amenities
- 24HR Emergency Maintenance
- Additional On-Site Storage
- Additional Storage $20/Month
- Bike Storage
- Certified Green Building
- Certified Green Built
- Community Lounge
- Full Appliance Package Including Washer and Dryer
- Grilling Terrace
- High-Speed Internet Package
- Income Restricted Units
- On-Site Management
- Parcel Room
- Pet Fee $25/Month Per Cat
- Pet Fee $45/Month Per Dog
- Premium Energy Star Appliances
- Rooftop Terrace
- Security Cameras
- Sewer
- Smoking Prohibited Indoors
- Solar Assisted In Floor Radiant Heat
- Trash Removal
- Underground Parking Included
- Vinyl Plank Flooring
- Water
Property Contact Info

- Listed by:
- Agency:
- Vendor Logo:
- Website:
- View Property Website
- Call Us:
- (608) 554-4900
- Disclaimer:
Office Hours
| Monday | 9:00 am–5:00 pm |
| Tuesday | 9:00 am–5:00 pm |
| Wednesday | 9:00 am–5:00 pm |
| Thursday | 9:00 am–5:00 pm |
| Friday | 9:00 am–5:00 pm |
| Saturday | By Appointment |
| Sunday | By Appointment |
Floorplan Pricing and Availability
Overlook at Midtown offers 1 to 3 Bedroom apartments starting from $1,195 and having 765–1,551 sq ft. Here is the current pricing and availability:
New! Interactive Property Map
1 Bedroom
C (50LMI Income Restricted)
$1,195
1 Bed, 1 Bath, 765 sq ftAvailable Oct 1Model Gallery
Floorplans
Photos
Availability Details
Price Availability Date Unit Sq Ft Deposit $1,195 October 1, 2026 8101-204 765 $598 Unit 8101-204 Amenities and Features
Fitness & Recreation
- Fitness Center
Unique Features
- 24HR Emergency Maintenance
- Additional On-Site Storage
- Bike Storage
- Certified Green Building
- Community Lounge
- Full Appliance Package Including Washer and Dryer
- Grilling Terrace
- On-Site Management
- Parcel Room
- Pet Fee $25/Month Per Cat
- Pet Fee $45/Month Per Dog
- Rooftop Terrace
- Security Cameras
- Sewer
- Solar Assisted In Floor Radiant Heat
- Trash Removal
- Underground Parking Included
- Vinyl Plank Flooring
- Water
Unit 8101-204 Rent and Fees
Unit Price
- $1,195
Deposit
- $598 deposit
Unit Description
1 Bedroom Income Restricted - 50% Level Moderate-income and student status restrictions apply. Maximum income is determined by household size and is based on gross annual (pre-tax) income. 1 Person - less than $47,400 2 People - less than $54,150 Unit cannot be entirely occupied by full time students. Some exemptions apply - contact us for details. Tenant Liability Insurance Required. (Minimum coverage of 100K) (Pricing, inclusions, and eligibility subject to change)
Model Rent and Fees
Price
- $1,195
Apartment Model: C (50LMI Income Restricted)$1,1951 Bedroom, 1 Bath, 765 sq ftAvailable October 1, 2026FloorplansPhotos![]()
C (50LMI Income Restricted) - Image 1 ![]()
C (50LMI Income Restricted) - Image 2 ![]()
C (50LMI Income Restricted) - Image 3 ![]()
C (50LMI Income Restricted) - Image 4 ![]()
C (50LMI Income Restricted) - Image 5 ![]()
C (50LMI Income Restricted) - Image 6 ![]()
C (50LMI Income Restricted) - Image 7 ![]()
C (50LMI Income Restricted) - Image 8 ![]()
C (50LMI Income Restricted) - Image 9 ![]()
C (50LMI Income Restricted) - Image 10 ![]()
C (50LMI Income Restricted) - Floorplan Apartment Unit: 8101-204Apartment Model: C (50LMI Income Restricted)$1,1951 Bedroom, 1 Bath, 765 sq ftAvailable October 1, 2026C (60LMI Income Restricted)
$1,450
1 Bed, 1 Bath, 765 sq ftAvailable Oct 1Model Gallery
Floorplans
Photos
Availability Details
Price Availability Date Unit Sq Ft Deposit $1,450 October 1, 2026 8101-413 765 $725 Unit 8101-413 Amenities and Features
Fitness & Recreation
- Fitness Center
Unique Features
- 24HR Emergency Maintenance
- Additional On-Site Storage
- Bike Storage
- Certified Green Building
- Community Lounge
- Full Appliance Package Including Washer and Dryer
- Grilling Terrace
- On-Site Management
- Parcel Room
- Pet Fee $25/Month Per Cat
- Pet Fee $45/Month Per Dog
- Rooftop Terrace
- Security Cameras
- Sewer
- Solar Assisted In Floor Radiant Heat
- Trash Removal
- Underground Parking Included
- Vinyl Plank Flooring
- Water
Unit 8101-413 Rent and Fees
Unit Price
- $1,450
Deposit
- $725 deposit
Unit Description
1 Bedroom Income Restricted - 60% Level Moderate-income and student status restrictions apply. Maximum income is determined by household size and is based on gross annual (pre-tax) income. 1 Person - less than $56,880 2 People - less than $64,980 Unit cannot be entirely occupied by full time students. Some exemptions apply - contact us for details. Tenant Liability Insurance Required. (Minimum coverage of 100K) (Pricing, inclusions, and eligibility subject to change)
Model Rent and Fees
Price
- $1,450
Apartment Model: C (60LMI Income Restricted)$1,4501 Bedroom, 1 Bath, 765 sq ftAvailable October 1, 2026FloorplansPhotos![]()
C (60LMI Income Restricted) - Image 1 ![]()
C (60LMI Income Restricted) - Image 2 ![]()
C (60LMI Income Restricted) - Image 3 ![]()
C (60LMI Income Restricted) - Image 4 ![]()
C (60LMI Income Restricted) - Image 5 ![]()
C (60LMI Income Restricted) - Image 6 ![]()
C (60LMI Income Restricted) - Image 7 ![]()
C (60LMI Income Restricted) - Image 8 ![]()
C (60LMI Income Restricted) - Image 9 ![]()
C (60LMI Income Restricted) - Image 10 ![]()
C (60LMI Income Restricted) - Floorplan Apartment Unit: 8101-413Apartment Model: C (60LMI Income Restricted)$1,4501 Bedroom, 1 Bath, 765 sq ftAvailable October 1, 20262 Bedrooms
A (60LMI Income Restricted)
$1,695
2 Beds, 2 Baths, 1082 sq ftAvailable NowModel Gallery
Floorplans
Photos
Availability Details
Price Availability Date Unit Sq Ft Deposit View Details $1,695 Available Now 8119-316 1082 $848 $1,695 Available Now 8101-212 1082 $848 Model Amenities and Features
Fitness & Recreation
- Fitness Center
Unique Features
- 24HR Emergency Maintenance
- Additional On-Site Storage
- Bike Storage
- Certified Green Building
- Community Lounge
- Full Appliance Package Including Washer and Dryer
- Grilling Terrace
- On-Site Management
- Parcel Room
- Pet Fee $25/Month Per Cat
- Pet Fee $45/Month Per Dog
- Rooftop Terrace
- Security Cameras
- Sewer
- Solar Assisted In Floor Radiant Heat
- Trash Removal
- Underground Parking Included
- Vinyl Plank Flooring
- Water
Model Rent and Fees
Model Price
- $1,695
Deposit
- $848 deposit
Unit 8119-316 Amenities and Features
Fitness & Recreation
- Fitness Center
Unique Features
- 24HR Emergency Maintenance
- Additional On-Site Storage
- Bike Storage
- Certified Green Building
- Community Lounge
- Full Appliance Package Including Washer and Dryer
- Grilling Terrace
- On-Site Management
- Parcel Room
- Pet Fee $25/Month Per Cat
- Pet Fee $45/Month Per Dog
- Rooftop Terrace
- Security Cameras
- Sewer
- Solar Assisted In Floor Radiant Heat
- Trash Removal
- Underground Parking Included
- Vinyl Plank Flooring
- Water
Unit 8119-316 Rent and Fees
Unit Price
- $1,695
Deposit
- $848 deposit
Unit Description
2 Bedroom Income Restricted - 60% Level Moderate-income and student status restrictions apply. Maximum income is determined by household size and is based on gross annual (pre-tax) income. 1 Person - less than $56,880 2 People - less than $64,980 3 People - less than $73,080 4 People - less than $81,180 Unit cannot be entirely occupied by full time students. Some exemptions apply - contact us for details. Tenant Liability Insurance Required. (Minimum coverage of 100K) (Pricing, inclusions, and eligibility subject to change)
Model Rent and Fees
Price
- $1,695
Unit 8101-212 Amenities and Features
Fitness & Recreation
- Fitness Center
Unique Features
- 24HR Emergency Maintenance
- Additional On-Site Storage
- Bike Storage
- Certified Green Building
- Community Lounge
- Full Appliance Package Including Washer and Dryer
- Grilling Terrace
- On-Site Management
- Parcel Room
- Pet Fee $25/Month Per Cat
- Pet Fee $45/Month Per Dog
- Rooftop Terrace
- Security Cameras
- Sewer
- Solar Assisted In Floor Radiant Heat
- Trash Removal
- Underground Parking Included
- Vinyl Plank Flooring
- Water
Unit 8101-212 Rent and Fees
Unit Price
- $1,695
Deposit
- $848 deposit
Unit Description
2 Bedroom Income Restricted - 60% Level Moderate-income and student status restrictions apply. Maximum income is determined by household size and is based on gross annual (pre-tax) income. 1 Person - less than $56,880 2 People - less than $64,980 3 People - less than $73,080 4 People - less than $81,180 Unit cannot be entirely occupied by full time students. Some exemptions apply - contact us for details. Tenant Liability Insurance Required. (Minimum coverage of 100K) (Pricing, inclusions, and eligibility subject to change)
Model Rent and Fees
Price
- $1,695
Apartment Model: A (60LMI Income Restricted)From $1,6952 Bedroom, 2 Bath, 1082 sq ftAvailable NowFloorplansPhotos![]()
A (60LMI Income Restricted) - Image 1 ![]()
A (60LMI Income Restricted) - Image 2 ![]()
A (60LMI Income Restricted) - Image 3 ![]()
A (60LMI Income Restricted) - Image 4 ![]()
A (60LMI Income Restricted) - Image 5 ![]()
A (60LMI Income Restricted) - Image 6 ![]()
A (60LMI Income Restricted) - Image 7 ![]()
A (60LMI Income Restricted) - Image 8 ![]()
A (60LMI Income Restricted) - Image 9 ![]()
A (60LMI Income Restricted) - Image 10 ![]()
A (60LMI Income Restricted) - Floorplan Apartment Unit: 8119-316Apartment Model: A (60LMI Income Restricted)$1,6952 Bedroom, 2 Bath, 1082 sq ftAvailable NowApartment Unit: 8101-212Apartment Model: A (60LMI Income Restricted)$1,6952 Bedroom, 2 Bath, 1082 sq ftAvailable NowB SIM (60LMI Income Restricted)
$1,695
2 Beds, 2 Baths, 1152 sq ftAvailable NowLargest 2 BedroomThis is the largest 2 Bedroom at this PropertyModel Gallery
Floorplans
Photos
Availability Details
Price Availability Date Unit Sq Ft Deposit $1,695 Available Now 8101-201 1152 $848 Unit 8101-201 Amenities and Features
Fitness & Recreation
- Fitness Center
Unique Features
- 24HR Emergency Maintenance
- Additional On-Site Storage
- Bike Storage
- Certified Green Building
- Certified Green Built
- Community Lounge
- Full Appliance Package Including Washer and Dryer
- Grilling Terrace
- High-Speed Internet Package
- On-Site Management
- Parcel Room
- Pet Fee $25/Month Per Cat
- Pet Fee $45/Month Per Dog
- Premium Energy Star Appliances
- Rooftop Terrace
- Security Cameras
- Sewer
- Solar Assisted In Floor Radiant Heat
- Trash Removal
- Underground Parking Included
- Vinyl Plank Flooring
- Water
Unit 8101-201 Rent and Fees
Unit Price
- $1,695
Deposit
- $848 deposit
Model Rent and Fees
Price
- $1,695
Apartment Model: B SIM (60LMI Income Restricted)$1,6952 Bedroom, 2 Bath, 1152 sq ftAvailable NowFloorplansPhotos![]()
B SIM (60LMI Income Restricted) - Image 1 ![]()
B SIM (60LMI Income Restricted) - Image 2 ![]()
B SIM (60LMI Income Restricted) - Image 3 ![]()
B SIM (60LMI Income Restricted) - Image 4 ![]()
B SIM (60LMI Income Restricted) - Image 5 ![]()
B SIM (60LMI Income Restricted) - Image 6 ![]()
B SIM (60LMI Income Restricted) - Image 7 ![]()
B SIM (60LMI Income Restricted) - Image 8 ![]()
B SIM (60LMI Income Restricted) - Image 9 ![]()
B SIM (60LMI Income Restricted) - Image 10 ![]()
B SIM (60LMI Income Restricted) - Floorplan Apartment Unit: 8101-201Apartment Model: B SIM (60LMI Income Restricted)$1,6952 Bedroom, 2 Bath, 1152 sq ftAvailable NowA (50LMI Income Restricted)
$1,425
2 Beds, 2 Baths, 1082 sq ftAvailable Oct 1Cheapest 2 BedroomThis is the cheapest 2 Bedroom at this PropertyModel Gallery
Floorplans
Photos
Availability Details
Price Availability Date Unit Sq Ft Deposit $1,425 October 1, 2026 8101-202 1082 $713 Unit 8101-202 Amenities and Features
Fitness & Recreation
- Fitness Center
Unique Features
- 24HR Emergency Maintenance
- Additional On-Site Storage
- Bike Storage
- Certified Green Building
- Community Lounge
- Full Appliance Package Including Washer and Dryer
- Grilling Terrace
- On-Site Management
- Parcel Room
- Pet Fee $25/Month Per Cat
- Pet Fee $45/Month Per Dog
- Rooftop Terrace
- Security Cameras
- Sewer
- Solar Assisted In Floor Radiant Heat
- Trash Removal
- Underground Parking Included
- Vinyl Plank Flooring
- Water
Unit 8101-202 Rent and Fees
Unit Price
- $1,425
Deposit
- $713 deposit
Unit Description
2 Bedroom Income Restricted - 50% Level Moderate-income and student status restrictions apply. Maximum income is determined by household size and is based on gross annual (pre-tax) income. 1 Person - less than $47,400 2 People - less than $54,150 3 People - less than $60,900 4 People - less than $67,650 Unit cannot be entirely occupied by full time students. Some exemptions apply - contact us for details. Tenant Liability Insurance Required. (Minimum coverage of 100K) (Pricing, inclusions, and eligibility subject to change)
Model Rent and Fees
Price
- $1,425
Apartment Model: A (50LMI Income Restricted)$1,4252 Bedroom, 2 Bath, 1082 sq ftAvailable October 1, 2026FloorplansPhotos![]()
A (50LMI Income Restricted) - Image 1 ![]()
A (50LMI Income Restricted) - Image 2 ![]()
A (50LMI Income Restricted) - Image 3 ![]()
A (50LMI Income Restricted) - Image 4 ![]()
A (50LMI Income Restricted) - Image 5 ![]()
A (50LMI Income Restricted) - Image 6 ![]()
A (50LMI Income Restricted) - Image 7 ![]()
A (50LMI Income Restricted) - Image 8 ![]()
A (50LMI Income Restricted) - Image 9 ![]()
A (50LMI Income Restricted) - Image 10 ![]()
A (50LMI Income Restricted) - Floorplan Apartment Unit: 8101-202Apartment Model: A (50LMI Income Restricted)$1,4252 Bedroom, 2 Bath, 1082 sq ftAvailable October 1, 20263 Bedrooms
E (50LMI Income Restricted)
$1,635
3 Beds, 2 Baths, 1551 sq ftAvailable NowModel Gallery
Floorplans
Photos
Availability Details
Price Availability Date Unit Sq Ft Deposit $1,635 Available Now 8101-113 1551 $818 Unit 8101-113 Amenities and Features
Fitness & Recreation
- Fitness Center
Unique Features
- 24HR Emergency Maintenance
- Additional On-Site Storage
- Bike Storage
- Certified Green Building
- Community Lounge
- Full Appliance Package Including Washer and Dryer
- Grilling Terrace
- On-Site Management
- Parcel Room
- Pet Fee $25/Month Per Cat
- Pet Fee $45/Month Per Dog
- Rooftop Terrace
- Security Cameras
- Sewer
- Solar Assisted In Floor Radiant Heat
- Trash Removal
- Underground Parking Included
- Vinyl Plank Flooring
- Water
Unit 8101-113 Rent and Fees
Unit Price
- $1,635
Deposit
- $818 deposit
Unit Description
3 Bedroom Income Restricted - 50% Level Moderate-income and student status restrictions apply. Maximum income is determined by household size and is based on gross annual (pre-tax) income. 3 People - less than $60,900 4 People - less than $67,650 5 People - less than $73,100 6 People - less than $78,500 Minimum occupancy standards apply. Unit cannot be entirely occupied by full time students. Some exemptions apply - contact us for details. Tenant Liability Insurance Required. (Minimum coverage of 100K) (Pricing, inclusions, and eligibility subject to change)
Model Rent and Fees
Price
- $1,635
Apartment Model: E (50LMI Income Restricted)$1,6353 Bedroom, 2 Bath, 1551 sq ftAvailable NowFloorplansPhotos![]()
E (50LMI Income Restricted) - Image 1 ![]()
E (50LMI Income Restricted) - Image 2 ![]()
E (50LMI Income Restricted) - Image 3 ![]()
E (50LMI Income Restricted) - Image 4 ![]()
E (50LMI Income Restricted) - Image 5 ![]()
E (50LMI Income Restricted) - Image 6 ![]()
E (50LMI Income Restricted) - Floorplan Apartment Unit: 8101-113Apartment Model: E (50LMI Income Restricted)$1,6353 Bedroom, 2 Bath, 1551 sq ftAvailable Now
Schedule a Tour
Property Information
- 88 Units
- 4 Stories
- Built in 2009
Income Restrictions At Overlook at Midtown
Income restrictions apply to some or all residents. Contact the community for more information.
| # Persons | 50% Income Limit | 60% Income Limit |
|---|---|---|
| 1 | $47,400 | $56,880 |
| 2 | $54,150 | $64,980 |
| 3 | $60,900 | $73,080 |
| 4 | $67,650 | $81,180 |
| 5 | $73,100 | $87,720 |
| 6 | $78,500 | $94,200 |
To qualify, you must be equal to or below those in the chart, based on the number of persons living in the dwelling.
Lease Terms
- 12 mo
Fees and Policies
The fees listed below are community-provided and may exclude utilities or add-ons. All payments are made directly to the property and are non-refundable unless otherwise specified.
Required Fees
One-Time Basics
- Due at Application
- Application Fee Per ApplicantiCharged Per Applicant.$0.00
Other Fees and Policies
Storage Fees
- Storage Unit
- Storage RentiCharged Per Rentable Item.$0.00/mo
Parking Info and Fees
- Garage ParkingiIncluded
- 1 Max
Property Fee Disclaimer: Based on community-supplied data and independent market research. Subject to change without notice. May exclude fees for mandatory or optional services and usage-based utilities.
Features and Amenities
On-Site Services
- Maintenance On Site
- Property Manager On Site
- Online Services
- Recycling
- Renters Insurance Program
- Public Transportation
- Video Patrol
- 24 Hour Access
Community Features
- Walk Up
- Lounge
- Multi Use Room
- Clubhouse
- Elevator
Outdoor Features
- Grill
- Courtyard
- Sundeck
- Roof Terrace
- Picnic Area
- Controlled Access
- Patio
- Porch
Recreation and Fitness
- Fitness Center
- Bicycle Storage
- Walking/Biking Trails
Interior Features
- Balcony
- Storage Space
- Ceiling Fans
- High Speed Internet Access
- Sprinkler System
- Tub/Shower
- Heating
- Intercom
- Cable Ready
- Washer/Dryer
- Air Conditioning
- Wi Fi
- Wheelchair Accessible
- Smoke Free
Kitchen Amenities
- Range
- Refrigerator
- Island Kitchen
- Disposal
- Freezer
- Microwave
- Oven
- Pantry
- Dishwasher
- Kitchen
Living Area Features
- Walk In Closets
- Vinyl Flooring
- Carpet
- Linen Closet
- Window Coverings
- Large Bedrooms
Unique Amenities
- Garage Available

Map
- Shopping
- Colleges
- Grocery
- Medical
- Parks

Map
Getting Around
40 / 100 Fairly walkable
30 / 100 Limited public transit
50 / 100 Fairly bikeable
80 / 100 Very car friendly
Getting to Know the Area
50 / 100 Restaurants
20 / 100 Cafes
30 / 100 Nightlife
50 / 100 Shopping
70 / 100 Parks
100 / 100 Noise Level
Frequently Asked Questions about Overlook at Midtown
Where is Overlook at Midtown located?
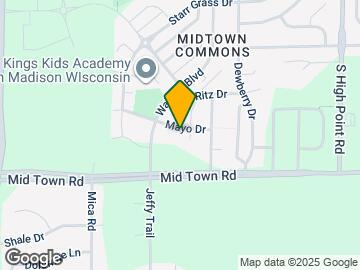
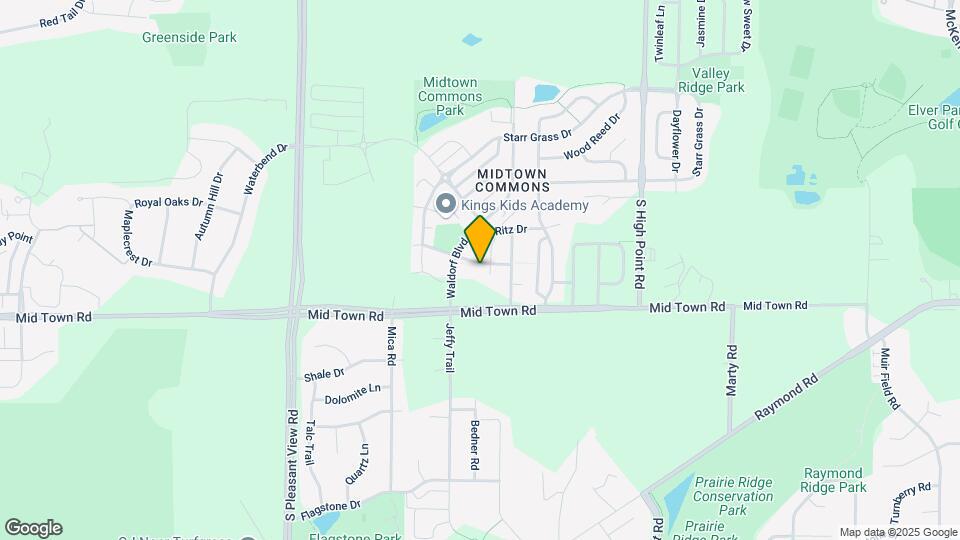
Overlook at Midtown is located at 8119 Mayo Dr near the West Madison area of Madison, WI
What is the current rent range at Overlook at Midtown?
1 Bedroom to 3 Bedroom Apartments at Overlook at Midtown currently range from $1,195 to $1,695
When is the leasing office open?
- The office Hours for Overlook at Midtown are
- Monday 9:00 am–5:00 pm
- Tuesday 9:00 am–5:00 pm
- Wednesday 9:00 am–5:00 pm
- Thursday 9:00 am–5:00 pm
- Friday 9:00 am–5:00 pm
- Saturday By Appointment
- Sunday By Appointment
Are pets allowed?
Call us today to find out our pet policy and if we allow pets
Renters Reviews and Ratings
So loud, mice, terrible management
my luxury apartment home
Lots of amenities, upkeep could be better
Great Apartment Complex
Great unit for price, terrible customer service/schools
Spacious layouts, nice views, mediocre management
Nearby Schools
Memorial High School
Jefferson Middle School
Stephens Elementary School
About GreatSchools Data on ApartmentHomeLiving.com.
Points of Interest
Time and distance from Overlook at Midtown.
Arts Museums and Landmarks
Big Box and Retail
Walgreens
Menards
Kohl's
Colleges and Universities
Groceries
Festival Foods
Hy-Vee
Whole Foods
Hospitals
University Of Wisconsin Hospitals And Clinics Authority
Parks and Recreation
Overlook at Midtown has 1 park within 6.2 miles, including Lakeshore Nature Preserve.
Shopping Centers
Overlook at Midtown has 5 shopping centers within 2.0 miles.
Nearby Neighborhoods
Rental Price Ranges in the Area
| Bedroom | Average Rent | Cheapest Rent | Highest Rent |
|---|---|---|---|
| Madison Studio Apartments | $1,480 | $782 | $2,601 |
| Madison 1 Bedroom Apartments | $1,689 | $590 | $3,750 |
| Madison 2 Bedroom Apartments | $2,098 | $763 | $6,865 |
| Madison 3 Bedroom Apartments | $2,474 | $675 | $10,000+ |
| Madison 4 Bedroom Apartments | $1,997 | $650 | $6,700 |
| Madison 5 Bedroom Apartments | $2,555 | $941 | $7,250 |
Browse Top Apartments in Madison
By Price
By Community Type
- Madison Apartments for Rent by Owner
- Madison Apartments with Rent Specials
- Madison Top Rated Apartments
- Madison Corporate Apartments
- Madison Furnished Apartments
- Madison Gated Apartments
- Madison Loft Apartments
- Madison Low Income Apartments
- New Madison Apartments
- Madison Senior Apartments
- Madison Short-term Apartments
- Madison Student Apartments
- Madison Apartments with Utilities Included