


- 1–2 Bedrooms
- $1,625-$2,240 Pricing
- 701–1,000 Square Feet
About Overlook on Prospect
Welcome to Stone Creek Apartments - located in the Pebble Valley neighborhood of Waukesha. All of our two-bedroom two-bathroom apartment homes come complete with a full kitchen and microwave, gas fireplace, large patio or balcony, private entry, one-car garage, spacious walk in closets, and in-unit laundry with full size appliances. We believe that quality is in the details and we strive to bring you the highest quality apartment living experience through every little detail. You’re going to love your future home at Stone Creek.
Overlook on Prospect is located in the Lower East Side Neighborhood and 53202 Zip code of Milwaukee, WI. This community is professionally managed by Joseph Property Development
Unique Features and Amenities
- 10' Ceilings
- 10' Ceilngs
- 10-foot ceilings
- All including in-unit washer & dryer
- Blackout shades in bedroom
- Custom Blinds
- Custom Doors & Hardware
- custom doors and hardware
- Designer pendant lighting
- French Door Refrigerator
- Heated Parking Available
- In-Unit Washer & Dryer
- Kitchen pantry
- Large Balcony
- Large utility room
- Large walk-in shower
- None
- Planked Floors in Living Space
- SS Appliances
- Walk-in Closet
Property Contact Info

- Listed by:
- Agency:
- Vendor Logo:
- Website:
- View Property Website
- Call Us:
- (844) 899-8647
- Disclaimer:
Office Hours
| Monday | 9:00 am–5:00 pm |
| Tuesday | 9:00 am–5:00 pm |
| Wednesday | 9:00 am–5:00 pm |
| Thursday | 9:00 am–5:00 pm |
| Friday | 9:00 am–5:00 pm |
| Saturday | Closed |
| Sunday | Closed |
Floorplan Pricing and Availability
Overlook on Prospect offers 1 to 2 Bedroom apartments starting from $1,625 and having 701–1,000 sq ft. Here is the current pricing and availability:
New! Interactive Property Map
 ApartmentHomeLiving.com's new Interactive Property Map allows you to see where every available unit is located at this community.Try It Now >
1 Bedroom
A Floor plan
$1,625
1 Bed, 1 Bath, 701 sq ftAvailable Sep 10Availability Details
Price Availability Date Unit Sq Ft Deposit Photos $1,625 September 10, 2026 207 701 $1,500 Unit 207 Gallery
Photos
Unit 207 Amenities and Features
Kitchen
- Quartz Countertops
Living Space
- Floor to Ceiling Windows
Unique Features
- 10' Ceilings
- All including in-unit washer & dryer
- Custom Blinds
- custom doors and hardware
- French Door Refrigerator
- Heated Parking Available
- In-Unit Washer & Dryer
- Large Balcony
- None
- Planked Floors in Living Space
- SS appliances
Unit 207 Rent and Fees
Unit Price
- $1,625
View Details and Rent EstimateDeposit
- $1,500 deposit
Model Rent and Fees
Price
- $1,625
Apartment Unit: 207Apartment Model: A Floor plan$1,6251 Bedroom, 1 Bath, 701 sq ftAvailable September 10, 2026![]()
Unit: 207 - Image 1 ![]()
Unit: 207 - Image 2 ![]()
Unit: 207 - Image 3 ![]()
Unit: 207 - Image 4 ![]()
Unit: 207 - Image 5 ![]()
Unit: 207 - Image 6 ![]()
Unit: 207 - Image 7 2 Bedrooms
O Floor plan
$2,240
2 Beds, 1 Bath, 1000 sq ftAvailable Sep 10Availability Details
Price Availability Date Unit Sq Ft Deposit Photos $2,240 September 10, 2026 407 1000 $1,500 Unit 407 Gallery
Photos
Unit 407 Amenities and Features
Kitchen
- Quartz Countertops
Living Space
- Floor to Ceiling Windows
Unique Features
- 10' Ceilngs
- All including in-unit washer & dryer
- Custom Blinds
- Custom Doors & Hardware
- French Door Refrigerator
- Heated Parking Available
- In-Unit Washer & Dryer
- Large Balcony
- None
- Planked Floors in Living Space
- SS appliances
Unit 407 Rent and Fees
Unit Price
- $2,240
View Details and Rent EstimateDeposit
- $1,500 deposit
Unit Description
Northwest corner 2-bed/1-bath apartment with unique corner balcony! The kitchen has stainless steel appliances, white quartz counter-tops, dark wood cabinets for plenty of storage. A huge pantry closet provides ample storage for all your cooking needs! Throughout this apartment home, you will find hard plank flooring. The floor to ceiling windows come complete with solar shades for your comfort and convenience. The utility room features a full-size, front loading washer and dryer with some room for additional storage. The bedrooms features a low profile carpeting, a walk-in closet, and blackout shades. Come tour your new home today!
Model Rent and Fees
Price
- $2,240
Apartment Unit: 407Apartment Model: O Floor plan$2,2402 Bedroom, 1 Bath, 1000 sq ftAvailable September 10, 2026![]()
Unit: 407 - Image 1 ![]()
Unit: 407 - Image 2 ![]()
Unit: 407 - Image 3 ![]()
Unit: 407 - Image 4 ![]()
Unit: 407 - Image 5 ![]()
Unit: 407 - Image 6 ![]()
Unit: 407 - Image 7 ![]()
Unit: 407 - Image 8 ![]()
Unit: 407 - Image 9 ![]()
Unit: 407 - Image 10


Schedule a Tour
3D Tours
Property Information
- 52 Units
- 5 Stories
- Built in 2014
Lease Terms
- 12 mo
Fees and Policies
The fees listed below are community-provided and may exclude utilities or add-ons. All payments are made directly to the property and are non-refundable unless otherwise specified. Use the Cost Calculator to determine costs based on your needs.
Required Fees
One-Time Basics
- Due at Application
- Application Fee Per ApplicantiCharged per applicant.$45.00
- Due at Move-In
- Administrative FeeiCharged Per Unit.$300.00
Utilities
- Trash Admin FeeiCharged Per Unit.$15.00/mo
- Utility - Water/SeweriCharged Per Unit. Payable to Third Party.Usage-Based/mo
- High Speed Internet AccessiCharged Per Unit. Payable to Third Party.Varies/mo
- Utility - Electric / GasiWe-Energies Charged per unit. Payable to Third Party.Usage-Based/mo
Other Fees and Policies
Pet Fees
- Cat
- Pet FeeiCharged Per Pet.$300.00
- Monthly Pet FeeiCharged Per Unit.$40.00/mo
- Dog
- Pet FeeiCharged Per Pet.$300.00
- Monthly Pet FeeiCharged Per Pet.$40.00/mo
The following dog breeds are not permitted: Great Dane, Rottweiler, Pitbulls/Bull Terrier, Cane Corso, American Staffordshire Terrier, American Bulldog, Siberian Husky, German Shepherd, Doberman, Malamute, St. Bernard, Chow Chow, Akita, Wolf Dog Hybrids, Dalmatian, Mastiff, Rhodesian Ridgeback, Mountain Cur, or any dog containing a mix of any of these breeds. Management reserves the right to restrict additional breeds or mixed breeds from being permitted.
Parking Fees
- Garage
- Parking FeeiCharged Per Vehicle.$155.00/mo
Property Fee Disclaimer: Based on community-supplied data and independent market research. Subject to change without notice. May exclude fees for mandatory or optional services and usage-based utilities.
Features and Amenities
On-Site Services
- On Site Retail
- Renters Insurance Program
- Online Services
- Key Fob Entry
Outdoor Features
- Controlled Access
- Patio
Interior Features
- Windows
- Balcony
- Tub/Shower
- Fireplace
- Washer/Dryer
- Air Conditioning
- Wheelchair Accessible (Rooms)
Kitchen Amenities
- Disposal
- Quartz Countertops
- Dishwasher
- Microwave
- Oven
- Pantry
- Refrigerator
- Stainless Steel Appliances
- Ice Maker
- Kitchen
Living Area Features
- Walk In Closets
- High Ceilings
- Floor To Ceiling Windows
- Large Bedrooms
- Carpet
- Window Coverings
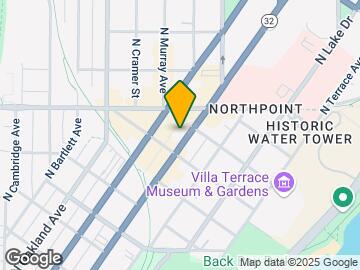
Map
- Shopping
- Colleges
- Grocery
- Medical
- Parks
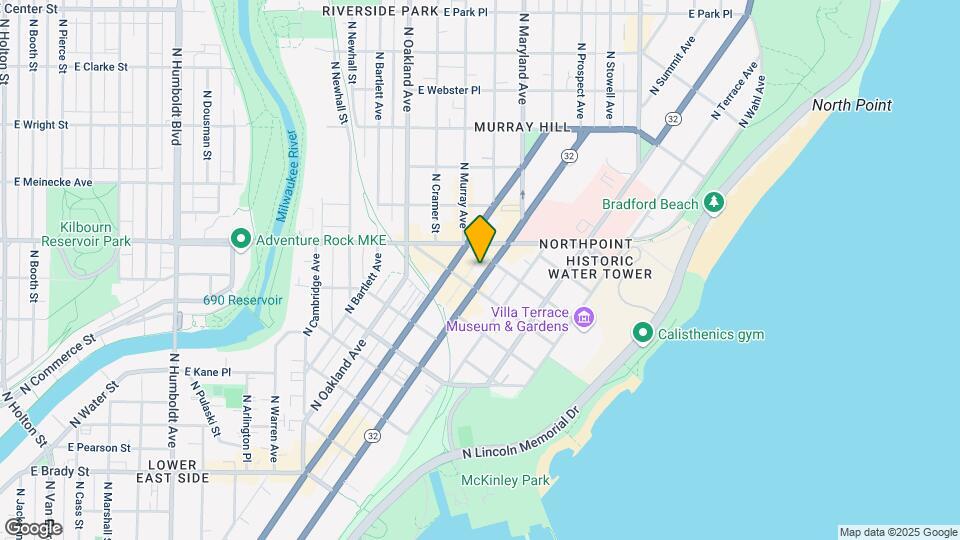
Map

Frequently Asked Questions about Overlook on Prospect
Where is Overlook on Prospect located?
Overlook on Prospect is located at 2217 N Prospect Ave near the Lower East Side area of Milwaukee, WI
What is the current rent range at Overlook on Prospect?
1 Bedroom to 2 Bedroom Apartments at Overlook on Prospect currently range from $1,625 to $2,240
When is the leasing office open?
- The office Hours for Overlook on Prospect are
- Monday 9:00 am–5:00 pm
- Tuesday 9:00 am–5:00 pm
- Wednesday 9:00 am–5:00 pm
- Thursday 9:00 am–5:00 pm
- Friday 9:00 am–5:00 pm
- Saturday Closed
- Sunday Closed
Are pets allowed?
Call us today to find out our pet policy and if we allow pets
Renters Reviews and Ratings

Amazing location, nice neighbors and management
Loved our time at the Overlook!
Ok but not great
Amazing East Side Apartment!
Good Management Nice Apartment
The Overlook overlooked everything
Nearby Schools
Riverside University High School
Maryland Avenue Montessori School
Cass Street School
Lincoln Center of the Arts
About GreatSchools Data on ApartmentHomeLiving.com.
Points of Interest
Time and distance from Overlook on Prospect.
Arts Museums and Landmarks
Big Box and Retail
Walgreens
Target
Colleges and Universities
Milwaukee Area Technical College - Downtown Milwaukee Campus
Groceries
Whole Foods
Aldi
Sendik's Food Market
Hospitals
Ascension Columbia St. Mary's Hospital Milwaukee
Orthopaedic Hospital Of Wisconsin
Wheaton Franciscan St Joseph
Military Bases
Wisconsin Air National Guard
US Air Force Reserve
Parks and Recreation
Overlook on Prospect has 5 parks within 11.4 miles, including Lake Park, Mitchell Park Conservatory, Havenwoods State Forest, Brown Deer Park, and Boerner Botanical Gardens.
Shopping Centers
Overlook on Prospect has 5 shopping centers within 1.6 miles.
Nearby Neighborhoods
Rental Price Ranges in the Area
| Bedroom | Average Rent | Cheapest Rent | Highest Rent |
|---|---|---|---|
| Milwaukee Studio Apartments | $1,387 | $675 | $9,797 |
| Milwaukee 1 Bedroom Apartments | $1,613 | $486 | $4,371 |
| Milwaukee 2 Bedroom Apartments | $2,096 | $604 | $10,000+ |
| Milwaukee 3 Bedroom Apartments | $2,590 | $725 | $10,000+ |
| Milwaukee 4 Bedroom Apartments | $3,743 | $1,350 | $10,000+ |
| Milwaukee 5 Bedroom Apartments | $2,300 | $2,300 | $2,300 |
Browse Top Apartments in Milwaukee
By Price
- Cheap Milwaukee Apartments
- Milwaukee Apartments Under $600
- Milwaukee Apartments Under $700
- Milwaukee Apartments Under $800
- Milwaukee Apartments Under $900
- Milwaukee Apartments Under $1000
- Milwaukee Apartments Under $1200
- Milwaukee Apartments Under $1500
- Milwaukee Apartments Under $2000
- Milwaukee Luxury Apartments
By Community Type
- Milwaukee Apartments for Rent by Owner
- Milwaukee Apartments with Rent Specials
- Milwaukee Top Rated Apartments
- Milwaukee Corporate Apartments
- Milwaukee Furnished Apartments
- Milwaukee Gated Apartments
- Milwaukee Loft Apartments
- Milwaukee Low Income Apartments
- Milwaukee Military Apartments
- New Milwaukee Apartments
- Milwaukee Senior Apartments
- Milwaukee Short-term Apartments
- Milwaukee Student Apartments
- Milwaukee Apartments with Utilities Included