


- Studio–2 Bedrooms
- $1,498-$2,964 Total Monthly Price6 Month Lease Term
Total Monthly Price
Base Rent$1,498 - $2,964Total Monthly Price$1,498 - $2,964 - 439–1,156 Square Feet
About Oxford Vista
Get 8 Weeks Free on a 12-Month Lease Discover modern apartment living at Oxford Vista, a boutique-style community in Englewood offering thoughtfully designed studio, one-bedroom, and two-bedroom homes with sleek finishes and everyday conveniences. Each residence features a fully equipped kitchen with stainless steel appliances, quartz countertops, and modern cabinetry, along with in-home washer and dryer, central air conditioning, ceiling fans, and high-speed internet access. Select homes also include walk-in closets and accessible layouts. At Oxford Vista, comfort extends beyond your front door. Enjoy a connected lifestyle in a convenient location near shopping, dining, parks, and public transit, with quick access to everything Englewood and the surrounding Denver area have to offer. Whether you're looking for your first apartment, more space, or an upgraded lifestyle, Oxford Vista delivers contemporary living in a welcoming setting. Schedule your tour today by call/text us and explore everything Oxford Vista has to offer.
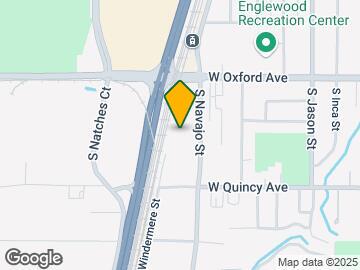

Oxford Vista is located in the Englewood Neighborhood and 80110 Zip code of Englewood, CO. This community is professionally managed by The Prime Company
Property Contact Info

- Listed by:
- Agency:
- Vendor Logo:
- Website:
- View Property Website
- Call Us:
- (720) 807-6535
- Disclaimer:
Office Hours
| Monday | 9:00 am–6:30 pm |
| Tuesday | 9:00 am–6:30 pm |
| Wednesday | 9:00 am–6:30 pm |
| Thursday | 9:00 am–6:30 pm |
| Friday | 9:00 am–3:30 pm |
| Saturday | 10:00 am–1:30 pm |
| Sunday | Closed |
Floorplan Pricing and Availability
Oxford Vista offers Studio to 2 Bedroom apartments starting from $1,498 and having 439–1,156 sq ft. Here is the current pricing and availability:
New! Interactive Property Map
Studio
Solo
Studio, 1 Bath, 439 sq ftAvailable SoonModel Gallery
Floorplans
Availability Details
Prices shown for this property are the Total Monthly Price including Fees.Price Availability Date Unit Sq Ft From $1,498 Available Soon Solo 439 sq ft Model Amenities and Features
Features
- Air Conditioning
- Ceiling Fans
- Heating
- High Speed Internet Access
- Smoke Free
- Sprinkler System
- Storage Space
- Tub/Shower
- Washer/Dryer
- Wheelchair Accessible
- Wi-Fi
Kitchen
- Dishwasher
- Disposal
- Freezer
- Ice Maker
- Island Kitchen
- Kitchen
- Microwave
- Oven
- Pantry
- Quartz Countertops
- Range
- Refrigerator
- Stainless Steel Appliances
Model Lease Information
Model Price Range
- $1,498 - $1,683Total Monthly PriceBase Rent: $1,498 - $1,683Required Monthly Fees: None
Apartment Model: SoloFrom $1,498Studio, 1 Bath, 439 sq ftAvailable SoonFloor plans are artist's rendering. All dimensions are approximate. Actual product and specifications may vary in dimension or detail. Not all features are available in every rental home. Please see a representative for details.
![]()
Solo - Floorplan 1 Bedroom
Dyno Alt
From $1,617
1 Bed, 1 Bath, 671 sq ftTotal Monthly PriceAvailable NowTotal Monthly Price
Base Rent$1,617 - $1,922Total Monthly Price$1,617 - $1,922Model Gallery
Floorplans
Availability Details
Prices shown for this property are the Total Monthly Price including Fees.Price Availability Date Unit Sq Ft From $1,617 Available Now Dyno Alt 671 sq ft Model Amenities and Features
Features
- Air Conditioning
- Ceiling Fans
- Heating
- High Speed Internet Access
- Smoke Free
- Washer/Dryer
- Wi-Fi
Kitchen
- Dishwasher
- Disposal
- Ice Maker
- Island Kitchen
- Pantry
- Stainless Steel Appliances
Model Lease Information
Model Price Range
- $1,617 - $1,922Total Monthly PriceBase Rent: $1,617 - $1,922Required Monthly Fees: None
Apartment Model: Dyno AltFrom $1,6171 Bedroom, 1 Bath, 671 sq ftAvailable NowFloor plans are artist's rendering. All dimensions are approximate. Actual product and specifications may vary in dimension or detail. Not all features are available in every rental home. Please see a representative for details.
![]()
Dyno Alt - Floorplan Dyno 2
From $1,630
1 Bed, 1 Bath, 746 sq ftTotal Monthly PriceAvailable NowTotal Monthly Price
Base Rent$1,630 - $1,943Total Monthly Price$1,630 - $1,943Model Gallery
Floorplans
Photos
Availability Details
Prices shown for this property are the Total Monthly Price including Fees.Price Availability Date Unit Sq Ft From $1,630 Available Now Dyno 2 746 sq ft Model Amenities and Features
Features
- Air Conditioning
- Ceiling Fans
- Heating
- High Speed Internet Access
- Smoke Free
- Washer/Dryer
- Wi-Fi
Kitchen
- Dishwasher
- Disposal
- Ice Maker
- Island Kitchen
- Pantry
- Stainless Steel Appliances
Model Lease Information
Model Price Range
- $1,630 - $1,943Total Monthly PriceBase Rent: $1,630 - $1,943Required Monthly Fees: None
Apartment Model: Dyno 2From $1,6301 Bedroom, 1 Bath, 746 sq ftAvailable NowFloorplansPhotos![]()
Dyno 2 - Image 1 ![]()
Dyno 2 - Image 2 ![]()
Dyno 2 - Image 3 ![]()
Dyno 2 - Image 4 ![]()
Dyno 2 - Image 5 ![]()
Dyno 2 - Image 6 ![]()
Dyno 2 - Image 7 ![]()
Dyno 2 - Image 8 ![]()
Dyno 2 - Image 9 ![]()
Dyno 2 - Image 10 Floor plans are artist's rendering. All dimensions are approximate. Actual product and specifications may vary in dimension or detail. Not all features are available in every rental home. Please see a representative for details.
![]()
Dyno 2 - Floorplan Dyno 3
From $1,760
1 Bed, 1 Bath, 803 sq ftTotal Monthly PriceAvailable NowTotal Monthly Price
Base Rent$1,760 - $2,083Total Monthly Price$1,760 - $2,083Model Gallery
Floorplans
Photos
Availability Details
Prices shown for this property are the Total Monthly Price including Fees.Price Availability Date Unit Sq Ft From $1,760 Available Now Dyno 3 803 sq ft Model Amenities and Features
Features
- Air Conditioning
- Ceiling Fans
- Heating
- High Speed Internet Access
- Smoke Free
- Washer/Dryer
- Wi-Fi
Kitchen
- Dishwasher
- Disposal
- Ice Maker
- Island Kitchen
- Pantry
- Stainless Steel Appliances
Model Lease Information
Model Price Range
- $1,760 - $2,083Total Monthly PriceBase Rent: $1,760 - $2,083Required Monthly Fees: None
Apartment Model: Dyno 3From $1,7601 Bedroom, 1 Bath, 803 sq ftAvailable NowFloorplansPhotos![]()
Dyno 3 - Image 1 ![]()
Dyno 3 - Image 2 ![]()
Dyno 3 - Image 3 ![]()
Dyno 3 - Image 4 ![]()
Dyno 3 - Image 5 Floor plans are artist's rendering. All dimensions are approximate. Actual product and specifications may vary in dimension or detail. Not all features are available in every rental home. Please see a representative for details.
![]()
Dyno 3 - Floorplan ADA Dyno
1 Bed, 1 Bath, 635 sq ftAvailable SoonAvailability Details
Prices shown for this property are the Total Monthly Price including Fees.Price Availability Date Unit Sq Ft From $1,627 Available Soon ADA Dyno 635 sq ft Model Amenities and Features
Features
- Air Conditioning
- Ceiling Fans
- Heating
- High Speed Internet Access
- Smoke Free
- Sprinkler System
- Storage Space
- Tub/Shower
- Washer/Dryer
- Wheelchair Accessible
- Wi-Fi
Kitchen
- Dishwasher
- Disposal
- Freezer
- Ice Maker
- Island Kitchen
- Kitchen
- Microwave
- Oven
- Pantry
- Quartz Countertops
- Range
- Refrigerator
- Stainless Steel Appliances
Model Lease Information
Model Price Range
- $1,627 - $1,890Total Monthly PriceBase Rent: $1,627 - $1,890Required Monthly Fees: None
Dyno
1 Bed, 1 Bath, 695 sq ftAvailable SoonModel Gallery
Floorplans
Photos
Availability Details
Prices shown for this property are the Total Monthly Price including Fees.Price Availability Date Unit Sq Ft From $1,627 Available Soon Dyno 695 sq ft Model Amenities and Features
Features
- Air Conditioning
- Ceiling Fans
- Heating
- High Speed Internet Access
- Smoke Free
- Washer/Dryer
- Wi-Fi
Kitchen
- Dishwasher
- Disposal
- Ice Maker
- Island Kitchen
- Pantry
- Stainless Steel Appliances
Model Lease Information
Model Price Range
- $1,627 - $2,053Total Monthly PriceBase Rent: $1,627 - $2,053Required Monthly Fees: None
Apartment Model: DynoFrom $1,6271 Bedroom, 1 Bath, 695 sq ftAvailable SoonFloorplansPhotos![]()
Dyno - Image 1 ![]()
Dyno - Image 2 ![]()
Dyno - Image 3 Floor plans are artist's rendering. All dimensions are approximate. Actual product and specifications may vary in dimension or detail. Not all features are available in every rental home. Please see a representative for details.
![]()
Dyno - Floorplan Dyno 3 Alt
1 Bed, 1 Bath, 747 sq ftAvailable SoonModel Gallery
Floorplans
Availability Details
Prices shown for this property are the Total Monthly Price including Fees.Price Availability Date Unit Sq Ft From $1,700 Available Soon Dyno 3 Alt 747 sq ft Model Amenities and Features
Features
- Air Conditioning
- Ceiling Fans
- Heating
- High Speed Internet Access
- Smoke Free
- Washer/Dryer
- Wi-Fi
Kitchen
- Dishwasher
- Disposal
- Ice Maker
- Island Kitchen
- Pantry
- Stainless Steel Appliances
Model Lease Information
Model Price Range
- $1,700 - $2,023Total Monthly PriceBase Rent: $1,700 - $2,023Required Monthly Fees: None
Apartment Model: Dyno 3 AltFrom $1,7001 Bedroom, 1 Bath, 747 sq ftAvailable SoonFloor plans are artist's rendering. All dimensions are approximate. Actual product and specifications may vary in dimension or detail. Not all features are available in every rental home. Please see a representative for details.
![]()
Dyno 3 Alt - Floorplan Dyno 4
1 Bed, 1 Bath, 814 sq ftAvailable SoonLargest 1 BedroomThis is the largest 1 Bedroom at this PropertyModel Gallery
Floorplans
Photos
Availability Details
Prices shown for this property are the Total Monthly Price including Fees.Price Availability Date Unit Sq Ft From $1,750 Available Soon Dyno 4 814 sq ft Model Amenities and Features
Features
- Air Conditioning
- Ceiling Fans
- Heating
- High Speed Internet Access
- Smoke Free
- Washer/Dryer
- Wi-Fi
Kitchen
- Dishwasher
- Disposal
- Ice Maker
- Island Kitchen
- Pantry
- Stainless Steel Appliances
Model Lease Information
Model Price Range
- $1,750 - $2,073Total Monthly PriceBase Rent: $1,750 - $2,073Required Monthly Fees: None
Apartment Model: Dyno 4From $1,7501 Bedroom, 1 Bath, 814 sq ftAvailable SoonFloorplansPhotos![]()
Dyno 4 - Image 1 ![]()
Dyno 4 - Image 2 ![]()
Dyno 4 - Image 3 ![]()
Dyno 4 - Image 4 Floor plans are artist's rendering. All dimensions are approximate. Actual product and specifications may vary in dimension or detail. Not all features are available in every rental home. Please see a representative for details.
![]()
Dyno 4 - Floorplan 2 Bedrooms
Belay
From $1,841
2 Beds, 2 Baths, 967 sq ftTotal Monthly PriceAvailable NowTotal Monthly Price
Base Rent$1,841 - $2,573Total Monthly Price$1,841 - $2,573Model Gallery
Floorplans
Photos
Availability Details
Prices shown for this property are the Total Monthly Price including Fees.Price Availability Date Unit Sq Ft From $1,841 Available Now Belay 967 sq ft Model Amenities and Features
Features
- Air Conditioning
- Ceiling Fans
- Heating
- High Speed Internet Access
- Smoke Free
- Washer/Dryer
- Wi-Fi
Kitchen
- Dishwasher
- Disposal
- Ice Maker
- Island Kitchen
- Pantry
- Stainless Steel Appliances
Model Lease Information
Model Price Range
- $1,841 - $2,573Total Monthly PriceBase Rent: $1,841 - $2,573Required Monthly Fees: None
Apartment Model: BelayFrom $1,8412 Bedroom, 2 Bath, 967 sq ftAvailable NowFloorplansPhotos![]()
Belay - Image 1 ![]()
Belay - Image 2 ![]()
Belay - Image 3 ![]()
Belay - Image 4 ![]()
Belay - Image 5 ![]()
Belay - Image 6 Floor plans are artist's rendering. All dimensions are approximate. Actual product and specifications may vary in dimension or detail. Not all features are available in every rental home. Please see a representative for details.
![]()
Belay - Floorplan Belay 4
2 Beds, 2 Baths, 1054 sq ftAvailable SoonModel Gallery
Floorplans
Availability Details
Prices shown for this property are the Total Monthly Price including Fees.Price Availability Date Unit Sq Ft From $2,346 Available Soon Belay 4 1054 sq ft Model Amenities and Features
Features
- Air Conditioning
- Ceiling Fans
- Heating
- High Speed Internet Access
- Smoke Free
- Washer/Dryer
- Wi-Fi
Kitchen
- Dishwasher
- Disposal
- Ice Maker
- Island Kitchen
- Pantry
- Stainless Steel Appliances
Model Lease Information
Model Price Range
- $2,346 - $2,764Total Monthly PriceBase Rent: $2,346 - $2,764Required Monthly Fees: None
Apartment Model: Belay 4From $2,3462 Bedroom, 2 Bath, 1054 sq ftAvailable SoonFloor plans are artist's rendering. All dimensions are approximate. Actual product and specifications may vary in dimension or detail. Not all features are available in every rental home. Please see a representative for details.
![]()
Belay 4 - Floorplan Belay 5
2 Beds, 2 Baths, 1091 sq ftAvailable SoonModel Gallery
Floorplans
Availability Details
Prices shown for this property are the Total Monthly Price including Fees.Price Availability Date Unit Sq Ft From $2,215 Available Soon Belay 5 1091 sq ft Model Amenities and Features
Features
- Air Conditioning
- Ceiling Fans
- Heating
- High Speed Internet Access
- Smoke Free
- Sprinkler System
- Storage Space
- Tub/Shower
- Washer/Dryer
- Wheelchair Accessible
- Wi-Fi
Kitchen
- Dishwasher
- Disposal
- Freezer
- Ice Maker
- Island Kitchen
- Kitchen
- Microwave
- Oven
- Pantry
- Quartz Countertops
- Range
- Refrigerator
- Stainless Steel Appliances
Model Lease Information
Model Price Range
- $2,215 - $2,583Total Monthly PriceBase Rent: $2,215 - $2,583Required Monthly Fees: None
Apartment Model: Belay 5From $2,2152 Bedroom, 2 Bath, 1091 sq ftAvailable SoonFloor plans are artist's rendering. All dimensions are approximate. Actual product and specifications may vary in dimension or detail. Not all features are available in every rental home. Please see a representative for details.
![]()
Belay 5 - Floorplan Belay 2
2 Beds, 2 Baths, 989 sq ftAvailable SoonModel Gallery
Floorplans
Availability Details
Prices shown for this property are the Total Monthly Price including Fees.Price Availability Date Unit Sq Ft From $2,235 Available Soon Belay 2 989 sq ft Model Amenities and Features
Features
- Air Conditioning
- Heating
- High Speed Internet Access
- Smoke Free
- Washer/Dryer
- Wi-Fi
Kitchen
- Dishwasher
- Disposal
- Ice Maker
- Island Kitchen
- Pantry
- Stainless Steel Appliances
Model Lease Information
Model Price Range
- $2,235 - $2,603Total Monthly PriceBase Rent: $2,235 - $2,603Required Monthly Fees: None
Apartment Model: Belay 2From $2,2352 Bedroom, 2 Bath, 989 sq ftAvailable SoonFloor plans are artist's rendering. All dimensions are approximate. Actual product and specifications may vary in dimension or detail. Not all features are available in every rental home. Please see a representative for details.
![]()
Belay 2 - Floorplan Belay 3
2 Beds, 2 Baths, 1156 sq ftAvailable SoonLargest 2 BedroomThis is the largest 2 Bedroom at this PropertyModel Gallery
Floorplans
Availability Details
Prices shown for this property are the Total Monthly Price including Fees.Price Availability Date Unit Sq Ft From $2,546 Available Soon Belay 3 1156 sq ft Model Amenities and Features
Features
- Air Conditioning
- Ceiling Fans
- Heating
- High Speed Internet Access
- Smoke Free
- Washer/Dryer
- Wi-Fi
Kitchen
- Dishwasher
- Disposal
- Ice Maker
- Island Kitchen
- Pantry
- Stainless Steel Appliances
Model Lease Information
Model Price Range
- $2,546 - $2,964Total Monthly PriceBase Rent: $2,546 - $2,964Required Monthly Fees: None
Apartment Model: Belay 3From $2,5462 Bedroom, 2 Bath, 1156 sq ftAvailable SoonFloor plans are artist's rendering. All dimensions are approximate. Actual product and specifications may vary in dimension or detail. Not all features are available in every rental home. Please see a representative for details.
![]()
Belay 3 - Floorplan
Schedule a Tour
3D Tours
Property Information
- Built in 2023
- 146 Units
- 5 Stories
Lease Terms
- 1 - 15 mo
Fees and Policies
The fees listed below are community-provided and may exclude utilities or add-ons. All payments are made directly to the property and are non-refundable unless otherwise specified.
Required Fees
One-Time Basics
- Due at Application
- Application Fee Per ApplicantiCharged per applicant.$35.00
- Due at Move-In
- Administrative FeeiCharged per unit.$200.00
- Bike Storage
Property Fee Disclaimer: Based on community-supplied data and independent market research. Subject to change without notice. May exclude fees for mandatory or optional services and usage-based utilities.
Features and Amenities
On-Site Services
- Maintenance On Site
- Package Service
- Pet Washing Station
- Property Manager On Site
- Trash Pickup Door To Door
- Community Wide Wi Fi
- 24 Hour Access
- Key Fob Entry
Community Features
- Lounge
- Multi Use Room
- Business Center
- Clubhouse
- Elevator
Outdoor Features
- Fenced Lot
- Roof Terrace
- Sundeck
- Controlled Access
Recreation and Fitness
- Hot Tub
- Fitness Center
- Pool
Interior Features
- Storage Space
- Ceiling Fans
- High Speed Internet Access
- Sprinkler System
- Tub/Shower
- Heating
- Washer/Dryer
- Air Conditioning
- Wi Fi
- Wheelchair Accessible
- Smoke Free
Kitchen Amenities
- Range
- Refrigerator
- Island Kitchen
- Pantry
- Disposal
- Freezer
- Stainless Steel Appliances
- Oven
- Dishwasher
- Microwave
- Quartz Countertops
- Ice Maker
- Kitchen
Living Area Features
- Walk In Closets
- Tile Floors
- Vinyl Flooring
- Carpet
Student Features
- Private Bathroom

Map
- Shopping
- Colleges
- Grocery
- Medical
- Parks
- Transportation

Map
Getting Around
30 / 100 Somewhat walkable
70 / 100 Good public transit
50 / 100 Fairly bikeable
100 / 100 Exceptionally car friendly
Getting to Know the Area
70 / 100 Restaurants
60 / 100 Cafes
60 / 100 Nightlife
80 / 100 Shopping
80 / 100 Parks
0 / 100 Noise Level
Frequently Asked Questions about Oxford Vista
Where is Oxford Vista located?
Oxford Vista is located at 4201 S Navajo St near the Englewood area of Englewood, CO
What is the current rent range at Oxford Vista?
Studio to 2 Bedroom Apartments at Oxford Vista currently range from $1,498 to $2,964
When is the leasing office open?
- The office Hours for Oxford Vista are
- Monday 9:00 am–6:30 pm
- Tuesday 9:00 am–6:30 pm
- Wednesday 9:00 am–6:30 pm
- Thursday 9:00 am–6:30 pm
- Friday 9:00 am–3:30 pm
- Saturday 10:00 am–1:30 pm
- Sunday Closed
Are pets allowed?
Call us today to find out our pet policy and if we allow pets
About Portable Tenant Screening Reports:
Applicant has the right to provide the property manager or owner with a Portable Tenant Screening Report (PTSR) that is not more than 30 days old, as defined in § 38-12-902(2.5), Colorado Revised Statutes; and 2) if Applicant provides the property manager or owner with a PTSR, the property manager or owner is prohibited from: a) charging Applicant a rental application fee; or b) charging Applicant a fee for the property manager or owner to access or use the PTSR.
Renters Reviews and Ratings
Verified RenterSubmitted by a verified resident of the apartment community. Participating residents may receive reward points in exchange for posting a review during their lease term, regardless of the nature of the review.
Nearby Schools
Clayton Elementary School
Englewood High School
Englewood Middle School
About GreatSchools Data on ApartmentHomeLiving.com.
Points of Interest
Time and distance from Oxford Vista.
Arts Museums and Landmarks
Big Box and Retail
Target
Walgreens
Petco
Colleges and Universities
Arapahoe Community College - Littleton Campus
Groceries
King Soopers
Safeway
Whole Foods
Hospitals
Parks and Recreation
Oxford Vista has 5 parks within 6.9 miles, including Four Mile Historic Park, Colorado History Museum, Denver Botanical Gardens, Denver Botanic Garden, and Molly Brown House Museum.
Restaurants and Dining
Devil's Food Bakery
Seven 30 South
Le Central
Shopping Centers
Oxford Vista has 5 shopping centers within 1.2 miles.
Transit Stations
Nearby Neighborhoods
Rental Price Ranges in the Area
| Bedroom | Average Rent | Cheapest Rent | Highest Rent |
|---|---|---|---|
| Englewood Studio Apartments | $1,524 | $795 | $2,752 |
| Englewood 1 Bedroom Apartments | $1,747 | $800 | $4,360 |
| Englewood 2 Bedroom Apartments | $2,351 | $1,099 | $7,187 |
| Englewood 3 Bedroom Apartments | $3,245 | $1,630 | $10,000+ |
| Englewood 4 Bedroom Apartments | $2,950 | $2,300 | $3,600 |
| 2 Bedroom Homes | $2,078 | $1,045 | $3,695 |
| 3 Bedroom Homes | $2,999 | $1,675 | $4,300 |
| 4 Bedroom Homes | $3,518 | $875 | $6,750 |
| 5 Bedroom Homes | $5,985 | $2,795 | $10,000+ |
| 6 Bedroom Homes | $3,500 | $3,500 | $3,500 |
Browse Top Apartments in Englewood
By Price
By Community Type
- Englewood Apartments for Rent by Owner
- Englewood Apartments with Rent Specials
- Englewood Top Rated Apartments
- Englewood Corporate Apartments
- Englewood Furnished Apartments
- Englewood Gated Apartments
- Englewood Loft Apartments
- Englewood Low Income Apartments
- Englewood Military Apartments
- New Englewood Apartments
- Englewood Senior Apartments
- Englewood Short-term Apartments
- Englewood Student Apartments
- Englewood Apartments with Utilities Included


