


- Student Housing
- 1–3 Bedrooms
- $2,225-$3,370 Pricing
- 778–2,955 Square Feet
About PARC3400
Welcome to PARC3400 where choosing to live just became a lot easier! Experience our brand new one, two and three bedroom apartment homes located in the heart of Davie, Florida. Just a quick walk from local shops and universities, PARC3400 is designed with you in mind! Enjoy a luxurious lifestyle, where it's easy to stay active and live pampered. Your needs are our priority at PARC3400. Welcome home!
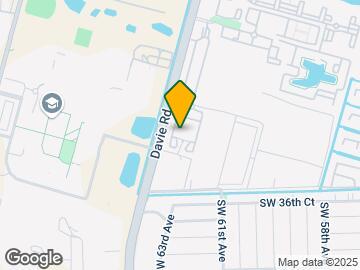
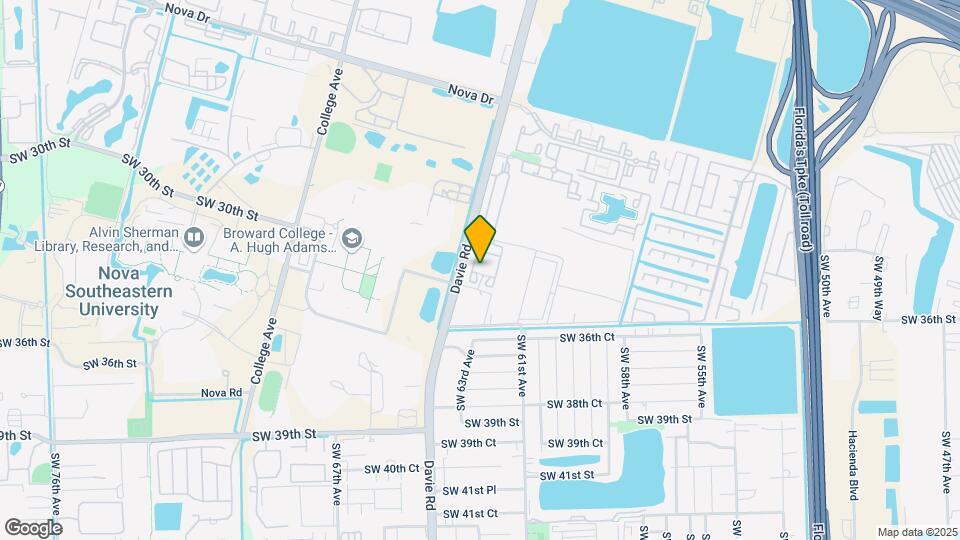
PARC3400 is located in the Outer Weston Davie Neighborhood and 33314 Zip code of Davie, FL. This community is professionally managed by Park Partners Residential, LLC
Unique Features and Amenities
- 10'-11' Ceilings*
- 24-Hour Business Center and Flex Office Spaces
- 24-Hour Fitness Center with Free Weights
- Bianco Monza Cabinets/Brushed Nickel Pulls
- Car Charging Stations
- Community Clubroom
- Controlled Access/Gated
- Courtyard Views Availiable
- Frameless Glass Shower Enclosures*
- Hurricane Impact Windows
- Large Walk-In Closets
- NEST Thermostat*
- Pet Paw Spa
- Porcelain Tile and Wood Plank Style Flooring
- Private Garages Available
- Resident Recreation Room
- Stainless Steel Energy Efficient Appliances
- Storage Units Available
- Summer Kitchen with Grilling Stations
- TRX and Crossfit Area
- Wrap Around Balconies*
- Yoga, Spin, and Stretching Room
Property Contact Info

- Listed by:
- Agency:
- Vendor Logo:
- Website:
- View Property Website
- Call Us:
- (754) 354-3516
- Disclaimer:
Office Hours
| Monday | 10:00 am–6:00 pm |
| Tuesday | 10:00 am–6:00 pm |
| Wednesday | 10:00 am–6:00 pm |
| Thursday | 10:00 am–6:00 pm |
| Friday | 10:00 am–6:00 pm |
| Saturday | 10:00 am–4:00 pm |
| Sunday | Closed |
Floorplan Pricing and Availability
PARC3400 offers 1 to 3 Bedroom apartments starting from $2,225 and having 778–2,955 sq ft. Here is the current pricing and availability:
New! Interactive Property Map
1 Bedroom
Show Unavailable FloorplansFloorplan A1
From $2,225
1 Bed, 1 Bath, 778 sq ftAvailable Oct 9Cheapest 1 BedroomThis is the cheapest 1 Bedroom at this PropertyModel Gallery
Floorplans
Availability Details
Price Availability Date Unit Sq Ft View Details $2,360 October 9, 2026 1-406 778 $2,265 October 19, 2026 2-509 778 $2,295 November 9, 2026 3-108 778 Model Amenities and Features
Features
- Balcony
- Storage Space
Kitchen
- Kitchen
Model Rent and Fees
Model Price Range
- $2,225 - $2,900
Current Available Pricing
- $2,265 - $2,360
Unit 1-406 Rent and Fees
Unit Price
- $2,360
Model Rent and Fees
Model Price Range
- $2,225 - $2,900
Unit 2-509 Rent and Fees
Unit Price
- $2,265
Model Rent and Fees
Model Price Range
- $2,225 - $2,900
Unit 3-108 Rent and Fees
Unit Price
- $2,295
Model Rent and Fees
Model Price Range
- $2,225 - $2,900
Apartment Model: A1From $2,2251 Bedroom, 1 Bath, 778 sq ftAvailable October 9, 2026![]()
A1 - Floorplan Apartment Unit: 1-406Apartment Model: A1$2,3601 Bedroom, 1 Bath, 778 sq ftAvailable October 9, 2026Apartment Unit: 2-509Apartment Model: A1$2,2651 Bedroom, 1 Bath, 778 sq ftAvailable October 19, 2026Apartment Unit: 3-108Apartment Model: A1$2,2951 Bedroom, 1 Bath, 778 sq ftAvailable November 9, 2026Floorplan A9
From $2,459
1 Bed, 1 Bath, 842 sq ftAvailable Oct 25Largest 1 BedroomThis is the largest 1 Bedroom at this PropertyModel Gallery
Floorplans
Availability Details
Price Availability Date Unit Sq Ft $2,459 October 25, 2026 2-308 842 Model Amenities and Features
Features
- Balcony
- Storage Space
Kitchen
- Kitchen
Unit 2-308 Rent and Fees
Unit Price
- $2,459
Model Rent and Fees
Model Price Range
- $2,459 - $3,010
Apartment Model: A9From $2,4591 Bedroom, 1 Bath, 842 sq ftAvailable October 25, 2026![]()
A9 - Floorplan Apartment Unit: 2-308Apartment Model: A9$2,4591 Bedroom, 1 Bath, 842 sq ftAvailable October 25, 2026Floorplan A4
From $2,289
1 Bed, 1 Bath, 808 sq ftAvailable Dec 29Model Gallery
Floorplans
Availability Details
Price Availability Date Unit Sq Ft $2,289 December 29, 2026 2-506 808 Model Amenities and Features
Features
- Balcony
- Storage Space
Kitchen
- Kitchen
Unit 2-506 Rent and Fees
Unit Price
- $2,289
Model Rent and Fees
Model Price Range
- $2,289 - $2,820
Apartment Model: A4From $2,2891 Bedroom, 1 Bath, 808 sq ftAvailable December 29, 2026![]()
A4 - Floorplan Apartment Unit: 2-506Apartment Model: A4$2,2891 Bedroom, 1 Bath, 808 sq ftAvailable December 29, 2026Floorplan A10
1 Bed, 1 Bath, 786 sq ftAvailability Details
Availability Date Unit Sq Ft Call for Availability A10 786 sq ft Model Amenities and Features
Features
- Balcony
- Storage Space
Kitchen
- Kitchen
Floorplan A2
1 Bed, 1 Bath, 795 sq ftModel Gallery
Floorplans
Availability Details
Availability Date Unit Sq Ft Call for Availability A2 795 sq ft Model Amenities and Features
Features
- Balcony
- Storage Space
Kitchen
- Kitchen
Apartment Model: A2Call For Rates1 Bedroom, 1 Bath, 795 sq ftUnavailable![]()
A2 - Floorplan Floorplan A3
1 Bed, 1 Bath, 802 sq ftModel Gallery
Floorplans
Availability Details
Availability Date Unit Sq Ft Call for Availability A3 802 sq ft Model Amenities and Features
Features
- Balcony
- Storage Space
Kitchen
- Kitchen
Apartment Model: A3Call For Rates1 Bedroom, 1 Bath, 802 sq ftUnavailable![]()
A3 - Floorplan Floorplan A5
1 Bed, 1 Bath, 815 sq ftModel Gallery
Floorplans
Availability Details
Availability Date Unit Sq Ft Call for Availability A5 815 sq ft Model Amenities and Features
Features
- Balcony
- Storage Space
Kitchen
- Kitchen
Apartment Model: A5Call For Rates1 Bedroom, 1 Bath, 815 sq ftUnavailable![]()
A5 - Floorplan Floorplan A6
1 Bed, 1 Bath, 820 sq ftModel Gallery
Floorplans
Availability Details
Availability Date Unit Sq Ft Call for Availability A6 820 sq ft Model Amenities and Features
Features
- Balcony
- Storage Space
Kitchen
- Kitchen
Apartment Model: A6Call For Rates1 Bedroom, 1 Bath, 820 sq ftUnavailable![]()
A6 - Floorplan Floorplan A7
1 Bed, 1 Bath, 820-825 sq ftModel Gallery
Floorplans
Availability Details
Availability Date Unit Sq Ft Call for Availability A7 820-825 sq ft Model Amenities and Features
Features
- Balcony
- Storage Space
Kitchen
- Kitchen
Apartment Model: A7Call For Rates1 Bedroom, 1 Bath, 820-825 sq ftUnavailable![]()
A7 - Floorplan Floorplan A8
1 Bed, 1 Bath, 832 sq ftModel Gallery
Floorplans
Availability Details
Availability Date Unit Sq Ft Call for Availability A8 832 sq ft Model Amenities and Features
Features
- Balcony
- Storage Space
Kitchen
- Kitchen
Apartment Model: A8Call For Rates1 Bedroom, 1 Bath, 832 sq ftUnavailable![]()
A8 - Floorplan 2 Bedrooms
Show Unavailable FloorplansFloorplan B1
From $2,518
2 Beds, 2 Baths, 1026 sq ftAvailable NowModel Gallery
Floorplans
Availability Details
Price Availability Date Unit Sq Ft View Details $2,614 Available Now 4-503 1026 $2,699 Available Now 4-306 1026 $2,689 Available Now 3-309 1026 Model Amenities and Features
Features
- Balcony
- Storage Space
Kitchen
- Kitchen
Model Rent and Fees
Model Price Range
- $2,518 - $3,397
Current Available Pricing
- $2,614 - $2,699
Unit 4-503 Rent and Fees
Unit Price
- $2,614
Model Rent and Fees
Model Price Range
- $2,518 - $3,397
Unit 4-306 Rent and Fees
Unit Price
- $2,699
Model Rent and Fees
Model Price Range
- $2,518 - $3,397
Unit 3-309 Rent and Fees
Unit Price
- $2,689
Model Rent and Fees
Model Price Range
- $2,518 - $3,397
Apartment Model: B1From $2,5182 Bedroom, 2 Bath, 1026 sq ftAvailable Now![]()
B1 - Floorplan Apartment Unit: 4-503Apartment Model: B1$2,6142 Bedroom, 2 Bath, 1026 sq ftAvailable NowApartment Unit: 4-306Apartment Model: B1$2,6992 Bedroom, 2 Bath, 1026 sq ftAvailable NowApartment Unit: 3-309Apartment Model: B1$2,6892 Bedroom, 2 Bath, 1026 sq ftAvailable NowFloorplan B2
2 Beds, 2 Baths, 1137 sq ftModel Gallery
Floorplans
3D Tours
Availability Details
Availability Date Unit Sq Ft Call for Availability B2 1137 sq ft Model Amenities and Features
Features
- Balcony
- Storage Space
Kitchen
- Kitchen
Apartment Model: B2Call For Rates2 Bedroom, 2 Bath, 1137 sq ftUnavailableFloorplans3D Tours![]()
B2 - Floorplan B2 - 3D Tour Floorplan B3
2 Beds, 2 Baths, 1153 sq ftModel Gallery
Floorplans
Availability Details
Availability Date Unit Sq Ft Call for Availability B3 1153 sq ft Model Amenities and Features
Features
- Balcony
- Storage Space
Kitchen
- Kitchen
Apartment Model: B3Call For Rates2 Bedroom, 2 Bath, 1153 sq ftUnavailable![]()
B3 - Floorplan Floorplan B4
2 Beds, 2 Baths, 1154 sq ftModel Gallery
Floorplans
Availability Details
Availability Date Unit Sq Ft Call for Availability B4 1154 sq ft Model Amenities and Features
Features
- Balcony
- Storage Space
Kitchen
- Kitchen
Apartment Model: B4Call For Rates2 Bedroom, 2 Bath, 1154 sq ftUnavailable![]()
B4 - Floorplan Floorplan B5
2 Beds, 2 Baths, 1157-2955 sq ftLargest 2 BedroomThis is the largest 2 Bedroom at this PropertyModel Gallery
Floorplans
Availability Details
Availability Date Unit Sq Ft Call for Availability B5 1157-2955 sq ft Model Amenities and Features
Features
- Balcony
- Storage Space
Kitchen
- Kitchen
Apartment Model: B5Call For Rates2 Bedroom, 2 Bath, 1157-2955 sq ftUnavailable![]()
B5 - Floorplan Floorplan B6
2 Beds, 2 Baths, 1178 sq ftModel Gallery
Floorplans
Availability Details
Availability Date Unit Sq Ft Call for Availability B6 1178 sq ft Model Amenities and Features
Features
- Balcony
- Storage Space
Kitchen
- Kitchen
Apartment Model: B6Call For Rates2 Bedroom, 2 Bath, 1178 sq ftUnavailable![]()
B6 - Floorplan 3 Bedrooms
Show Unavailable FloorplansFloorplan C2
From $3,210
3 Beds, 2 Baths, 1423 sq ftAvailable NowModel Gallery
Floorplans
Availability Details
Price Availability Date Unit Sq Ft View Details $3,370 Available Now 4-501 1423 $3,210 August 27, 2026 3-215 1423 $3,290 September 4, 2026 4-101 1423 Model Amenities and Features
Features
- Balcony
- Storage Space
Kitchen
- Kitchen
Model Rent and Fees
Model Price Range
- $3,210 - $4,570
Current Available Pricing
- $3,210 - $3,370
Unit 4-501 Rent and Fees
Unit Price
- $3,370
Model Rent and Fees
Model Price Range
- $3,210 - $4,570
Unit 3-215 Rent and Fees
Unit Price
- $3,210
Model Rent and Fees
Model Price Range
- $3,210 - $4,570
Unit 4-101 Rent and Fees
Unit Price
- $3,290
Model Rent and Fees
Model Price Range
- $3,210 - $4,570
Apartment Model: C2From $3,2103 Bedroom, 2 Bath, 1423 sq ftAvailable Now![]()
C2 - Floorplan Apartment Unit: 4-501Apartment Model: C2$3,3703 Bedroom, 2 Bath, 1423 sq ftAvailable NowApartment Unit: 3-215Apartment Model: C2$3,2103 Bedroom, 2 Bath, 1423 sq ftAvailable August 27, 2026Apartment Unit: 4-101Apartment Model: C2$3,2903 Bedroom, 2 Bath, 1423 sq ftAvailable September 4, 2026Floorplan C1
3 Beds, 2 Baths, 1377 sq ftModel Gallery
Floorplans
Availability Details
Availability Date Unit Sq Ft Call for Availability C1 1377 sq ft Model Amenities and Features
Features
- Balcony
- Storage Space
Kitchen
- Kitchen
Apartment Model: C1Call For Rates3 Bedroom, 2 Bath, 1377 sq ftUnavailable![]()
C1 - Floorplan
Schedule a Tour
Videos
3D Tours
Property Information
- 260 Units
- 5 Stories
- Built in 2017
Fees and Policies
The fees listed below are community-provided and may exclude utilities or add-ons. All payments are made directly to the property and are non-refundable unless otherwise specified.
Required Fees
One-Time Basics
- Due at Move-In
- Administrative FeeiCharged per unit.$350.00
Pet Policy and Fees
Cats
None
Comments: | Restrictions: None
Dogs
None
Comments: | Restrictions: None
Parking Info and Fees
- Other
Property Fee Disclaimer: Based on community-supplied data and independent market research. Subject to change without notice. May exclude fees for mandatory or optional services and usage-based utilities.
Features and Amenities
On-Site Services
- Maintenance On Site
- Property Manager On Site
- Car Charging Station
- Meal Service
Community Features
- Business Center
- Elevator
Outdoor Features
- Courtyard
- Controlled Access
Recreation and Fitness
- Fitness Center
- Spa
- Pool
Interior Features
- Balcony
- Storage Space
Kitchen Amenities
- Kitchen
Living Area Features
- Walk In Closets
- Office
- Recreation Room
- Tile Floors

Map
- Shopping
- Colleges
- Grocery
- Medical
- Transportation

Map
Getting Around
60 / 100 Moderately walkable
30 / 100 Limited public transit
60 / 100 Moderately bikeable
60 / 100 Moderately car friendly
Getting to Know the Area
70 / 100 Restaurants
60 / 100 Cafes
60 / 100 Nightlife
70 / 100 Shopping
60 / 100 Parks
70 / 100 Noise Level
Frequently Asked Questions about PARC3400
Where is PARC3400 located?
PARC3400 is located at 3400 Davie Rd near the Outer Weston Davie area of Davie, FL
What is the current rent range at PARC3400?
1 Bedroom to 3 Bedroom Apartments at PARC3400 currently range from $2,225 to $4,570
When is the leasing office open?
- The office Hours for PARC3400 are
- Monday 10:00 am–6:00 pm
- Tuesday 10:00 am–6:00 pm
- Wednesday 10:00 am–6:00 pm
- Thursday 10:00 am–6:00 pm
- Friday 10:00 am–6:00 pm
- Saturday 10:00 am–4:00 pm
- Sunday Closed
Are pets allowed?
Call us today to find out our pet policy and if we allow pets
Renters Reviews and Ratings
BEWARE!!
Good, not great. Definitely not luxury.
Property Manager Responded
Highly Recommend
Property Manager Responded
Excellent South Florida Living
Property Manager Responded
Poor Management
I wish I could give this complex a negative rating.
Loved it, but then...
Property Manager Responded
the worst place..
Property Manager Responded
More than expected
Property Manager Responded
Very Nice!!
Property Manager Responded
LOVE
Property Manager Responded
Nearby Schools
Nova Blanche Forman Elementary School
Nova Dwight D. Eisenhower Elementary
Davie Elementary School
Nova Middle School
Nova High School
Stranahan High School
New River Middle School
About GreatSchools Data on ApartmentHomeLiving.com.
Points of Interest
Time and distance from PARC3400.
Big Box and Retail
Walgreens
Walmart
Publix
Colleges and Universities
Groceries
Publix
Winn Dixie
Hospitals
Westside Regional Medical Center
Memorial Hospital Pembroke
Plantation General Hospital
Shopping Centers
PARC3400 has 5 shopping centers within 1.4 miles.
Transit Stations
Fort Lauderdale-Tri-County Commuter
Sheridan Street-Tri-County Commuter
Hollywood-Tri-County Commuter
Nearby Neighborhoods
Rental Price Ranges in the Area
| Bedroom | Average Rent | Cheapest Rent | Highest Rent |
|---|---|---|---|
| Davie Studio Apartments | $1,736 | $850 | $2,690 |
| Davie 1 Bedroom Apartments | $2,126 | $900 | $4,035 |
| Davie 2 Bedroom Apartments | $2,668 | $1,495 | $6,498 |
| Davie 3 Bedroom Apartments | $3,117 | $1,215 | $7,983 |
| Davie 4 Bedroom Apartments | $3,144 | $1,095 | $10,000+ |
| 2 Bedroom Homes | $2,395 | $1,599 | $4,400 |
| 3 Bedroom Homes | $3,638 | $1,500 | $9,000 |
| 4 Bedroom Homes | $5,230 | $2,100 | $10,000+ |
| 5 Bedroom Homes | $11,743 | $3,499 | $10,000+ |
| 6 Bedroom Homes | $18,753 | $7,200 | $10,000+ |
| 7 Bedroom Homes | $13,500 | $10,000 | $10,000+ |
Browse Top Apartments in Davie
By Price
By Community Type
- Davie Apartments for Rent by Owner
- Davie Apartments with Rent Specials
- Davie Top Rated Apartments
- Davie Corporate Apartments
- Davie Furnished Apartments
- Davie Gated Apartments
- Davie Loft Apartments
- Davie Low Income Apartments
- Davie Military Apartments
- New Davie Apartments
- Davie Senior Apartments
- Davie Short-term Apartments
- Davie Student Apartments
- Davie Apartments with Utilities Included


Property Manager Responded