- Studio Bedrooms
- $1,687-$2,687 Pricing
- 687–1,266 Square Feet
About Pacific Electric Lofts
We offer Self-Guided Tours by Appointment Only. Step into over 120 years of Los Angeles history at the Pacific Electric Building—a national historic landmark that once buzzed with the energy of the Pacific Electric Railroad and later echoed with the elegance of the Jonathan Club. Constructed in 1905 and considered the city’s first skyscraper, the Pacific Electric Building now stands firmly in the modern age as PE Loft Apartments–downtown Los Angeles, CA’s premier residential community. Reborn in 2005 through a meticulous renovation, this architectural gem now offers 314 open, loft-style apartments that blend timeless character with contemporary comfort. Soaring ceilings, expansive Chicago-style windows, and panoramic city views define these one-of-a-kind living spaces. Beyond bespoke residences, our community offers a host of lavish amenities. Beginning in our dramatically designed lobby and continuing to our rooftop terrace with pool, spa, cabanas, fireplaces, barbecue grills, and more, you will find striking design and breathtaking sights at every turn. Further entertainment is available in our game room, sauna, and fitness center. Positioned in the aptly-named historic core of DTLA, our pet-friendly community is surrounded by a myriad of options for fitness, dining, shopping, clubbing, and more. Conveniently commute with nearby Metro rail and bus options. Easily move about the city using DASH bus routes or jump on nearby I-10, 101, and 110 for routes beyond the downtown core. Located in the heart of Downtown LA, the Pacific Electric Building is more than just a place to live-it's a piece of history you can call home. Schedule a tour today and experience a living legend. Price reflected is base rent and does not include mandatory or optional fees. Detailed fee information and fee schedules can be found on the community's Leasing Info page on our Essex website.
Pacific Electric Lofts is located in the Historic Downtown LA Neighborhood and 90014 Zip code of Los Angeles, CA. This community is professionally managed by Essex Property Trust, Inc.
Unique Features and Amenities
- Barbecue area
- Bike storage
- Double-pane windows
- EV charging stations
- Exposed concrete flooring
- Exposed concrete walls
- Floor-to-ceiling windows
- Night Patrol
- Online resident portal
- Open concept floor plan
- Outdoor firepit
- Oversized windows
- Parking
- Pet friendly
- Resident lounge
- Rooftop terrace
- Solar shades
- Storage Units
- Ultrafast internet connectivity
- Walk-in closet
Property Contact Info

- Listed by:
- Agency:
- Vendor Logo:
- Website:
- View Property Website
- Call Us:
- (562) 566-3247
- Disclaimer:
Office Hours
| Monday | 9:00 am–6:00 pm |
| Tuesday | 9:00 am–6:00 pm |
| Wednesday | 10:00 am–6:00 pm |
| Thursday | 9:00 am–6:00 pm |
| Friday | 9:00 am–6:00 pm |
| Saturday | 9:00 am–6:00 pm |
| Sunday | 10:00 am–5:00 pm |
Floorplan Pricing and Availability
Pacific Electric Lofts offers Studio apartments starting from $1,687 and having 687–1,266 sq ft. Here is the current pricing and availability:
New! Interactive Property Map
Studio
Studio Bed 1 Bath (lb)
From $1,807
Studio, 1 Bath, 777-843 sq ftAvailable NowModel Gallery
Floorplans
Availability Details
Price Availability Date Unit Sq Ft View Details $1,967 Available Now 428 822 $1,807 September 8, 2026 627 777 Model Amenities and Features
Features
- Air Conditioning
- Balcony
- Heating
- Washer/Dryer
Kitchen
- Dishwasher
- Island Kitchen
- Microwave
- Refrigerator
Living Space
- Hardwood Floors
Unique Features
- Double-pane windows
- Exposed concrete flooring
- Exposed concrete walls
- Floor-to-ceiling windows
- High Ceilings
- Open concept floor plan
- Oversized windows
- Quartz Countertops
- Solar shades
- Stainless Steel Appliances
- Ultrafast Internet connectivity
- Walk-in closet
Model Rent and Fees
Model Price Range
- $1,807 - $1,967
Unit 428 Amenities and Features
Features
- Air Conditioning
- Balcony
- Heating
- Washer/Dryer
Kitchen
- Dishwasher
- Island Kitchen
- Microwave
- Quartz Countertops
- Refrigerator
- Stainless Steel Appliances
Living Space
- Hardwood Floors
- High Ceilings
Unique Features
- Double-pane windows
- Exposed concrete flooring
- Exposed concrete walls
- Interior view
- Mandatory Fee: Service Fee (ConService) $3.32/month
- Mandatory Fee: Systematic Code Enforcement Program Fee $2.83/month
- Open concept floor plan
- Oversized windows
- Refreshed unit interior
- Solar shades
- Ultrafast Internet connectivity
- Walk-in closet
Windows
- Floor-to-ceiling windows
Unit 428 Rent and Fees
Unit Price
- $1,967
Model Rent and Fees
Model Price Range
- $1,807 - $1,967
Unit 627 Amenities and Features
Features
- Air Conditioning
- Balcony
- Heating
- Washer/Dryer
Kitchen
- Dishwasher
- Island Kitchen
- Microwave
- Quartz Countertops
- Refrigerator
- Stainless Steel Appliances
Living Space
- Hardwood Floors
- High Ceilings
Unique Features
- Double-pane windows
- Exposed concrete flooring
- Exposed concrete walls
- Interior view
- Mandatory Fee: Service Fee (ConService) $3.32/month
- Mandatory Fee: Systematic Code Enforcement Program Fee $2.83/month
- Open concept floor plan
- Oversized windows
- Refreshed unit interior
- Solar shades
- Ultrafast Internet connectivity
- Walk-in closet
- Walk-in shower
Windows
- Floor-to-ceiling windows
Unit 627 Rent and Fees
Unit Price
- $1,807
Model Rent and Fees
Model Price Range
- $1,807 - $1,967
Apartment Model: Studio Bed 1 Bath (lb)From $1,807Studio, 1 Bath, 777-843 sq ftAvailable Now![]()
Studio Bed 1 Bath (lb) - Floorplan Apartment Unit: 428Apartment Model: Studio Bed 1 Bath (lb)$1,967Studio, 1 Bath, 822 sq ftAvailable NowApartment Unit: 627Apartment Model: Studio Bed 1 Bath (lb)$1,807Studio, 1 Bath, 777 sq ftAvailable September 8, 2026Studio Bed 1 Baths (la)
$1,687
Studio, 1 Bath, 687-702 sq ftAvailable Sep 3Cheapest StudioThis is the cheapest Studio at this PropertyModel Gallery
Floorplans
Availability Details
Price Availability Date Unit Sq Ft $1,687 September 3, 2026 320 687 Unit 320 Amenities and Features
Features
- Air Conditioning
- Balcony
- Heating
- Washer/Dryer
Kitchen
- Dishwasher
- Island Kitchen
- Microwave
- Quartz Countertops
- Refrigerator
- Stainless Steel Appliances
Living Space
- Hardwood Floors
- High Ceilings
Unique Features
- Double-pane windows
- Exposed concrete flooring
- Exposed concrete walls
- Floor-to-ceiling windows
- Interior view
- Mandatory Fee: Service Fee (ConService) $3.32/month
- Mandatory Fee: Systematic Code Enforcement Program Fee $2.83/month
- Open concept floor plan
- Oversized windows
- Solar shades
- Ultrafast Internet connectivity
- Walk-in closet
Unit 320 Rent and Fees
Unit Price
- $1,687
Model Rent and Fees
Price
- $1,687
Apartment Model: Studio Bed 1 Baths (la)$1,687Studio, 1 Bath, 687-702 sq ftAvailable September 3, 2026![]()
Studio Bed 1 Baths (la) - Floorplan Apartment Unit: 320Apartment Model: Studio Bed 1 Baths (la)$1,687Studio, 1 Bath, 687 sq ftAvailable September 3, 2026Studio Bed 1 Bath (ld)
From $2,279
Studio, 1 Bath, 1051-1266 sq ftAvailable Sep 4Largest StudioThis is the largest Studio at this PropertyModel Gallery
Floorplans
Availability Details
Price Availability Date Unit Sq Ft View Details $2,687 September 4, 2026 313 1266 $2,279 September 20, 2026 PH118 1051 Model Amenities and Features
Features
- Air Conditioning
- Balcony
- Heating
- Washer/Dryer
Kitchen
- Dishwasher
- Island Kitchen
- Microwave
- Quartz Countertops
- Refrigerator
- Stainless Steel Appliances
Living Space
- Hardwood Floors
- High Ceilings
Unique Features
- Double-pane windows
- Exposed concrete flooring
- Exposed concrete walls
- Floor-to-ceiling windows
- Open concept floor plan
- Oversized windows
- Solar shades
- Ultrafast Internet connectivity
- Walk-in closet
Model Rent and Fees
Model Price Range
- $2,279 - $2,687
Unit 313 Amenities and Features
Features
- Air Conditioning
- Balcony
- Heating
- Washer/Dryer
Kitchen
- Dishwasher
- Island Kitchen
- Microwave
- Quartz Countertops
- Refrigerator
- Stainless Steel Appliances
Living Space
- Hardwood Floors
- High Ceilings
Unique Features
- Corner/end location
- Double-pane windows
- Enclosed bedroom
- Exposed concrete flooring
- Exposed concrete walls
- Mandatory Fee: Service Fee (ConService) $3.32/month
- Mandatory Fee: Systematic Code Enforcement Program Fee $2.83/month
- Open concept floor plan
- Oversized windows
- Partial city skyline view
- Premium view
- Solar shades
- Ultrafast Internet connectivity
- Walk-in closet
Windows
- Floor-to-ceiling windows
Unit 313 Rent and Fees
Unit Price
- $2,687
Model Rent and Fees
Model Price Range
- $2,279 - $2,687
Unit PH118 Amenities and Features
Features
- Washer/Dryer
Unique Features
- Double-pane windows
- Exposed concrete flooring
- Exposed concrete walls
- Floor-to-ceiling windows
- Mandatory Fee: Service Fee (ConService) $3.32/month
- Mandatory Fee: Systematic Code Enforcement Program Fee $2.83/month
- Open concept floor plan
- Oversized windows
- Penthouse
- Refreshed unit interior
- Solar shades
- Ultrafast Internet connectivity
- Walk-in closet
Unit PH118 Rent and Fees
Unit Price
- $2,279
Model Rent and Fees
Model Price Range
- $2,279 - $2,687
Apartment Model: Studio Bed 1 Bath (ld)From $2,279Studio, 1 Bath, 1051-1266 sq ftAvailable September 4, 2026![]()
Studio Bed 1 Bath (ld) - Floorplan Apartment Unit: 313Apartment Model: Studio Bed 1 Bath (ld)$2,687Studio, 1 Bath, 1266 sq ftAvailable September 4, 2026Apartment Unit: PH118Apartment Model: Studio Bed 1 Bath (ld)$2,279Studio, 1 Bath, 1051 sq ftAvailable September 20, 2026Studio Bed 1 Bath (lc)
$1,897
Studio, 1 Bath, 868-911 sq ftAvailable Sep 6Availability Details
Price Availability Date Unit Sq Ft $1,897 September 6, 2026 743 868 Unit 743 Amenities and Features
Features
- Air Conditioning
- Balcony
- Heating
- Washer/Dryer
Kitchen
- Dishwasher
- Island Kitchen
- Microwave
- Quartz Countertops
- Refrigerator
- Stainless Steel Appliances
Living Space
- Hardwood Floors
- High Ceilings
Unique Features
- Double-pane windows
- Exposed concrete flooring
- Exposed concrete walls
- Floor-to-ceiling windows
- Interior view
- Mandatory Fee: Service Fee (ConService) $3.32/month
- Mandatory Fee: Systematic Code Enforcement Program Fee $2.83/month
- Open concept floor plan
- Oversized windows
- Room divider
- Solar shades
- Ultrafast internet connectivity
- Walk-in closet
- Walk-in shower
Unit 743 Rent and Fees
Unit Price
- $1,897
Model Rent and Fees
Price
- $1,897
Apartment Unit: 743Apartment Model: Studio Bed 1 Bath (lc)$1,897Studio, 1 Bath, 868 sq ftAvailable September 6, 2026
Schedule a Tour
3D Tours
Property Information
- Renovated In 2006
- 314 Units
- 9 Stories
- Built in 1905
Lease Terms
- We have flexible lease terms and pricing to fit your needs!
Fees and Policies
The fees listed below are community-provided and may exclude utilities or add-ons. All payments are made directly to the property and are non-refundable unless otherwise specified.
Required Fees
One-Time Basics
- Due at Application
- Application Fee Per ApplicantiCharged per applicant.$48.00
- Due at Move-In
- Administrative FeeiCharged per unit.$0.00
Other Fees and Policies
Situational Fees
- Late FeeiCharged Per Unit.$0.00
- Security Deposit - Non-RefundableiCharged Per Unit.$0.00
Pet Fees
- Cat
- Pet DepositiCharged Per Pet.$500.00
- One-Time Pet FeeiCharged Per Pet.$0.00
- Monthly Pet FeeiCharged Per Pet.$50.00
- Dog
- Pet DepositiCharged Per Pet.$500.00
- One-Time Pet FeeiCharged Per Pet.$0.00
- Monthly Pet FeeiCharged Per Pet.$75.00
A deposit of $500 is required for up to 2 pets.
A deposit of $500 is required for up to 2 pets. We do not allow guardian dog breeds/crossbreeds, such as Alaskan Malamutes, Rottweilers, Doberman Pinschers, Pit Bulls, German Shepherds, Akitas, Bullmastiffs, Mastiffs, Wolf Dogs or any dog that the landlord believes is a related breed. Restrictions are subject to change without notice. Restrictions do not apply to dogs that aid disabled individuals for equal access to housing.
Pets must be spayed/neutered.
Property Fee Disclaimer: Based on community-supplied data and independent market research. Subject to change without notice. May exclude fees for mandatory or optional services and usage-based utilities.
Features and Amenities
On-Site Services
- Maintenance On Site
- On Site Retail
- Doorman
Community Features
- Conference Rooms
- Elevator
Outdoor Features
- Controlled Access
Recreation and Fitness
- Fitness Center
- Spa
- Pool
Interior Features
- Wi Fi

Map
- Shopping
- Colleges
- Grocery
- Medical
- Parks
- Transportation

Map
Getting Around
100 / 100 Exceptionally walkable
100 / 100 Exceptional public transit
80 / 100 Very Bikeable
90 / 100 Exceptionally car friendly
Getting to Know the Area
100 / 100 Restaurants
100 / 100 Cafes
100 / 100 Nightlife
100 / 100 Shopping
70 / 100 Parks
0 / 100 Noise Level
Frequently Asked Questions about Pacific Electric Lofts
Where is Pacific Electric Lofts located?
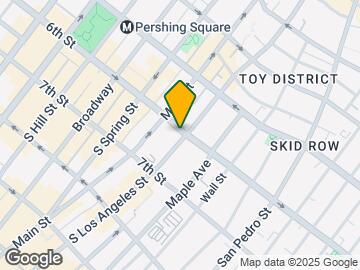
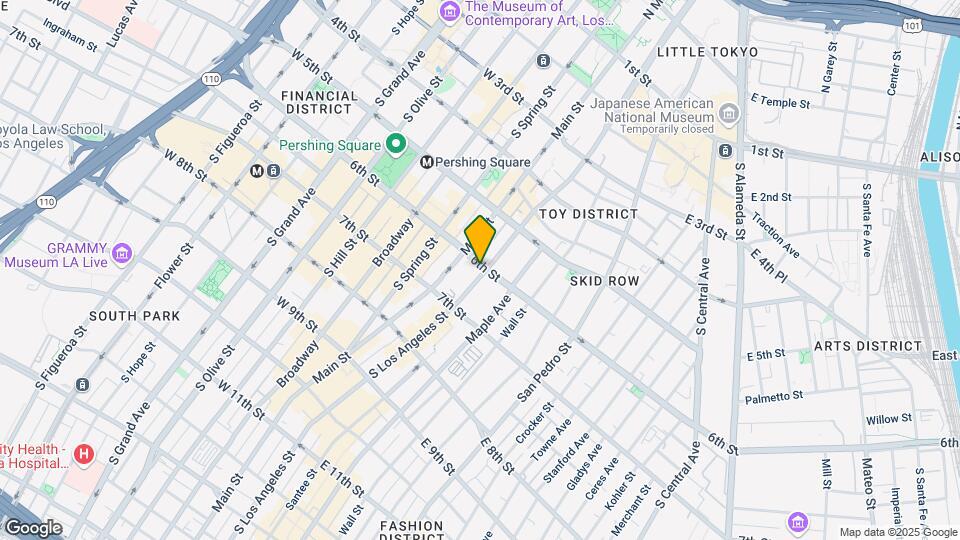
Pacific Electric Lofts is located at 610 S Main St near the Historic Downtown LA area of Los Angeles, CA
What is the current rent range at Pacific Electric Lofts?
Studio at Pacific Electric Lofts currently start from $1,687. Call today for more info!
When is the leasing office open?
- The office Hours for Pacific Electric Lofts are
- Monday 9:00 am–6:00 pm
- Tuesday 9:00 am–6:00 pm
- Wednesday 10:00 am–6:00 pm
- Thursday 9:00 am–6:00 pm
- Friday 9:00 am–6:00 pm
- Saturday 9:00 am–6:00 pm
- Sunday 10:00 am–5:00 pm
Are pets allowed?
Call us today to find out our pet policy and if we allow pets
Renters Reviews and Ratings
terrible
terrible
avoid
Management Nightmare
Downtown Lofts
A decade in Downtown Los Angeles...
Nearby Schools
Ninth Street School
Santee Education Complex
About GreatSchools Data on ApartmentHomeLiving.com.
Points of Interest
Time and distance from Pacific Electric Lofts.
Arts Museums and Landmarks
Big Box and Retail
Goodwill
Walgreens
Autozone
Colleges and Universities
The Fashion Institute of Design and Merchandising - Los Angeles Campus
Golden Gate University - Los Angeles Campus
Groceries
Smart & Final
Food 4 Less
Numero Uno Market
Hospitals
Military Bases
Los Angeles Air Force Base
National Guard Armory South Bay Cities
Parks and Recreation
Pacific Electric Lofts has 5 parks within 9.3 miles, including Exposition Rose Garden, Barnsdall Art Park, La Brea Tarpits, Bronson Canyon, and Beverly Gardens Park.
Restaurants and Dining
Shopping Centers
Pacific Electric Lofts has 5 shopping centers within 0.5 miles.
Transit Stations
Nearby Neighborhoods
Rental Price Ranges in the Area
| Bedroom | Average Rent | Cheapest Rent | Highest Rent |
|---|---|---|---|
| Los Angeles Studio Apartments | $2,177 | $699 | $10,000+ |
| Los Angeles 1 Bedroom Apartments | $2,680 | $600 | $10,000+ |
| Los Angeles 2 Bedroom Apartments | $3,623 | $775 | $10,000+ |
| Los Angeles 3 Bedroom Apartments | $4,999 | $700 | $10,000+ |
| Los Angeles 4 Bedroom Apartments | $4,354 | $695 | $10,000+ |
| Los Angeles 5 Bedroom Apartments | $3,120 | $950 | $8,952 |
| Los Angeles 6 Bedroom Apartments | $3,083 | $800 | $8,666 |
| Los Angeles 7 Bedroom Apartments | $2,194 | $850 | $10,000+ |
Browse Top Apartments in Los Angeles
By Price
- Cheap Los Angeles Apartments
- Los Angeles Apartments Under $700
- Los Angeles Apartments Under $800
- Los Angeles Apartments Under $900
- Los Angeles Apartments Under $1000
- Los Angeles Apartments Under $1200
- Los Angeles Apartments Under $1500
- Los Angeles Apartments Under $2000
- Los Angeles Luxury Apartments
By Community Type
- Los Angeles Apartments for Rent by Owner
- Los Angeles Apartments with Rent Specials
- Los Angeles Top Rated Apartments
- Los Angeles Corporate Apartments
- Los Angeles Furnished Apartments
- Los Angeles Gated Apartments
- Los Angeles Loft Apartments
- Los Angeles Low Income Apartments
- Los Angeles Military Apartments
- New Los Angeles Apartments
- Los Angeles Senior Apartments
- Los Angeles Short-term Apartments
- Los Angeles Student Apartments
- Los Angeles Apartments with Utilities Included


Pets must be spayed/neutered.