


- 1–3 Bedrooms
- $1,969-$2,249 Pricing
- 1,350 Square Feet
Property Information
- Built in 1975
- 2 Stories
- 206 Units
About PH 4 - TH
PH4–TH Townhouses – Maisons de ville spacieuses à L’Île-des-SœursPH4–TH Townhouses propose des maisons de ville fonctionnelles de 3 chambres à coucher dans une communauté dynamique à L’Île-des-Sœurs, entourée de parcs, d’espaces verts et de magnifiques vues sur le fleuve.Points forts- Situé le long des rives du fleuve Saint-Laurent- Entouré de parcs et d’espaces verts- Près du parc West Vancouver- À proximité des épiceries, écoles, banques et commerces- À 15 minutes du centre-ville de Montréal- Accès direct aux autobus 168 et 12Confort et commodités- Service à la clientèle et entretien d’urgence- Personnel d’entretien ménager sur place- Aménagement paysager et déneigement- Accès sécurisé à l’immeuble avec système de sécurité- Sous-sol aménagé avec laveuse et sécheuse- Une place de stationnement extérieure incluseAvantages de la communauté- Patio privé- Foyers dans la majorité des maisons de ville- Événements gratuits pour les résidents- Possibilités d’implication communautaire- Rabais exclusifs auprès de commerces locaux- Programme de référencement- Plans virtuels et photos des appartements modèles disponiblesSuivez @bwalkcommunity sur Facebook et Instagram pour en savoir plus.Note : Les renseignements affichés, y compris la disponibilité des appartements, les dépôts de garantie, les loyers et les incitatifs, peuvent être modifiés sans préavis ou varier selon le type d’unité. Les résidents actuels peuvent communiquer avec le représentant du service à la clientèle pour discuter des options de renouvellement de bail. Les appartements et plans d’étage peuvent différer des images présentées. Certaines conditions s’appliquent. Les loyers indiqués sont nets et incluent les incitatifs en vigueur, le cas échéant. Les incitatifs annoncés s’adressent aux nouveaux demandeurs. Les transferts internes sont assujettis aux conditions prévues dans l’entente de transfert.PH4–TH Townhouses – Spacious Townhome Living on Nun’s IslandPH4–TH Townhouses offers functional 3-bedroom townhomes in a vibrant community on Nun’s Island, surrounded by parks, green space, and scenic riverfront views.Highlights- Located along the banks of the St. Lawrence River- Surrounded by parks and green spaces- Near West Vancouver Park- Close to grocery stores, schools, banks, and shopping- 15 minutes from downtown Montréal- Direct access to the 168 and 12 bus routesComfort & Convenience- Customer service and emergency maintenance- On-site cleaning staff- Landscaping and snow removal services- Secure building access with on-site security- Finished basement with washer and dryer- One outdoor parking stall includedCommunity Perks- Private patio- Fireplaces in most townhomes- Free Resident Member events- Opportunities for community involvement- Exclusive discounts with local businesses- Referral program- Virtual floor plans and show suite photos availableFollow @bwalkcommunity on Facebook and Instagram to learn more.Note: Information posted, including suite availability, security deposits, rental rates and incentives are subject to change without notice or may vary by suite type. Current Resident Members can contact the Customer Service Representative to discuss lease renewal options. Suites and floor plans may not be as shown. Some conditions apply. Rental rates listed are net and include current incentives when applicable. Incentives advertised are for new applicants. Internal transfers are subject to conditions found within the Transfer Agreement.
Property Contact Info

- Listed by:
- Agency:
- Vendor Logo:
- Website:
- View Property Website
- Call Us:
- (438) 797-8867
- Disclaimer:
Office Hours
| Monday | Closed |
| Tuesday | Closed |
| Wednesday | Closed |
| Thursday | Closed |
| Friday | Closed |
| Saturday | 11:00 am–6:00 pm |
| Sunday | Closed |
Floorplan Pricing and Availability
New! Interactive Property Map
 ApartmentHomeLiving.com's new Interactive Property Map allows you to see where every available unit is located at this community.Try It Now >
1 Bedroom
1 Bed
1 Bed,Availability Details
Availability Date Unit Call for Availability 1 Bed Model Amenities and Features
Features
- Air Conditioning
- Fireplace
- Heating
- Security System
- Storage Space
- Washer/Dryer
Kitchen
- Dishwasher
- Disposal
- Kitchen
- Oven
- Range
- Refrigerator
2 Bedrooms
2 Beds
2 Beds,Availability Details
Availability Date Unit Call for Availability 2 Beds Model Amenities and Features
Features
- Air Conditioning
- Fireplace
- Heating
- Security System
- Storage Space
- Washer/Dryer
Kitchen
- Dishwasher
- Disposal
- Kitchen
- Oven
- Range
- Refrigerator
3 Bedrooms
Maison en Rangée avec 3 Chambres
$1,969
3 Beds, 2 Baths, 1350 sq ftAvailable NowAvailability Details
Price Availability Date Unit Sq Ft $1,969 Available Now Maison en Rangée avec 3 Chambres 1350 Unit Maison en Rangée avec 3 Chambres Amenities and Features
Features
- Washer/Dryer
Kitchen
- Dishwasher
- Range
- Refrigerator
Unit Maison en Rangée avec 3 Chambres Rent and Fees
Unit Price
- $1,969
Model Rent and Fees
Price
- $1,969
Apartment Unit: Maison en Rangée avec 3 ChambresApartment Model: Maison en Rangée avec 3 Chambres3 Bedroom, 2 Bath, 1350 sq ftAvailable NowMaison en Rangée avec 3 Chambres Prime
$2,249
3 Beds, 2 Baths, 1350 sq ftAvailable NowAvailability Details
Price Availability Date Unit Sq Ft $2,249 Available Now Maison en Rangée avec 3 Chambres Prime 1350 Unit Maison en Rangée avec 3 Chambres Prime Amenities and Features
Features
- Washer/Dryer
Kitchen
- Dishwasher
- Range
- Refrigerator
Unit Maison en Rangée avec 3 Chambres Prime Rent and Fees
Unit Price
- $2,249
Model Rent and Fees
Price
- $2,249
Apartment Unit: Maison en Rangée avec 3 Chambres PrimeApartment Model: Maison en Rangée avec 3 Chambres Prime3 Bedroom, 2 Bath, 1350 sq ftAvailable Now

Lease Terms
- 12 mo
Fees and Policies
The fees listed below are community-provided and may exclude utilities or add-ons. All payments are made directly to the property and are non-refundable unless otherwise specified.
Other Fees and Policies
Personal Add-Ons
- ExtérieuriCharged per unit.$0.00/mo
Parking Info and Fees
- Other
Property Fee Disclaimer: Based on community-supplied data and independent market research. Subject to change without notice. May exclude fees for mandatory or optional services and usage-based utilities.
Features and Amenities
On-Site Services
- Property Manager On Site
Interior Features
- Storage Space
- Security System
- Fireplace
- Heating
- Washer/Dryer
- Air Conditioning
Kitchen Amenities
- Oven
- Dishwasher
- Refrigerator
- Range
- Kitchen
- Disposal
Living Area Features
- Basement
Outdoor Features
- Patio
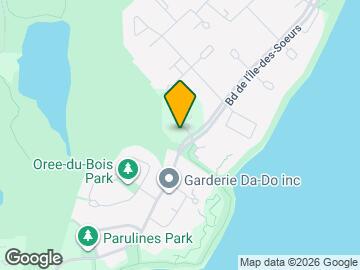
Map
- Shopping
- Colleges
- Grocery
- Nearby Properties
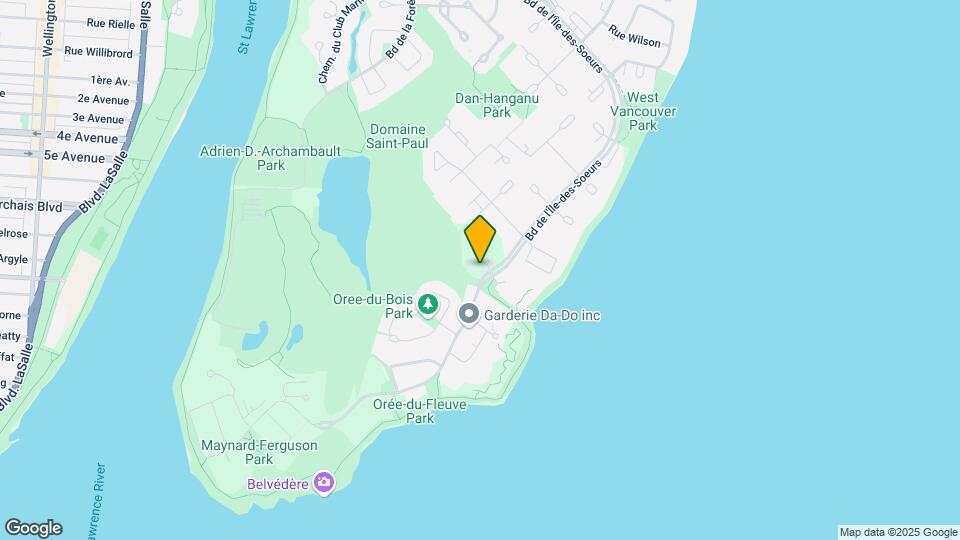
Map
Nearby Schools
École Île-des-Soeurs
École Monseigneur-Richard (Mgr-Richard, Édifice Rhéaume)
 .
. Points of Interest
Time and distance from PH 4 - TH.
Big Box and Retail
Costco
Michaels
Walmart
Colleges and Universities
Ecole de technolgie supérieure - Campus Principal
Groceries
Iga
Military Bases
The Black Watch (Royal Highland Regiment) Of Canada
Nearby Neighborhoods
Nearby Apartments
Official Apartment Search
See Verdun Apartments for Rent
Did You Know?
The average Verdun resident moves 34 days after starting their Verdun rental search.
Browse Top Apartments in Verdun
By Community Type
- Verdun Apartments for Rent by Owner
- Verdun Apartments with Rent Specials
- Verdun Top Rated Apartments
- Verdun Corporate Apartments
- Verdun Furnished Apartments
- Verdun Loft Apartments
- New Verdun Apartments
- Verdun Senior Apartments
- Verdun Short-term Apartments
- Verdun Student Apartments
- Verdun Apartments with Utilities Included
Protect yourself from fraud. Avoid Scams and Fraud
Rental Price Ranges in the Area
| Bedroom | Average Rent | Cheapest Rent | Highest Rent |
|---|---|---|---|
| Verdun Studio Apartments | $1,507 | $995 | $2,496 |
| Verdun 1 Bedroom Apartments | $1,806 | $1,091 | $3,750 |
| Verdun 2 Bedroom Apartments | $2,387 | $1,350 | $9,000 |
| Verdun 3 Bedroom Apartments | $3,758 | $1,280 | $10,000+ |
| Verdun 4 Bedroom Apartments | $2,595 | $1,155 | $4,620 |
| Verdun 5 Bedroom Apartments | $4,995 | $4,995 | $4,995 |
| 2 Bedroom Homes | $4,180 | $1,960 | $10,000+ |
| 3 Bedroom Homes | $4,287 | $2,200 | $8,000 |
| 4 Bedroom Homes | $3,475 | $3,300 | $3,650 |
Browse Top Apartments in Verdun
By Community Type
- Verdun Apartments for Rent by Owner
- Verdun Apartments with Rent Specials
- Verdun Top Rated Apartments
- Verdun Corporate Apartments
- Verdun Furnished Apartments
- Verdun Loft Apartments
- New Verdun Apartments
- Verdun Senior Apartments
- Verdun Short-term Apartments
- Verdun Student Apartments
- Verdun Apartments with Utilities Included