


- 1–2 Bedrooms
- $1,199-$1,550 Pricing
- 600–1,000 Square Feet
About PMM Apartments
Conveniently located near the Dane County Regional Airport (MSN), Madison College - Traux Campus, East Towne Mall, and countless stores and restaurants.
PMM Apartments is located in the Brentwood Village Neighborhood and 53704 Zip code of Madison, WI. This community is professionally managed by BMOC, Inc.
Unique Features and Amenities
- 24-hour Emergency Maintenance
- Local Property Management
- Near Downtown Madison
- Near James Madison Park
- Near Tenney Park
- Near Uw-madison & Madison College
- Near Warner Park
- Online Resident Portal
Property Contact Info

- Listed by:
- Agency:
- Vendor Logo:
- Website:
- View Property Website
- Call Us:
- (608) 580-5704
- Disclaimer:
Office Hours
| Monday | 10:00 am–6:00 pm |
| Tuesday | 10:00 am–6:00 pm |
| Wednesday | 10:00 am–6:00 pm |
| Thursday | 10:00 am–6:00 pm |
| Friday | 10:00 am–6:00 pm |
| Saturday | Closed |
| Sunday | Closed |
Floorplan Pricing and Availability
PMM Apartments offers 1 to 2 Bedroom apartments starting from $1,199 and having 600–1,000 sq ft. Here is the current pricing and availability:
New! Interactive Property Map
 ApartmentHomeLiving.com's new Interactive Property Map allows you to see where every available unit is located at this community.Try It Now >
1 Bedroom
1BR/1BA-Ruskin
From $1,299
1 Bed, 1 Bath, 600 sq ftAvailable NowModel Gallery
Floorplans
Availability Details
Price Availability Date Unit Sq Ft Deposit View Details $1,299 Available Now 1313-1313-1 600 $1,299 $1,299 Available Now 1323-1323-1 600 $1,299 Model Amenities and Features
Kitchen
- Refrigerator
Model Rent and Fees
Model Price Range
- $1,199 - $1,299
Current Available Pricing
- $1,299
Deposit
- $1,199 deposit
Unit 1313-1313-1 Amenities and Features
Kitchen
- Refrigerator
Unit 1313-1313-1 Rent and Fees
Unit Price
- $1,299
Deposit
- $1,299 deposit
Model Rent and Fees
Model Price Range
- $1,199 - $1,299
Unit 1323-1323-1 Amenities and Features
Kitchen
- Refrigerator
Unit 1323-1323-1 Rent and Fees
Unit Price
- $1,299
Deposit
- $1,299 deposit
Model Rent and Fees
Model Price Range
- $1,199 - $1,299
Apartment Model: 1BR/1BA-RuskinFrom $1,1991 Bedroom, 1 Bath, 600 sq ftAvailable Now![]()
1BR/1BA-Ruskin - Floorplan 1 ![]()
1BR/1BA-Ruskin - Floorplan 2 ![]()
1BR/1BA-Ruskin - Floorplan 3 ![]()
1BR/1BA-Ruskin - Floorplan 4 ![]()
1BR/1BA-Ruskin - Floorplan 5 ![]()
1BR/1BA-Ruskin - Floorplan 6 ![]()
1BR/1BA-Ruskin - Floorplan 7 ![]()
1BR/1BA-Ruskin - Floorplan 8 ![]()
1BR/1BA-Ruskin - Floorplan 9 ![]()
1BR/1BA-Ruskin - Floorplan 10 Apartment Unit: 1313-1313-1Apartment Model: 1BR/1BA-Ruskin$1,2991 Bedroom, 1 Bath, 600 sq ftAvailable NowApartment Unit: 1323-1323-1Apartment Model: 1BR/1BA-Ruskin$1,2991 Bedroom, 1 Bath, 600 sq ftAvailable Now2505 Monterey
From $1,299
1 Bed, 1 Bath, 700 sq ftAvailable NowModel Gallery
Floorplans
Availability Details
Price Availability Date Unit Sq Ft Deposit View Details $1,299 Available Now 2505-2505-01 700 $1,299 $1,299 Available Now 2505-2505-09 700 $1,299 Model Amenities and Features
Kitchen
- Refrigerator
Model Rent and Fees
Model Price Range
- $1,199 - $1,299
Current Available Pricing
- $1,299
Deposit
- $1,199 deposit
Unit 2505-2505-01 Amenities and Features
Kitchen
- Refrigerator
Unit 2505-2505-01 Rent and Fees
Unit Price
- $1,299
Deposit
- $1,299 deposit
Model Rent and Fees
Model Price Range
- $1,199 - $1,299
Unit 2505-2505-09 Amenities and Features
Kitchen
- Refrigerator
Unit 2505-2505-09 Rent and Fees
Unit Price
- $1,299
Deposit
- $1,299 deposit
Model Rent and Fees
Model Price Range
- $1,199 - $1,299
Apartment Model: 2505 MontereyFrom $1,1991 Bedroom, 1 Bath, 700 sq ftAvailable Now![]()
2505 Monterey - Floorplan Apartment Unit: 2505-2505-01Apartment Model: 2505 Monterey$1,2991 Bedroom, 1 Bath, 700 sq ftAvailable NowApartment Unit: 2505-2505-09Apartment Model: 2505 Monterey$1,2991 Bedroom, 1 Bath, 700 sq ftAvailable Now1BR + Den Sherman Terr
$1,550
1 Bed, 1 Bath, 852 sq ftAvailable NowLargest 1 BedroomThis is the largest 1 Bedroom at this PropertyModel Gallery
Floorplans
Availability Details
Price Availability Date Unit Sq Ft Deposit View Details $1,550 Available Now 10-10-5 852 $1,550 $1,550 Available Now 10-6 852 $1,550 $1,550 Available Now 25-25-3 852 $1,550 Model Amenities and Features
Kitchen
- Refrigerator
Model Rent and Fees
Model Price
- $1,550
Deposit
- $1,550 deposit
Unit 10-10-5 Amenities and Features
Kitchen
- Refrigerator
Unit 10-10-5 Rent and Fees
Unit Price
- $1,550
Deposit
- $1,550 deposit
Model Rent and Fees
Price
- $1,550
Unit 10-6 Amenities and Features
Kitchen
- Refrigerator
Unit 10-6 Rent and Fees
Unit Price
- $1,550
Deposit
- $1,550 deposit
Model Rent and Fees
Price
- $1,550
Unit 25-25-3 Amenities and Features
Kitchen
- Refrigerator
Unit 25-25-3 Rent and Fees
Unit Price
- $1,550
Deposit
- $1,550 deposit
Model Rent and Fees
Price
- $1,550
Apartment Model: 1BR + Den Sherman TerrFrom $1,5501 Bedroom, 1 Bath, 852 sq ftAvailable Now![]()
1BR + Den Sherman Terr - Floorplan 1 ![]()
1BR + Den Sherman Terr - Floorplan 2 ![]()
1BR + Den Sherman Terr - Floorplan 3 ![]()
1BR + Den Sherman Terr - Floorplan 4 ![]()
1BR + Den Sherman Terr - Floorplan 5 ![]()
1BR + Den Sherman Terr - Floorplan 6 ![]()
1BR + Den Sherman Terr - Floorplan 7 ![]()
1BR + Den Sherman Terr - Floorplan 8 ![]()
1BR + Den Sherman Terr - Floorplan 9 ![]()
1BR + Den Sherman Terr - Floorplan 10 Apartment Unit: 10-10-5Apartment Model: 1BR + Den Sherman Terr$1,5501 Bedroom, 1 Bath, 852 sq ftAvailable NowApartment Unit: 10-6Apartment Model: 1BR + Den Sherman Terr$1,5501 Bedroom, 1 Bath, 852 sq ftAvailable NowApartment Unit: 25-25-3Apartment Model: 1BR + Den Sherman Terr$1,5501 Bedroom, 1 Bath, 852 sq ftAvailable Now2 Bedrooms
1401 Trailsway
From $1,299
2 Beds, 1 Bath, 675-800 sq ftAvailable NowModel Gallery
Floorplans
Photos
Availability Details
Price Availability Date Unit Sq Ft Deposit View Details $1,299 Available Now 1401-1401-05 800 $1,299 $1,299 Available Now 1401-1401-07 800 $1,299 $1,299 Available Now 1401-1401-08 675 $1,299 Model Amenities and Features
Kitchen
- Refrigerator
Living Space
- Hardwood Floors
- Tile Floors
Model Rent and Fees
Model Price Range
- $1,199 - $1,299
Current Available Pricing
- $1,299
Deposit
- $1,199 deposit
Unit 1401-1401-05 Amenities and Features
Kitchen
- Refrigerator
Living Space
- Hardwood Floors
- Tile Floors
Unit 1401-1401-05 Rent and Fees
Unit Price
- $1,299
Deposit
- $1,299 deposit
Model Rent and Fees
Model Price Range
- $1,199 - $1,299
Unit 1401-1401-07 Amenities and Features
Kitchen
- Refrigerator
Living Space
- Hardwood Floors
- Tile Floors
Unit 1401-1401-07 Rent and Fees
Unit Price
- $1,299
Deposit
- $1,299 deposit
Model Rent and Fees
Model Price Range
- $1,199 - $1,299
Unit 1401-1401-08 Amenities and Features
Kitchen
- Refrigerator
Living Space
- Hardwood Floors
- Tile Floors
Unit 1401-1401-08 Rent and Fees
Unit Price
- $1,299
Deposit
- $1,299 deposit
Model Rent and Fees
Model Price Range
- $1,199 - $1,299
Apartment Model: 1401 TrailswayFrom $1,1992 Bedroom, 1 Bath, 675-800 sq ftAvailable NowFloorplansPhotos![]()
1401 Trailsway - Image 1 ![]()
1401 Trailsway - Image 2 ![]()
1401 Trailsway - Image 3 ![]()
1401 Trailsway - Image 4 ![]()
1401 Trailsway - Image 5 ![]()
1401 Trailsway - Image 6 ![]()
1401 Trailsway - Image 7 ![]()
1401 Trailsway - Image 8 ![]()
1401 Trailsway - Image 9 ![]()
1401 Trailsway - Image 10 ![]()
1401 Trailsway - Floorplan Apartment Unit: 1401-1401-05Apartment Model: 1401 Trailsway$1,2992 Bedroom, 1 Bath, 800 sq ftAvailable NowApartment Unit: 1401-1401-07Apartment Model: 1401 Trailsway$1,2992 Bedroom, 1 Bath, 800 sq ftAvailable NowApartment Unit: 1401-1401-08Apartment Model: 1401 Trailsway$1,2992 Bedroom, 1 Bath, 675 sq ftAvailable Now1509 Trailsway
From $1,299
2 Beds, 1 Bath, 815-1000 sq ftAvailable NowModel Gallery
Floorplans
Photos
Availability Details
Price Availability Date Unit Sq Ft Deposit View Details $1,299 Available Now 1509-1509-01 1000 $1,299 $1,299 Available Now 1509-1509-03 1000 $1,299 $1,299 Available Now 1509-1509-04 1000 $1,299 Model Amenities and Features
Kitchen
- Refrigerator
Model Rent and Fees
Model Price Range
- $1,199 - $1,299
Current Available Pricing
- $1,299
Deposit
- $1,199 deposit
Unit 1509-1509-01 Amenities and Features
Kitchen
- Refrigerator
Unit 1509-1509-01 Rent and Fees
Unit Price
- $1,299
Deposit
- $1,299 deposit
Model Rent and Fees
Model Price Range
- $1,199 - $1,299
Unit 1509-1509-03 Amenities and Features
Kitchen
- Refrigerator
Unit 1509-1509-03 Rent and Fees
Unit Price
- $1,299
Deposit
- $1,299 deposit
Model Rent and Fees
Model Price Range
- $1,199 - $1,299
Unit 1509-1509-04 Amenities and Features
Kitchen
- Refrigerator
Unit 1509-1509-04 Rent and Fees
Unit Price
- $1,299
Deposit
- $1,299 deposit
Model Rent and Fees
Model Price Range
- $1,199 - $1,299
Apartment Model: 1509 TrailswayFrom $1,1992 Bedroom, 1 Bath, 815-1000 sq ftAvailable NowFloorplansPhotos![]()
1509 Trailsway - Image ![]()
1509 Trailsway - Floorplan Apartment Unit: 1509-1509-01Apartment Model: 1509 Trailsway$1,2992 Bedroom, 1 Bath, 1000 sq ftAvailable NowApartment Unit: 1509-1509-03Apartment Model: 1509 Trailsway$1,2992 Bedroom, 1 Bath, 1000 sq ftAvailable NowApartment Unit: 1509-1509-04Apartment Model: 1509 Trailsway$1,2992 Bedroom, 1 Bath, 1000 sq ftAvailable Now2BR/1BA-Brentwood
From $1,299
2 Beds, 1 Bath, 858 sq ftAvailable NowModel Gallery
Floorplans
Availability Details
Price Availability Date Unit Sq Ft Deposit View Details $1,299 Available Now 2402-2402-A 858 $1,299 $1,299 Available Now 2406-2406-A 858 $1,299 $1,299 Available Now 2406-2406-C 858 $1,299 Model Amenities and Features
Kitchen
- Refrigerator
Model Rent and Fees
Model Price Range
- $1,199 - $1,299
Current Available Pricing
- $1,299
Deposit
- $1,199 deposit
Unit 2402-2402-A Amenities and Features
Kitchen
- Refrigerator
Unit 2402-2402-A Rent and Fees
Unit Price
- $1,299
Deposit
- $1,299 deposit
Model Rent and Fees
Model Price Range
- $1,199 - $1,299
Unit 2406-2406-A Amenities and Features
Kitchen
- Refrigerator
Unit 2406-2406-A Rent and Fees
Unit Price
- $1,299
Deposit
- $1,299 deposit
Model Rent and Fees
Model Price Range
- $1,199 - $1,299
Unit 2406-2406-C Amenities and Features
Kitchen
- Refrigerator
Unit 2406-2406-C Rent and Fees
Unit Price
- $1,299
Deposit
- $1,299 deposit
Model Rent and Fees
Model Price Range
- $1,199 - $1,299
Apartment Model: 2BR/1BA-BrentwoodFrom $1,1992 Bedroom, 1 Bath, 858 sq ftAvailable Now![]()
2BR/1BA-Brentwood - Floorplan 1 ![]()
2BR/1BA-Brentwood - Floorplan 2 ![]()
2BR/1BA-Brentwood - Floorplan 3 ![]()
2BR/1BA-Brentwood - Floorplan 4 ![]()
2BR/1BA-Brentwood - Floorplan 5 ![]()
2BR/1BA-Brentwood - Floorplan 6 ![]()
2BR/1BA-Brentwood - Floorplan 7 ![]()
2BR/1BA-Brentwood - Floorplan 8 ![]()
2BR/1BA-Brentwood - Floorplan 9 ![]()
2BR/1BA-Brentwood - Floorplan 10 Apartment Unit: 2402-2402-AApartment Model: 2BR/1BA-Brentwood$1,2992 Bedroom, 1 Bath, 858 sq ftAvailable NowApartment Unit: 2406-2406-AApartment Model: 2BR/1BA-Brentwood$1,2992 Bedroom, 1 Bath, 858 sq ftAvailable NowApartment Unit: 2406-2406-CApartment Model: 2BR/1BA-Brentwood$1,2992 Bedroom, 1 Bath, 858 sq ftAvailable Now2505 Monterey
From $1,299
2 Beds, 1 Bath, 900 sq ftAvailable NowModel Gallery
Floorplans
Photos
Availability Details
Price Availability Date Unit Sq Ft Deposit View Details $1,299 Available Now 2505-2505-03 900 $1,299 $1,299 Available Now 2505-2505-08 900 $1,299 $1,299 Available Now 2505-2505-13 900 $1,299 Model Amenities and Features
Kitchen
- Refrigerator
Model Rent and Fees
Model Price Range
- $1,199 - $1,299
Current Available Pricing
- $1,299
Deposit
- $1,199 deposit
Unit 2505-2505-03 Amenities and Features
Kitchen
- Refrigerator
Unit 2505-2505-03 Rent and Fees
Unit Price
- $1,299
Deposit
- $1,299 deposit
Model Rent and Fees
Model Price Range
- $1,199 - $1,299
Unit 2505-2505-08 Amenities and Features
Kitchen
- Refrigerator
Unit 2505-2505-08 Rent and Fees
Unit Price
- $1,299
Deposit
- $1,299 deposit
Model Rent and Fees
Model Price Range
- $1,199 - $1,299
Unit 2505-2505-13 Amenities and Features
Kitchen
- Refrigerator
Unit 2505-2505-13 Rent and Fees
Unit Price
- $1,299
Deposit
- $1,299 deposit
Model Rent and Fees
Model Price Range
- $1,199 - $1,299
Apartment Model: 2505 MontereyFrom $1,1992 Bedroom, 1 Bath, 900 sq ftAvailable NowFloorplansPhotos![]()
2505 Monterey - Image 1 ![]()
2505 Monterey - Image 2 ![]()
2505 Monterey - Image 3 ![]()
2505 Monterey - Image 4 ![]()
2505 Monterey - Image 5 ![]()
2505 Monterey - Image 6 ![]()
2505 Monterey - Image 7 ![]()
2505 Monterey - Image 8 ![]()
2505 Monterey - Image 9 ![]()
2505 Monterey - Image 10 ![]()
2505 Monterey - Floorplan 1 ![]()
2505 Monterey - Floorplan 2 ![]()
2505 Monterey - Floorplan 3 ![]()
2505 Monterey - Floorplan 4 Apartment Unit: 2505-2505-03Apartment Model: 2505 Monterey$1,2992 Bedroom, 1 Bath, 900 sq ftAvailable NowApartment Unit: 2505-2505-08Apartment Model: 2505 Monterey$1,2992 Bedroom, 1 Bath, 900 sq ftAvailable NowApartment Unit: 2505-2505-13Apartment Model: 2505 Monterey$1,2992 Bedroom, 1 Bath, 900 sq ftAvailable Now1517 Trailsway
From $1,299
2 Beds, 1 Bath, 1000 sq ftAvailable NowModel Gallery
Floorplans
Photos
Availability Details
Price Availability Date Unit Sq Ft Deposit $1,299 Available Now 1517-1517-05 1000 $1,299 Unit 1517-1517-05 Amenities and Features
Kitchen
- Refrigerator
Unit 1517-1517-05 Rent and Fees
Unit Price
- $1,299
Deposit
- $1,299 deposit
Model Rent and Fees
Model Price Range
- $1,199 - $1,299
Apartment Model: 1517 TrailswayFrom $1,1992 Bedroom, 1 Bath, 1000 sq ftAvailable NowFloorplansPhotos![]()
1517 Trailsway - Image 1 ![]()
1517 Trailsway - Image 2 ![]()
1517 Trailsway - Image 3 ![]()
1517 Trailsway - Image 4 ![]()
1517 Trailsway - Floorplan Apartment Unit: 1517-1517-05Apartment Model: 1517 Trailsway$1,2992 Bedroom, 1 Bath, 1000 sq ftAvailable Now1405 Trailsway
2 Beds, 1 Bath, 800 sq ftAvailable SoonModel Gallery
Floorplans
Photos
Availability Details
Availability Date Unit Sq Ft Deposit Available Soon 1405 Trailsway 800 sq ft $1,199 Model Amenities and Features
Kitchen
- Refrigerator
Model Rent and Fees
Deposit
- $1,199 deposit
Apartment Model: 1405 TrailswayCall For Rates2 Bedroom, 1 Bath, 800 sq ftAvailable SoonFloorplansPhotos![]()
1405 Trailsway - Image 1 ![]()
1405 Trailsway - Image 2 ![]()
1405 Trailsway - Image 3 ![]()
1405 Trailsway - Image 4 ![]()
1405 Trailsway - Image 5 ![]()
1405 Trailsway - Image 6 ![]()
1405 Trailsway - Image 7 ![]()
1405 Trailsway - Image 8 ![]()
1405 Trailsway - Image 9 ![]()
1405 Trailsway - Image 10 ![]()
1405 Trailsway - Floorplan


Schedule a Tour
3D Tours
Property Information
- 44 Units
- 2 Stories
- Built in 1966
Lease Terms
- 12 mo
Fees and Policies
The fees listed below are community-provided and may exclude utilities or add-ons. All payments are made directly to the property and are non-refundable unless otherwise specified.
Required Fees
One-Time Basics
- Due at Application
- Application Fee Per ApplicantiCharged per unit.$25.00
Utilities
- Utility Monthly FeeiCharged per unit.$100.00/mo
Other Fees and Policies
Pet Fees
Pet Policies are Negotiable
- Cat
- Pet DepositiMax of 2. Charged Per Pet.$250.00
- Dog
- Pet DepositiMax of 2. Charged Per Unit.$250.00
- 999 Pet Limit
- 2 Pet Limit
- 3 Lb Weight Limit
RESTRICTED BREEDS:<br />Full-breed or ANY MIX of the following breeds of dogs are prohibited: Pitbull (including, but not limited to: American Pit Bull Terrier, American Staffordshire Terrier, Staffordshire Bull Terrier, American Bully), Akita, Cane Corso, Chow-Chow, Doberman Pinscher, Great Dane, Husky (ex: Siberian Husky), Malamute (ex: Alaskan Malamute), Mastiff (includes Bullmastiff), Rottweiler, any Wolf-Hybrids, and any other dogs deemed unacceptable for apartment living by Management.<br />
Max of 2. NUMBER OF PETS IS LIMITED: <br />Up to a total of two total (either dog or cat) per apartment is allowed.<br />50 lb weight limit.<br /><br />REFUNDABLE APARTMENT SECURITY DEPOSIT FOR THE ABILITY TO HAVE A PET:<br />$250.
Fish
Maximum of one 10 gallon tank<br />Must have filtration and aeration.
Comments: Maximum of one 10 gallon tank per bedroom.<br />Must have filtration and aeration.
Others
Parking Info and Fees
- OtheriOff-Street Parking-One off-street parking spot included in rent.
- 1 Max
Property Fee Disclaimer: Based on community-supplied data and independent market research. Subject to change without notice. May exclude fees for mandatory or optional services and usage-based utilities.
Features and Amenities
Unique Amenities
- 24-hour Emergency Maintenance
- Local Property Management
- Near Downtown Madison
- Near James Madison Park
- Near Tenney Park
- Near Uw-madison & Madison College
- Near Warner Park
- Online Resident Portal
On-Site Services
- Online Services
- Public Transportation
- 24 Hour Access
- Laundry Facilities
Outdoor Features
- Controlled Access
- Yard
- Lawn
Recreation and Fitness
- Walking/Biking Trails
Interior Features
- Balcony
- Handrails
- Tub/Shower
- Ceiling Fans
- High Speed Internet Access
- Heating
- Cable Ready
- Washer/Dryer
- Air Conditioning
- Wi Fi
- Smoke Free
Kitchen Amenities
- Gas Range
- Disposal
- Freezer
- Kitchen
- Microwave
- Range
- Refrigerator
- Oven
- Pantry
- Dishwasher
Living Area Features
- Built In Bookshelves
- Den
- Dining Room
- Linen Closet
- Tile Floors
- Office
- Carpet
- Hardwood Floors
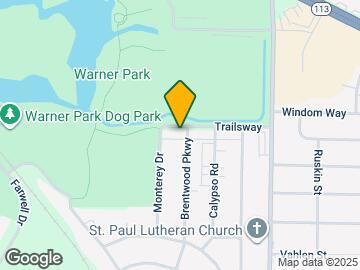
Map
- Shopping
- Colleges
- Grocery
- Medical
- Parks
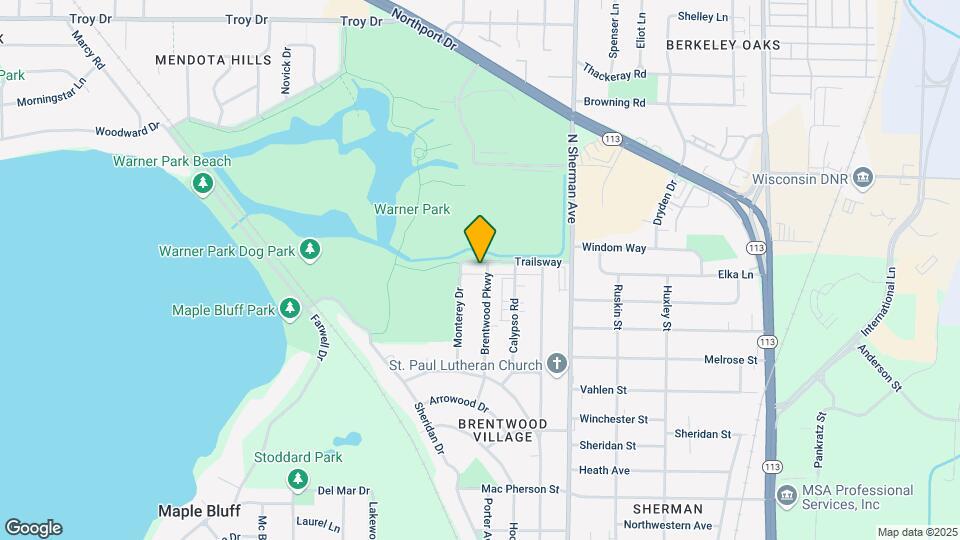
Map
Getting Around
50 / 100 Fairly walkable
30 / 100 Limited public transit
70 / 100 Moderately bikeable
80 / 100 Very car friendly
 details
Getting to Know the Area
50 / 100 Restaurants
20 / 100 Cafes
50 / 100 Nightlife
40 / 100 Shopping
100 / 100 Parks
50 / 100 Noise Level
Frequently Asked Questions about PMM Apartments
Where is PMM Apartments located?
PMM Apartments is located at 1409 Trailsway near the Brentwood Village area of Madison, WI
What is the current rent range at PMM Apartments?
1 Bedroom to 2 Bedroom Apartments at PMM Apartments currently range from $1,199 to $1,550
When is the leasing office open?
- The office Hours for PMM Apartments are
- Monday 10:00 am–6:00 pm
- Tuesday 10:00 am–6:00 pm
- Wednesday 10:00 am–6:00 pm
- Thursday 10:00 am–6:00 pm
- Friday 10:00 am–6:00 pm
- Saturday Closed
- Sunday Closed
Are pets allowed?
Call us today to find out our pet policy and if we allow pets
Nearby Schools
East High School
Emerson Elementary School
About GreatSchools Data on ApartmentHomeLiving.com.
Points of Interest
Time and distance from PMM Apartments.
Arts Museums and Landmarks
Big Box and Retail
Target
Jcpenney
Walgreens
Colleges and Universities
Groceries
Cub Foods
Whole Foods
Aldi
Hospitals
University Of Wisconsin Hospitals And Clinics Authority
Parks and Recreation
PMM Apartments has 1 park within 4.7 miles, including Lakeshore Nature Preserve.
Shopping Centers
PMM Apartments has 5 shopping centers within 1.3 miles.
Nearby Neighborhoods
Rental Price Ranges in the Area
| Bedroom | Average Rent | Cheapest Rent | Highest Rent |
|---|---|---|---|
| Madison Studio Apartments | $1,458 | $782 | $2,976 |
| Madison 1 Bedroom Apartments | $1,687 | $567 | $7,055 |
| Madison 2 Bedroom Apartments | $2,092 | $668 | $6,895 |
| Madison 3 Bedroom Apartments | $2,478 | $771 | $10,000+ |
| Madison 4 Bedroom Apartments | $2,376 | $799 | $6,700 |
| Madison 5 Bedroom Apartments | $2,930 | $941 | $8,151 |
Browse Top Apartments in Madison
By Price
By Community Type
- Madison Apartments for Rent by Owner
- Madison Apartments with Rent Specials
- Madison Top Rated Apartments
- Madison Corporate Apartments
- Madison Furnished Apartments
- Madison Gated Apartments
- Madison Loft Apartments
- Madison Low Income Apartments
- New Madison Apartments
- Madison Senior Apartments
- Madison Short-term Apartments
- Madison Student Apartments
- Madison Apartments with Utilities Included
Max of 2.