


- 1–3 Bedrooms
- $1,285-$2,220 Pricing
- 617–1,151 Square Feet
Rent Specials
Look and lease today and receive up to a $500 GIFT CARD on select apartment homes! Plus, take advantage of our LIMITED-TIME OFFER with newly reduced rental rates. Don't wait, these savings won't last long! Call today to schedule your tour. Terms, conditions, and restrictions apply. Offer available on select apartment homes only. Contact the leasing office for complete details.
About POINTE AT GREENVILLE APARTMENTS
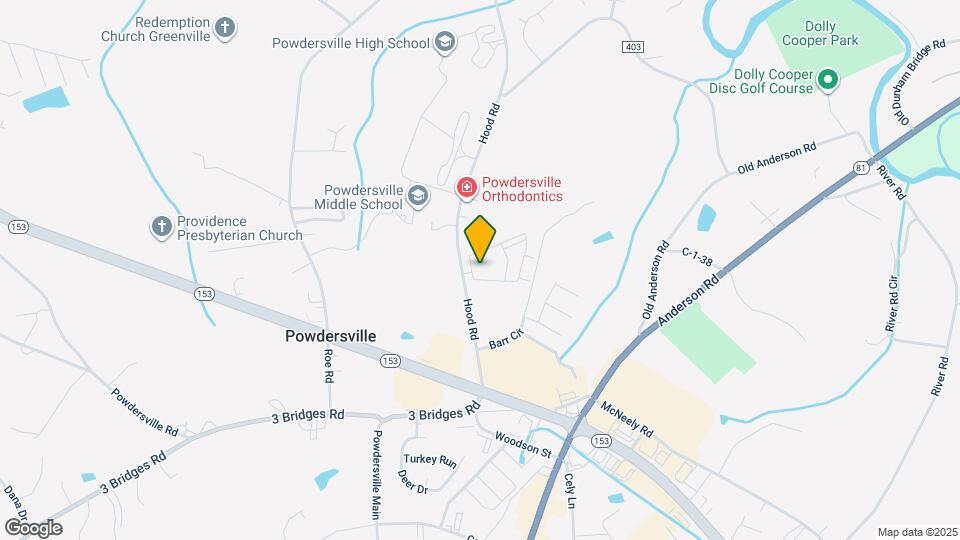
Welcome home to Pointe at Greenville Apartments! Our apartments in Powdersville, SC allow you to reside in comfort and sophistication while also enjoying a vibrant community atmosphere. Our amenities, desirable services, and a well-connected address allow you to indulge in all the urban conveniences you want without giving up on the peace and quiet you deserve.Our Powdersville apartments provide residents with an enjoyable experience in the best community in the area. Relaxation and recreation are at the forefront with a 24/7 fitness center, resort style swimming pool, and a relaxing covered pool lounge that includes a fireplace, TV, and convenient grill and bar area. Located near 153 HWY and Hood Road, you can reach some of the area's best destinations within minutes. We're set right next to popular shopping and entertainment destinations, including a Publix (coming soon), Walmart Supercenter & Aldi, Easley Premiere Movie Theater LUX 8, while downtown Greenville is within a comfortable ride. As a resident of our modern apartments in Greenville, SC, stunning landscapes, thoughtful amenities, and extraordinary services will make each day a delight.
POINTE AT GREENVILLE APARTMENTS is located in the 29611 Zip code of Greenville, SC. This community is professionally managed by Rance King Securities Corporation
Unique Features and Amenities
- 24-Hour Fitness Studio with Cardio Stations
- Access Entry Gates
- Air Conditioner
- Ceiling Fans with Modern Light Fixtures
- Complimentary EV Charging Station for Residents
- Covered Patios or Balconies
- Custom Cabinetry with Brushed Nickel Hardware
- Dedicated On-Site Maintenance Team
- Designer Backsplash
- Digital Thermostats
- Faux Wood Plank Flooring
- Fenced in Yards Available in Select Homes*
- Full-size Washer and Dryer Included
- Garages and Carport Parking Available for Rent
- Generous Walk-in Closet
- Luxer One Package Lockers
- On-site Management & Leasing Team
- Outdoor Barbecue Grills and Picnic Areas
- Picnic Tables with Charcoal Grills Throughout
- Pool View*
- Sleek Energy Star Black on Black Appliances
- Spacious 9-Foot Ceilings
- Tot Lot
- Valet Waste Door to Door Pick-up Service
Property Contact Info

- Listed by:
- Agency:
- Vendor Logo:
- Website:
- View Property Website
- Call Us:
- (864) 523-9916
- Disclaimer:
Office Hours
| Monday | 8:00 am–5:00 pm |
| Tuesday | 8:30 am–5:30 pm |
| Wednesday | 8:30 am–5:30 pm |
| Thursday | 8:30 am–5:30 pm |
| Friday | 8:30 am–5:30 pm |
| Saturday | 10:00 am–5:00 pm |
| Sunday | Closed |
Floorplan Pricing and Availability
POINTE AT GREENVILLE APARTMENTS offers 1 to 3 Bedroom apartments starting from $1,285 and having 617–1,151 sq ft. Here is the current pricing and availability:
New! Interactive Property Map
1 Bedroom
A1-E
From $1,285
1 Bed, 1 Bath, 629 sq ftAvailable Sep 19Model Gallery
Floorplans
Availability Details
Price Availability Date Unit Sq Ft View Details $1,285 September 19, 2026 0231 629 $1,290 September 24, 2026 0421 629 $1,310 September 30, 2026 0222 629 Model Amenities and Features
Features
- Air Conditioning
- Balcony
- Cable Ready
- Ceiling Fans
- Fireplace
- Framed Mirrors
- Heating
- High Speed Internet Access
- Sprinkler System
- Storage Space
- Washer/Dryer
- Wi-Fi
Kitchen
- Dishwasher
- Disposal
- Ice Maker
- Kitchen
- Microwave
- Oven
- Pantry
- Refrigerator
Model Rent and Fees
Model Price Range
- $1,285 - $1,645
Current Available Pricing
- $1,285 - $1,310
Unit 0231 Rent and Fees
Unit Price
- $1,285
Model Rent and Fees
Model Price Range
- $1,285 - $1,645
Unit 0421 Rent and Fees
Unit Price
- $1,290
Model Rent and Fees
Model Price Range
- $1,285 - $1,645
Unit 0222 Rent and Fees
Unit Price
- $1,310
Model Rent and Fees
Model Price Range
- $1,285 - $1,645
Apartment Model: A1-EFrom $1,2851 Bedroom, 1 Bath, 629 sq ftAvailable September 19, 2026![]()
A1-E - Floorplan 1 ![]()
A1-E - Floorplan 2 Apartment Unit: 0231Apartment Model: A1-E$1,2851 Bedroom, 1 Bath, 629 sq ftAvailable September 19, 2026Apartment Unit: 0421Apartment Model: A1-E$1,2901 Bedroom, 1 Bath, 629 sq ftAvailable September 24, 2026Apartment Unit: 0222Apartment Model: A1-E$1,3101 Bedroom, 1 Bath, 629 sq ftAvailable September 30, 2026Floorplan A2
From $1,285
1 Bed, 1 Bath, 746 sq ftAvailable Oct 7Largest 1 BedroomThis is the largest 1 Bedroom at this PropertyModel Gallery
Floorplans
3D Tours
Availability Details
Price Availability Date Unit Sq Ft View Details $1,305 October 7, 2026 1215 746 $1,305 October 27, 2026 0311 746 $1,305 October 27, 2026 0613 746 Model Amenities and Features
Features
- Air Conditioning
- Balcony
- Cable Ready
- Ceiling Fans
- Fireplace
- Framed Mirrors
- Heating
- High Speed Internet Access
- Sprinkler System
- Storage Space
- Washer/Dryer
- Wi-Fi
Kitchen
- Dishwasher
- Disposal
- Ice Maker
- Kitchen
- Microwave
- Oven
- Pantry
- Refrigerator
Model Rent and Fees
Model Price Range
- $1,285 - $1,560
Current Available Pricing
- $1,305
Unit 1215 Rent and Fees
Unit Price
- $1,305
Model Rent and Fees
Model Price Range
- $1,285 - $1,560
Unit 0311 Rent and Fees
Unit Price
- $1,305
Model Rent and Fees
Model Price Range
- $1,285 - $1,560
Unit 0613 Rent and Fees
Unit Price
- $1,305
Model Rent and Fees
Model Price Range
- $1,285 - $1,560
Apartment Model: A2From $1,2851 Bedroom, 1 Bath, 746 sq ftAvailable October 7, 2026Floorplans3D Tours![]()
A2 - Floorplan 1 ![]()
A2 - Floorplan 2 A2 - 3D Tour A2 - 3D Tour Apartment Unit: 1215Apartment Model: A2$1,3051 Bedroom, 1 Bath, 746 sq ftAvailable October 7, 2026Apartment Unit: 0311Apartment Model: A2$1,3051 Bedroom, 1 Bath, 746 sq ftAvailable October 27, 2026Apartment Unit: 0613Apartment Model: A2$1,3051 Bedroom, 1 Bath, 746 sq ftAvailable October 27, 2026A2-E
From $1,315
1 Bed, 1 Bath, 742 sq ftAvailable Nov 13Model Gallery
Floorplans
Availability Details
Price Availability Date Unit Sq Ft $1,315 November 13, 2026 0337 754 Model Amenities and Features
Features
- Air Conditioning
- Balcony
- Cable Ready
- Ceiling Fans
- Fireplace
- Framed Mirrors
- Heating
- High Speed Internet Access
- Sprinkler System
- Storage Space
- Washer/Dryer
- Wi-Fi
Kitchen
- Dishwasher
- Disposal
- Ice Maker
- Kitchen
- Microwave
- Oven
- Pantry
- Refrigerator
Unit 0337 Rent and Fees
Unit Price
- $1,315
Model Rent and Fees
Model Price Range
- $1,315 - $1,560
Apartment Model: A2-EFrom $1,3151 Bedroom, 1 Bath, 742 sq ftAvailable November 13, 2026![]()
A2-E - Floorplan Apartment Unit: 0337Apartment Model: A2-E$1,3151 Bedroom, 1 Bath, 754 sq ftAvailable November 13, 2026Floorplan A1
1 Bed, 1 Bath, 617 sq ftAvailable SoonModel Gallery
Floorplans
Availability Details
Availability Date Unit Sq Ft Available Soon A1 617 sq ft Model Amenities and Features
Features
- Air Conditioning
- Balcony
- Cable Ready
- Ceiling Fans
- Fireplace
- Framed Mirrors
- Heating
- High Speed Internet Access
- Sprinkler System
- Storage Space
- Washer/Dryer
- Wi-Fi
Kitchen
- Dishwasher
- Disposal
- Ice Maker
- Kitchen
- Microwave
- Oven
- Pantry
- Refrigerator
Apartment Model: A1Call For Rates1 Bedroom, 1 Bath, 617 sq ftAvailable Soon![]()
A1 - Floorplan 1 ![]()
A1 - Floorplan 2 2 Bedrooms
Floorplan B2
From $1,495
2 Beds, 2 Baths, 978 sq ftAvailable NowModel Gallery
Floorplans
3D Tours
Availability Details
Price Availability Date Unit Sq Ft View Details $1,720 Available Now 1316-ADA 978 $1,495 Available Now 0924 978 $1,680 October 29, 2026 0726 978 Model Amenities and Features
Features
- Air Conditioning
- Balcony
- Cable Ready
- Ceiling Fans
- Fireplace
- Framed Mirrors
- Heating
- High Speed Internet Access
- Sprinkler System
- Storage Space
- Washer/Dryer
- Wi-Fi
Kitchen
- Dishwasher
- Disposal
- Ice Maker
- Kitchen
- Microwave
- Oven
- Pantry
- Refrigerator
Model Rent and Fees
Model Price Range
- $1,495 - $2,025
Current Available Pricing
- $1,495 - $1,720
Unit 1316-ADA Rent and Fees
Unit Price
- $1,720
Model Rent and Fees
Model Price Range
- $1,495 - $2,025
Unit 0924 Rent and Fees
Unit Price
- $1,495
Model Rent and Fees
Model Price Range
- $1,495 - $2,025
Unit 0726 Rent and Fees
Unit Price
- $1,680
Model Rent and Fees
Model Price Range
- $1,495 - $2,025
Apartment Model: B2From $1,4952 Bedroom, 2 Bath, 978 sq ftAvailable NowFloorplans3D Tours![]()
B2 - Floorplan 1 ![]()
B2 - Floorplan 2 B2 - 3D Tour Apartment Unit: 1316-ADAApartment Model: B2$1,7202 Bedroom, 2 Bath, 978 sq ftAvailable NowApartment Unit: 0924Apartment Model: B2$1,4952 Bedroom, 2 Bath, 978 sq ftAvailable NowApartment Unit: 0726Apartment Model: B2$1,6802 Bedroom, 2 Bath, 978 sq ftAvailable October 29, 2026B2-E
From $1,710
2 Beds, 2 Baths, 984 sq ftAvailable NowModel Gallery
Floorplans
Availability Details
Price Availability Date Unit Sq Ft View Details $1,710 Available Now 0721 984 $1,710 September 17, 2026 0732 984 $1,710 September 19, 2026 0521 984 Model Amenities and Features
Features
- Air Conditioning
- Balcony
- Cable Ready
- Ceiling Fans
- Fireplace
- Framed Mirrors
- Heating
- High Speed Internet Access
- Sprinkler System
- Storage Space
- Washer/Dryer
- Wi-Fi
Kitchen
- Dishwasher
- Disposal
- Ice Maker
- Kitchen
- Microwave
- Oven
- Pantry
- Refrigerator
Model Rent and Fees
Model Price Range
- $1,710 - $1,990
Current Available Pricing
- $1,710
Unit 0721 Rent and Fees
Unit Price
- $1,710
Model Rent and Fees
Model Price Range
- $1,710 - $1,990
Unit 0732 Rent and Fees
Unit Price
- $1,710
Model Rent and Fees
Model Price Range
- $1,710 - $1,990
Unit 0521 Rent and Fees
Unit Price
- $1,710
Model Rent and Fees
Model Price Range
- $1,710 - $1,990
Apartment Model: B2-EFrom $1,7102 Bedroom, 2 Bath, 984 sq ftAvailable Now![]()
B2-E - Floorplan 1 ![]()
B2-E - Floorplan 2 Apartment Unit: 0721Apartment Model: B2-E$1,7102 Bedroom, 2 Bath, 984 sq ftAvailable NowApartment Unit: 0732Apartment Model: B2-E$1,7102 Bedroom, 2 Bath, 984 sq ftAvailable September 17, 2026Apartment Unit: 0521Apartment Model: B2-E$1,7102 Bedroom, 2 Bath, 984 sq ftAvailable September 19, 20263 Bedrooms
Floorplan C1
From $1,850
3 Beds, 2 Baths, 1151 sq ftAvailable NowModel Gallery
Floorplans
3D Tours
Availability Details
Price Availability Date Unit Sq Ft View Details $1,850 Available Now 1133 1151 $1,850 Available Now 0133 1151 $1,850 Available Now 1121 1151 Model Amenities and Features
Features
- Air Conditioning
- Balcony
- Cable Ready
- Ceiling Fans
- Fireplace
- Framed Mirrors
- Heating
- High Speed Internet Access
- Sprinkler System
- Storage Space
- Washer/Dryer
- Wi-Fi
Kitchen
- Dishwasher
- Disposal
- Ice Maker
- Kitchen
- Microwave
- Oven
- Pantry
- Refrigerator
Model Rent and Fees
Model Price Range
- $1,850 - $2,220
Current Available Pricing
- $1,850
Unit 1133 Rent and Fees
Unit Price
- $1,850
Model Rent and Fees
Model Price Range
- $1,850 - $2,220
Unit 0133 Rent and Fees
Unit Price
- $1,850
Model Rent and Fees
Model Price Range
- $1,850 - $2,220
Unit 1121 Rent and Fees
Unit Price
- $1,850
Model Rent and Fees
Model Price Range
- $1,850 - $2,220
Apartment Model: C1From $1,8503 Bedroom, 2 Bath, 1151 sq ftAvailable NowFloorplans3D Tours![]()
C1 - Floorplan 1 ![]()
C1 - Floorplan 2 C1 - 3D Tour C1 - 3D Tour Apartment Unit: 1133Apartment Model: C1$1,8503 Bedroom, 2 Bath, 1151 sq ftAvailable NowApartment Unit: 0133Apartment Model: C1$1,8503 Bedroom, 2 Bath, 1151 sq ftAvailable NowApartment Unit: 1121Apartment Model: C1$1,8503 Bedroom, 2 Bath, 1151 sq ftAvailable Now
Schedule a Tour
Videos
3D Tours
Property Information
- 288 Units
- 3 Stories
- Built in 2019
Lease Terms
- 6 - 13 mo
- Short Term Lease Options
Fees and Policies
The fees listed below are community-provided and may exclude utilities or add-ons. All payments are made directly to the property and are non-refundable unless otherwise specified.
Required Fees
One-Time Basics
- Due at Application
- Application Fee Per ApplicantiCharged per applicant.$75.00
- Due at Move-In
- Administrative FeeiCharged per unit.$200.00
- Security Deposit - RefundableiOn Approved Credit Charged Per Unit.$500.00
Utilities
- Valet TrashiCharged per unit.$30.00/mo
- Pest ControliCharged per unit.$7.00/mo
- Liability InsuranceiCharged per unit.Varies/mo
- Utility - Billing Administrative FeeiCharged per unit.$4.50/mo
Other Fees and Policies
Personal Add-Ons
- LuxeriCharged per unit.$20.00
Pet Fees
- Cat
- Cat FeeiMax of 2. Charged Per Pet.$350.00
- Cat RentiCharged Per Pet.$25.00/mo
- Dog
- Dog FeeiMax of 2. Charged Per Pet.$350.00
- Dog RentiCharged Per Pet.$25.00/mo
Breed Restrictions
Breed Restrictions
Max of 2.
Parking Fees
- Car Port
- Parking FeeiCharged per vehicle.$40.00/mo
- Garage
- Parking FeeiCharged per vehicle.$125.00/mo
- Surface Lot
- Other
Additional Parking Options
Storage Fees
- Storage Locker
- Storage FeeiCharged per rentable item.$50.00
Property Fee Disclaimer: Based on community-supplied data and independent market research. Subject to change without notice. May exclude fees for mandatory or optional services and usage-based utilities.
Features and Amenities
On-Site Services
- Maintenance On Site
- Package Service
- Pet Washing Station
- Planned Social Activities
- Property Manager On Site
- Trash Pickup Door To Door
- Car Charging Station
- Pet Play Area
- Renters Insurance Program
- Online Services
Community Features
- Walk Up
- Lounge
- Business Center
- Clubhouse
Outdoor Features
- Grill
- Courtyard
- Picnic Area
- Gated
- Patio
- Yard
Recreation and Fitness
- Fitness Center
- Media Center/Movie Theatre
- Pool
Interior Features
- Balcony
- Storage Space
- Ceiling Fans
- Fireplace
- High Speed Internet Access
- Framed Mirrors
- Heating
- Sprinkler System
- Cable Ready
- Washer/Dryer
- Air Conditioning
- Wi Fi
Kitchen Amenities
- Microwave
- Dishwasher
- Refrigerator
- Oven
- Pantry
- Disposal
- Ice Maker
- Kitchen
Living Area Features
- Walk In Closets
- Dining Room
- Carpet
- Vinyl Flooring
- Views
- Window Coverings
- Large Bedrooms
Unique Amenities
- Garage Available

Map
- Shopping
- Colleges
- Grocery
- Medical

Map
Getting Around
40 / 100 Fairly walkable
30 / 100 Somewhat Bikeable
100 / 100 Exceptionally car friendly
Getting to Know the Area
50 / 100 Restaurants
50 / 100 Cafes
20 / 100 Nightlife
40 / 100 Shopping
0 / 100 Parks
50 / 100 Noise Level
Frequently Asked Questions about POINTE AT GREENVILLE APARTMENTS
Where is POINTE AT GREENVILLE APARTMENTS located?
POINTE AT GREENVILLE APARTMENTS is located at 3 Vantage Way, Greenville, SC
What is the current rent range at POINTE AT GREENVILLE APARTMENTS?
1 Bedroom to 3 Bedroom Apartments at POINTE AT GREENVILLE APARTMENTS currently range from $1,285 to $2,220
When is the leasing office open?
- The office Hours for POINTE AT GREENVILLE APARTMENTS are
- Monday 8:00 am–5:00 pm
- Tuesday 8:30 am–5:30 pm
- Wednesday 8:30 am–5:30 pm
- Thursday 8:30 am–5:30 pm
- Friday 8:30 am–5:30 pm
- Saturday 10:00 am–5:00 pm
- Sunday Closed
Are pets allowed?
Call us today to find out our pet policy and if we allow pets
Are there any rent specials?
The current rent special at POINTE AT GREENVILLE APARTMENTS is: Look and lease today and receive up to a $500 GIFT CARD on select apartment homes! Plus, take advantage of our LIMITED-TIME OFFER with newly reduced rental rates. Don't wait, these savings won't last long! Call today to schedule your tour. Terms, conditions, and restrictions apply. Offer available on select apartment homes only. Contact the leasing office for complete details..
Renters Reviews and Ratings
Beautiful, safe apartment in a great location!
Property Manager Responded
Beautiful community with amazing staff!
Property Manager Responded
Amazing place to live
Property Manager Responded
Beautiful Apartments
Property Manager Responded
Wonderful Place to Live!
Property Manager Responded
We love it!
Property Manager Responded
Amazing Apartments
Property Manager Responded
Best apartment complex!
Property Manager Responded
I love it here!
Property Manager Responded
Alice G
Property Manager Responded
Perfect Location
Property Manager Responded
Nearby Schools
Powdersville Middle School
Powdersville High
Powdersville Elementary School
About GreatSchools Data on ApartmentHomeLiving.com.
Points of Interest
Time and distance from POINTE AT GREENVILLE APARTMENTS.
Big Box and Retail
Aldi
Kohl's
Walmart
Colleges and Universities
Greenville Technical College - Barton Campus
Greenville Technical College - Northwest Campus
Groceries
Aldi
Harris Teeter
Hospitals
Shopping Centers
POINTE AT GREENVILLE APARTMENTS has 5 shopping centers within 0.6 miles.
Nearby Neighborhoods
Rental Price Ranges in the Area
| Bedroom | Average Rent | Cheapest Rent | Highest Rent |
|---|---|---|---|
| Greenville Studio Apartments | $1,512 | $763 | $2,399 |
| Greenville 1 Bedroom Apartments | $1,452 | $745 | $7,451 |
| Greenville 2 Bedroom Apartments | $1,714 | $880 | $4,511 |
| Greenville 3 Bedroom Apartments | $1,876 | $1,018 | $8,488 |
| Greenville 4 Bedroom Apartments | $1,709 | $1,531 | $3,695 |
Browse Top Apartments in Greenville
By Price
By Community Type
- Greenville Apartments for Rent by Owner
- Greenville Apartments with Rent Specials
- Greenville Top Rated Apartments
- Greenville Corporate Apartments
- Greenville Furnished Apartments
- Greenville Gated Apartments
- Greenville Loft Apartments
- Greenville Low Income Apartments
- New Greenville Apartments
- Greenville Senior Apartments
- Greenville Short-term Apartments
- Greenville Student Apartments
- Greenville Apartments with Utilities Included


Max of 2.